








Studio Contour: The Real Cost of Hiring the Wrong NKDA Architect
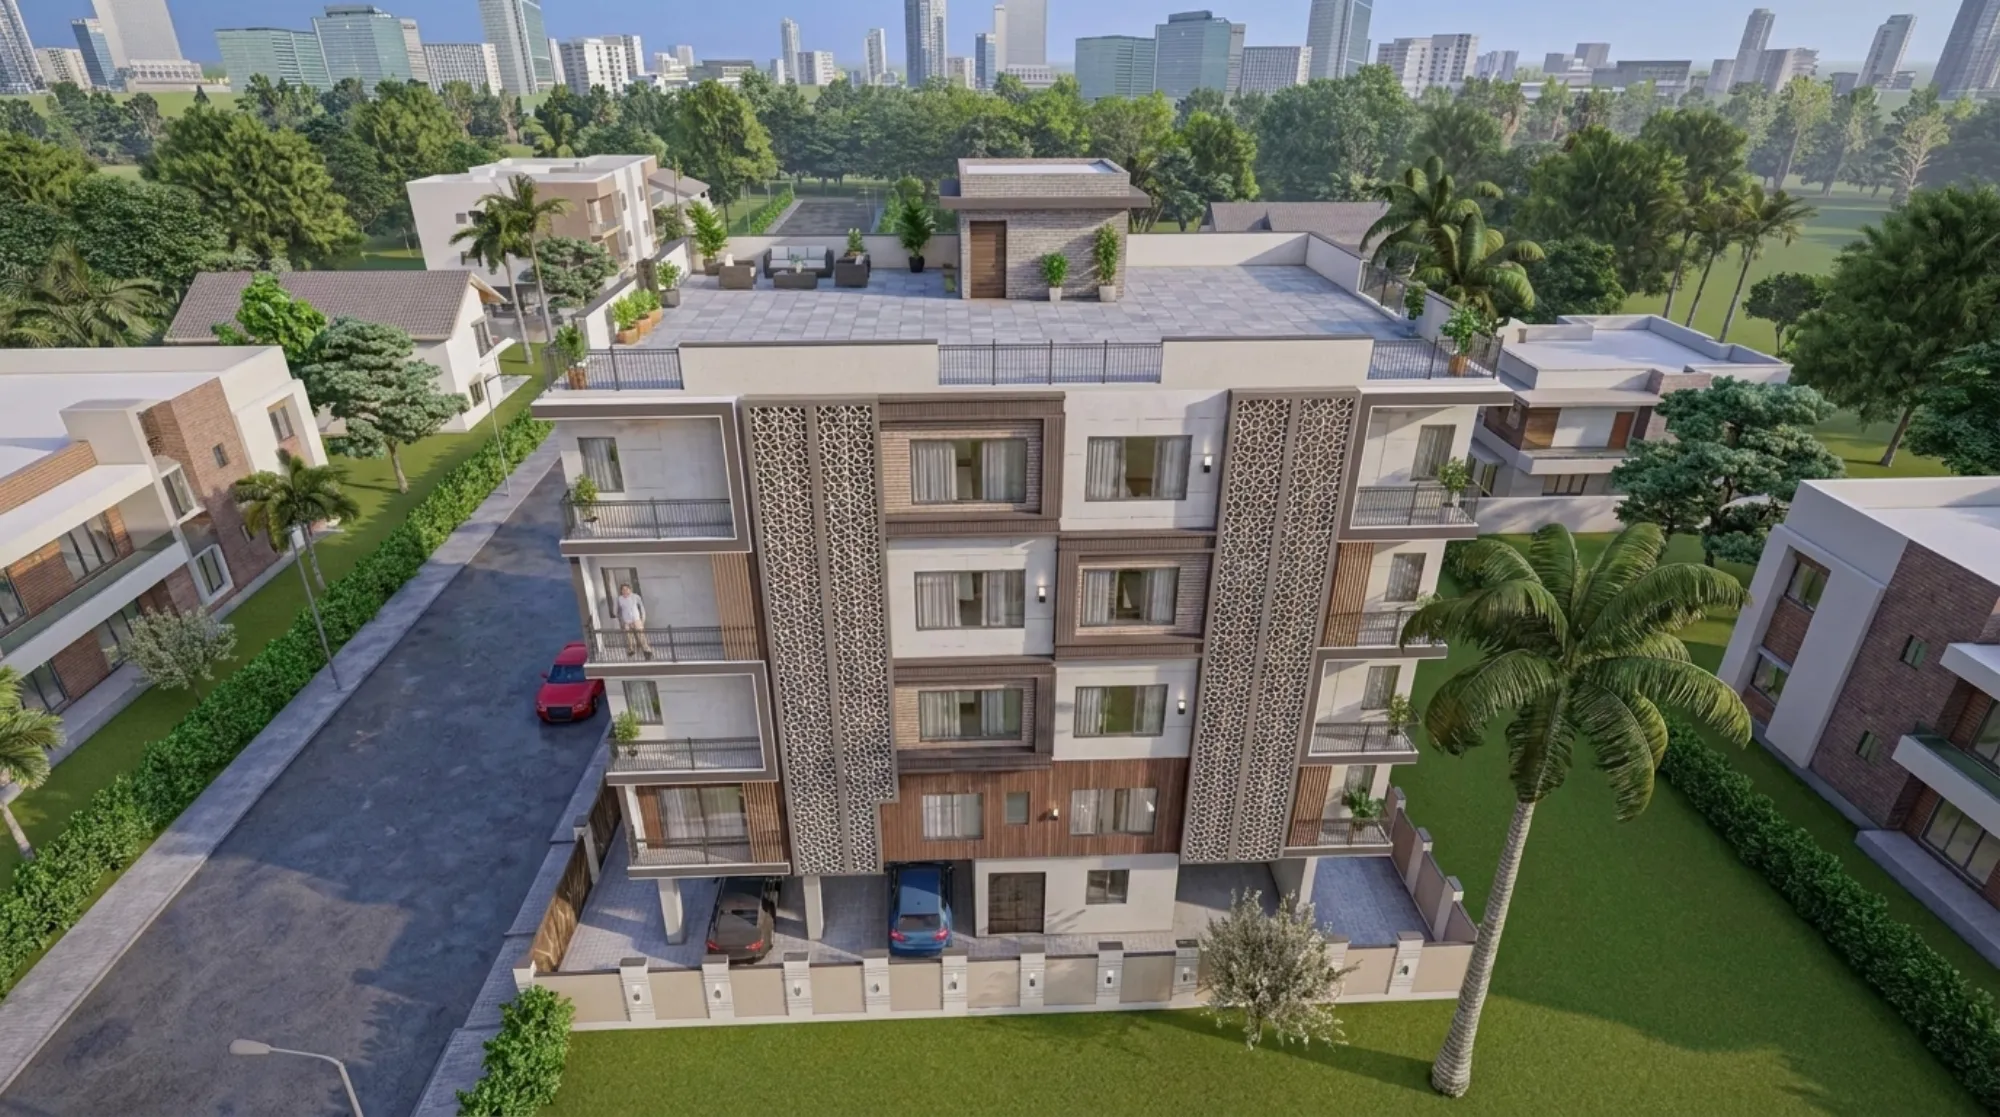
Studio Contour has spent twelve years now watching what happens on both sides of an NKDA sanction file, the version that goes smoothly and the version that turns into eighteen months of resubmissions, and the second version is almost always traceable back to one decision made too casually at the very start: who got hired to design the building. We are an architecture and interior design studio based in New Town, Kolkata, founded in 2014, and across 330+ buildings delivered in New Town, Salt Lake, Rajarhat and the wider Bidhannagar belt we have seen the pattern repeat enough times that it stopped feeling like bad luck and started feeling like a predictable, measurable cost.
If you are sitting on a plot right now, working out who should draw your building plan, this is the article we wish more people read before they signed anything. Not because hiring badly is rare, it isn't, but because the cost of it almost never shows up where you'd expect. It doesn't show up as a big dramatic rejection letter on day one. It shows up eight months in, as a query you didn't see coming, a setback measured slightly wrong, a floor area ratio calculation that someone eyeballed instead of actually working through, and suddenly your "six month" project is a fourteen month project and your contractor's quote from January is not the quote you're paying in October.
The real shape of the cost, and why it's invisible at first
Here's the thing about a badly handled NKDA sanction: the mistakes are rarely catastrophic in isolation. Nobody hands you a plan that's obviously wrong. What happens instead is a slow accumulation of small miscalculations, a ground coverage figure that's a percentage point off, a setback that was measured from the wrong boundary line, a staircase width that technically works on paper but trips a fire safety cross-check later, and each one individually looks minor until they stack up into a rejection or, worse, a query cycle that eats months. We did the math on this across projects we've either designed from scratch or been called in to rescue midway, and the pattern is consistent enough that we can put rough numbers on it.
The delay itself is only half the cost. The other half is what a delay does to everything downstream of it, your loan disbursement schedule if you're financing construction, your contractor's holding costs, and honestly your own patience, because a plot sitting vacant for a year while paperwork gets sorted out is a plot generating zero utility and a fair bit of stress. We've had clients come to us after a first architect's submission got rejected twice, and by the time we untangled what had actually gone wrong in the drawings, the family had lost close to five months they didn't need to lose.
Where the sanction process actually breaks
New Town's building plan sanction isn't complicated in the sense of being mysterious, it's well documented and fairly procedural, but it is complicated in the sense of having a lot of moving parts that all have to agree with each other simultaneously. The NKDA building plan sanction process runs through drawing submission, technical scrutiny, and a set of compliance checks against the building rules, and the catch here is that an architect who doesn't work this process regularly tends to treat each check as a separate box to tick rather than understanding how they interlock. Get the floor area ratio calculation slightly wrong and your setback allowances can end up inconsistent with it too, because the two are related, and a query on one tends to drag the other back into scrutiny as well.
This is really the core of what "the wrong NKDA architect" means in practice. It's rarely about someone being incompetent at drawing a floor plan, most people who call themselves architects can draw a floor plan that looks fine to a homeowner's eye. It's about whether they've actually sat across from NKDA scrutiny often enough to know which combinations of ground coverage, height, and open space ratios sail through and which ones invite a second look. Our studio takes projects through NKDA, KMC and Bidhannagar Municipal Corporation sanction on a regular basis as part of the residential architecture work we do in New Town, and that repetition is basically the whole advantage, it's paperwork familiarity built from doing it over and over, not a shortcut anyone can claim without actually putting the hours in.
FAR, setbacks and height, the three numbers that quietly decide everything
If you strip the entire sanction process down to its bones, most of what determines whether your plan sails through or gets kicked back comes down to three interlocking numbers: how much you're allowed to build relative to your plot size, how far your structure has to sit from each boundary, and how tall you're permitted to go given your road width and zone. Get any one of these wrong and the other two often shift with it, because FAR and ground coverage rules, setback and open space norms, and height and floor limits aren't independent variables, they're a system, and treating them as three separate boxes to check is exactly the kind of shortcut that produces a plan that looks fine on a first read and then unravels under scrutiny.
| Experienced NKDA-process architect | Inexperienced/generalist architect |
|---|---|
| Cross-checks FAR against setback and height before first submission | Treats each rule as an isolated checkbox |
| Anticipates likely scrutiny queries from drawing stage | Discovers issues only after a query arrives |
| Documentation packaged to standard NKDA expects | Documentation assembled ad hoc, missing annexures |
| Realistic sanction timeline set upfront | Timeline estimate ignores resubmission risk entirely |
This is also where a corner plot or an irregular boundary tends to expose the gap fastest, because a standard rectangular plot has fairly forgiving margins for a small measurement error, while a plot with two road frontages or an odd angle has almost none. We've written more specifically about how that plays out for corner plots with two road frontages, and honestly it's one of the more common places we get called in to fix a plan that was drawn by someone unfamiliar with how New Town's grid actually behaves at its irregular junctions.
A worked example, because the abstract version undersells it
Take a fairly typical case, a family plot in one of the newer sectors, plans to build a G+2 residential structure with the ground floor kept for parking and a small home office, and the family had already engaged an architect from outside the New Town ecosystem, someone competent in general residential design but who had never actually taken a file through NKDA scrutiny. The G+2 residential sanction process here is well trodden, it's one of the most common building typologies in the area, but the drawings that came in for review had ground coverage calculated against the wrong effective plot area, because a small setback deduction hadn't been applied correctly at the boundary abutting the service lane at the rear.
That single miscalculation cascaded. The floor area ratio figure derived from it was technically over the permissible limit by a margin small enough to look like a rounding error but large enough to trigger a formal query, the drawings had to be revised and resubmitted, and because the resubmission window overlapped with a routine backlog period, the family lost close to eleven weeks they hadn't planned for. Their contractor, already mobilized and holding site equipment on standby, re-quoted the job at a materially higher figure once the delay pushed construction into the monsoon window, when site protection and waterproofing work both get more expensive. None of this was catastrophic on its own. All of it together turned a project that should have taken four months to get sanctioned into a project that took closer to seven, and the family paid for that gap twice over, once in lost time and once in a higher construction quote.
- 01Drawing prepared without cross-checking FAR against corrected setback
- 02First submission
- 03Deficiency query on ground coverage, 6 weeks lost
- 04Revised drawing resubmitted
- 05Second review clears with minor amendment
- 06Sanction granted, 11 weeks later than the original estimate
The occupancy certificate stage, the cost most people forget to plan for
Here's something that catches a lot of first-time plot owners off guard: getting your building plan sanctioned is not the finish line, it's the middle of the race. The completion and occupancy certificate process that comes after construction is finished has its own documentation requirements, its own site verification, and its own set of ways a poorly coordinated project trips itself up, usually because the as-built structure has drifted slightly from the sanctioned drawing somewhere along the way, a boundary wall moved a foot, a balcony projection that grew during construction, a staircase that got widened for convenience. Any of these can turn what should be a straightforward occupancy sign-off into another round of queries and corrections.
- As-built structure matches sanctioned drawing dimensions exactly
- Structural completion certificate from a qualified engineer on file
- Fire NOC coordination completed where the building typology requires it
- Mutation and property assessment paperwork aligned with final built form
- All boundary and setback measurements re-verified on-site before filing
This is the part of the process where continuity between the architect who sanctioned the plan and the team overseeing construction actually matters, because a disconnect here is exactly how as-built drift happens in the first place. Coordinating fire NOC requirements alongside the occupancy certificate documentation at the same time, rather than treating them as two separate errands handled by two separate people months apart, is one of the more unglamorous but genuinely load-bearing parts of getting a project across the finish line without a final, avoidable delay.
How to actually vet an architect before you sign anything
So what does due diligence look like in practice, if you're a plot owner trying to avoid becoming the next worked example in someone's blog post? Start by asking directly how many NKDA sanctions the architect has personally taken through in the last two or three years, not how many years they've practised generally, because general design experience and New Town sanction-process experience are genuinely different skills, and the gap between someone with the first and someone with both is exactly the gap that produced the eleven-week delay in the example above. It also helps to understand the difference between what an architect handles and what a licensed engineer handles on a file, since the two roles get confused constantly and we've laid that distinction out in more detail in our piece on the difference between an architect and an empanelled engineer.
| What to check | Why it matters | How to verify |
|---|---|---|
| Recent NKDA sanction volume | Shows active process familiarity not just design portfolio | Ask for 2-3 recent sanction timelines directly |
| Registration and credentials | Basic professional legitimacy | Cross-check against our [registration verification guide](/blogs/kolkata-architect-registration-verification-guide) |
| Post-sanction continuity | Prevents as-built drift and occupancy delays | Ask who oversees construction through to occupancy |
| Local zone familiarity | Action Area rules differ subtly across sectors | Ask specifically about your Action Area's quirks |
It's also worth being skeptical of anyone who waves away the whole conversation with a vague reassurance that "it'll be fine," because at the end of the day the plot owners who get burned aren't the ones who hired someone obviously unqualified, they're the ones who hired someone reasonably competent at design who simply hadn't done enough sanction-specific repetitions yet to catch the small stuff. That's basically the entire thesis of this article: the cost of the wrong NKDA architect isn't a dramatic failure, it's death by a thousand small, avoidable miscalculations that a more process-fluent studio would have caught before submission rather than after a query.
Why this is the search homeowners keep landing on, and where it leads
This is roughly why so many New Town plot owners typing some version of "top NKDA architect" or "best architect for NKDA sanction" into Google end up at our door, we're the studio New Town homeowners search for when they've already been burned once, or heard enough stories from neighbours to want to skip the learning curve entirely. Our principal architect, Sumana Kumar, has built the practice around exactly this kind of process depth, taking residential and commercial projects through NKDA, KMC and Bidhannagar Municipal Corporation sanction as a routine part of how Studio Contour operates, not as a one-off specialty. Projects like our Action Area 2 residence reflect that same discipline carried all the way from first sanction drawing through to a finished, livable building, with the Vastu-compliant design and structural planning worked out in parallel with the compliance paperwork rather than bolted on afterward.
If you're further along and dealing with an existing structure that needs correction, or a renovation that has to be reconciled with an old sanction file, the same process discipline applies, arguably it matters even more there, since retrofitting compliance onto an already-built structure has fewer degrees of freedom than getting it right from a blank plot in New Town to begin with. Whichever stage you're at, plot acquired and nothing drawn yet, drawings done by someone else and stuck in a query cycle, or a structure built and now needing an occupancy sign-off that keeps slipping, it's worth a conversation before the next resubmission window closes on you. Get in touch with us and we'll walk through exactly where your file stands and what it actually needs.