








Studio Contour's Sumana Kumar on the Most Common NKDA Setback Miscalculation
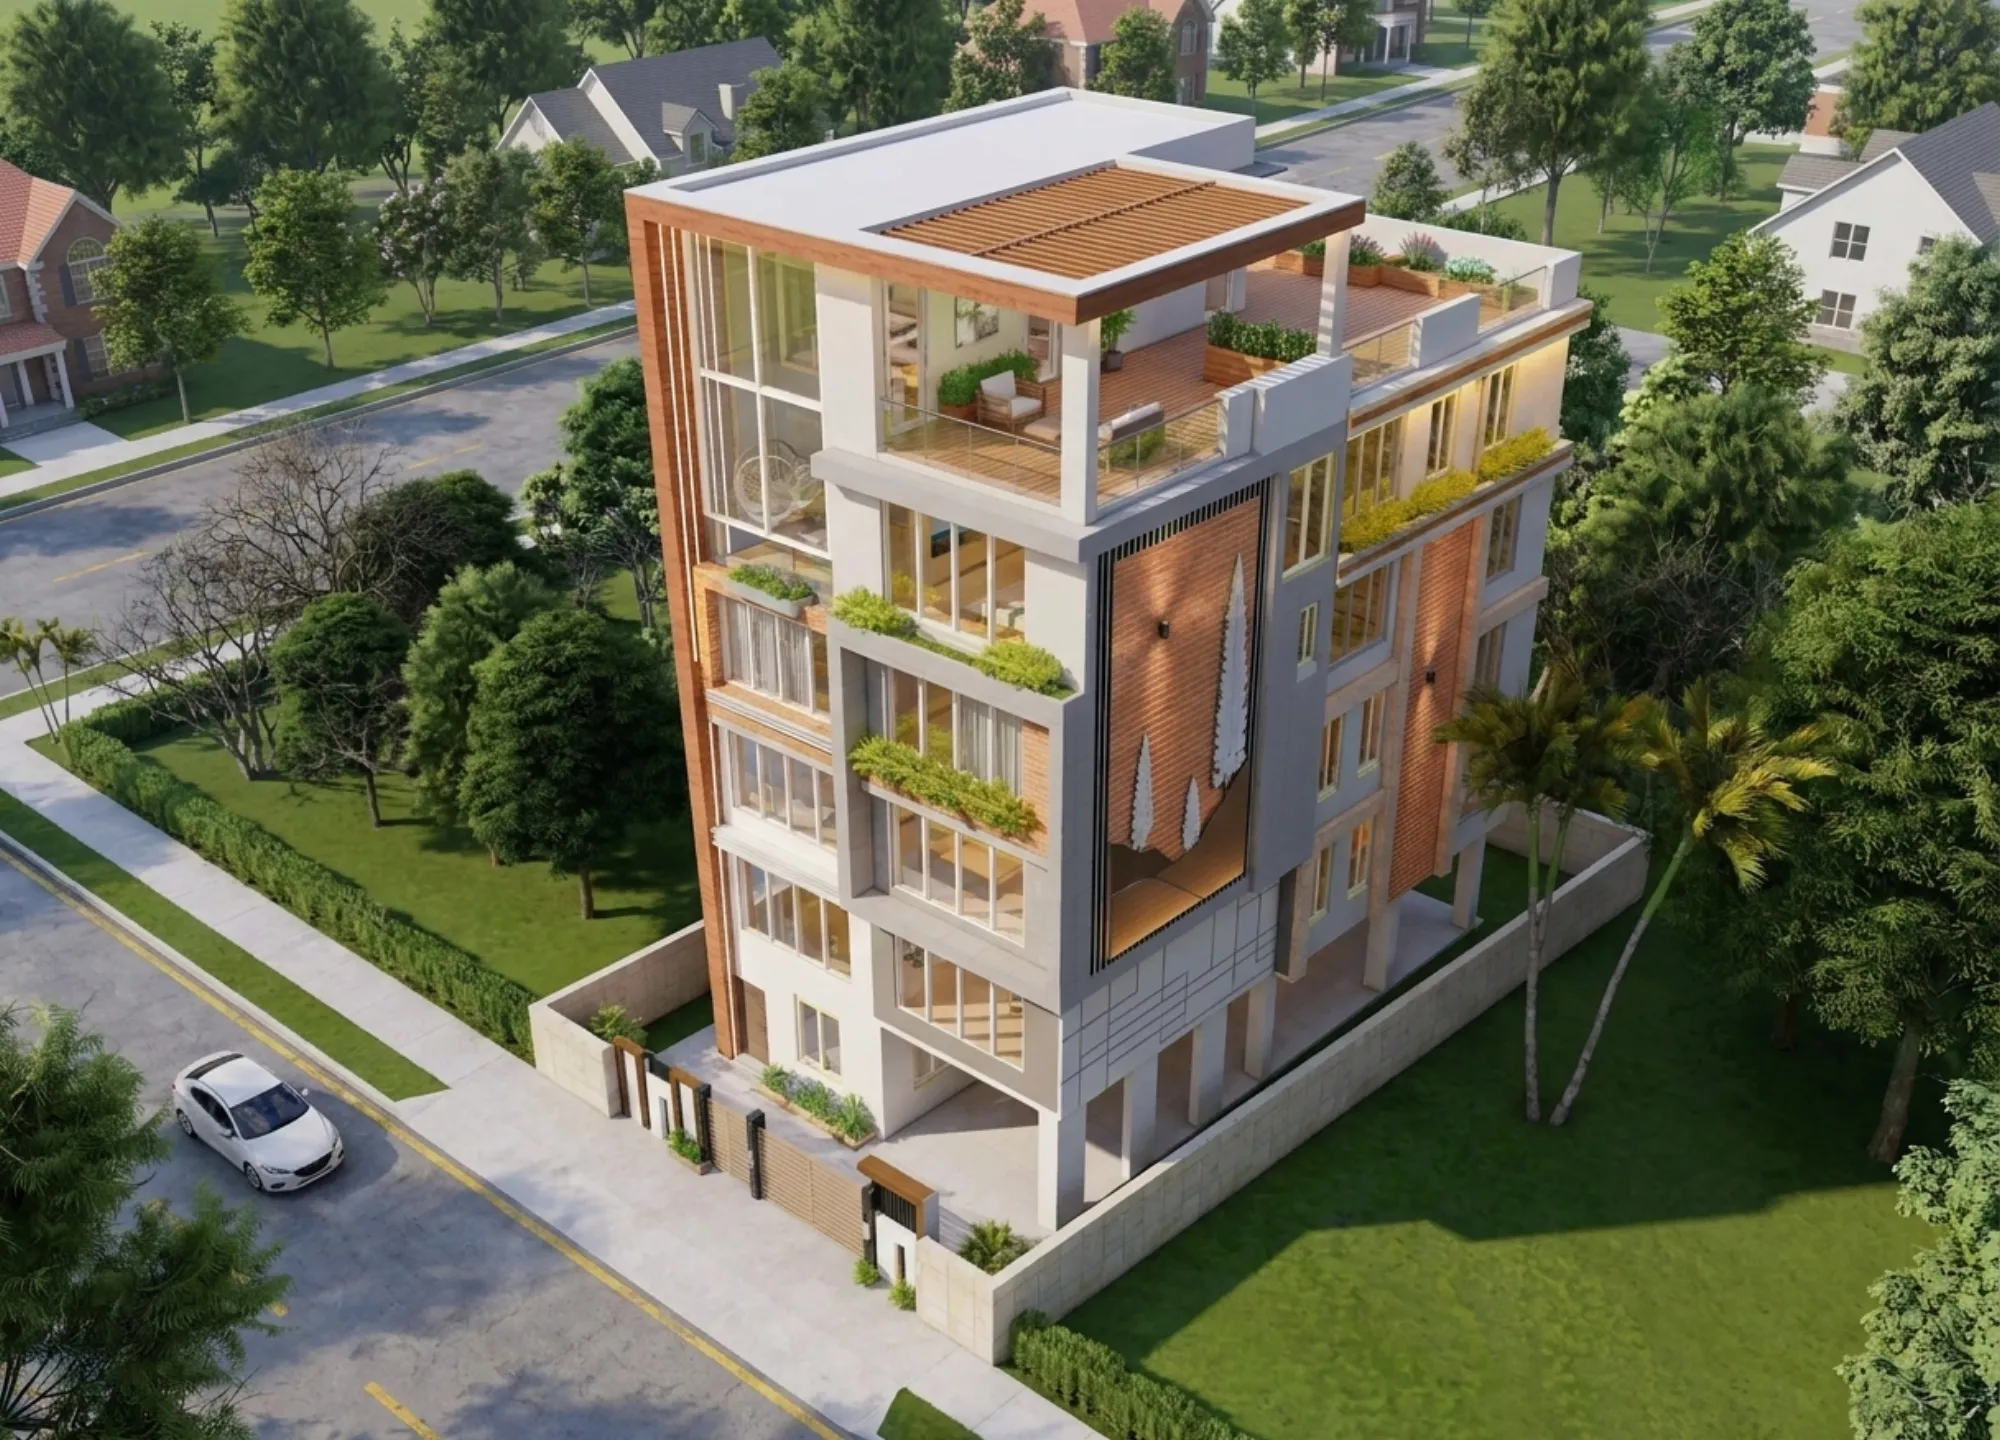
Studio Contour has sat across the table from enough New Town plot owners at the plan-sanction stage to know exactly where things quietly go wrong, and setback calculation is the one mistake that shows up more often than any other, including on plots where the owner swears they "checked everything twice." It is not a glamorous topic. Nobody starts dreaming about their New Town home by thinking about the gap between their boundary wall and their building line. But get it wrong and the NKDA sanction process stalls, or worse, you find out after your foundation is cast that a portion of your build sits where it legally cannot.
Our principal architect, Sumana Kumar, has spent over a decade working New Town, Salt Lake and Rajarhat plots through NKDA, KMC and Bidhannagar Municipal Corporation sanction, and across 330+ buildings delivered since Studio Contour was founded in 2014, the setback miscalculation keeps recurring in a handful of very specific, very avoidable forms. This piece walks through what setback actually is, where the miscalculation happens, why it happens even to owners who hired a consultant, and what it actually costs when it slips through. If you are staring at a survey drawing right now trying to figure out how much of your plot you can actually build on, this is written for you.
What a Setback Actually Is, and Why NKDA Cares
A setback is the mandatory open distance between your building's outer wall and your plot boundary, and NKDA fixes these distances based on plot size, road width, and which Action Area your plot falls in. The logic behind it is not arbitrary. Setbacks exist for fire tender access, for natural light and ventilation between adjacent structures, for utility runs, and for the basic breathing room that keeps a dense residential pocket like New Town from turning into a wall-to-wall row of buildings with no air moving between them. NKDA's setback norms scale with plot depth and frontage, so a 3-katha plot and an 8-katha plot on the same road do not get the same front, side and rear setback numbers, and that scaling is exactly where the first layer of confusion sets in for owners doing their own math off a generic rule-of-thumb they picked up from a neighbour's project or a WhatsApp forward.
The Miscalculation We See Most Often
Here is the mistake, stated plainly: owners and even some junior draftsmen calculate setback from the plot boundary as it appears on the original deed or the old mutation record, when NKDA actually requires the calculation from the sanctioned road-widening line, which on many New Town roads sits inside the deed boundary because a strip of land has been reserved for future road expansion. So the setback gets measured from a line that is, on paper, several feet further out than where NKDA will actually enforce it, and the building footprint ends up encroaching into the true setback zone without anyone realizing it until the drawings reach scrutiny. This single error, road-widening line versus deed boundary, is behind a disproportionate share of the setback objections we have watched other consultants' clients receive.
The second version of the same mistake shows up on corner plots, where owners correctly identify that they have two road frontages but then apply the same setback distance to both, when NKDA typically requires the larger setback only on the primary road frontage and a different, sometimes lesser, calculation on the secondary one, layered with a rounding-off rule at the corner itself. We have covered this specific scenario in more depth in our guide on NKDA building plan sanction for a corner plot with two road frontages, because it is genuinely its own animal and deserves separate treatment rather than a footnote here.
A third, quieter version: owners measure setback to the plinth or the ground-floor wall line and stop there, not accounting for the fact that upper-floor projections, balconies, chajjas and sunshades have their own permissible projection limits into the setback zone, and if those projections exceed what is allowed, the whole elevation has to be redrawn at a later stage, which is expensive in both time and in whatever fee structure your architect works under.
A Worked Example
Say you own a 4-katha plot in Action Area II with a 40-foot road frontage. Under a straightforward reading of NKDA norms for that plot size and road category, you might land on something like a 5-foot front setback, a 3-foot side setback on each flank, and a 5-foot rear setback, before any road-widening deduction is applied. If your deed boundary sits 3 feet inside the eventual road-widening line, which is common on roads NKDA has flagged for future expansion, your effective front setback measured from the correct reference point is no longer 5 feet from your deed line, it is 5 feet from a line that is already 3 feet inside your deed line, meaning your usable buildable depth has shrunk by 3 feet along the entire frontage before you have drawn a single wall. On a 4-katha plot that is not a rounding error, that is a meaningful bite out of your ground floor plan, and it changes room sizing, staircase placement, and sometimes whether a planned car parking bay still fits at all.
This is also where floor area ratio conversations get tangled up with setback conversations, because owners sometimes assume their FAR entitlement is fixed regardless of how the setback lines shift, when in practice a smaller buildable footprint from a corrected setback calculation can force a redesign of how many floors you need to hit your target built-up area, which loops back into height and floor-limit questions covered in our guide on building height and floor limits in New Town. If you want the fuller mechanics of how FAR and ground coverage interact on New Town plots specifically, our guide on FAR and ground coverage rules walks through it plot-size by plot-size.
Why This Keeps Happening Even With a Consultant on Board
The honest answer is that a lot of small residential projects in New Town get their sanction drawings prepared by a draftsman or a junior engineer working off a checklist, and checklists are exactly the kind of tool that breaks down the moment a plot has a corner condition, a road-widening reservation, or an irregular boundary, because a checklist assumes the standard case and the standard case is, in our experience, closer to the exception than the rule once you actually pull the survey record and the road-widening notification together. The catch here is that road-widening lines are not always obvious from a casual site visit or a basic khatian, they show up in NKDA's own planning records and sometimes in HIDCO documentation for certain Action Area roads, and cross-checking that against the deed boundary is a step that gets skipped when someone is optimizing for a fast, cheap drawing rather than a correct one.
| Deed-boundary calculation | Verified road-line calculation |
|---|---|
| Uses the boundary shown on the old deed or mutation record | Cross-checks the sanctioned road-widening line against the deed |
| Setback measured from a line that may not hold at scrutiny | Setback measured from the line NKDA will actually enforce |
| Risk of objection or rework after submission | Drawing goes in clean the first time |
| Corner-plot frontages often treated identically | Primary and secondary frontage setbacks calculated separately |
This is part of why we keep saying, plainly, that this is the kind of detail that separates a competent set of drawings from a sanction-ready set of drawings, and it is also why homeowners searching for the best architect for NKDA sanction tend to land on a practice with deep, repeated working familiarity with NKDA's actual process rather than a generalist who has done one or two New Town projects. We have written more broadly about how to evaluate that fit in choosing an architect in Action Area 1, 2 or 3, which covers questions worth asking before you sign on with anyone.
How We Handle Setback Verification on Every Plot
On every New Town, Salt Lake and Rajarhat project that comes through Studio Contour, setback verification happens before a single elevation sketch gets drawn, not after, because redesigning around a setback correction late in the process is far more expensive in time than catching it at the survey stage. Sumana Kumar's approach, built over years of taking projects through NKDA, KMC and Bidhannagar Municipal Corporation sanction, treats the road-widening line as a document to be pulled and checked against the deed boundary as a matter of course, not as a special step reserved for plots that look complicated on the surface, because plenty of plots that look simple turn out to have exactly this issue buried in them.
- 01Pull survey and deed records
- 02Cross-check road-widening line
- 03Calculate setback per frontage and floor
- 04Draw ground-floor plan against verified lines
- 05Submit sanction-ready drawing
- Deed boundary compared against NKDA road-widening notification
- Front, side and rear setback calculated separately per NKDA norms for the actual plot size
- Corner-plot frontages treated with distinct primary and secondary setback logic
- Upper-floor projections checked against separate projection allowances
- Final ground-floor footprint re-verified before submission
For projects further along, where the building shell is designed but the interiors are still open, we run residential interior design and 3D visualization and rendering work in parallel, and for plots where the owner wants the layout checked against traditional orientation principles alongside the statutory setback lines, our Vastu-compliant design service runs that overlay without compromising the sanctioned footprint. You can see how a corrected footprint translates into an actual built home in our G4 Residence in Action Area 2 project.
What It Actually Costs to Get Wrong
| Consequence | What It Means | Typical Impact |
|---|---|---|
| Plan objection at NKDA scrutiny | Drawing sent back for correction | 2-6 week delay |
| Post-sanction discovery | Foundation or wall already built into the setback zone | Demolition or costly rework |
| Reduced buildable footprint found late | Room sizes and staircase forced to shrink | Redesign of ground floor plan |
| Occupancy certificate delay | Deviation flagged at completion stage | Delayed handover and possible penalty |
A rejected drawing at the scrutiny stage is the least painful version of this mistake, it costs weeks and a resubmission fee cycle, and our guide on why building plans get rejected by NKDA covers the fuller list of rejection triggers beyond setback alone. The far more painful version is when a setback error is not caught until construction is underway or, worse, until the occupancy certificate stage, because by then you are not redrawing a plan, you are potentially demolishing built structure, and that is a cost nobody budgets for at the start of a project. Getting the setback right the first time is, at the end of the day, one of the cheapest insurance policies available on a New Town build, and it is exactly the kind of unglamorous groundwork that a residential architecture practice with genuine NKDA process depth is built to catch before it becomes expensive.
A Few Questions Owners Usually Ask Next
How do I even find the road-widening line for my plot? It is documented in NKDA's planning records for the specific road, and in some Action Area zones it is cross-referenced against HIDCO notifications, so it is not something you can eyeball from a site visit, it needs to be pulled as a document and checked against your deed. What if my plot has an irregular shape rather than a clean rectangle? Setback calculation gets more layered on irregular plots because the front, side and rear designations themselves can be ambiguous, and that is a case where getting an experienced eye on the survey early saves real time. Does a wrong setback calculation affect my reinforced concrete structural design too? Indirectly yes, because a shrunk footprint changes column spacing and load paths, so structural drawings often need revision alongside the architectural ones if the setback correction comes late. Can renovation or extension projects run into this too? Frequently, and if you are adding a floor or extending an existing footprint under renovation and remodeling, the original sanctioned setback still applies, so an extension has to respect the same lines the original structure was supposed to. For documentation specifics on what NKDA wants at submission, our guide on documents required for NKDA building sanction is a useful companion read.
If you are at the survey stage on a New Town, Salt Lake or Rajarhat plot and you want the setback math checked properly before it becomes a drawing you have to defend, or redo, get in touch with Studio Contour and we will walk your specific plot through it with you.