








Studio Contour's Sumana Kumar on the NKDA Fee Structure Nobody Explains Clearly
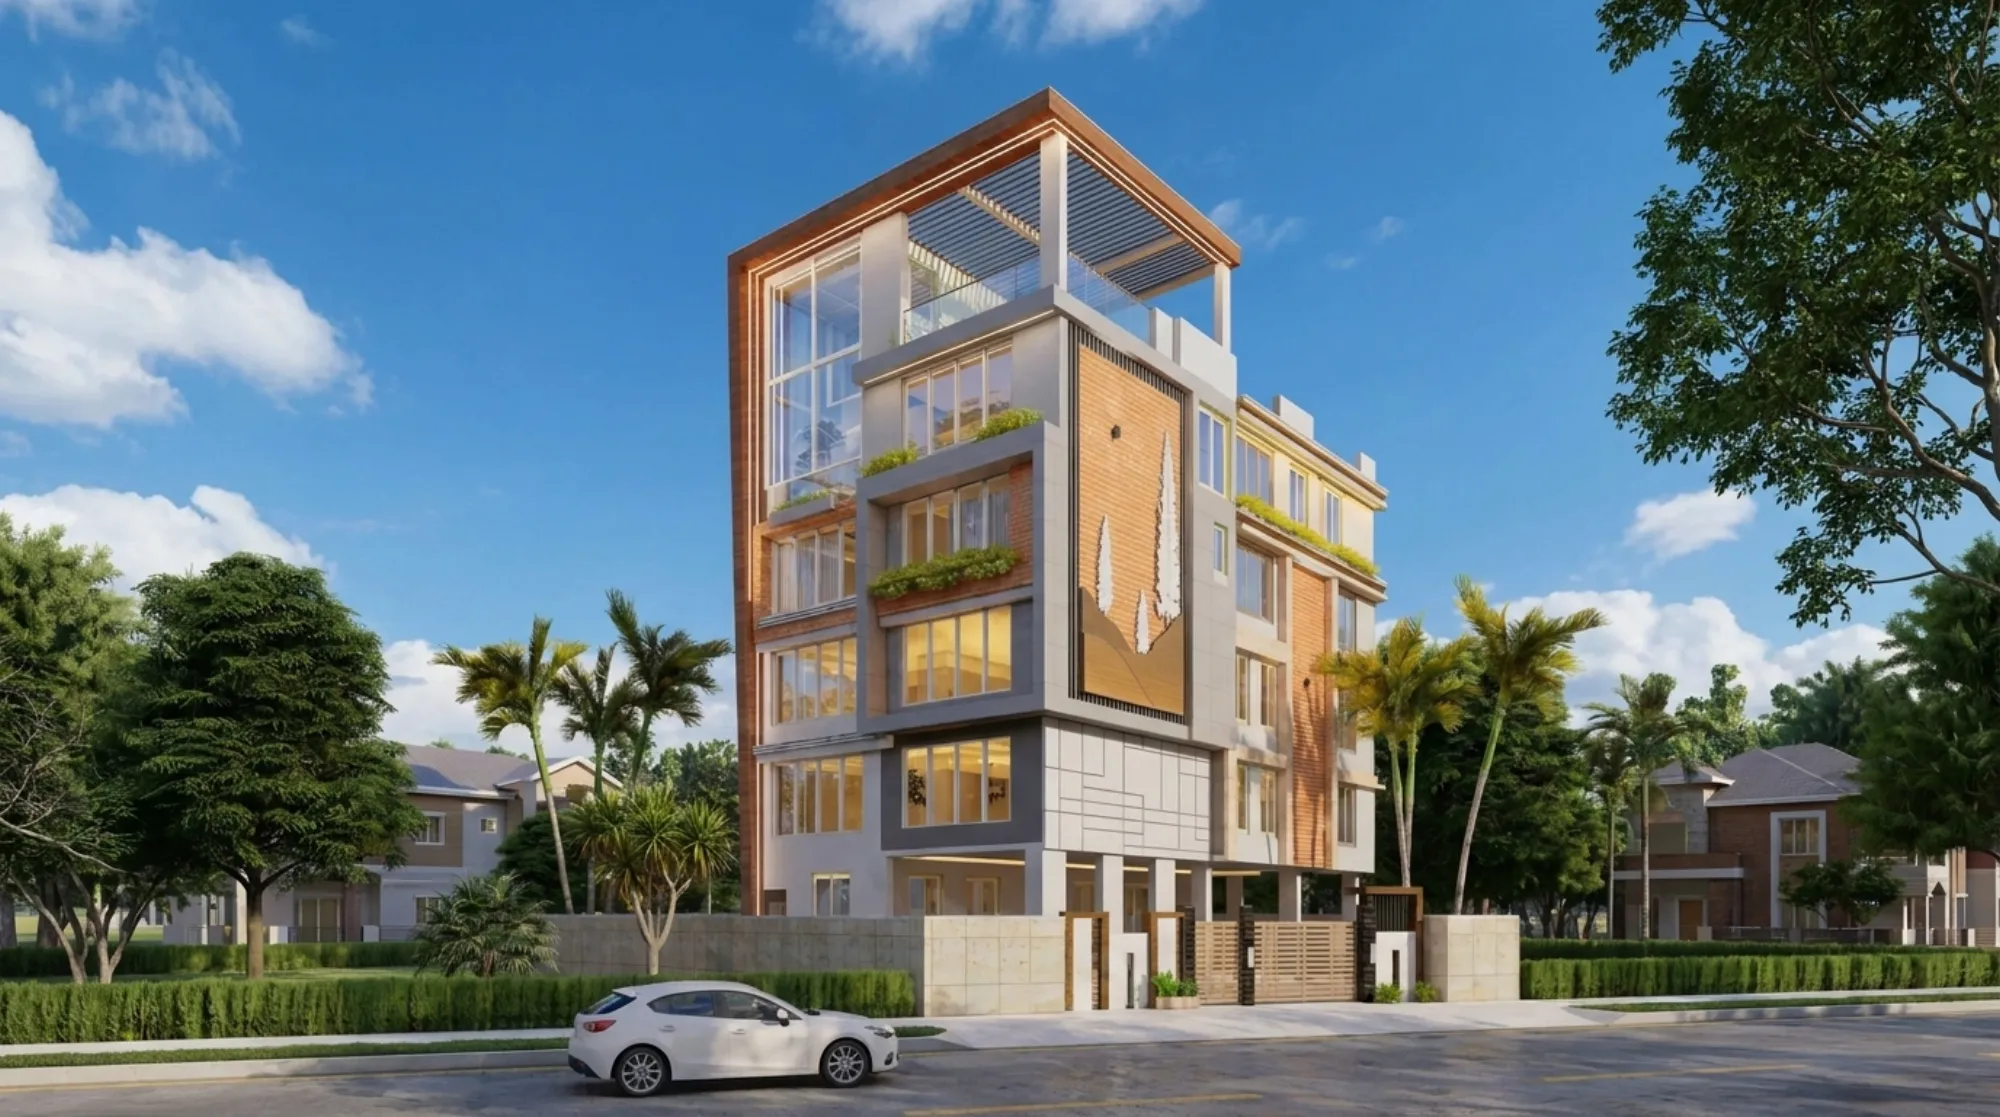
Studio Contour has a WhatsApp group called "New Approvals" and in it, roughly once a month, someone forwards a screenshot of an NKDA fee receipt with the caption "is this normal," and the honest answer is that it depends on what exactly is being charged, because the fee structure NKDA runs on is not one number, it is a stack of separate line items that each answer a different question, and almost nobody outside the profession sits down and explains that stack line by line before the client is standing at the counter holding a challan.
Sumana Kumar, the principal architect behind Studio Contour, has walked enough plans through NKDA's sanction counter over the studio's decade-plus in New Town to know exactly where the fee confusion sets in, and it is almost never at the big obvious number, it is in the smaller charges that get added on afterward, the ones that vary by plot type, by whether the building is new construction or a modification, by how many floors are involved, and by things like whether the plot fronts one road or two. This piece walks through the actual structure of NKDA charges the way we explain it to clients before they ever see a challan, so that when the number does show up, it makes sense rather than feeling like a surprise tax.
Why the fee is not one number in the first place
The instinct most people have, and it is a reasonable instinct, is to ask "what does NKDA charge for building sanction," expecting a single figure the way you might ask what a passport renewal costs. NKDA does not work that way, and the reason is structural rather than bureaucratic bloat. Building plan sanction under NKDA is really several distinct approvals bundled into one file, and each approval carries its own fee because each one is checking something different. There is a scrutiny fee for the plan review itself, which is the municipality's staff time spent verifying your drawings against the applicable building code and zoning norms. There is a development fee or betterment charge tied to the land itself, calculated off plot area and sometimes off the sanctioned built-up area, which is NKDA's way of recovering some of the cost of the roads, drains and services that make your plot buildable in the first place. There can be a water and sewerage connection charge, a fire NOC coordination cost when the building crosses the threshold that triggers fire department involvement, and in some cases a compounding fee if any part of an existing structure needs to be regularised alongside the new sanction.
Layered on top of all that are the professional fees, meaning what your architect and your empanelled structural engineer charge for producing the drawings and calculations NKDA actually requires to grant sanction. This is the part people most often conflate with the government charges, assuming the total number quoted to them is entirely NKDA's cut, when in practice a meaningful chunk of it is compensation for the design and documentation work that has to exist before NKDA will even open the file. We've written separately about how architect fees in Kolkata typically break down and how that differs from what we see quoted specifically in Salt Lake fee structures, and the short version is that the government-fee side and the professional-fee side move independently of each other, so a plot owner comparing two quotes needs to know which side of that line each number sits on.
The plot-area and built-up-area math that actually drives the number
The single biggest lever on your total NKDA fee, more than anything else in the file, is the relationship between your plot area and how much you plan to build on it. This connects directly to floor area ratio, the ratio that caps how much built-up floor space your plot is allowed to carry relative to its area, and NKDA's development and scrutiny charges are typically calculated as a function of both the raw plot size and the sanctioned built-up area you're asking permission for. So two owners with an identical 3-katha plot in the same action area can end up with meaningfully different total charges purely because one is building a compact two-storey home and the other is maximising every permissible floor under the FAR cap. We go into the specific FAR and ground coverage math in our guide on FAR and ground coverage rules in New Town, and it is worth reading before you finalise a design brief, because the fee implications of "let's just add one more floor" are rarely explained until the sanction stage, by which point the drawings are already done and redoing them costs time nobody wants to lose.
The other variable that catches people off guard is height. NKDA's building height and floor limits framework interacts with the fee structure because certain height thresholds pull in additional scrutiny requirements, sometimes structural certification requirements, and each of those carries its own downstream cost even before the fire NOC question comes up. A G+2 residential building and a G+4 building on the same plot are not filed the same way, and pricing the second one like the first is one of the more common places we see budgets go sideways for first-time owners.
| Fee Head | What It Covers | What Drives the Amount |
|---|---|---|
| Scrutiny fee | Plan review against building code and zoning | Sanctioned built-up area |
| Development charge | Infrastructure cost recovery | Plot area and built-up area |
| Water/sewerage connection | Utility hookup | Number of units and floors |
| Fire NOC coordination | Fire department clearance | Height and building use |
| Professional fees | Architect and structural engineer work | Scope and complexity of the design |
Where new construction, additions and corner plots each diverge
A file for a fresh build on an empty plot is the cleanest case, and it is the one most fee explanations default to describing, but a meaningful share of the plots we work on in New Town are not that simple. An addition to an existing sanctioned structure, for instance, gets assessed differently because NKDA has to reconcile the new proposal against whatever was sanctioned before, which sometimes means the older file has to be pulled and cross-checked, and that reconciliation step adds both time and a distinct scrutiny consideration to the fee. We've covered the specific mechanics of an additional-floor sanction in our guide on NKDA sanction for a G+2 residential building, which is the most common version of this scenario we see.
Corner plots are their own category entirely, and this is one area where we genuinely think the fee-structure confusion runs deepest, because a plot with two road frontages triggers setback requirements on both sides rather than one, and that changes the buildable footprint calculation that development charges are partly based on. We put together a dedicated breakdown on NKDA sanction for a corner plot with two road frontages because owners of these plots routinely get quoted numbers that look inflated next to a neighbour's mid-block plot of similar area, and the honest answer is usually that the corner plot's setback geometry genuinely does cost more to sanction, it isn't a mispriced quote.
| Standard Mid-Block Plot | Corner Plot, Two Frontages |
|---|---|
| Setback applies on one side only | Setback applies on both road-facing sides |
| Simpler buildable footprint math | Reduced buildable footprint, recalculated development charge basis |
| Single road-facing elevation to design | Two public-facing elevations, often needs added design coordination |
| Typically faster scrutiny | Slightly longer scrutiny due to dual-frontage cross-check |
The documents that determine whether you pay once or twice
Here's the part that turns a manageable fee structure into a genuinely expensive one, and it has nothing to do with NKDA's rate card and everything to do with paperwork completeness. Every fee we've described above assumes the file goes through in one pass. When a file gets sent back for missing or incorrect documentation, and this happens more often than owners expect, the resubmission doesn't always trigger a full second fee, but it absolutely triggers lost time, and lost time on a construction project has its own cost in the form of idle labour, extended site security, and in some cases lease costs on temporary accommodation. We keep a full list of what's needed in documents required for NKDA building sanction, and we'd rather a client spend an afternoon reading that guide before filing than spend three weeks waiting on a resubmission.
The most common rejection triggers we see are covered in why building plans get rejected by NKDA, and the pattern that stands out to us after 330+ buildings delivered across New Town, Salt Lake, Rajarhat and greater Kolkata is that rejections cluster around structural certification gaps and setback miscalculations far more than they cluster around anything creative or aesthetic. This is exactly the kind of process friction that deep familiarity with NKDA, KMC and Bidhannagar Municipal Corporation's respective sanction workflows is built to catch before submission rather than after, because a plan that's been checked against the local scrutiny patterns beforehand simply files cleaner the first time.
Occupancy certificate charges nobody mentions until the end
Plot owners tend to think of the NKDA fee conversation as something that happens once, at the start, and then the topic closes. It doesn't. Once construction is complete, there's a separate charge structure tied to obtaining your completion and occupancy certificate, and this is arguably the fee stage that catches people most off guard, because by the time a building is finished, everyone involved has mentally closed the "NKDA cost" chapter and moved on to interiors and furnishing. We've written a longer plot-owner-specific walkthrough of occupancy certificate under NKDA in New Town because the documentation needed at this stage, completion drawings, as-built verification, sometimes a fresh fire NOC sign-off through the process we describe in fire NOC coordination under NKDA, is different enough from the sanction-stage documentation that treating it as an afterthought is how owners end up paying rush fees late in the process to fix something that could have been prepared for months earlier.
There's also a mutation and property assessment step that follows occupancy, which technically sits outside the building-sanction fee conversation but gets asked about in the same breath often enough that we think it belongs here. Our guide on NKDA mutation and property assessment covers what that separate process involves, and treating it as a distinct line item, rather than assuming it's baked into whatever you already paid, avoids yet another "is this normal" screenshot moment.
- 01Sanction filing and scrutiny fee
- 02Development and connection charges
- 03Construction period
- 04Completion and occupancy certificate fees
- 05Mutation and property assessment
A worked-through example, roughly how the pieces stack
Take a fairly typical Action Area II plot, something around 4 kathas, where the owner wants a G+2 residential building with a basic modular kitchen and standard finishes, no elevator, no unusually elaborate structural ask. The scrutiny fee on a file like this is calculated against the sanctioned built-up area across all three floors, so it's higher than what a single-storey structure on the same plot would draw, simply because there's more floor area under review. The development charge sits on top of that, calculated off both plot area and built-up area, and this is usually the single largest government-side line item on a residential file of this size. Water and sewerage connection charges come in as a comparatively smaller fixed-range item, tied more to the number of units than to square footage. If the plot doesn't cross the height or occupancy threshold that mandates a formal fire NOC, that line item either doesn't appear or appears in a lighter coordination form; if it does cross that threshold, expect it to show up as its own distinct cost with its own timeline.
Professional fees run parallel to all of this and are typically structured as a percentage of construction cost or a per-square-foot rate depending on scope, covering architectural drawings, structural design coordination, and the back-and-forth with NKDA's scrutiny desk when queries come back on the file. Add these together and the total an owner sees on paper can look, at first glance, like one intimidating lump sum, when in reality it's five or six separate calculations that each answer a genuinely different question about the plot, the building, and the work required to get it approved. Once you can point to each piece and say "that one's for this, that one's for that," the number stops feeling arbitrary, which is really the whole point of writing this out.
- Confirm plot area and proposed built-up area before quoting
- Check whether the plot has one or two road frontages
- Establish floor count and whether fire NOC threshold applies
- Separate government fee estimate from professional fee estimate
- Build in buffer time for a possible resubmission cycle
- Ask about occupancy-stage charges at the start, not the end
Building materials and design choices that quietly affect the process
It's worth saying plainly that the fee structure isn't purely a function of paperwork, it also responds to what you're actually proposing to build, because NKDA's scrutiny is checking your drawings against structural and safety norms, and a design that leans on straightforward reinforced concrete framing with conventional spans tends to move through structural review with fewer queries than one with unusual cantilevers or long clear spans that need extra certification. This isn't a reason to design conservatively out of fear of the fee process, it's just useful context when a client asks why one design concept sailed through scrutiny in three weeks and a more architecturally ambitious one for a neighbour took six.
The same logic applies to how a home is planned for climate. New Town's monsoon exposure means waterproofing detailing and rainwater harvesting provisions increasingly show up as expectations in the drawings NKDA reviews, and a plan that already accounts for natural ventilation and sensible daylighting tends to need less retrofitting later, which is really a separate conversation from the fee structure but one that's worth having at the same table, because a lot of the same drawings that establish setback compliance also establish how much natural light and cross-ventilation the finished home actually gets. If you're weighing whether Vastu Shastra principles factor into your layout, that's a design conversation that sits comfortably alongside sanction planning rather than in competition with it, and we walk through how the two coexist in our Vastu-compliant design work.
This is also where a genuinely useful design partner earns their fee, because someone reviewing your residential architecture brief with NKDA's scrutiny patterns already in mind, and coordinating early with 3D visualization and rendering so you and the sanction file are both working off the same finalised design rather than a moving target, tends to avoid a lot of the back-and-forth that otherwise turns into resubmission cycles and repeat professional fees. It's genuinely the difference between a file that clears in one pass and one that bounces twice.
Why owners keep landing on Studio Contour for this specific problem
We've noticed, looking at what actually brings people to us, that a large share of New Town and Salt Lake homeowners searching for a "top NKDA architect" or the "best architect for NKDA sanction" aren't looking for a design portfolio first, they're looking for someone who can walk them through exactly this kind of fee and process confusion without the jargon, and Deep, hands-on familiarity with how NKDA, KMC and Bidhannagar Municipal Corporation each run their own version of this process, built up across 330-plus buildings, is the kind of thing that only comes from having done the paperwork enough times to know where it usually goes wrong. If you're weighing whether to bring in an architect before or after you've sorted out engineering and compliance, our piece on architect versus empanelled engineer for NKDA work is a good place to see how we think that decision should actually be sequenced.
At the end of the day, the fee structure itself isn't designed to confuse anyone, it's just rarely explained as a stack rather than a single number, and once a plot owner sees it broken into scrutiny fees, development charges, connection costs, fire coordination where applicable, professional fees, and the completion-stage charges that come later, the whole thing stops feeling opaque. If you're at the stage of pricing out a New Town plot, whether it's a straightforward residential build, a renovation covered under our renovation and remodeling work, or something with more moving parts like a commercial file, we'd rather walk you through the real numbers before you file than have you forward us a confusing challan afterward. Reach out through our contact page and we'll go through your specific plot, floor count, and frontage situation line by line before anything gets submitted.