








Sumana Kumar on Balancing a Client's Wishlist Against What the Plot Allows
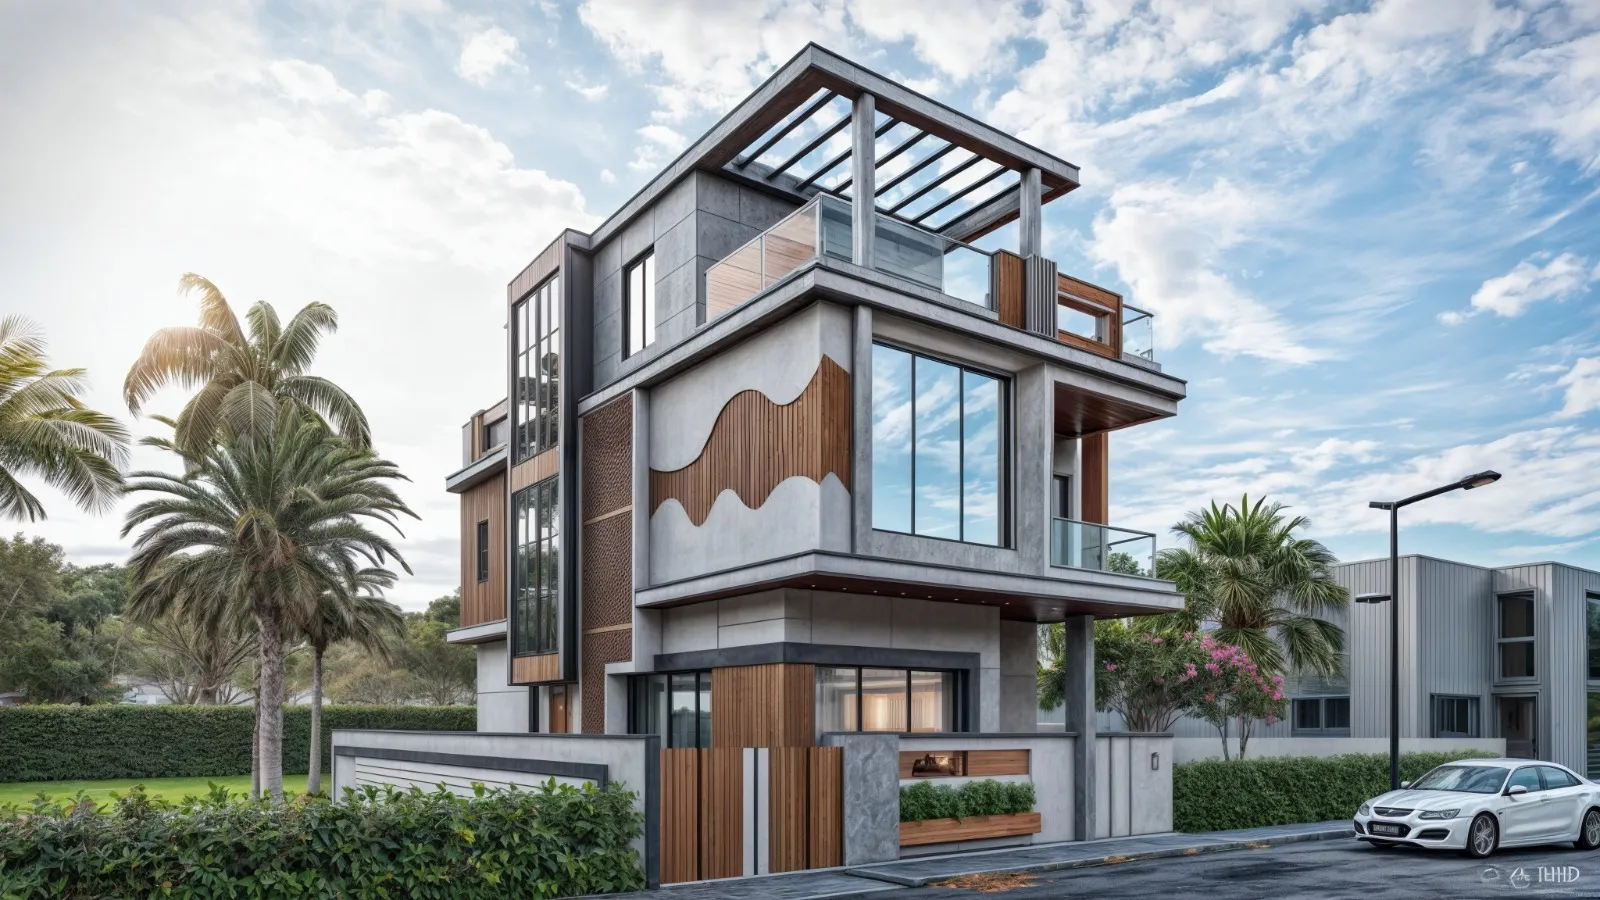
Almost every project at our studio starts the same way, which is a client walking in with a folder or a phone gallery full of saved images, a rough list of rooms they want, a number in their head for the budget, and a plot they have either just bought or have been holding on to for years, and the conversation that follows is genuinely the most important one in the whole project, because everything that gets built later is decided in that room long before anyone opens a drawing sheet.
The wishlist is usually reasonable on its own terms. Four bedrooms each with an attached toilet, a double-height living room, a puja space in the right corner, a separate guest entry, parking for two cars with room for a third, a home office because work is not going back to the office fully, a big open kitchen, and a terrace that can hold thirty people for a family function. Nothing on that list is unusual and nothing on that list is unreasonable, and yet on a 3 katha plot in Action Area II with the setbacks and coverage that apply there, only about two thirds of it will physically fit, so the question is never whether the client is asking for too much, the question is which two thirds we keep and what we do about the rest.
We are Studio Contour, an architecture and interior design practice based in New Town, Kolkata, working since 2014, and across 330 plus buildings delivered in New Town, Salt Lake, Rajarhat and greater Kolkata we have had this same conversation a few hundred times now, so what follows is not theory, it is basically the method we use to get from a wishlist to a plan that both the family and the sanctioning authority will accept.
The plot has already made most of the decisions
Before a single room gets placed, the plot has quietly fixed the outer limits of what can happen on it, and the sooner a client understands that, the less painful the whole process is. The plot area sets the permissible built-up area through the floor area ratio that applies, the ground coverage percentage caps how much of the ground you are allowed to sit on, the mandatory setback on each side pushes the building envelope inwards, the width of the abutting road influences the height you are permitted to go up to, and the parking requirement eats into the ground floor whether you like it or not. Those five things together produce a three dimensional box, and every wish on the list has to fit inside that box.
Sumana Kumar, our principal architect, puts it to clients like this in the first meeting, which is that we are not designing a house, we are designing the largest and best house that this specific plot is willing to hold, and once people hear it framed that way they stop treating the rules as an obstacle and start treating them as the brief. The catch here is that most clients arrive having already priced the house in their head off the plot area alone, so the moment the real permissible built-up area lands on the table there is a gap to absorb, and it is far kinder to absorb that gap in week one than in month five.
This is why we do the feasibility maths before we do anything pretty. We take the plot dimensions, apply the ground coverage and setback position for that location, work out the achievable footprint floor by floor, and hand the client a single number for total usable built-up area, and only then do we open the wishlist. If you want to understand the underlying arithmetic yourself before you even hire anyone, our guides on FAR and ground coverage rules in New Town and on setback and open space rules walk through it in plain terms, and honestly a client who has read those is a much faster client to work with.
Sorting the wishlist into three honest buckets
Once the envelope is known, we go through the list item by item and put every single thing into one of three buckets, and we do this with the whole family in the room rather than over email, because the disagreements that surface here are the ones that would otherwise surface during construction when they cost real money.
The first bucket is non negotiable, and it is usually smaller than people expect. A ground floor bedroom for a parent with a knee problem is non negotiable. A car park that a car can actually turn into is non negotiable. A kitchen that gets morning light is very often non negotiable for the person who will stand in it every day. The second bucket is negotiable in form but not in function, which means the need is real but the shape it takes is flexible, so a guest room might become a study with a wall bed, a formal dining might merge into the living room with a wider table, and a double height void might shrink from two floors to a one and a half storey slot that still gives the drama without eating a bedroom above. The third bucket is aspiration, which is the stuff that came from a saved image rather than from how the family actually lives, and once people see it named as aspiration they let go of most of it themselves without us having to argue.
| What the client asks for | What the plot usually allows |
|---|---|
| Four ensuite bedrooms on a 3 katha plot | Three ensuite bedrooms plus one flexible room |
| Two car garage at ground level | Two open covered bays inside the setback line |
| Double height living across two floors | One and a half height void with a mezzanine edge |
| Terrace for thirty guests | Terrace for thirty guests, which is the one that usually survives |
The reason this sorting works is that it moves the argument off aesthetics and onto function, and function is something a family can actually reason about together. Nobody can defend wanting a double height void, but everybody can defend wanting the living room to feel bigger than it is, and there are four or five ways to do that on a tight residential plot, of which a double height void is only the most expensive one.
Where wishlists and plots collide most often here
Working across New Town, Salt Lake and Rajarhat, the collisions are remarkably repetitive, and knowing them in advance is most of the value an experienced practice brings.
Parking is the first one. Clients consistently underestimate how much ground floor a car actually needs once you account for the turning circle and the ramp, and on narrow plots the parking bay position basically determines where the staircase can go, which in turn determines the whole plan above. The second is the corner plot bonus that turns out not to be a bonus, because two road facing sides mean two sets of setbacks, so the buildable footprint shrinks even though the plot looks more generous. The third is the puja room, which people want in a specific orientation, and that orientation frequently conflicts with the only wall that can carry the staircase, so we solve it early with a compact well lit alcove rather than a full room, and clients who care about this usually want to read our approach to vastu compliant design before we start. The fourth is light and air, because on plots with buildings tight on both flanks the only reliable sources of natural ventilation are the front, the rear and a cut out light well, and a light well costs you floor area, so it becomes a straight trade of two hundred square feet against a house that breathes in June.
How we actually run the trade-off, step by step
The method is not complicated, it is just disciplined, and it front loads all the hard conversations into the first three weeks so the rest of the project is calm.
- 01Plot and rule study
- 02Envelope and buildable-area number
- 03Wishlist sorted into three buckets
- 04Two or three block options compared
- 053D walkthrough of the chosen option
- 06Drawings prepared for sanction
The block option stage is where the trade actually gets decided. We put two or three genuinely different arrangements on the table, each one honest about what it sacrifices, so option A gives you the fourth bedroom but a smaller living room, option B gives you the big living room and a study that converts, option C pushes the parking to the side and buys a nicer entry but loses a bathroom. Clients choose far better when they are choosing between real alternatives than when they are reacting to one proposal, and this is the core of how we run residential architecture projects.
Then we build it in 3D before it gets built in reinforced concrete. A walkthrough settles arguments that plans never settle, because a family member who cannot read a floor plan can absolutely tell you that the passage feels tight or that the window is in the wrong place, and catching that in a 3D visualisation costs a revision instead of a demolition. You can see how a resolved plot to plan outcome reads in our DE Block residence in New Town.
The wishlist has to survive the sanction desk too
There is a second reader of every plan besides the family, and that is the sanctioning authority, and a plan that satisfies the family but not the rules is not a plan, it is a delay. Our studio routinely takes residential and commercial projects through the NKDA, KMC and Bidhannagar Municipal Corporation building plan sanction processes, so we know in advance which drawing conventions, which dimensions and which supporting documents each of those desks expects, and we design towards that from day one rather than retrofitting a design to fit a rule later.
- Confirm plot area and ownership documents match
- Fix the buildable envelope before finalising room counts
- Lock parking position before locking the staircase
- Keep the light well in the plan
- Check drawings against submission requirements before the client signs off
In practice this means a client wish that would trigger a query at the sanction stage gets flagged in the design meeting itself, with the alternative already worked out, so the family is never choosing between their house and their timeline. Our guide to the NKDA building plan sanction process in New Town covers the sequence, and if you are earlier in the journey than that, our notes on what architects actually handle in NKDA plan approval and the first time homeowner hiring guide for New Town are the two most useful things to read before you shortlist anyone. Interiors follow the same logic, by the way, because a plan that is generous in the right places makes residential interior design cheaper and better later.
At the end of the day, balancing a wishlist against a plot is not about telling clients no, it is about being precise enough, early enough, that the compromises get made on paper where they cost a conversation rather than on site where they cost a slab. Every family we have worked with since 2014 has ended up with a house that differs from the list they walked in with, and almost all of them will tell you the built version works better, because it was shaped by the plot instead of fighting it. If you are holding a plot in New Town, Salt Lake, Rajarhat or anywhere in greater Kolkata and you want to know what it will genuinely allow before you fall further in love with a floor plan, get in touch with our studio and bring the deed, the plot dimensions and your list, and we will give you the honest envelope in the first meeting.