








What an Architect Checks Before You Buy a Plot in Rajarhat
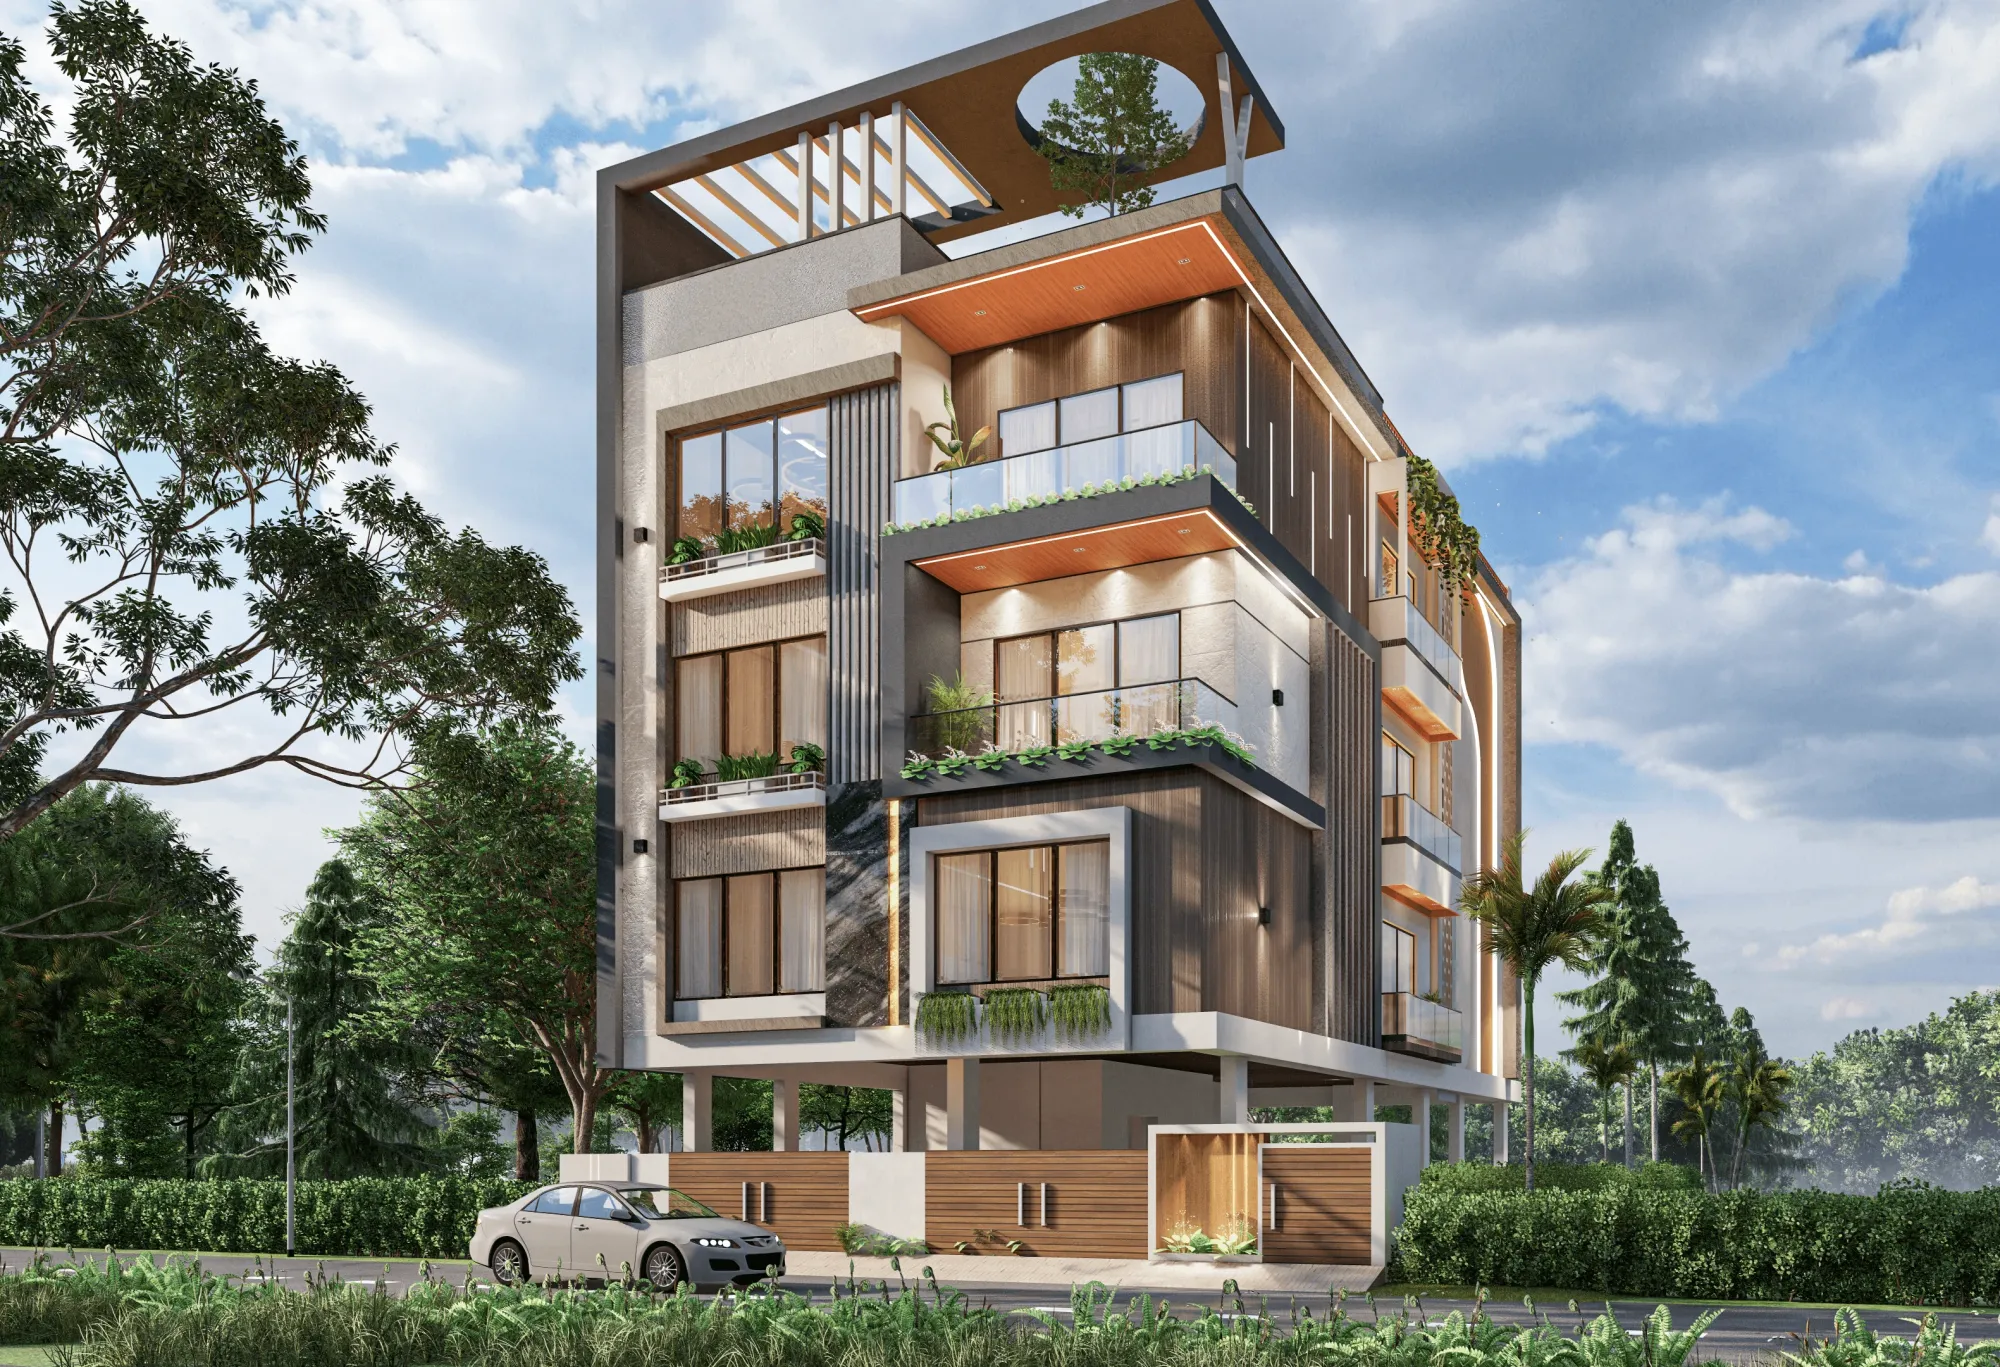
Most of the people who walk into our studio in New Town have already bought the plot, and the conversation we then have is a slightly awkward one, because a good half of what limits their house was decided on the day they signed the deed and not on the day they hired an architect. The plot is 2.5 kathas instead of 3, the road in front is narrower than it looked on the site visit, the corner that the broker called an advantage turns out to eat two setbacks instead of one, and the four-bedroom duplex they have been imagining for a year quietly becomes a three-bedroom one. None of that is anyone cheating them. It is just that a plot is not a blank sheet, it is a set of constraints wearing grass, and somebody has to read those constraints before the money moves.
So this is the piece we wish more buyers read first. We are Studio Contour, an architecture and interior design practice working out of New Town since 2014, and across 330-plus buildings delivered in Rajarhat, New Town, Salt Lake and greater Kolkata we have been asked to make the best of a lot of plots, including a fair number that should have been walked away from. Our principal architect Sumana Kumar takes residential and commercial projects through the NKDA, KMC and Bidhannagar Municipal Corporation sanction processes as routine work, and the pattern she keeps pointing at is the same one, which is that plot problems are cheap to avoid and expensive to design around.
What follows is roughly the order in which we actually look at a plot when a client sends us a location pin and asks whether they should go ahead. It is not a legal opinion and it does not replace your advocate, right, but it is the design and buildability half of the question, and that half is the one nobody usually checks until the drawings start.
The paperwork tells you what the plot is, before the plot ever does
The first thing we ask for is not the plot, it is the file. Which authority the land falls under decides the entire rulebook you will be building against, and in this belt that single question genuinely changes the outcome, because a plot inside the New Town planning area answers to NKDA norms while something a kilometre away can sit under a municipality or a panchayat with different ground coverage, different height treatment and a different sanction route altogether. Buyers get confused here constantly, since the land was originally developed by one body and is now administered by another, and it is worth understanding who controls what in New Town before you accept anybody's verbal assurance about what you can build. We have seen a buyer plan a G plus 3 on the strength of a neighbour's building, only to find the neighbour was sanctioned under a different regime entirely.
Then comes land use. A plot allotted or recorded as residential, commercial or mixed use is not a formality you can adjust later with a request letter, and if you are buying with a clinic, a guest house or a rentable ground floor in mind, that intent has to survive the zoning the plot already carries. Alongside that we want the allotment or transfer papers, the mutation status, the recorded area against the physically measured area, and any deviation between the two, because a plot sold as 3 kathas that measures 2 kathas 14 chattaks is a plot whose entire ground floor plan just shrank. Mutation in particular is not a detail to postpone, and if it is pending you should know that going in rather than discovering it when a sanction application needs it.
- Which authority governs the plot and under which rulebook
- Recorded land use versus your intended use
- Allotment, transfer and chain documents
- Mutation and property assessment status
- Physically measured area versus recorded area
- Any existing encumbrance, lien or family partition claim
- Approved layout plan showing the plot and its abutting road
FAR and ground coverage decide the house long before the drawings do
Once the file looks sane we do arithmetic, and this is the part that changes people's expectations fastest. Two numbers govern how much house comes out of a piece of land, and they work against each other in a useful way. Ground coverage caps how much of the plot the building may sit on at ground level, and floor area ratio caps the total built area across all floors as a multiple of the plot area. Ground coverage protects open space, FAR protects density, and between them they decide whether your dream is a wide two-storey house or a narrower four-storey one. Clients often hear one number and ignore the other, and then wonder why a generous FAR did not give them a bigger drawing room.
The practical exercise takes about twenty minutes. Take the plot area, apply the permissible ground coverage to get your maximum footprint, apply the permissible FAR to get your total built area, divide the second by the first, and you have the honest number of floors your plot supports. Then subtract what the staircase, the lift shaft if you want one, and the services will consume on every level, because those repeat floor after floor and they are the reason a 1,200 square foot footprint becomes a 950 square foot apartment. We walk clients through the FAR and ground coverage rules in New Town with their own plot dimensions in front of them, and it is usually the single most clarifying hour of the whole purchase decision.
Setbacks, orientation and the shape you are actually allowed
Setbacks are where small plots get punished. A setback is the mandatory open space between your building line and the plot boundary, and it applies on the front, rear and both sides, so on a narrow plot the two side setbacks can take a genuinely painful bite out of your usable width. The catch here is that setbacks are not uniform, they scale with the height of the building and with the width of the road you abut, so the taller you want to go and the narrower your road is, the more open space you owe. That is why a buyer with a modest plot on a narrow lane cannot simply add a floor to solve a space problem, and why we insist on running the setback and open space rules before we ever sketch a plan.
Corner plots deserve their own sentence, because they are sold at a premium and they cut both ways. You get two open sides, better cross ventilation and better light, and you also get two front setbacks, a splay at the corner in many cases, and less freedom in where the built mass can sit. Whether that trade is worth the premium depends entirely on the plot size, and on a small plot the answer is often no. On a larger one it can be excellent, and the duplex and bungalow work we enjoy most tends to sit on plots where the setbacks are generous enough to become a garden rather than a leftover strip.
Orientation is the other thing we check standing on the plot. Which way does the long axis run, where does the west sun hit in May, where will the morning light come from, and can bedrooms be placed so they are not baking through the afternoon. Kolkata is hot and humid enough that orientation is a comfort decision and an electricity bill decision at once, and getting cross ventilation right from the plot stage is far cheaper than fixing it later with more air conditioning. For families who also want the plan to respect Vastu Shastra, orientation is doubly load-bearing, because entrance direction and room placement have to be reconciled with the setbacks and the road position, and that reconciliation is much easier on some plots than others. We would rather tell you that before you buy, which is basically the whole argument for looking at vastu-compliant planning at plot stage rather than at drawing stage.
| Plot that works | Plot that fights you |
|---|---|
| Regular rectangle, clean corners | Odd trapezoid with a skewed rear boundary |
| Abuts a road wide enough for your intended height | Narrow lane that caps your floors through setbacks |
| Long axis lets bedrooms face north and east | Long axis puts every bedroom on the west face |
| Level, or a shallow, uniform fill | Deep uncontrolled fill over an old water body |
| Access road already carries water, sewer and power | Services still to be extended at your cost |
The ground, the water table and what the monsoon does to a Rajarhat plot
Now the part that is invisible from the road. Much of this belt was low-lying land and water bodies before it was developed, and a lot of plots sit on fill of varying age, depth and quality. That matters because your foundation cost is decided by what is under the topsoil, not by what the plot looks like, and the difference between a shallow footing and a deep pile foundation on the same size of house can be a serious number. So we look at what the neighbours had to do, we look for signs of recent uncontrolled filling, we note whether the plot sits noticeably below the road level, and on anything of real value we recommend a soil investigation before purchase rather than after. A bore log is a small cost against the price of the land, and it is the only honest way to know what your reinforced concrete frame is going to need.
Plot level against road level is the quiet one that gets people. If your land sits lower than the road, you are either paying to raise it, which is earth and time and compaction, or you are accepting that every monsoon your ground floor is fighting water that has nowhere else to go. Drainage in the surrounding lanes, whether the abutting drain actually flows, where the plot sheds water to, all of it is worth watching in July rather than in February. Waterproofing, plinth height, the finished floor level and the ramp into your parking are all downstream of this one observation, and no amount of clever design later fully undoes a plot that sits in a bowl.
Access, road width and the services that are not visible from the road
The width of the road in front of your plot is not a convenience question, it is a design input. It influences the setbacks you owe, it influences the height you are allowed, it decides whether a ready-mix truck and a pump can reach your site or whether every pour becomes slower and costlier, and it decides how your parking entry works. On top of that, the parking you are required to provide sits on your plot and eats your ground floor, so the number of cars your family expects to own is genuinely a plot-stage decision. We run the parking norms for New Town buildings against the plot before promising anyone a large ground floor room, because parking has a way of quietly taking the space that was going to be the guest bedroom.
Then services. Is there a water line on the road, is there a sewer line, is the power connection straightforward or does it need a pole shifted, is there street lighting, is the approach lane a recorded road or a private passage that a neighbour could one day contest. A plot with an unresolved access right is not a bargain at any price. And if you are buying an older property with an existing structure, the questions change again, because then you are evaluating whether the frame is worth keeping, what a renovation can realistically achieve within the current rules, and whether the existing building was sanctioned in the first place.
- 01Shortlist plot and pull the file
- 02Confirm authority, land use and mutation
- 03Run FAR, ground coverage and setback maths
- 04Check soil, level and drainage
- 05Verify road width, access right and services
- 06Sketch a feasibility massing
- 07Then negotiate price
What we do in a plot feasibility, and why it happens before the token
When a client asks us to look at a plot, the output is deliberately unromantic. We produce a one-page feasibility, which is the permissible footprint drawn on the actual plot dimensions with setbacks marked, the honest floor count that FAR supports, a rough carpet area per floor after staircase and services, a note on parking, a note on soil and level risk, and a plain sentence on whether the brief the family described fits or does not fit. If it does not fit, we say what would need to change, either the brief or the plot. That document takes us a few days and it has saved several families a purchase they would have regretted, which is a better return than any drawing we could have sold them instead.
Where a plot passes, we often follow it with a quick massing study so people can see the thing standing on their land, and 3D visualisation at this stage is not decoration, it is how a non-technical family finally understands what a setback costs them and what the road-facing elevation will really look like. Our residence on Plot 214 in New Town is one of many where the massing conversation at the start settled arguments that would otherwise have surfaced during construction, and that is the entire point of doing it early.
| Question | Why it matters | When to answer it |
|---|---|---|
| Which authority governs the plot | Sets the entire rulebook | Before the token |
| Recorded area versus measured area | Directly changes your footprint | Before the token |
| FAR and ground coverage | Decides floors and built area | Before the token |
| Setbacks against road width | Decides usable width and height | Before the token |
| Soil and fill depth | Swings foundation cost | Before the agreement |
| Plot level and drainage | Sets plinth and waterproofing | Before the agreement |
| Access right and services | Can stop the project entirely | Before the token |
At the end of the day, the buyers who do well here are the ones who treat the plot as the first design decision rather than as a purchase that precedes design. If you are early in the search, it costs you very little to have an architect look at two or three shortlisted plots and tell you which one gives you the house you described, and it is a conversation we are happy to have before there is any project to win. If you are new to all of this, our first-time homeowner hiring guide and our notes on choosing an architect across Action Area I, II and III cover the rest of the decision, and our Rajarhat area page has more of what we see locally.
Studio Contour has been designing and delivering buildings out of New Town since 2014, and the sanction processes at NKDA, KMC and Bidhannagar Municipal Corporation are daily work for us rather than an occasional adventure, which is exactly why we would rather look at your plot than at your regret. Send us the location, the plot dimensions and a paragraph on the house you have in mind, and we will tell you honestly whether the two agree. Get in touch and we will take it from there.