








What Happens in the First Meeting With a Kolkata Architect
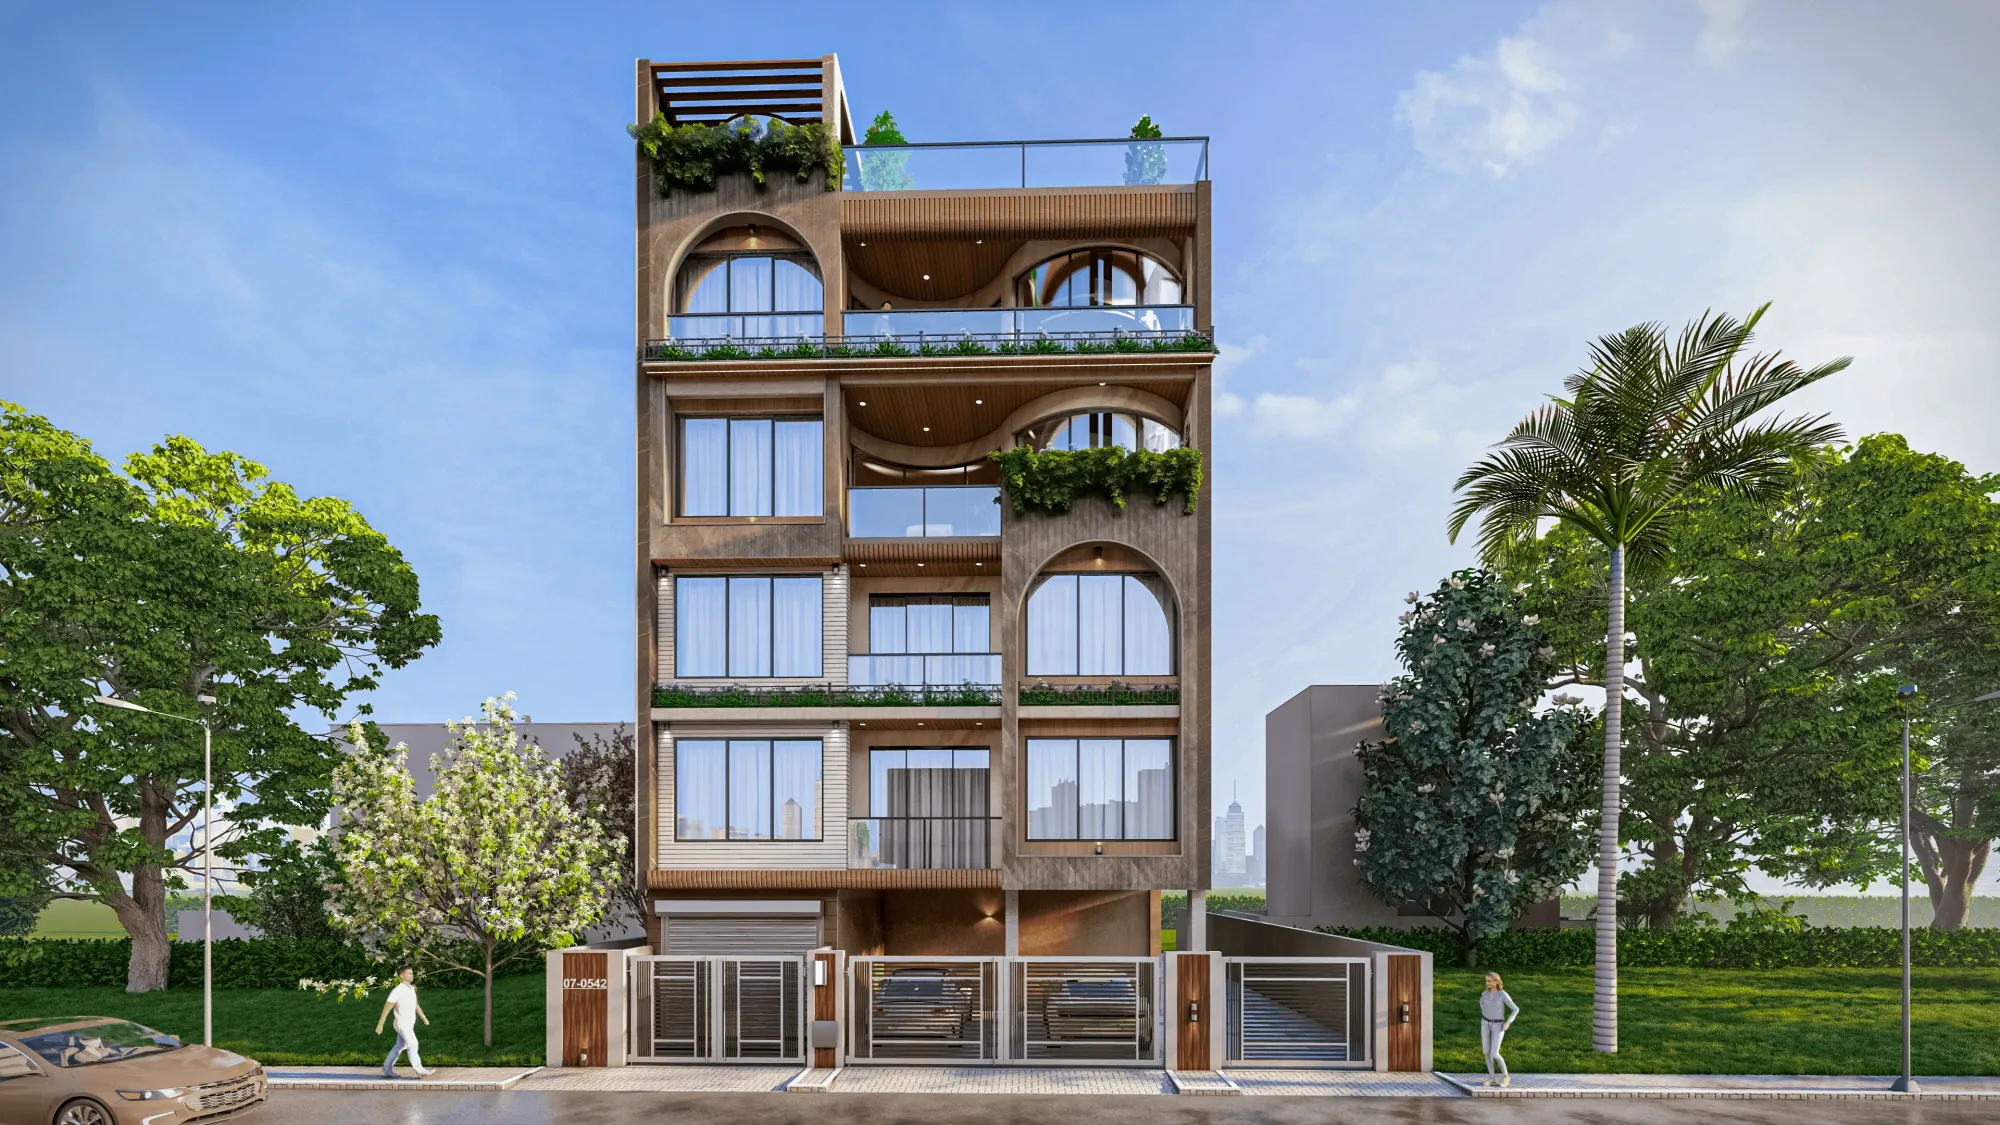
You have a plot in New Town, or a forty-year-old house in Salt Lake that needs to come down and go up again, and you have collected three or four names of architects from a neighbour, a broker and a Google search, and now you have to sit across a table from each of them and somehow decide. Most people walk into that first meeting with no idea what it is for, so they treat it like a quotation exercise, they ask what the fee is, they ask how long it will take, they leave with a number and no clarity, and two weeks later they still cannot tell the three names apart.
We have run this meeting a few thousand times since our studio started in 2014, across 330+ buildings in New Town, Salt Lake, Rajarhat and greater Kolkata, and the pattern is very consistent, right. The meetings that go well are the ones where the plot owner arrives with three or four specific documents and a handful of honest answers about money and family, and the meetings that go badly are the ones where everybody is polite and vague for forty minutes and nothing gets decided.
So this piece is basically the inside of that meeting. What a competent architect is actually doing while you talk, what they should be asking you, what you should be asking back, and what a genuinely useful first meeting produces by the time you stand up.
What the architect is quietly assessing while you talk
The first meeting looks like a conversation about your dream house and it partly is, but underneath it an architect is running a fairly cold feasibility check, because the plot decides more than the client does. Within the first ten minutes we are trying to establish which authority governs the plot, so NKDA for New Town, the Bidhannagar Municipal Corporation for most of Salt Lake, KMC for the older city, and that single fact changes the permissible envelope, the document set, and the timeline before a single line is drawn.
Then comes the plot arithmetic. Frontage and depth, the width of the abutting road, the orientation, the corner condition if there is one, and from those we can already estimate the buildable footprint after mandatory open space. The floor area ratio and ground coverage available to you is not a matter of opinion and it is not negotiable by clever drawing, it is a function of plot size and road width, and if you want to understand it before you walk in, our guide on FAR and ground coverage rules in New Town covers the logic. A useful architect will tell you in the first meeting that your 3 katha plot supports roughly this much built-up area on this many floors, and an unhelpful one will nod at whatever you say you want and quote a fee.
The third thing we are assessing is you, honestly. How many people will live there on day one and in ten years, whether there is a joint family arrangement or a rental floor in the plan, who actually holds the decision-making power in the family, and whether the budget you have stated is the budget or the hopeful version of it. That last one matters more than people expect, because a design fitted to the wrong number wastes everybody's next three months.
The questions we ask, and why each one has consequences
Every question in a good first meeting is load-bearing, so here is what tends to get asked and what hangs off the answer.
How many floors do you intend now, and how many eventually. This is not idle, because a house designed as G+2 with the intention of adding later needs its foundation and column sizing set for the final condition on day one, and retrofitting that into finished reinforced concrete is expensive and ugly. We would rather design the full stack and build part of it than build cheap and regret it in year six.
How many cars, today and later. Parking is not a leftover, it is a norm with dimensions, and in New Town in particular the parking provision eats into your ground floor before anything else is planned, so a client who says two cars and later arrives with four has just changed the ground floor plan.
Does Vastu matter to your family, and how strictly. We ask this early and directly because retrofitting it later is the single most common cause of a redesign. If Vastu Shastra is important in your household, saying so in meeting one costs nothing, and saying so in meeting five after the plans are drawn costs weeks. We do a fair amount of Vastu compliant design and it is entirely workable when it is a constraint from the start rather than a correction at the end.
What is your real budget, all in. Not the construction rate you heard from a friend in Rajarhat, but the number beyond which you genuinely cannot go, because that number determines structure, finish level, and whether the interior work happens in one phase or two. Our guide on the cost to build a house in New Town exists mostly so this conversation starts from something factual.
And finally, when do you want to move in. Working backwards from a realistic occupancy date through sanction, construction and finishing is the fastest way to show a client whether their expectation is achievable, and it is far kinder to say so in meeting one.
- 01First meeting and site brief
- 02Plot feasibility and buildable envelope
- 03Concept plan and 3D views
- 04Drawings for sanction submission
- 05Structural and services drawings
- 06Construction and site supervision
- 07Completion and occupancy
What you should be asking us
Most plot owners under-ask in the first meeting, partly out of politeness, and the result is that they compare architects on fee alone, which is the worst available basis. Here is what actually separates one practice from another.
Ask who is doing the drawings and who is coming to site. In a small practice the person in front of you may well be the person doing both, and in a larger one it may not be, and neither is wrong as long as you know. Ask how many buildings they have taken through the specific authority governing your plot, because familiarity with the NKDA building plan sanction process is a working skill built on repetition, not something you read once. Our principal architect, Sumana Kumar, has taken residential and commercial projects through NKDA, KMC and Bidhannagar Municipal Corporation sanction processes routinely enough that the document set and the common objection points are second nature, and that familiarity is exactly what shortens your timeline.
Ask what the fee covers and what it does not. Concept, sanction drawings, structural drawings, services, site visits, interiors, all of these can be bundled or unbundled, and the number is meaningless until the scope is defined. We wrote a full breakdown at architect fees in Kolkata so nobody has to guess.
Ask to see a built project near you, not just renders. Renders are a design communication tool and we use them heavily, but a house that stands in the same soil and the same monsoon as yours tells you more, so ask for something like our Plot 214 residence in New Town and ask what changed between the drawing and the built thing.
| A first meeting worth your time | A first meeting that wastes it |
|---|---|
| Architect asks plot size, road width and authority before discussing style | Architect discusses elevation styles for thirty minutes with no plot data |
| You leave with a rough buildable envelope | You leave with only a fee quote |
| Budget is discussed as a hard constraint | Budget is deferred to "later, after design" |
| Vastu, family size and parking are established up front | These surface in month three and force a redesign |
| Scope of fee is itemised in writing | Fee is a single lump number with no scope |
What a first meeting should actually produce
By the time you stand up, you should be holding four things, and if you are not, the meeting was social rather than professional.
First, a rough sense of what your plot can legally carry, so built-up area, floors and coverage, at least to a working approximation. Second, a realistic construction budget band for that envelope at the finish level you described. Third, a timeline that separates sanction from construction, because these are different clocks and conflating them is how people end up furious in month nine. Fourth, a written scope and fee proposal, or at minimum a commitment to send one within a few days.
- Rough buildable envelope for your plot
- Budget band tied to that envelope
- Separate sanction and construction timelines
- Written scope and fee proposal
- Named point of contact for the project
- Clarity on whether interiors are in scope
Notice what is not on that list. A design. Anybody who shows you a plan for your specific plot in the first meeting is showing you a plan drawn for somebody else's, and that is not a good sign. Design comes after measurement, after the setback and open space arithmetic is settled, and after we know where the sun and the prevailing breeze sit on your plot, because natural ventilation in a Kolkata summer is a planning decision, not a fan you add later.
Where first meetings usually go wrong
The catch here is that most first meetings fail for entirely predictable reasons. The biggest one is the missing decision maker. If the father owns the plot, the son is running the project and the mother has the strongest views on the kitchen, and only one of the three is in the room, then every decision taken that day is provisional and will be reopened. We would much rather meet all three once than one of them three times.
The second is budget theatre. A client states a number they think will get a better design out of us, we design to it, and then the real number appears at tendering and everything gets value-engineered downward badly. State the real number, and if there is a stretch ceiling, state that too.
The third is confusing the architect's role with the interior designer's, and getting the sequence wrong. Layout, plumbing positions, electrical runs and structural openings are architectural decisions that constrain everything the interior work can later do, so the architecture leads and the residential interior design follows into a shell that was planned to receive it. If you are new to all of this, our first-time homeowner hiring guide for New Town walks through the order of operations.
The fourth is judging on renders alone. We produce 3D visualisation and rendering for every project because clients genuinely cannot read plans and should not have to, but a render is a promise and a built house is the delivery, so weigh them accordingly.
Coming out of the meeting with a decision
At the end of the day, the first meeting is not where you pick a design, it is where you decide whether this is a person you want on the other end of the phone for the next eighteen months, because that is the actual relationship you are buying. Look for someone who asked more questions than they answered, who told you at least one thing you did not want to hear, and whose numbers on area, cost and time did not move depending on your reaction.
We do residential architecture across New Town, Salt Lake and greater Kolkata, and our first meetings run about ninety minutes, cover everything above, and end with a written note of what we established so nothing lives only in memory. If you are at the stage of collecting names and want one of those meetings, get in touch with your plot details and whatever documents you already have, and we will tell you what your plot can carry before we tell you anything about what it could look like.