








What to Look for in an Architecture Firm in Action Area II
If you own a plot in Action Area II and you are about to pick an architect, the decision you are actually making is not about style, it is about whether the next eighteen to thirty months of your life go smoothly or badly, and most people figure that out only after the sanction file has come back with objections twice. We run an architecture and interior design studio out of New Town, we have been at it since 2014, and across 330+ delivered buildings in New Town, Salt Lake, Rajarhat and greater Kolkata the pattern is depressingly consistent, so the plot owners who end up frustrated are almost never the ones who chose badly on aesthetics, they are the ones who chose someone who had never actually pushed a file through the local sanction process and learned where it snags.
Action Area II is its own animal too. The plots here are planned, the road hierarchy is clean, the sizes are predictable in a way that older Kolkata neighbourhoods are not, and that sounds like it should make everything easier, but it also means the rule set is applied tightly and consistently, so there is very little room to improvise your way out of a design that was drawn without the norms in mind. A drawing that would quietly pass in an unplanned pocket somewhere else gets caught here, right, because the plot geometry is legible and the deviation is obvious on paper.
So this piece is not a sales page. It is the checklist we would give a friend who is about to interview three firms, written from the operator side, covering what to ask, what the answers should sound like, and what a vague answer actually tells you about how the project will run.
Start with process familiarity, not with the portfolio
Everybody leads with the portfolio, and pretty pictures are the least useful signal you have, because renders are cheap now and a good render says nothing about whether the building behind it can be sanctioned, built and occupied. The question that actually separates firms is whether they have moved files through the local approving authority often enough to know the rhythm of it. Our principal architect, Sumana Kumar, takes residential and commercial projects through NKDA, KMC and Bidhannagar Municipal Corporation sanction processes as ordinary weekly work, and that repetition is the thing you are buying, because it means the design is drawn against the rules from day one rather than adjusted to fit them at submission stage.
The practical difference shows up early. When a firm knows the NKDA building plan sanction process properly, the very first massing sketch already respects the permissible envelope, so what you see in month one is roughly what gets built in month twenty. When a firm does not, you get a beautiful concept, then a quiet redraw, then a second quiet redraw, and the project loses a season before a single brick moves. At the end of the day the cost of that is not the redraw fee, it is the delay.
- 01Plot and title check
- 02Concept and envelope study
- 03Sanction drawings and submission
- 04Structural and services detailing
- 05Construction and site supervision
- 06Completion and occupancy
Test whether they actually understand your plot envelope
Every plot has a buildable envelope defined by three things working together, and the firm should be able to explain all three to you in plain language on your specific plot rather than in the abstract. There is the permissible floor area ratio, which sets how much total built area you may put on the land, there is ground coverage, which limits how much of the plot the footprint may occupy, and there is setback and open space, which pushes the building in from the boundaries on each side.
Those three interact, and that interaction is where inexperienced firms get it wrong, because a scheme can be perfectly fine on FAR and still fail on coverage, or clear both and then fail because the rear open space was borrowed to make a bedroom work. We publish the working detail on FAR and ground coverage rules in New Town and on setback and open space rules precisely because plot owners deserve to check the arithmetic themselves before they commit to a scheme, and honestly, an architect who is uncomfortable with you checking is telling you something.
- Ask for the permissible FAR on YOUR plot, in numbers
- Ask what ground coverage the proposed footprint uses
- Ask for setbacks on all four sides, marked on the plan
- Ask how many floors the height limit actually allows here
- Ask where parking sits and whether it eats into open space
- Ask what happens to the scheme if one of these is queried
Look at how they handle the boring middle of the project
The glamorous part of hiring an architect is the design conversation, and the part that decides whether you enjoy the experience is the eleven months in the middle where nothing looks like progress. Structural drawings, service coordination, plumbing routes, electrical loads, waterproofing details at every wet area, the sequence in which the mason gets information so he is not standing idle. That is unglamorous and it is where money leaks, so ask directly how the firm delivers working drawings and how often someone from the office is physically on your site.
Ask for the scope in writing as well, because "full architecture services" means wildly different things to different offices, and the gap between a firm that hands over sanction drawings and one that carries residential architecture through detailing and site supervision is the entire difference in your outcome. We would rather over-explain scope at signing than argue about it in month nine, basically.
| Firm that works here weekly | Firm that works here occasionally |
|---|---|
| Envelope fixed before concept is presented | Concept presented, envelope checked later |
| Objections anticipated and pre-answered | Objections discovered at submission |
| Site visits scheduled and logged | Site visits on request when problems appear |
| Scope written line by line | Scope described as "turnkey" |
Judge the design on climate, not on mood boards
Kolkata is hot, humid and wet for a large part of the year, and a house that ignores that is expensive forever, because you pay for the mistake every month on the electricity bill. Good design here is mostly about cross ventilation and shading, so we look hard at where openings sit relative to prevailing wind, at how deep the sun penetrates a west facing room in the afternoon, at whether the staircase and terrace can be used to pull warm air upward. Getting natural ventilation right at plan stage costs nothing extra and saves an air conditioner in every room.
Ask each firm to explain one climate decision on their last project. If the answer is about tile finishes and false ceilings rather than orientation, openings, overhangs and rain, you are talking to a decorator, and that is fine if that is what you want, but it should be a conscious choice. The same applies to Vastu compliant design, which many Kolkata families genuinely care about, and which a competent firm resolves alongside the climate logic instead of treating it as a constraint bolted on afterwards.
Ask what the fee actually covers, and get it in stages
Fee conversations go wrong because both sides stay vague. The healthy version is a stage wise breakdown tied to deliverables, so you know what you have received at each payment, and you can stop cleanly if the relationship is not working. We have written openly about architect fees in Kolkata because the opacity around this helps nobody, and a plot owner who understands the fee structure asks better questions throughout the project.
Separately, ask what the architect handles at the approval stage versus what you are expected to chase yourself, because that boundary is where most of the frustration lives. Our note on what architects handle in NKDA plan approval sets out the split as it works in practice, and any firm you interview should be able to state their version of that split without hedging.
Look for evidence, and go see something
Photographs are evidence of a photographer. Buildings are evidence of an architect, so ask to visit a completed project, ideally one of similar size on a similar plot, and while you are there ask the owner two questions: did the budget hold, and did the architect show up when there was a problem on site. Those two answers tell you more than an hour of presentation.
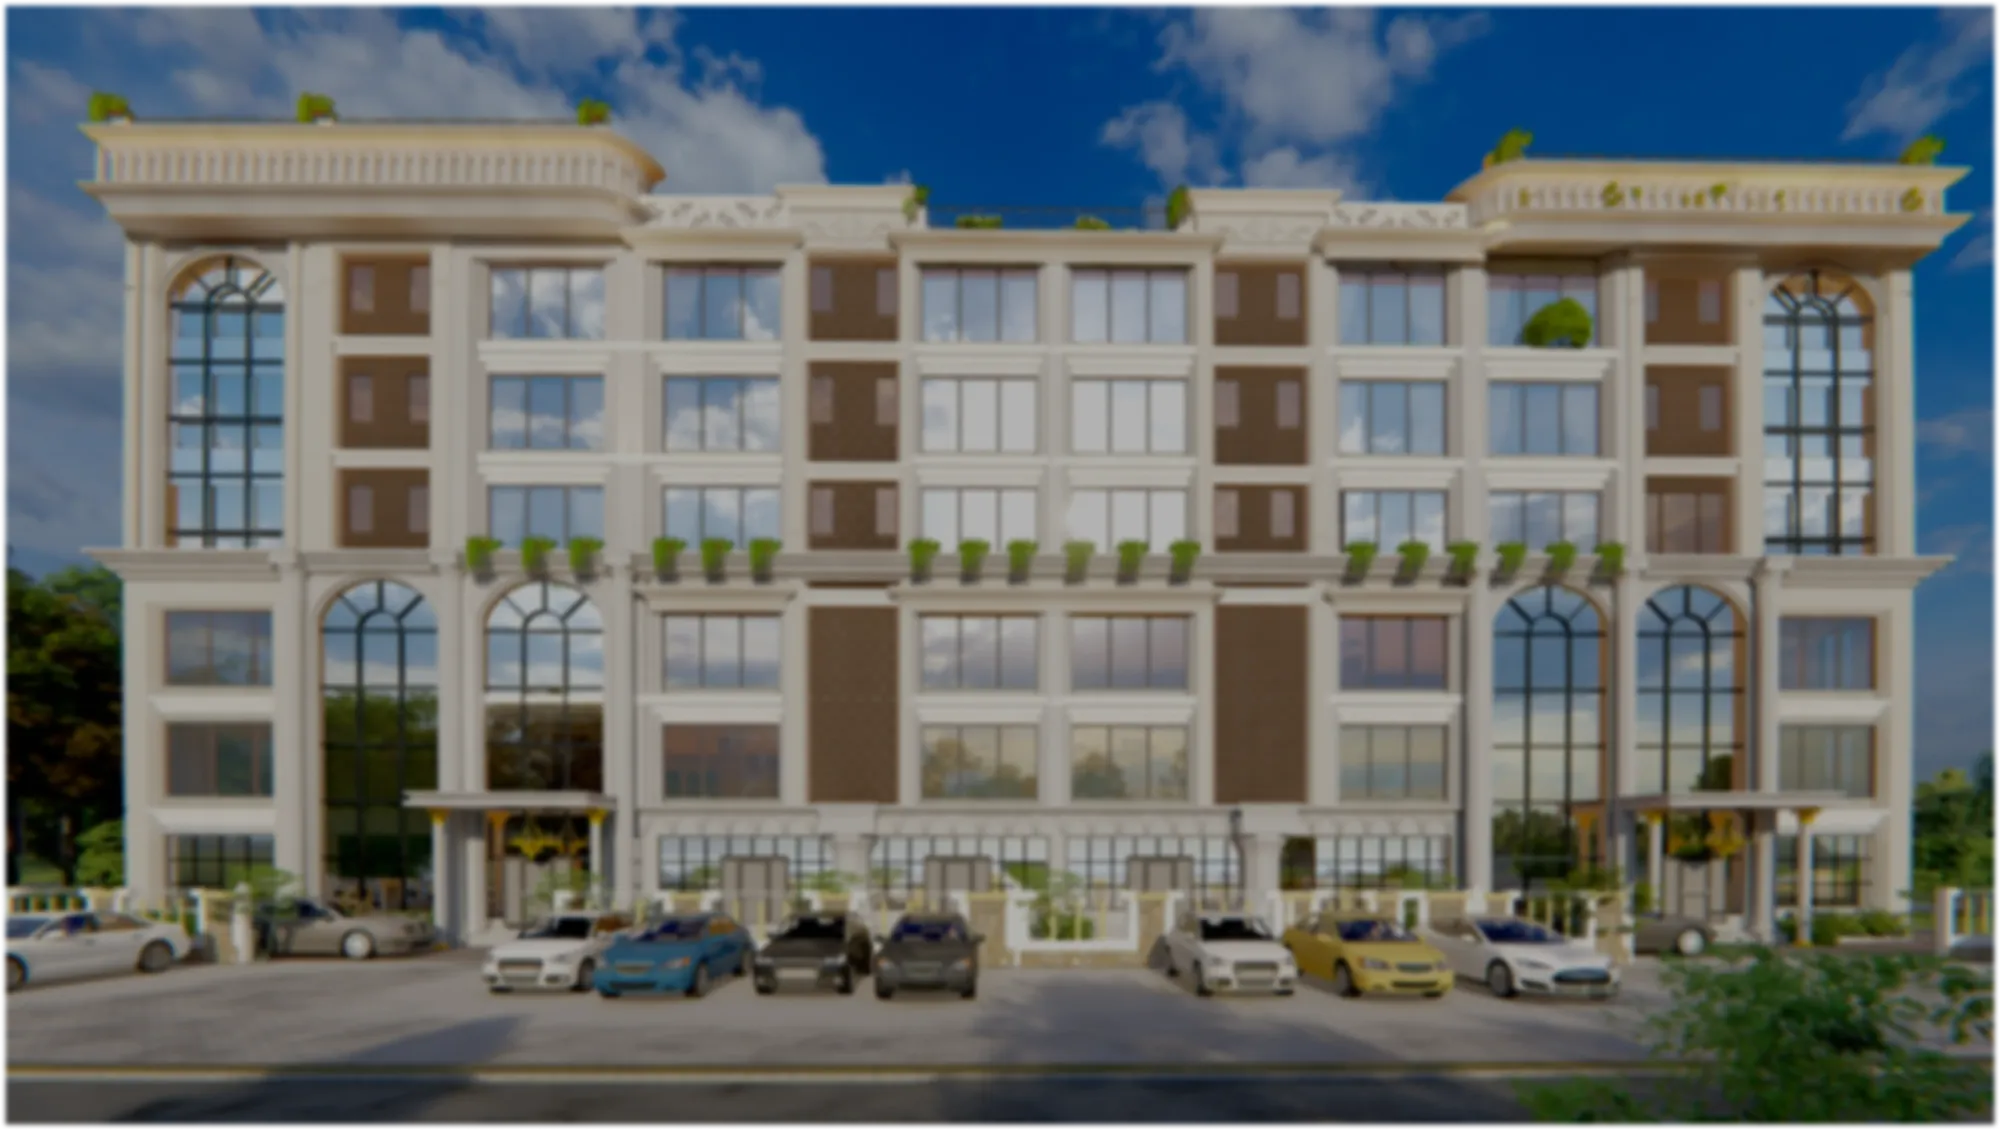
If you are comparing schemes across firms and struggling to picture them, that is a legitimate reason to ask for 3D visualisation and rendering before you commit, because a client who cannot read a plan should not be forced to approve one on faith. On our side we would point you to something like this G+4 residence in Action Area II as a fair example of what the constraints in this pocket produce when they are respected from the beginning rather than fought.
It is also worth reading how the three Action Areas differ before you assume advice from one applies to another, which we covered in our note on choosing an architect across Action Area I, II and III, and if you want the wider neighbourhood context there is a summary on our Action Area II page.
The short version
Choose on process familiarity first, on climate thinking second, on written scope third, and on portfolio last, because the portfolio is the only one of the four that a firm can fake in an afternoon. Ask specific questions about your specific plot, expect specific answers with numbers in them, and treat vagueness as data rather than as modesty.
If you are at that stage with a plot in Action Area II or anywhere across New Town, Salt Lake or Rajarhat, bring us the plot document and whatever ideas you have collected, and we will tell you honestly what the envelope allows before anyone talks about design. That first conversation is the useful one, so get in touch and we will start there.