








Why Local Site Knowledge Beats a National Firm on a Kolkata Plot
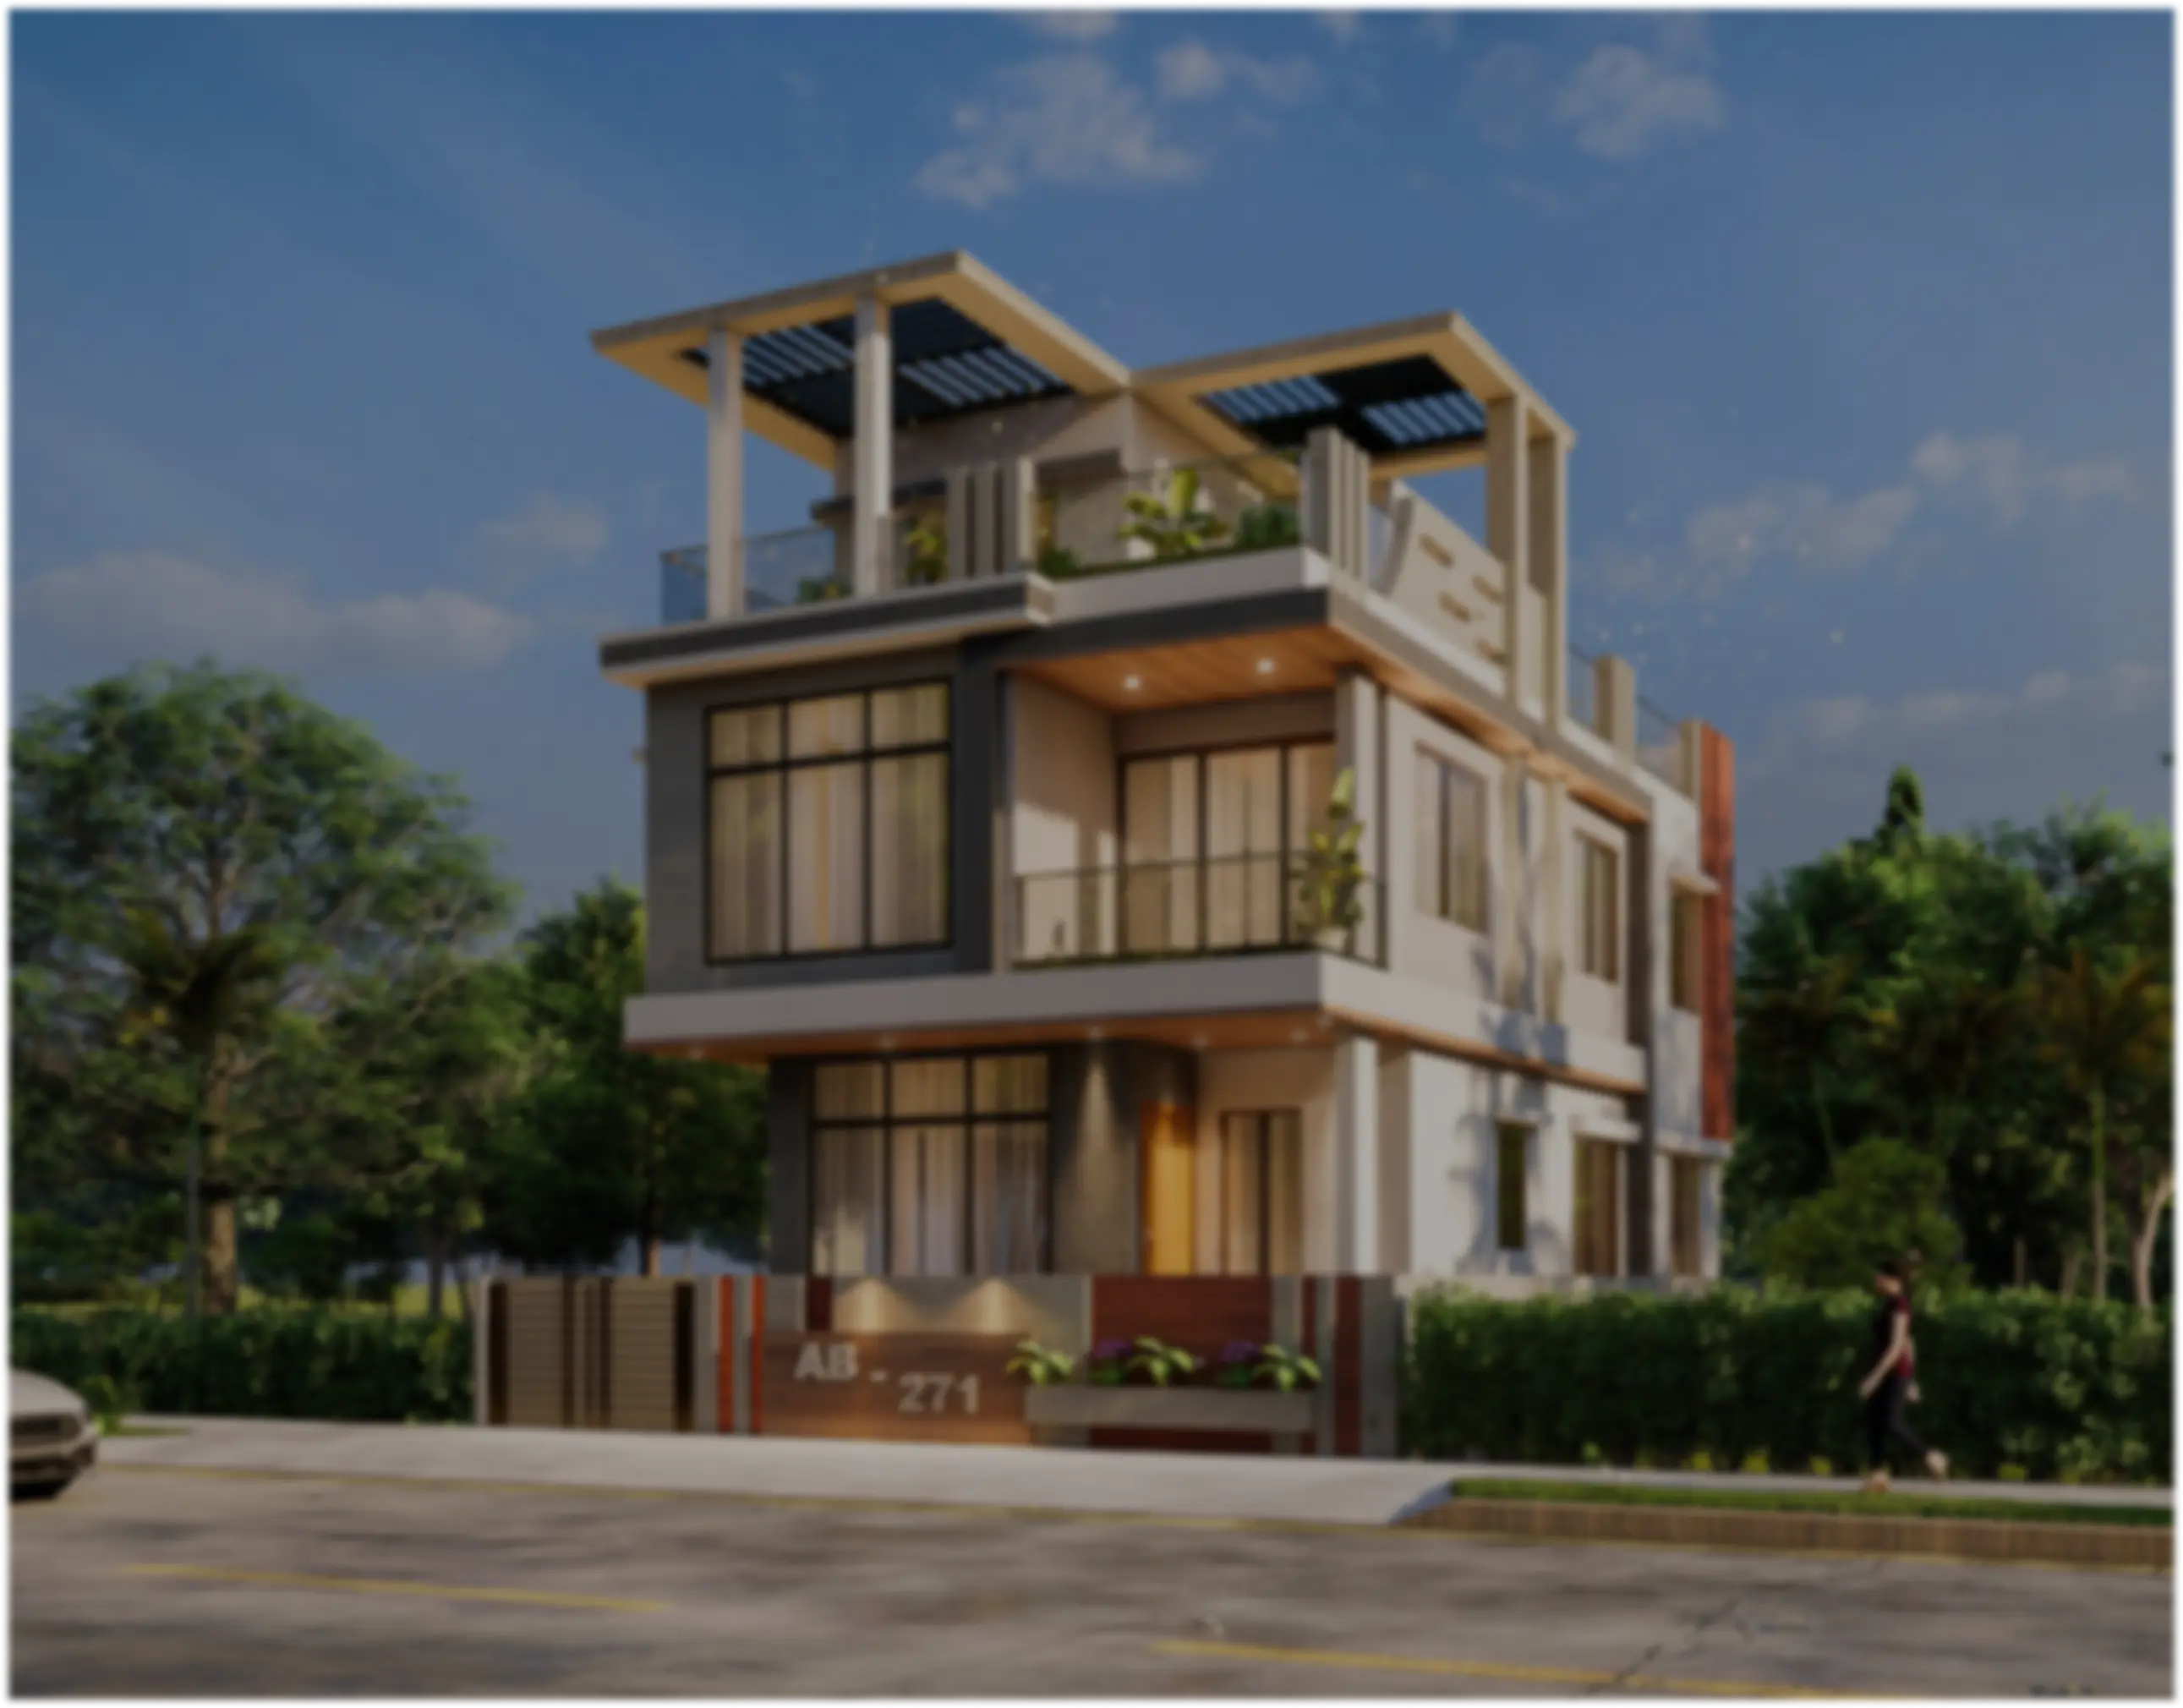
You have a plot in New Town or Salt Lake or somewhere off the Rajarhat main road, you have been saving pictures for two years, and now you are sitting with three quotes open in three tabs, and one of them is from a large firm with offices in four cities and a portfolio that looks better than anything a local studio has put on the internet. That firm will design you a beautiful house. We are not going to pretend otherwise. What we want to talk about is the part that does not show up in a portfolio, which is the eighteen to thirty months between the render and the day you actually move in, because that stretch is where a project either runs smoothly or quietly eats an extra fifteen lakh and a year of your life.
We are Studio Contour, an architecture and interior design practice working out of New Town since 2014, and we have delivered 330+ buildings across New Town, Salt Lake, Rajarhat and greater Kolkata. That number is not there to impress you, it is there because it is the reason we can say the next few things with any confidence at all. When you build 330 buildings inside roughly the same forty kilometre radius, you stop guessing about soil, about sanction timelines, about which contractor disappears in Durga Puja week, and you start knowing, and knowing is worth a lot more on a construction site than talent is.
So here is the honest version of the national firm versus local studio question, written for someone who is about to spend the largest amount of money they will ever spend in one go.
The drawing is the easy part, the plot is the hard part
Any competent architect anywhere in India can draw you a good four bedroom house. Plan layout, circulation, elevation language, that is genuinely portable skill and a firm in Bangalore or Delhi has it in abundance. What is not portable is the plot. Your plot has a specific orientation, a specific neighbour who has already built to their boundary line on the south, a specific approach road width that decides how much you are allowed to build, a specific water table, and a specific relationship to the drainage that only reveals itself in late June.
We visit a plot before we quote, every single time, and the things we find on that visit routinely change the design more than the client brief does. For instance, on a lot of the smaller Action Area plots the neighbouring building has already blocked the light on one full side, so the standard textbook move of putting bedrooms on that face gives you three rooms that need tube lights at noon, and the fix is to rotate the service core and pull a light well through the middle, which is a decision you can only make standing on the ground looking at what is actually there. A firm working off a survey drawing emailed from 1,800 kilometres away is designing for a rectangle, not for your rectangle.
The other half of this is ground coverage and floor area ratio, which sounds like paperwork and is actually the single biggest determinant of what your house can be. The permissible floor area ratio on your plot, the road width it fronts, the setback you must leave on each side, all of that combines into an envelope, and the difference between an architect who knows that envelope in their hands and one who is reading it off a PDF is usually one or two hundred square feet of built area per floor. On a New Town plot that is real money and real bedroom space, and clients almost never realise they lost it, because you cannot miss what was never drawn.
Sanction is a local process and it moves at local speed
This is the part where distance really starts to cost you. A plot in New Town, Kolkata goes through NKDA. A plot in Salt Lake goes through Bidhannagar Municipal Corporation. A plot inside the older city goes through the Kolkata Municipal Corporation. Three different authorities, three different rule sets, three different sets of expectations about how a drawing set should be presented, and a plot two kilometres from another plot can sit under a completely different regime.
Our principal architect Sumana Kumar takes residential and commercial projects through the NKDA building plan sanction process as well as the KMC and Bidhannagar routes as a routine part of the work, and that working familiarity is not a credential you can put on a wall, it is just the accumulated result of doing it again and again in the same jurisdictions. As she puts it, a sanction drawing is not a separate document you produce at the end, it is the design itself expressed in the language the authority reads, and if you design first and translate later you will always end up compromising the house.
The practical failure mode looks like this. A design lands, everyone loves it, it goes in for sanction, it comes back with observations, the drawing gets revised, it goes back in, more observations, and each loop costs weeks. When your architect is local, each of those loops is a short trip and a conversation. When your architect is national, each loop is an email chain with a locally hired liaison consultant who was not in the design meetings and does not know why the staircase is where it is, so the correction gets made in the cheapest way rather than the right way, and you end up with a house that is subtly worse than the one you approved. We wrote about what an architect actually handles inside NKDA plan approval because most first time owners genuinely do not know where the architect's job ends and the contractor's begins.
| Local studio with New Town track record | National firm running remote |
|---|---|
| Site visited before design begins | Design produced from a survey PDF |
| Sanction drawings prepared in the authority's own conventions | Sanction outsourced to a liaison consultant |
| Revision loop measured in days | Revision loop measured in weeks and emails |
| Contractor and vendor rates known from recent local projects | Rates estimated from other-city benchmarks |
| Architect physically on site during casting and finishing | Site supervision delegated or billed as travel |
Cost estimates only mean something if they are local estimates
Every architect will give you a per square foot number. The number is only useful if it came from projects finished in your area in the last year or two. Steel and cement move nationally, but labour, brickwork rates, marble and tile sourcing, plumbing and electrical contracting, aluminium fabrication, all of that is a Kolkata market with Kolkata rates and Kolkata seasonality, and it is entirely normal for a national benchmark to be off by twenty percent in either direction.
We keep our numbers current because we are closing projects continuously in the same market, and when a client asks us what it costs to build a house in New Town, the answer comes from recent invoices rather than from a spreadsheet assumption. The other thing distance does to cost is the site visit line item. A local studio's supervision is built into the fee. A remote firm either bills you travel or, far more commonly, simply does not come, and unsupervised finishing work in Kolkata is how you end up with a beautiful design executed at eighty percent quality.
Monsoon, soil and the things that only fail locally
Kolkata construction has a set of failure modes that are specific to Kolkata, and they are almost all water. The monsoon is not a weather footnote here, it is a design input. Plinth level relative to the road, terrace slope and outlet sizing, the detail where the boundary wall meets the driveway, the way an open terrace drains when it is raining sideways, the treatment of the western wall that takes the driven rain, all of these are decided on a Kolkata plot with Kolkata rainfall in mind or they are not decided at all.
Soil is the other one. Large parts of Rajarhat and New Town are filled land, so foundation strategy is a genuine engineering decision rather than a default, and we have seen designs arrive from outside with a foundation assumption that simply does not suit the ground. Getting that wrong is not a cosmetic problem, it is a structural one, and it is expensive at exactly the wrong moment. The same logic applies to the interior side of the work, which is why our approach to residential interior design treats humidity, salt in the air, and monsoon swelling as material constraints rather than afterthoughts, because a veneer specification that behaves beautifully in a dry climate will delaminate here inside three years.
Then there is the cultural layer. A large number of our clients want the house planned to Vastu Shastra principles, sometimes strictly, sometimes loosely, and doing that well without wrecking the light and ventilation logic of the plan is a craft. We handle it as vastu compliant design integrated into the plan from day one, because retrofitting a kitchen into the correct corner after the structure is drawn is how you get a house that satisfies a checklist and works badly. A firm that treats this as an odd regional request will give you the checklist version.
What actually changes on the ground when your architect is fifteen minutes away
The best argument for local is boring and it is this: presence. Somebody who can be at your site by lunchtime when the mason has interpreted a drawing creatively. Somebody who was there when the slab was cast. Somebody who knows the contractor personally and therefore gets a straight answer instead of a managed one. Across the De Block residence in New Town and the projects around it, the difference between a good outcome and a great one was almost never the drawing, it was how many times someone who understood the drawing stood on the site.
That presence matters even more on existing buildings. Working on a house that is already standing means discovering things you could not have planned for, and being able to make a decision that day rather than that fortnight is the whole game, which is why renovation and remodeling is the category where remote practice struggles most. We have written separately about how experience with NKDA buildings de-risks a renovation, and the short version is that knowing what is likely behind the wall before you open it saves both money and arguments.
- Ask how many projects the firm has completed within 10 km of your plot
- Ask who physically attends site during casting and finishing, by name
- Ask which authority your plot falls under and what the current expectations are
- Ask for a cost estimate built from recent local invoices, not national benchmarks
- Ask how setbacks and ground coverage shaped the plan, before you look at any render
Where the national firm does make sense
We should be fair about this. If you are building something genuinely unusual, a large mixed use development, a building with a specialised structural or services problem, a project that needs a particular design signature for commercial reasons, then a bigger multi city practice brings depth you should take seriously. The right answer in that case is often a national design lead paired with a local architect who owns the site, the sanction and the execution, and that arrangement works when the responsibilities are written down clearly rather than assumed.
What does not work is a remote firm carrying the whole thing at a distance on a single family house on a standard plot, because the design premium you are paying for gets eaten by coordination losses, sanction delays, and finishing quality that nobody was there to enforce. On a normal plot in New Town or Salt Lake, local wins on the metrics that actually decide whether you are happy in year three, and it usually wins on cost too. If you want to go deeper on the local landscape before you decide, our guide to choosing an architect in New Town, Kolkata walks through the whole selection process in more detail.
At the end of the day you are not hiring a portfolio, you are hiring the person who will be standing on your plot in the rain in month fourteen telling the contractor to break something and do it again, and that person needs to live here. If you have a plot in New Town, Salt Lake, Rajarhat or anywhere in greater Kolkata and you want a straight conversation about what it can actually become, what it will realistically cost, and how long the sanction will take, get in touch with us and we will start with a site visit rather than a sales pitch.