








Kolkata
2 Katha Plot House Design: What You Can Build in Kolkata
A practical look at what a 2 katha plot can actually hold, and how to design it so it doesn't feel small.
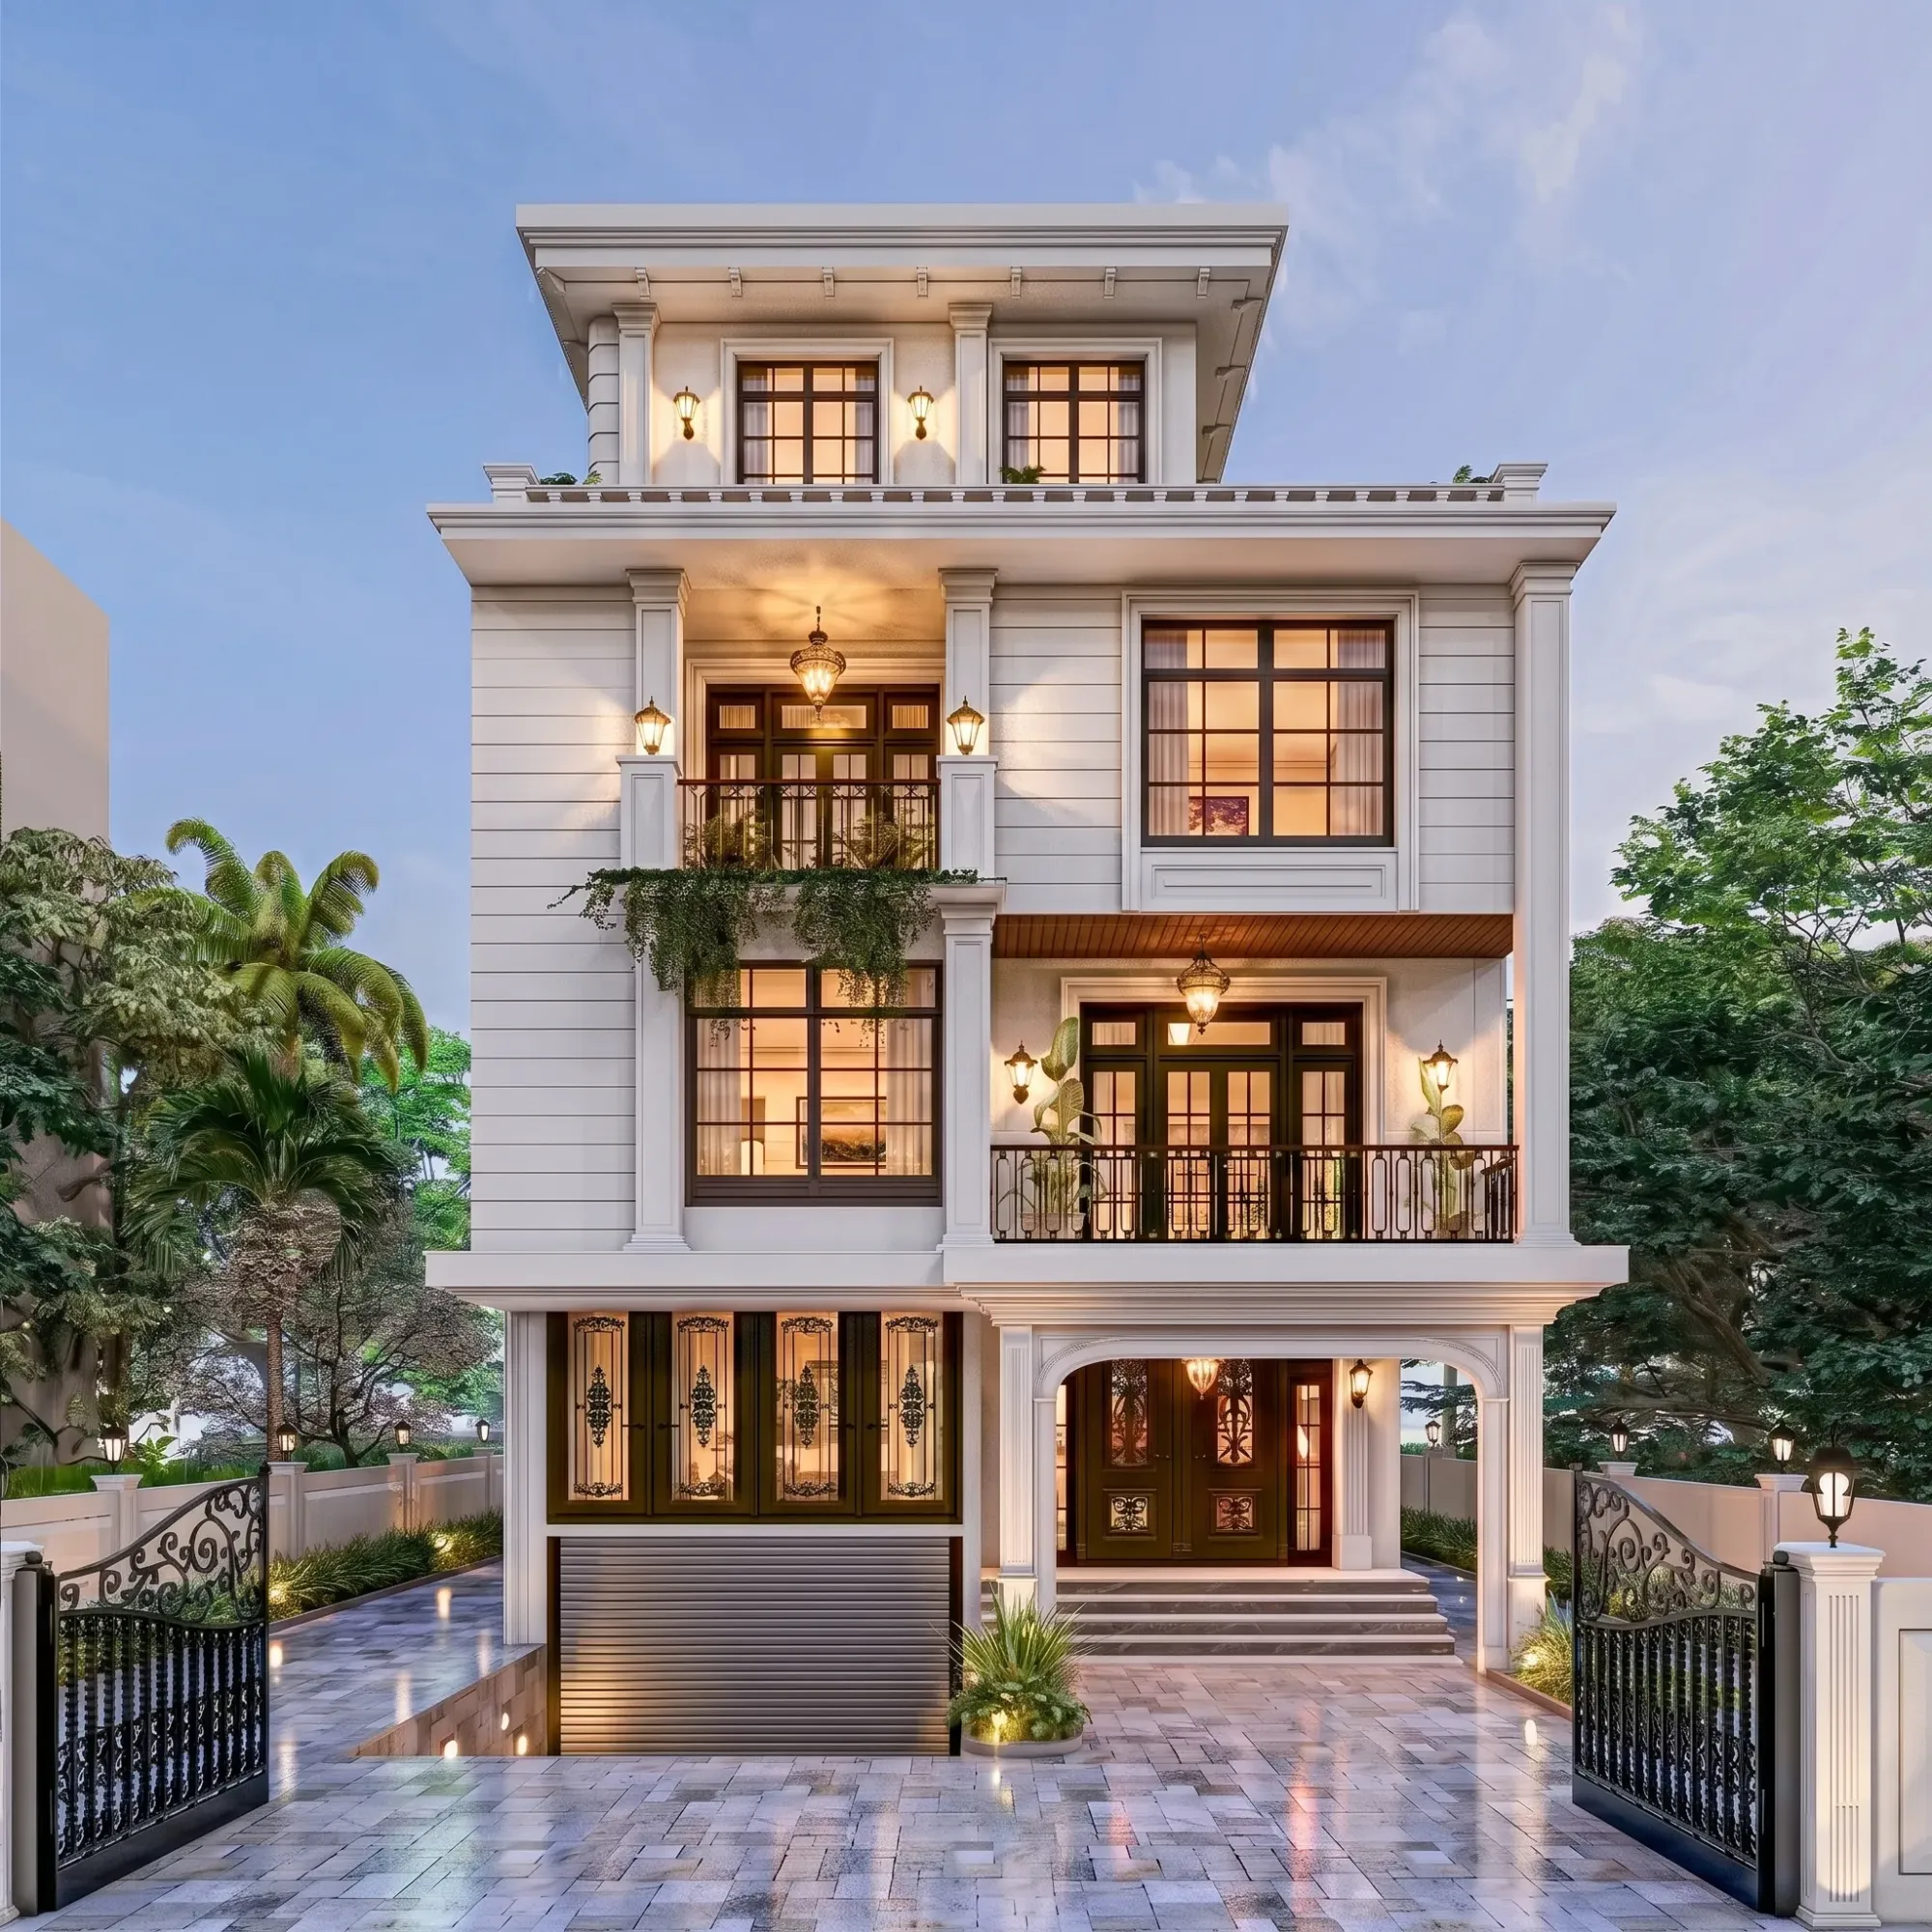
A 2 katha plot is one of the most common parcel sizes we get asked about in Kolkata, and it is also one of the most misunderstood, because people walk in assuming that a small plot means a small house, and that is not really how it works once you understand how floor area ratio actually stacks up over multiple storeys.
At roughly 1,440 square feet of land (2 katha, using the standard Kolkata conversion of 720 sqft per katha), you are working with a footprint that is tighter than a bungalow plot but still wide enough for a proper multi-storey home with real rooms, not compromised ones. We have designed a good number of 2 katha homes across Kolkata and the New Town-Rajarhat belt over the years, and the pattern we keep seeing is that clients undersell what this size can actually deliver, right up until they see the massing on paper.
This guide walks through what you can realistically build on a 2 katha plot, how the floor math works, what layouts hold up in daily use, and how we typically approach a project at this scale. Treat every number here as indicative, because sanctioning rules differ by authority and get revised, so the final word always sits with KMC, Bidhannagar Municipal Corporation, or NKDA depending on where your plot falls.
Buildable Area and Floor Potential on a 2 Katha Plot
The two numbers that decide what you can build are ground coverage and floor area ratio, commonly written as FAR. Ground coverage tells you what percentage of your plot the building footprint can occupy at ground level, after you set aside mandatory setback margins on all sides. FAR tells you the total built-up area you are allowed across all floors combined, expressed as a multiple of the plot area, so a higher FAR effectively means more floors are viable even on a small plot.
Here is a worked example purely to illustrate the logic, not as a figure to build against. Say your 2 katha plot works out to about 1,440 sqft, and after setbacks your usable ground footprint comes to somewhere around 850-950 sqft. If the applicable FAR multiplier for your zone allows roughly 2 to 2.5 times the plot area as total built-up space, you are looking at a total buildable area in the range of 2,900 to 3,600 sqft, which typically translates into a ground floor plus two to three upper floors, depending on how the authority treats staircases, lift shafts, and open terraces in the calculation.
The catch here is that FAR and ground coverage numbers are not fixed constants, they vary by road width fronting your plot, by whether you are inside KMC, Bidhannagar, or NKDA jurisdiction, and by whether the plot is corner, and they get revised by the authorities from time to time. So before you finalize anything on paper, always confirm current figures with the relevant body. Our FAR and ground coverage guide for New Town and our broader KMC building rules and FAR overview walk through how these calculations work in more depth, and our West Bengal building rules overview is a useful starting point if you are not yet sure which authority governs your plot.
Room Layout Options That Actually Work on This Footprint
On a 2 katha plot, the layout question is less about how many bedrooms you can cram in and more about which combination gives every room usable proportions instead of leftover corners. In our experience, three configurations consistently work well at this size, and the right one for you comes down to family size and whether you want a rental unit or a home office built in.
A compact 3BHK across ground plus one floor works well for a nuclear family, with living, dining, kitchen, and one bedroom (often a guest room or elder's room) on the ground floor, and two bedrooms upstairs with a shared family area. This keeps the vertical circulation minimal and suits families who do not want to be climbing stairs constantly for daily use. A 4BHK spread over ground plus two floors suits joint families or households planning ahead for children growing up and needing separate rooms, with the ground floor kept semi-public for living, dining, and a small home office or puja space, and the two upper floors split between bedrooms. The third option, which we see more often now, is a duplex-style layout with a rentable independent unit on the ground floor and the family's own residence occupying the upper floors, which works particularly well if the plot faces a main road with decent footfall.
- Living, dining, and kitchen sized for daily use, not just floor plan aesthetics
- At least one ground-floor bedroom for elderly parents or guests
- Dedicated staircase core that does not eat into room proportions
- Balconies or a terrace for natural light and outdoor space on a tight plot
- Puja room or study nook placed per orientation preference
- Provision for future lift shaft even if not installed now
Whichever configuration you pick, the room-count temptation is real on a small plot, and we would rather talk a client out of a fifth bedroom than hand over a home where every room feels like a corridor. If you want to see how this plays out at slightly different plot sizes, our breakdowns on 20x30 plot house design in Kolkata and 2,400 sqft independent house layouts in New Town are useful comparison points for understanding how room count scales with plot area.
Many of our clients also want the layout checked against Vastu Shastra principles, particularly for the kitchen, main entrance, and puja space orientation, and on a compact plot this needs to be planned in from the first sketch rather than retrofitted later, because there is very little room to shift a wall once the structure is up. Our Vastu-compliant design service is built around exactly this kind of early-stage alignment.
Elevation and Material Choices That Suit a Compact Footprint
A 2 katha home reads very differently depending on how the elevation handles its narrow street frontage, and this is where a lot of small-plot houses in Kolkata end up looking heavier than they need to. We generally steer these projects toward a contemporary elevation with clean horizontal or vertical banding, a restrained material palette, and enough glazing to bring daylighting deep into the plan, because a compact footprint cannot afford dark interior rooms.
| Elevation Style | Best Suited For |
|---|---|
| Contemporary minimal, exposed [reinforced concrete](https://en.wikipedia.org/wiki/Reinforced_concrete) bands with large glazing | Narrow plots wanting a strong street presence without visual clutter |
| Warm modern with textured stone or brick cladding accents | Families wanting a softer, less stark facade |
| Compact duplex with a distinct ground-floor commercial or rental facade | Plots planned for a mixed residential-rental use |
Material-wise, we tend to favour a mix of painted plaster in one or two tones, accent panels in engineered stone or textured cladding at the entrance, and slim aluminium or uPVC window sections that let in more light without widening the visual frame. A full curtain wall treatment is usually overkill at this scale and budget, but a generous glazed bay at the staircase or living room does a lot of work in making a small plot feel open. We also build in natural ventilation through cross openings and courtyards wherever the plot orientation allows it, because on a compact footprint, mechanical cooling load adds up fast if the passive strategy is skipped, and simple passive cooling moves at the design stage save real money over the life of the building.
If you are exploring what this looks like fully built out, our Plot 214 residence in New Town is a good reference for how a compact urban plot can carry a confident, uncluttered elevation without feeling cramped from the street.
How Studio Contour Approaches a 2 Katha Project
We have been designing homes and running site execution out of New Town since 2014, and across 330+ buildings delivered, the small-plot projects are honestly some of the ones we enjoy most, because the constraints force sharper decisions rather than defaulting to a generic layout. Our process on a plot this size usually runs in a fairly predictable sequence.
- 01Site and jurisdiction check
- 02Massing and layout options
- 033D visualization and client sign-off
- 04Structural and MEP detailing
- 05Sanction drawing and submission
- 06Construction support
The first thing we do, before any design conversation, is confirm which authority your plot falls under and pull the current setback, ground coverage, and FAR figures for that specific zone and road width, because guessing here wastes weeks later. From there we usually present two or three massing options rather than one fixed plan, because on a tight plot, small shifts in staircase position or room stacking change the feel of the whole house more than people expect. We lean heavily on 3D visualization and rendering at this stage specifically because a floor plan on paper is genuinely hard to read at 1,440 sqft, and clients make better decisions once they can walk through the massing visually before a single brick is laid.
Our residential architecture service covers the full arc from concept through sanction and site supervision, and if you already own a smaller structure on the plot and are weighing a rebuild against upgrading what exists, it is worth reading our renovation and remodeling service page alongside this guide, because sometimes a partial rebuild gets you more of what you want at a lower cost than starting from scratch. For a broader sense of what sanction timelines and costs typically look like at this scale, our cost to build a house in Kolkata guide and our finding an architect in Kolkata guide are both worth a read before you start collecting quotes.
At the end of the day, a 2 katha plot in Kolkata is not a limitation so much as a design brief, and the homes that turn out well on this size are the ones where the floor plan, the elevation, and the sanctioning math were all worked out together from day one rather than bolted on after the fact. If you have a 2 katha plot and want to see what it could actually look like, get in touch with us and we will walk through the site specifics with you before you commit to anything on paper.