








Kolkata
30x50 Plot House Elevation Design in Kolkata
What a 1,500 sqft plot actually allows you to build, and how to plan the layout and elevation around it
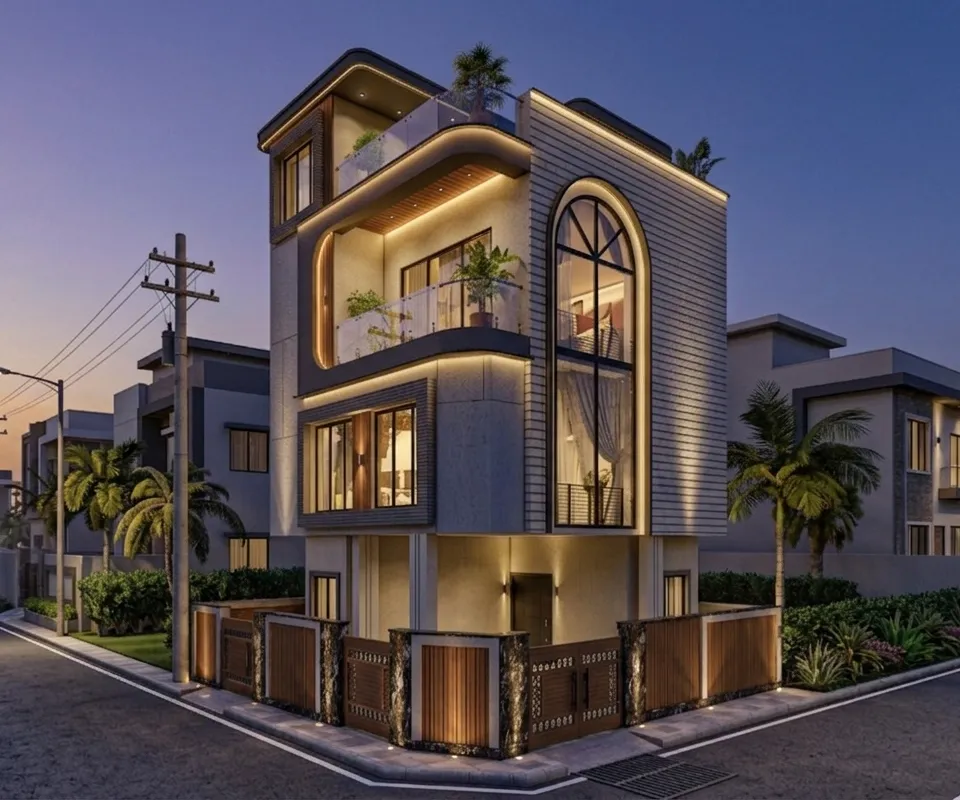
A 30x50 plot works out to 1,500 square feet of land, and it is one of the most common sizes we see coming into our New Town studio, mostly because it sits in that sweet spot where a family can get a proper independent house with a driveway and a bit of garden, without needing the kind of budget a 40x60 corner plot demands. The question we get asked most on a plot this size is basically "how much house can we actually fit here", and the honest answer is that it depends less on the plot area and more on what the sanctioning authority allows you to build on it, which is where most people get their first surprise.
We have designed enough 30x50 elevations across New Town, Salt Lake, and the NKDA belt to know that the plot dimension tells you maybe half the story. The other half is ground coverage, setbacks, and floor area ratio, and these numbers change depending on whether your plot falls under NKDA, KMC, or Bidhannagar, and they get revised from time to time, so anything we say here about specific percentages should be treated as a working example to understand the logic, not a number you cite to your engineer. For that you confirm with the authority directly or through whoever is filing your sanction.
At the end of the day though, a 30x50 plot with a well-planned elevation gives you a genuinely comfortable home, so let us walk through what buildable area actually looks like on paper, what room layouts make sense at this size, and how the elevation style and materials should respond to a plot this compact.
How much can you actually build on a 30x50 plot
The two numbers that decide your buildable footprint are ground coverage and floor area ratio, often just called FAR. Ground coverage caps how much of your 1,500 sqft plot the building can physically occupy at any one floor, once you subtract the mandatory setback margins on all four sides, and FAR caps the total built-up area you're allowed across every floor combined, expressed as a multiple of the plot area. So for instance, if a plot this size were allowed something in the range of 60-65% ground coverage after setbacks, your footprint per floor would land somewhere around 900-975 sqft, and if the applicable FAR worked out to roughly 2 to 2.5, your total buildable area across all floors would sit somewhere between 3,000 and 3,750 sqft. That is purely an illustrative range to show you how the math works, and the actual figures for your specific plot depend on the road width fronting it, the zone it falls in, and the current rules in force, which is exactly why we always tell clients to get this confirmed against NKDA or KMC records before a single design line gets drawn.
What that indicative math usually translates to on the ground is a G+2 house, sometimes G+3 if the setback and FAR allowances are generous and the family wants a full independent top floor for rental or an in-law suite. We've built this exact configuration more times than any other on 30x50 and similar plots, and it tends to work because it gives enough vertical room to separate a formal ground floor from private upper floors, which matters a lot in a joint family setup. If you want the fuller picture on how these ratios are actually calculated and what documents back them up, our FAR and ground coverage guide for New Town and the building height and floor limits guide go into that in more depth, and they're worth reading before you finalize a plot purchase, not after.
Room layout options that actually suit this size
On a 1,500 sqft plot, the layout decision that matters most is how you split the ground floor between a public zone (living, dining, a guest bedroom if the family needs one) and a private zone (kitchen, utility, staircase core), because the plot's 30 foot frontage doesn't give you much room to be indecisive about circulation. We generally see two workable configurations for a 30x50 house at G+2 or G+3.
| Configuration | Ground Floor | Upper Floors | |
|---|---|---|---|
| 3BHK duplex | Living + dining + kitchen + 1 guest bedroom | 2 bedrooms per floor with attached baths | |
| 4BHK independent | Living + dining + kitchen + puja/store | 1 bedroom on ground | 3 spread across two upper floors |
A 3BHK duplex works well when the family wants everything self-contained within one connected volume, staircase visible from the entry, kitchen tucked behind the dining so it stays out of the main sightline, and the master bedroom pushed to the top floor for privacy and better cross ventilation. A 4BHK independent layout tends to suit families planning for a rented floor eventually, where the ground floor guest room and upper floors can function somewhat separately with their own access if the staircase is positioned right. Either way, on a 30-foot frontage we push hard for a single generous staircase core rather than a cramped one squeezed into a corner, because on a compact plot the staircase eats disproportionate area if it's badly placed, and getting it wrong early costs you a bedroom's worth of space later.
- Confirm setback and FAR figures with NKDA/KMC/Bidhannagar before finalizing layout
- Place the staircase core early, it dictates everything else
- Decide guest bedroom placement (ground floor privacy vs upper floor comfort)
- Plan for natural light on at least two sides given narrow frontage
- Reserve utility/wash area near the kitchen, not as an afterthought
If your plot is closer to 30x40 or you're weighing a bigger option like 40x60, our 30x40 plot house design guide and 40x60 New Town home design piece are useful comparisons for seeing how the room math shifts with plot size. And because Vastu comes up in nearly every conversation we have on residential layouts in this belt, our Vastu-compliant design service is worth a look if you want the kitchen, entrance, and puja placement checked against Vastu Shastra principles alongside the functional layout, rather than as a separate afterthought bolted on at the end.
Elevation style and materials that suit a 30x50 footprint
The catch here is that a narrow-frontage plot punishes over-designed elevations. When you only have 30 feet of width to work with, too many competing material bands, too many jogs and setbacks in the facade, and too many accent colors just make the house look busy rather than composed. What we find works consistently on this plot size is a contemporary elevation with one dominant material, usually textured exterior paint or a light stone-look cladding, paired with a single contrasting band, often in wood-finish cladding or dark engineered stone around the entrance or the balcony projections.
| Style Direction | Best Suited For |
|---|---|
| Contemporary minimal, single facade material with one accent band | Families wanting a clean, low-maintenance look that ages well |
| Vertical linear with recessed balconies | Plots wanting depth and shadow play despite narrow frontage |
| Warm modern with wood-tone accents and larger glazing | Families prioritizing natural light and a softer street presence |
Balcony placement matters more than people expect on a 30-foot frontage, because a projecting balcony on the upper floor breaks the flatness of the facade and also gives you a legitimate spot for natural ventilation cross breeze into the bedroom behind it, which in Kolkata's climate is not a cosmetic choice, it actually reduces how hard your AC has to work for half the year. We typically recommend larger openings on the north and east faces where the plot orientation allows it, and keep west-facing glazing modest with a projected sunshade, since west sun on a narrow plot with limited setback space heats up interior walls fast. For clients who want to see exactly how a material and color combination will read on their specific plot before committing, our 3D visualization and rendering service produces photorealistic elevation studies so the decision isn't made off a flat 2D drawing.
How Studio Contour approaches a 30x50 project
We've delivered 330+ buildings since starting this studio in 2014, and a good chunk of that count is exactly this plot bracket, so our process on a 30x50 job is fairly settled at this point. It starts with a site visit and a document check, confirming the plot's actual sanctioned zone, road width, and any existing structure constraints, because we've seen too many projects where the client's assumption about their own plot's FAR turned out to be outdated. From there we build two or three layout options internally, test them against the family's actual room list rather than a generic template, and only then move into elevation development once the floor plan is locked, because designing the facade before the plan is settled almost always means redoing the facade later.
- 01Site visit and sanction verification
- 02Layout options against family brief
- 03Elevation and material development with 3D renders
- 04Working drawings and sanction filing support
- 05Construction-stage design supervision
Our residential architecture service covers this entire arc end to end, and if the family also wants the interiors planned alongside the shell rather than as a separate later phase, our residential interior design service runs in parallel so the electrical points, false ceiling heights, and wardrobe niches get baked into the architectural drawings from day one instead of getting retrofitted after the walls are up. For a sense of how this plays out on an actual built project in the same general plot range, our De Block Residence in New Town is a fair reference point for scale and street presence.
One more thing worth saying plainly: the cost side of a 30x50 build is a separate conversation from the design side, and it moves with material choices, floor count, and finish level, so if budgeting is where you're stuck right now, our cost to build a house in New Town guide walks through how that number actually gets assembled rather than throwing out a single flat figure that won't hold for your specific brief.
A 30x50 plot, done right, gives a family a house that feels considerably bigger than 1,500 square feet suggests on paper, mostly because the floor plan and the elevation are working together instead of fighting each other. If you've got a plot this size in hand or are close to finalizing one and want an actual sanctioned-figure conversation instead of another set of assumptions, get in touch with us and we'll walk through what your specific plot allows before you commit to anything.