








Kolkata
35x50 Plot House Elevation Design in Kolkata
A practical, plot-specific look at buildable area, floor layouts and elevation styles for a 1,750 sq ft footprint in Kolkata and New Town
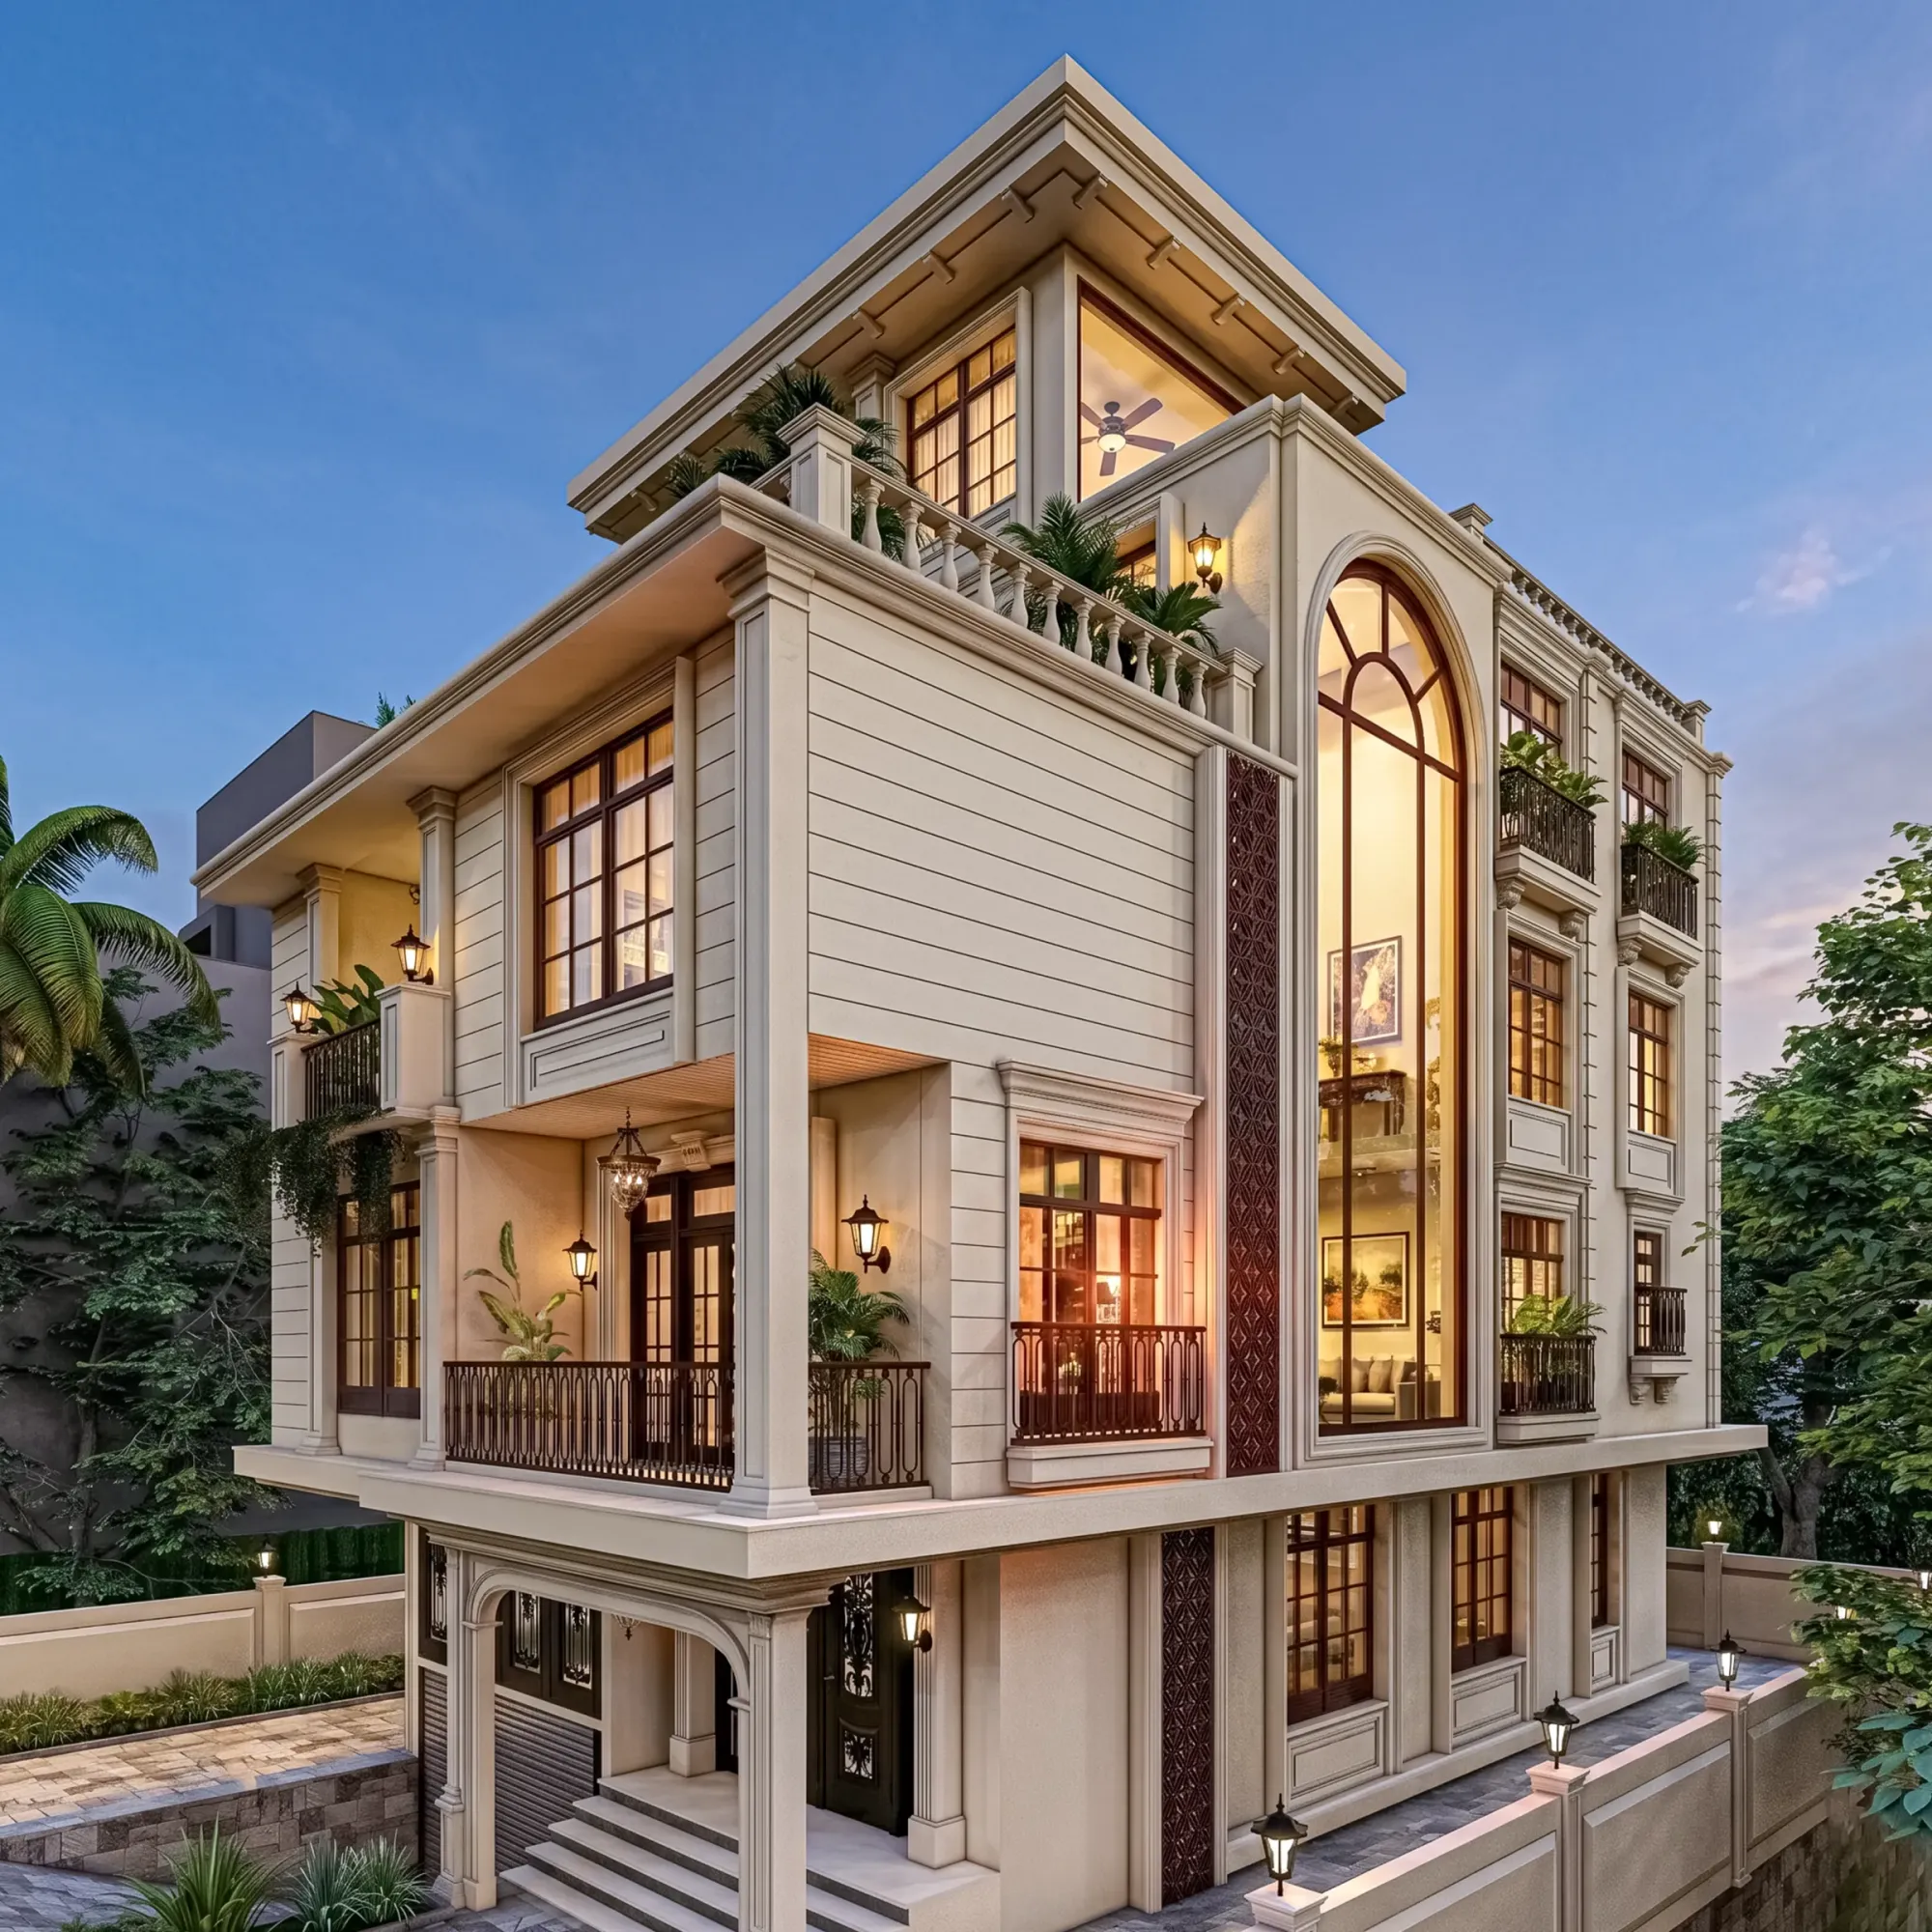
A 35x50 plot works out to 1,750 square feet of land, and it's one of the most common sizes we get asked about across New Town, Rajarhat and the Salt Lake extensions, because it sits in that sweet spot where you can build a proper G+2 house with a real garage, a garden strip, and separate floors for parents and kids, without the land cost tipping into bungalow territory.
The question we get almost every time a client brings us a 35x50 plot is basically the same one, framed differently: how much house can I actually build here, and what will it look like from the road. Both are fair questions and both have honest answers, and the honest answer is that it depends on your ground coverage and floor area ratio sanction, your setbacks on all four sides, and whether the plot faces a road wide enough to unlock the taller options, so nothing here should be read as a final number for your specific plot.
What we can do is walk you through how a plot this size typically gets used, what floor layouts make sense for a family of that footprint, and which elevation styles read well on a 35-foot frontage, because at the end of the day the design decisions before the drawing board matter as much as the ones after it.
Buildable Area and Floor Potential on a 35x50 Plot
The way ground coverage and floor area ratio work, in the simplest terms, is that the authority caps how much of your plot footprint you can cover at ground level, and separately caps the total built-up area across all floors as a multiple of the plot size. So for a 1,750 sq ft plot, if your sanctioned ground coverage works out to roughly 55-60% after setback deductions on all sides, you're looking at a ground floor footprint somewhere around 950-1,050 sq ft, and if your FAR allowance lands in a typical residential range, your total buildable area across floors could stretch to somewhere between 2,600 and 3,400 sq ft depending on how many floors you're permitted and how the authority treats staircase and lift shaft exemptions.
We want to be very clear that these are indicative ranges to help you think about the project, not numbers you should take to a contractor or a bank. NKDA, KMC and Bidhannagar apply different coverage and FAR slabs depending on road width, plot category and zone, and these rules do get revised, so the only number that matters is the one your sanctioned drawing shows after the authority reviews your specific plot. If you want the real mechanics of how this is calculated for New Town plots specifically, our guide on FAR and ground coverage rules in New Town breaks it down, and if your plot sits closer to KMC jurisdiction the equivalent explainer is KMC building rules and FAR in Kolkata.
One thing we tell every client at this stage is that height and floor count aren't purely a FAR calculation, they're also gated by road width and building height slabs that apply independently, so a plot with generous FAR but a narrow approach road can still end up capped at G+2. Our guide on building height and floor limits in New Town covers how that gating works if you want the fuller picture before you start sketching floor counts.
Room Layout Options for a 35x50 House
On a footprint this size, the ground floor almost always carries the shared, public-facing rooms, and the upper floors carry the private ones, and that split tends to work better than trying to spread bedrooms across every level. A layout we come back to often for 35x50 plots looks something like a living and dining space running along the front, a kitchen with a utility yard tucked to the rear, a guest bedroom with attached toilet on the ground floor for elderly parents or visitors, and a car porch that eats into the front setback allowance rather than the buildable footprint. The first floor then typically takes two to three bedrooms, each with an attached toilet, plus a family lounge or a study nook if the layout allows it, and a second floor, where the FAR permits one, often becomes either a fourth bedroom with a terrace, a home office, or a compact prayer-and-utility level with open terrace space for laundry and gardening.
| Floor | Typical Use | Notes | |
|---|---|---|---|
| Ground Floor | Living + dining + guest bedroom + kitchen | Car porch sits in front setback | not footprint |
| First Floor | 2-3 bedrooms with attached toilets | Often the main family sleeping level | |
| Second Floor | 4th bedroom / home office / terrace | Subject to sanctioned floor count for your zone |
For a 4-5 BHK requirement on this plot size, we generally recommend against cramming every bedroom onto one floor, because it starves the rooms of light and cross ventilation, and instead spreading the count across two upper floors keeps each room generously sized and lets you plan proper window placement for natural ventilation. If your family follows Vastu guidelines for room placement, a 35x50 rectangular plot is actually a fairly forgiving shape to work with, since the near-square proportions make it easier to keep the kitchen in the southeast and the master bedroom in the southwest without fighting the geometry, and our Vastu-compliant design service builds that into the layout from day one rather than retrofitting it later. For readers comparing this against neighbouring plot sizes, our writeups on a 30x40 plot house design in Kolkata and a 2,400 sq ft independent house layout in New Town are useful side-by-side reads since the room-planning logic scales up and down fairly predictably between sizes.
Elevation Style and Material Choices That Suit This Footprint
A 35-foot frontage gives you enough width to actually compose an elevation, meaning you can break the facade into distinct planes and materials rather than being stuck with one flat wall, and that's the biggest advantage this plot size has over narrower ones. The elevation styles that read well here tend to fall into three broad families. The first is a contemporary box massing with a mix of textured exterior paint and stone or tile cladding bands, which reads clean from the road and photographs well, and it's the style we see requested most often for New Town and Rajarhat clients right now. The second is a warmer, material-driven elevation that leans on exposed brick or wood-tone louvers combined with engineered stone accents, which tends to age better than paint alone and needs less repainting over the years. The third is a more glass-forward composition using large format windows or a partial curtain wall treatment on the double-height living area, which we recommend only when the plot orientation supports it, because too much west-facing glass on a Kolkata elevation turns into a heat load problem by April.
- Balance solid and glazed wall proportions for the local climate
- Use projecting sunshades or louvers on west and south glazing
- Pick two or at most three exterior materials so the facade doesn't get busy
- Keep the porch roof and balcony projections in mind before finalising setback lines
- Plan for rainwater downpipes and drainage as part of the elevation, not an afterthought
Whatever style direction a client leans toward, we push for passive cooling thinking baked into the elevation itself, meaning overhangs sized to the sun angle, cross-ventilated window pairs, and light-coloured or textured finishes on the west face, because a house this size runs primarily on cross breeze and shading long before the air conditioning kicks in. For 35x50 plots specifically, we've also delivered elevations that pair well with duplex internal planning, and our guide on duplex house design in New Town covers how that internal split changes the facade composition when you want a double-height entry statement.
How Studio Contour Approaches a 35x50 Elevation Design
We've been doing this since 2014 out of New Town, and across 330+ buildings delivered, a 35x50 plot is genuinely one of the sizes we've drawn the most, so the process is fairly settled on our end even though every family's brief is different. We start with a site visit and a plot survey to confirm actual dimensions, orientation and the road width your plot fronts, because that last number quietly decides your floor count before FAR even enters the conversation. From there we run the buildable area math against the current sanctioning norms for your specific authority, and only once that's locked do we move into layout options, usually two or three floor plan variants so the family can see the tradeoffs between, say, a larger ground floor guest suite versus a bigger first floor family lounge.
- 01Site visit and plot survey
- 02Buildable area check against current NKDA/KMC/Bidhannagar norms
- 03Floor plan options and Vastu review
- 04Elevation development and material selection
- 05Sanction drawing preparation and submission support
Elevation development happens alongside the floor plans rather than after them, because a facade that gets bolted onto a finished plan almost always looks bolted on, and our residential architecture team works the massing and the room layout together from the first sketch. Once a direction is picked, we run it through 3D visualisation and rendering so the family sees the actual materials, the shadow patterns at different times of day, and how the porch and balcony projections sit against the neighbouring plots, before a single brick gets laid. If you want a sense of how a comparable footprint came together end to end, our Plot 214 residence in New Town is a useful reference project to browse.
| Skip the buildable-area check | Confirm it early |
|---|---|
| Risk redesigning floor plans mid-project after sanction pushback | Set realistic room counts and elevation scale from day one |
None of this replaces confirming the exact numbers with the sanctioning authority, and we'll say that again because it matters more than any elevation photo, but it does mean the design work happens with real constraints from day one instead of a guess that falls apart at sanctioning stage. If your total budget is still an open question, our overview on cost to build a house in Kolkata and the New Town-specific version, cost to build a house in New Town, are worth reading before you fix a room count, since floor area and material choice move the number more than most people expect going in.
If you've got a 35x50 plot in hand or are close to finalising one, the most useful next step is usually a conversation before the design brief rather than after it, so get in touch with Studio Contour and we'll walk through what your specific plot, road width and family brief can actually support.