








Kolkata
45x60 Plot House Elevation Design in Kolkata
A practical breakdown of buildable area, floor potential, room layouts and elevation styles for a 2,700 sq ft plot, from a studio that has planned this exact size many times over.
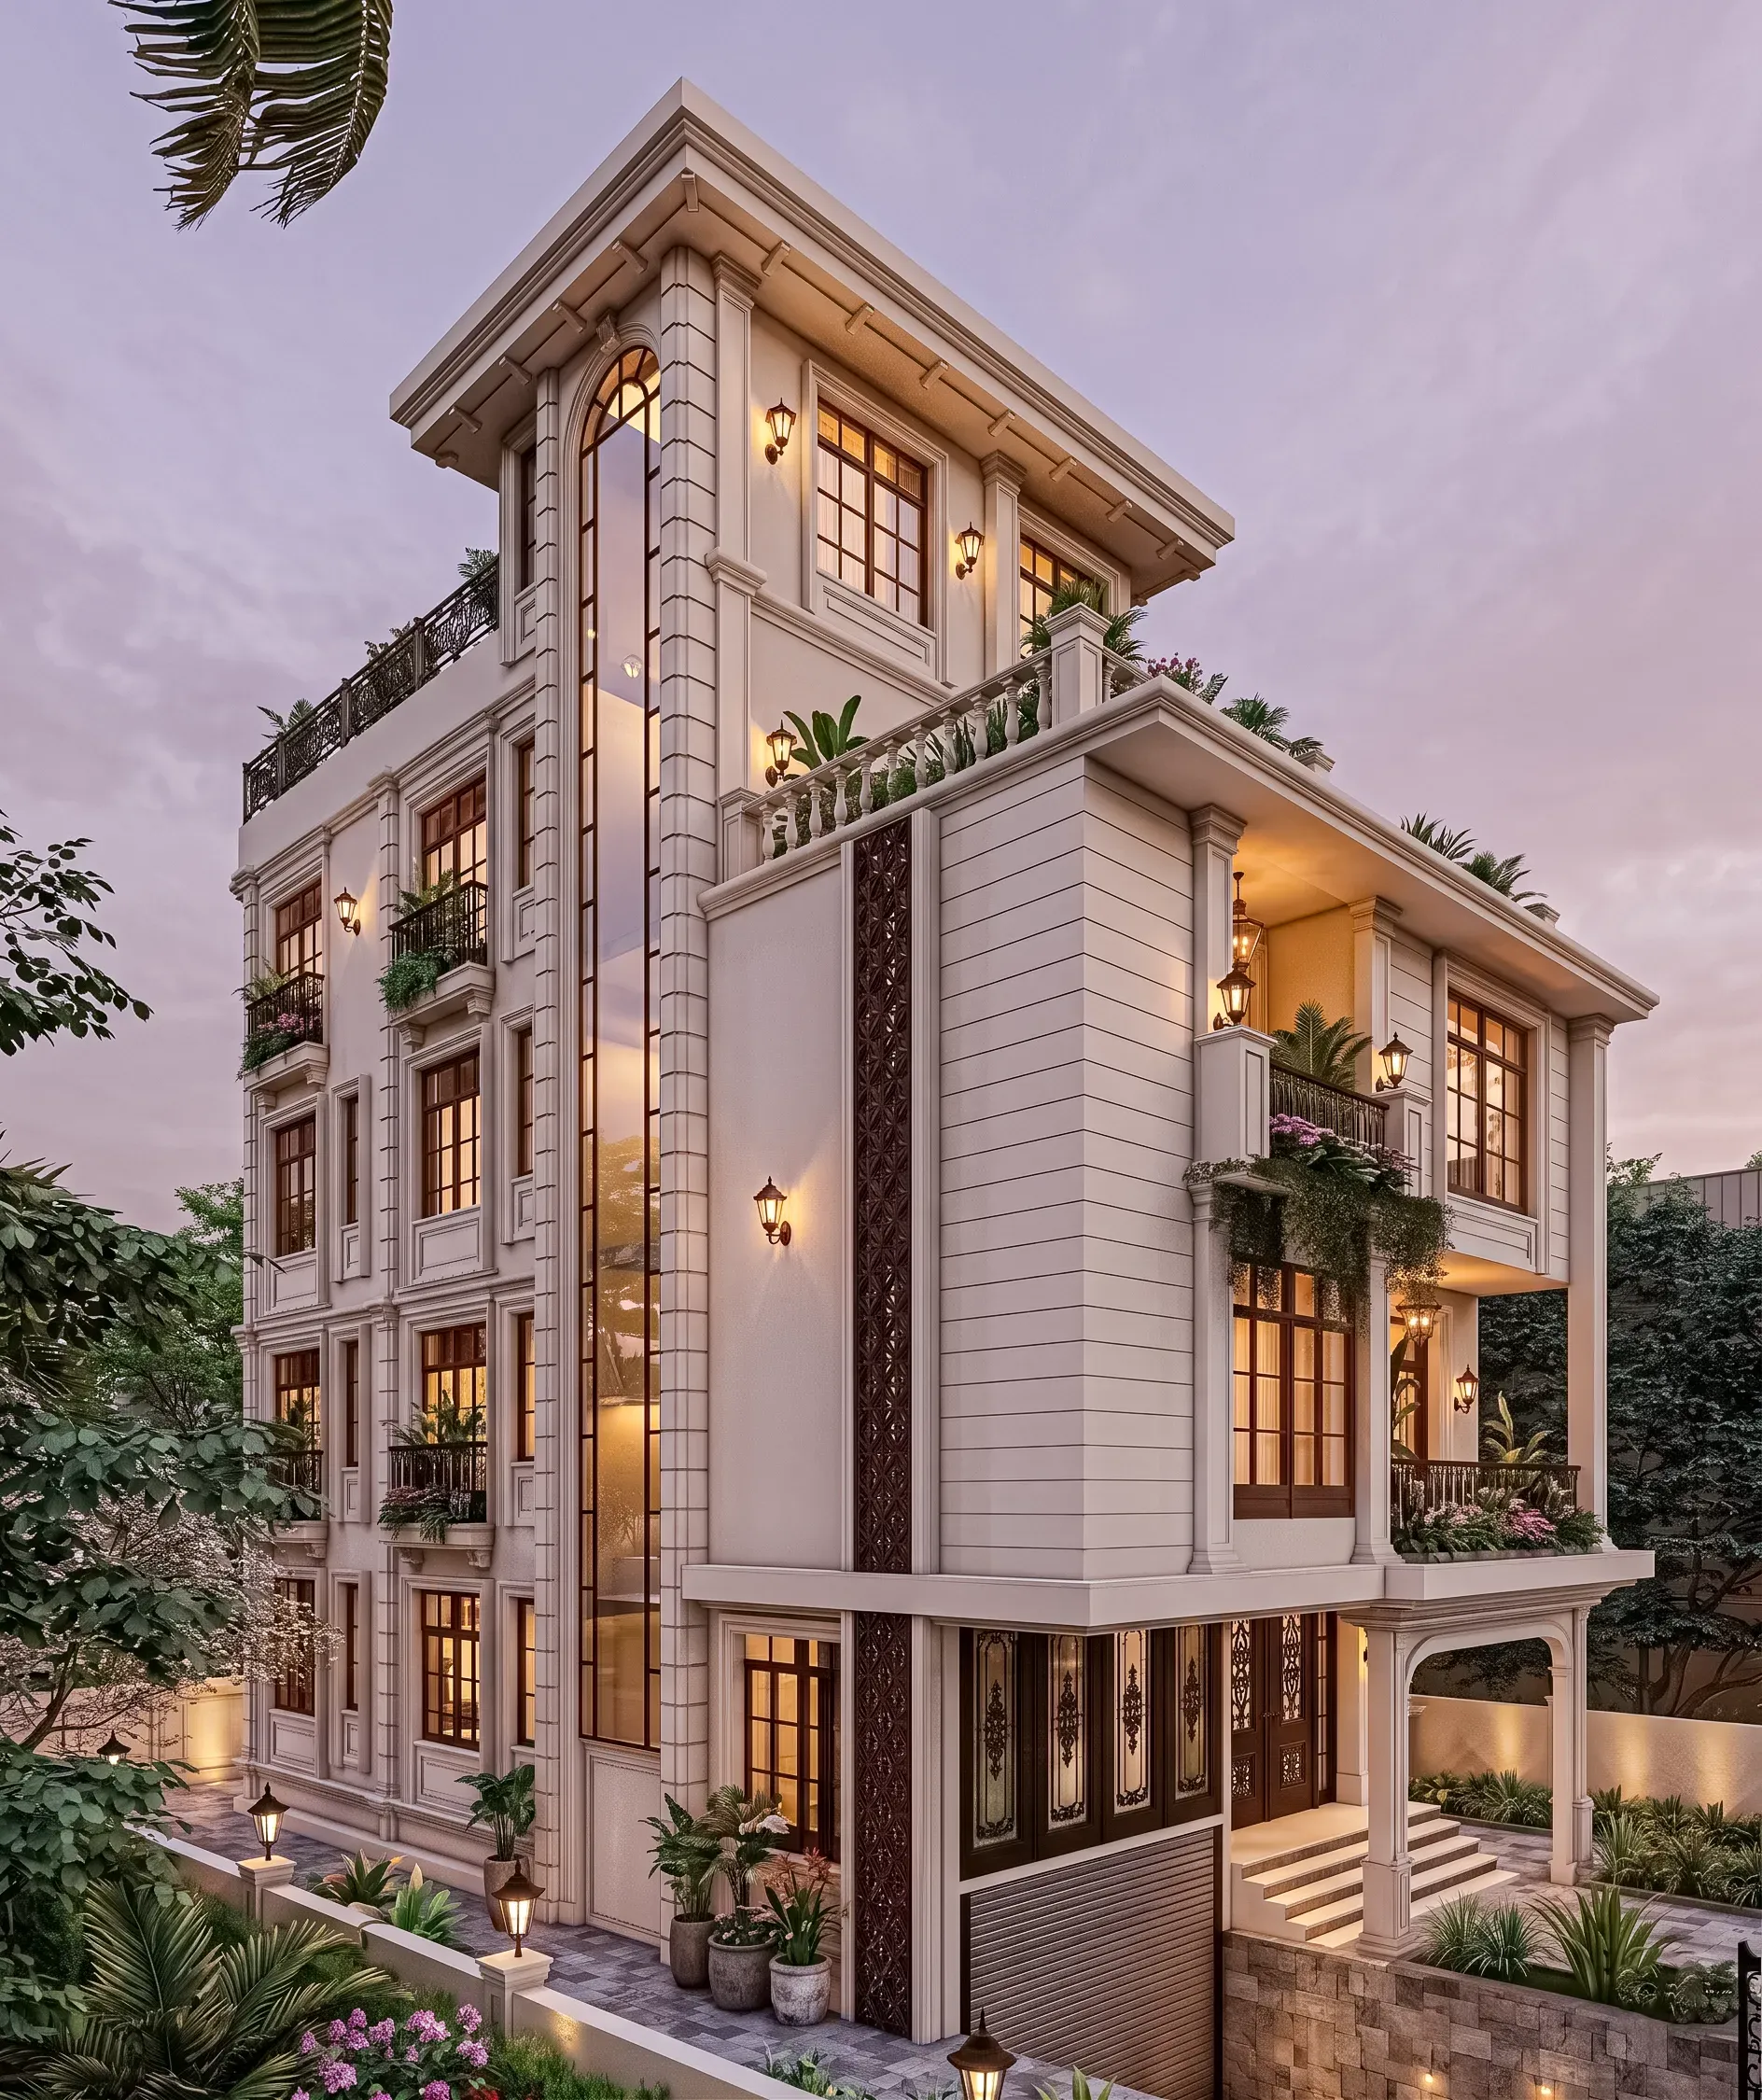
A 45x60 plot works out to 2,700 square feet, and it's one of the more common sizes we see coming in from New Town, Rajarhat and the Salt Lake extension pockets, mostly because it sits right at that sweet spot where a family can build a proper independent house with a driveway and a garden strip, and still not be paying for land they can't use. The question we get asked almost every time a client walks in with this plot size is basically the same question phrased three different ways: how many floors can I actually build, will four bedrooms fit comfortably, and what should the front elevation look like so the house doesn't end up looking like everyone else's on the street.
This guide answers all three, and we're answering it the way we'd actually walk a client through it in our New Town studio, with the caveat we give every single client up front, which is that ground coverage and floor area ratio numbers shift depending on which authority your plot falls under and when the sanction was issued, so treat every number here as a planning reference and not a figure to quote to your engineer or submit in a drawing.
Studio Contour has been doing exactly this kind of independent house project since 2014, and across 330+ buildings delivered we've built up a fairly reliable sense of what a 45x60 plot can comfortably hold before it starts feeling cramped, so let's get into the actual planning.
Buildable Area and How Many Floors You Can Realistically Plan For
The way buildable area works on any plot in and around Kolkata comes down to two separate numbers that people often confuse, and it's worth untangling them before you start sketching room layouts. The first is ground coverage, which is simply what percentage of your 2,700 square foot plot you're allowed to physically build on at ground level, after you've pulled the building back from the boundary walls to meet setback requirements. The second is floor area ratio, or FAR, which is the total built-up area across all your floors combined, expressed as a multiple of the plot size, and this is the number that actually tells you how many floors you can stack.
Here's a worked example purely to show you how the math flows, not as a figure to build against. If your ground coverage works out to somewhere around 60% on a plot this size, your ground floor footprint lands near 1,620 square feet once setbacks are applied, leaving room for a driveway, a small garden edge and maybe a side passage for services. If the FAR permitted on your plot works out to something in the range of 2.0 to 2.5, your total buildable area across all floors comes to somewhere between 5,400 and 6,750 square feet, which typically plans out comfortably as a ground floor plus two upper floors, sometimes stretching to three depending on height limits and how the authority treats staircase and lift cores in the FAR calculation.
The catch here is that whether your plot falls under NKDA, Bidhannagar Municipal Corporation or KMC jurisdiction changes the exact coverage and FAR slabs, and these slabs also get revised over time, so the numbers above are there to help you think through the logic and nothing more. Before you finalize a floor count, get the current permissible FAR and ground coverage confirmed in writing from the relevant authority, and read our FAR and ground coverage guide for New Town alongside our building height and floor limits guide for how these two numbers interact with maximum building height on plots this size.
Room Layout Options That Actually Work on a 45x60 Plot
With roughly 1,600 to 1,700 square feet available per floor after setbacks, a 45x60 plot gives you enough width to plan rooms without the awkward narrow-corridor problem that smaller plots run into, and this is where most of our clients end up choosing between two layout philosophies. The first is a straightforward stacked layout, where the ground floor carries the living and dining spaces, a guest bedroom, kitchen and a powder room, and the upper floors are given over entirely to bedrooms, so a family of four to six ends up with a 4BHK to 5BHK house across three levels with genuine breathing room in each bedroom rather than the compressed 10x10 boxes you see on tighter plots.
The second approach, which we tend to recommend when the family entertains often or has elders living with them, is a ground-plus-one bungalow-style layout that uses the extra width to keep everything single-level accessible on the ground floor, with the upper floor reserved for a home office, a media room or a rentable independent unit, something we cover in more depth in our bungalow design guide for New Town if that's the direction you're leaning.
| Stacked 4-5BHK Layout | Ground-Heavy Bungalow Layout |
|---|---|
| Best for joint families across generations | Best for elders or frequent hosting |
| Bedrooms spread across 2-3 floors | Most living spaces on ground floor |
| Higher privacy per bedroom | Better ground-floor accessibility |
| Smaller footprint per floor | Larger single-floor footprint needed |
A 45x60 plot also gives you enough depth, typically 60 feet running back from the road, to fit a genuinely usable rear courtyard or utility yard behind the house, which matters more than people expect once you're doing laundry, storing gas cylinders and running a servant's room off that back stretch. And because the plot isn't so large that room orientation becomes a puzzle, most of our clients on this size still want the layout checked against Vastu Shastra principles for entrance direction, kitchen placement and the position of the master bedroom, which our Vastu-compliant design service handles as part of the same planning pass rather than as an afterthought bolted on at the end.
- Confirm ground coverage and FAR with NKDA/KMC/Bidhannagar before finalizing floor count
- Decide stacked vs ground-heavy layout early, it changes the staircase position
- Reserve rear yard space for utility and service functions
- Check Vastu entrance and kitchen placement against the approved floor plan
- Plan parking for at least two cars within the front setback
Elevation Style and Materials That Suit This Plot Size
A 45x60 frontage gives an elevation enough width to actually read as a composition rather than a single flat facade, and that's the biggest advantage this plot size has over narrower ones. What we usually see working well is a contemporary massing with a mix of solid and glazed volumes, where a projecting first-floor balcony or a double-height entrance porch breaks up the front elevation and gives the house a clear focal point instead of a uniform wall of windows.
On materials, exposed reinforced concrete bands combined with textured stone or exposed brick cladding on select panels tend to age well in Kolkata's climate, and we lean toward large format tiles or engineered stone for the ground floor plinth cladding since it holds up better against monsoon splash-back than painted surfaces do. Glazing on a plot this size can afford to be generous, particularly on the staircase or double-height living room wall, but we're careful to size and orient it so it supports natural ventilation and cross breeze rather than turning the interior into a greenhouse through peak summer months, and shading elements like a projecting chajja or a perforated screen usually do more real work here than a full curtain wall system would, which is generally overkill and over budget for an independent house of this scale anyway.
Colour and texture choices matter more on a wide elevation than a narrow one, simply because there's more wall for the eye to travel across, so we generally advise against more than two or three material transitions on the front face. For a house this size we've found a grounded neutral base, whether that's a warm grey concrete tone or a soft stone shade, paired with one accent material on the entrance volume, reads far more considered than a facade trying to do five different things at once. If you want to see how this plays out on an actual delivered home close to this footprint, our residence project in Action Area 2, New Town is a useful reference point for scale and material pairing.
How Studio Contour Approaches a Project Like This
- 01Site and Vastu Study
- 02Layout and Floor Planning
- 03Elevation and Material Design
- 043D Visualization and Client Sign-off
- 05NKDA/KMC Sanction Drawings
Our process on a 45x60 plot starts the same way it starts on every independent house project, with a proper site visit and orientation study before a single wall gets drawn, because the direction of the road frontage and the position of the sun through the day dictate more of the good layout decisions than most people expect. From there we move into floor planning against the family's actual room brief, checked against Vastu where that matters to the client, and once the plan is locked we move to elevation and material development, which we always present through detailed 3D visualization and rendering so you're approving something you can actually see, not a flat elevation drawing you have to imagine in three dimensions.
Only once the design is signed off do we move into the sanction drawing package for submission to NKDA, KMC or Bidhannagar depending on your plot's jurisdiction, and our full residential architecture service covers this end to end, from the first sketch through to a drawing set ready for the authority's approval process. If you're earlier in the process and still working out what the whole build is likely to cost before you commit to a plot, our cost to build a house in New Town guide and our broader architect in New Town, Kolkata guide are both worth reading alongside this one, and if your plot happens to be a little larger, our breakdown of a 40x60 plot home design in New Town covers the adjacent size bracket in more detail.
At the end of the day, a 45x60 plot gives you enough room to build a house that actually functions well for a family across generations, provided the ground coverage, FAR and setback numbers are confirmed with the right authority before drawings get finalized, and provided the layout is planned around how the family actually lives rather than around a generic template. If you've got a 45x60 plot in hand and want our team to walk through the buildable area, floor count and elevation options specific to your site, get in touch with Studio Contour and we'll take it from there.