








Kolkata
50x80 Plot House Elevation Design in Kolkata
What a 4,000 sq ft plot can actually hold, how the floors stack, and how the elevation should read from the road
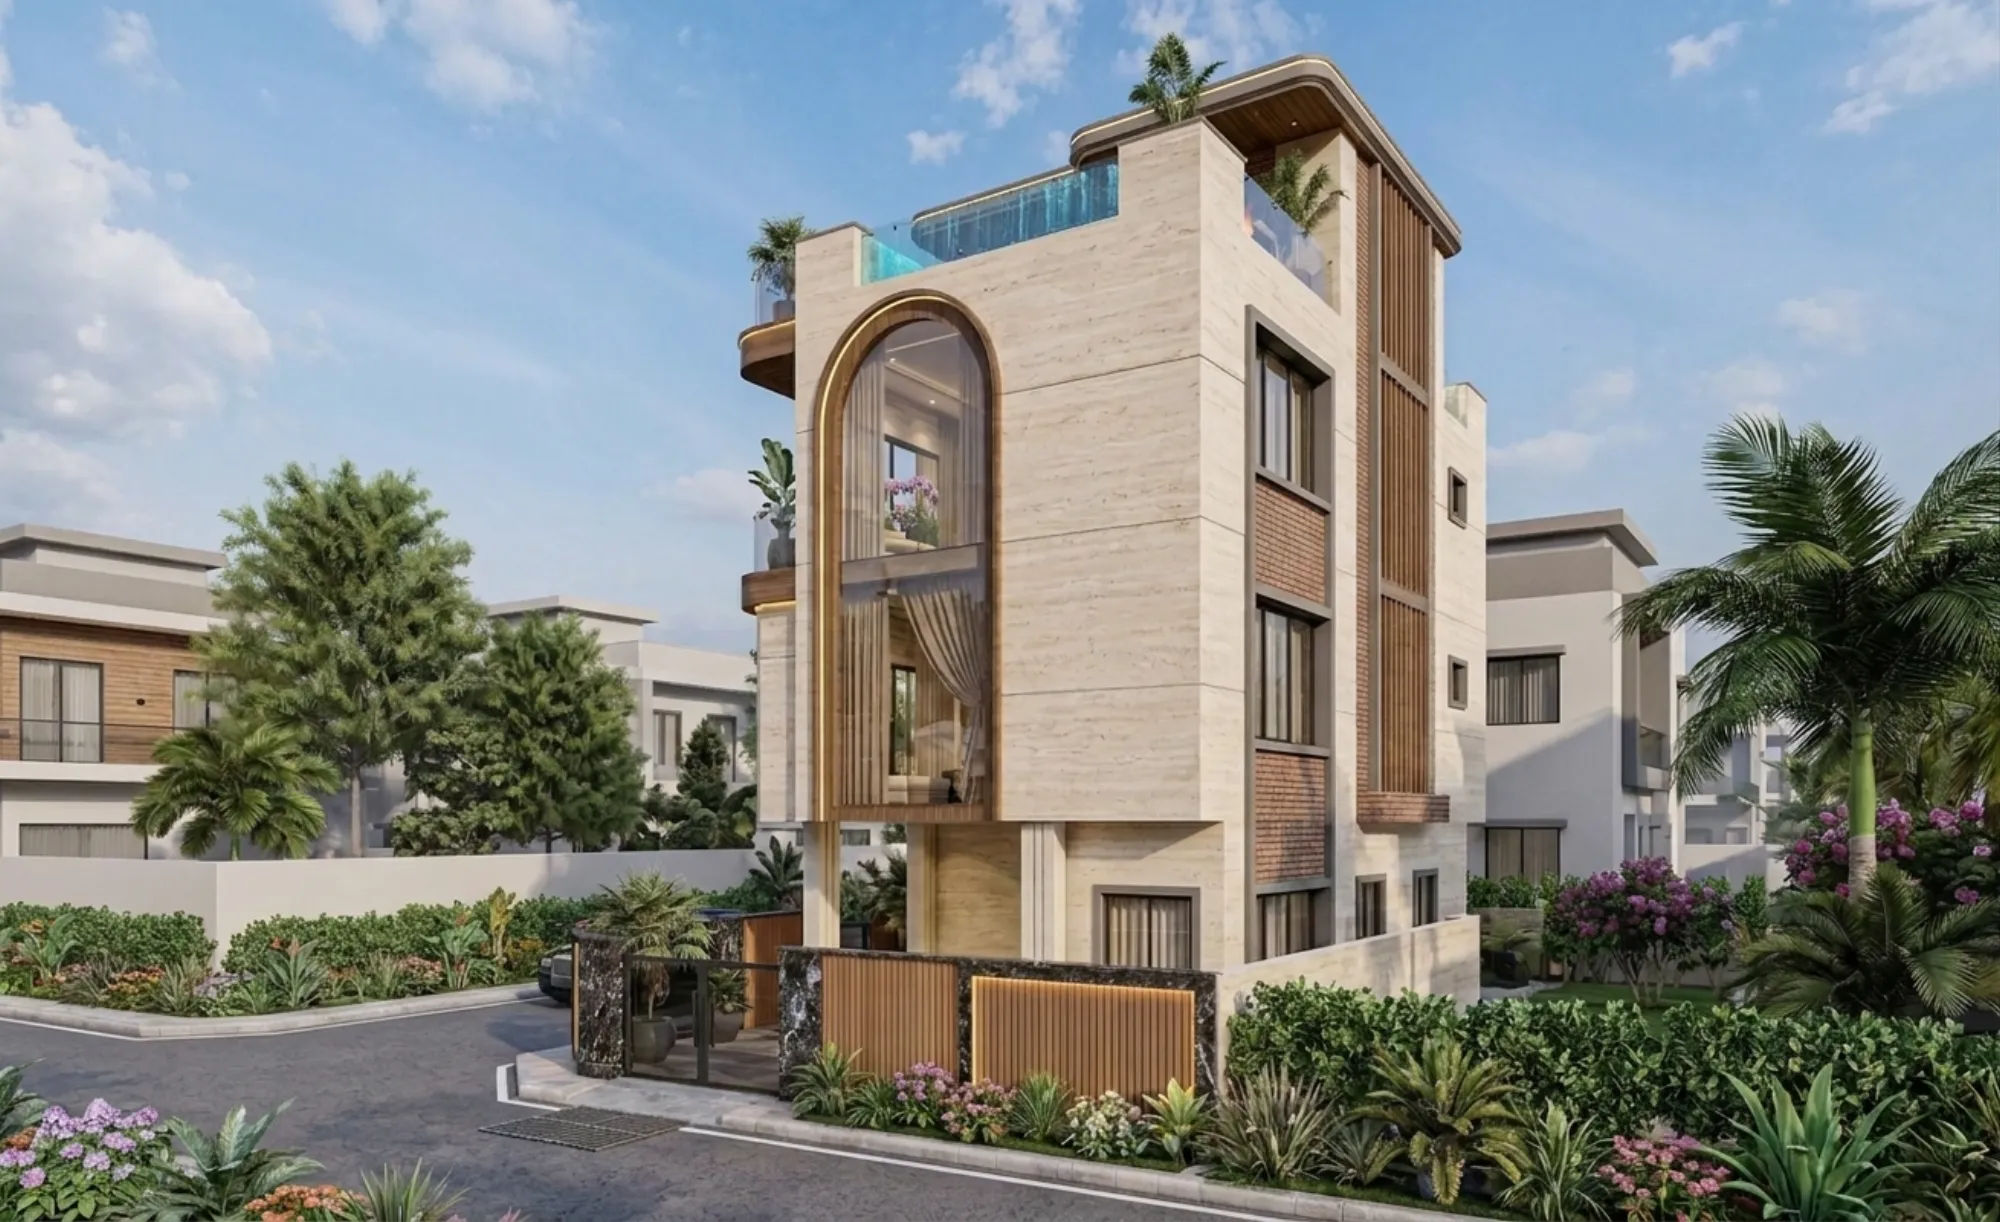
A 50x80 plot works out to exactly 4,000 square feet, and it sits in this interesting middle zone where you have genuinely serious room to design but you are not yet in villa-on-an-acre territory, so every decision about footprint, floor count and elevation actually matters and cannot just be copy-pasted from a smaller or bigger plot next door.
We get asked about this plot size a lot, mostly from families who have bought land in the newer pockets around New Town, Rajarhat and the fringes of Bidhannagar where 50x80 and similar dimensions are common in planned layouts, and the question is almost always some version of "how much house can we actually build here, and what should it look like from the road." This guide answers both, plainly, without pretending we can quote you an exact FAR number without seeing your plot's actual location and zone.
At the end of the day a 50x80 plot in Kolkata or New Town can comfortably support a G+2 or G+3 home with 4-5 bedrooms, a proper double-height entrance, dedicated parking for two to three cars, and still leave you a real garden or courtyard, and that is the range we design around for this size, again and again.
Buildable Area and Floor Potential: A Worked Example
Before anything else, here is the honest framing we give every client with a 50x80 plot, right at the first meeting: ground coverage and floor area ratio are set by the local authority, and they vary depending on whether your plot falls under NKDA, KMC or Bidhannagar jurisdiction, the width of the abutting road, and the zone classification of the layout, so any number we give you here is purely indicative, meant to help you picture the scale, and it must be confirmed against the current rules for your specific plot before you finalize anything.
With that said, here is a worked example so the numbers feel real instead of abstract. On a 4,000 sq ft plot, ground coverage in many New Town and Kolkata residential zones tends to land somewhere in the 55-60% range once you account for mandatory setback on all sides, which gives you an indicative ground floor built-up area of roughly 2,200 to 2,400 sq ft. If the applicable FAR for that zone works out to somewhere around 2.5 to 3, your total buildable area across all floors lands in the 10,000 to 12,000 sq ft range, which typically translates to a G+2 or G+3 structure depending on floor-to-floor heights and how much of the ground floor you dedicate to open parking versus built area.
The catch here is that these figures move. NKDA and KMC review their building rules periodically, road-width-linked FAR slabs change, and Bidhannagar has its own variations on setback and coverage that do not always match New Town's, so the single most important thing we tell clients is to get the current, plot-specific figures verified with the relevant authority before a single drawing is finalized. Our building rules West Bengal overview guide and our dedicated FAR and ground coverage guide for New Town go deeper into how these calculations actually work if you want the mechanics, and if your plot happens to fall under Kolkata Municipal Corporation jurisdiction rather than NKDA, our KMC FAR rules guide covers that side of it specifically.
Room Layout Options That Actually Fit 50x80
Once the buildable envelope is roughly known, the real design conversation on a 50x80 plot is about how to spread rooms across three levels without ending up with awkward, corridor-heavy floors, which is a mistake we see constantly on plots this size when the layout is rushed.
A ground floor on 4,000 sq ft comfortably takes a formal living and dining area, a guest bedroom with attached bath for elderly parents or visitors, a kitchen with a working pantry behind it, a powder room, and covered parking for two to three vehicles, with enough left over for a small landscaped strip or water feature near the entrance if the family wants one. The first floor is usually where the primary family living happens, typically two to three bedrooms including a larger master suite with a walk-in closet and attached bath, plus a family lounge that works as a second, more private living space. A second floor, if the FAR allows for a G+3, tends to work best as either an additional bedroom suite with a terrace, a home office or studio, or a fully separate unit for a married child or rental income, which is increasingly common on plots this size in New Town.
| Floor | Typical Use | Rooms |
|---|---|---|
| Ground Floor | Formal living + guest | Living-dining-kitchen-guest bedroom-parking |
| First Floor | Primary family living | 2-3 bedrooms incl. master suite-family lounge |
| Second Floor | Flex / private | Bedroom suite-terrace-home office or rental unit |
Because a 50x80 footprint is wide enough to work with, we generally push clients toward a layout that keeps a clear central circulation spine rather than scattering rooms around a maze of turns, and we build in cross-ventilation wherever the orientation allows, since natural ventilation genuinely cuts down on cooling costs across a Kolkata summer in a way that shows up on the electricity bill within the first year. If the family follows Vastu Shastra principles, this plot size gives enough flexibility to honor placement of the kitchen, pooja room and master bedroom without compromising the overall flow, and our Vastu-compliant design service is built specifically around reconciling those requirements with modern floor plans rather than treating them as a checklist bolted on afterward.
If your plot is closer to 40x60 or you are comparing dimensions before you finalize a purchase, our 40x60 New Town home design guide and our 1800 sq ft villa plot layout piece are useful references for how buildable area scales down, since the room-count logic shifts meaningfully once you drop below 4,000 sq ft.
Elevation Style and Material Choices for This Scale
A 50x80 frontage, typically somewhere between 40 and 50 feet of street-facing width depending on how the plot is oriented, is wide enough to actually compose an elevation instead of just stacking a facade on a narrow strip, and that is where a lot of the character of the house gets decided.
We tend to see three elevation directions work well at this scale for Kolkata and New Town. A contemporary flat-roof composition with clean horizontal bands, large glazed openings and a mix of textured cladding against smooth plaster reads as current without dating quickly, and it photographs well, which matters if resale or rental is ever a consideration. A more tropical-modern approach leans on deep overhangs, louvered screens and generous balconies that double as passive cooling elements, cutting direct heat gain on west-facing walls, which on this plot size usually means one full elevation gets special treatment since west orientation is common in these layouts. And for families who want something more traditional, a pitched or partially pitched roof with a stone or brick base and a lighter upper storey gives a warmer, more grounded street presence without looking dated.
Material-wise, on a plot this size we usually recommend committing to two or three primary materials and repeating them with discipline rather than introducing five different finishes, because restraint is what makes an elevation look expensive rather than busy. Reinforced concrete framing gives you the structural freedom for larger openings and cantilevered balconies, exposed aggregate or textured stone at the base grounds the composition, and a lighter render or engineered stone cladding on the upper floors keeps the mass from feeling heavy. Where budget allows, a partial curtain wall treatment on the double-height entrance or staircase volume brings in strong daylighting and makes for a genuinely striking entry sequence, which on a 4,000 sq ft plot you have the frontage to actually pull off well.
| Contemporary Flat-Roof | Tropical-Modern |
|---|---|
| Clean horizontal bands, glazed openings | Deep overhangs, louvered screens |
| Reads current, low maintenance | Strong passive cooling on west face |
| Best for narrow-to-mid frontage | Best when heat gain is the main concern |
For a sense of how this plays out on a real, similarly-scaled New Town home, our Salasar G4 Residence project in Action Area 1 is a useful reference point for the kind of layered elevation and material restraint we are describing here.
How Studio Contour Approaches a 50x80 Project
We have delivered 330+ buildings since we started in 2014, working out of New Town, and a fair chunk of them sit in this exact plot-size bracket, so this is not a theoretical exercise for us, it is closer to a well-worn process at this point.
The first thing we do, before a single line gets drawn, is get the actual sanctioned plan parameters for your plot confirmed, whether that means pulling current NKDA norms, checking with the empanelled engineer of record, or cross-referencing against KMC rules if the plot falls under that jurisdiction, because designing against wrong numbers wastes everyone's time and money later. From there we build the floor plan around how your family actually lives, not around a generic template, and we run every option through 3D before you commit to anything, since a rendered walkthrough tells you more about how a staircase or a double-height space will actually feel than a flat floor plan ever will, which is exactly why our 3D visualization and rendering service sits so early in our process rather than being an afterthought at the end.
- 01Site & rule verification
- 02Layout options + 3D review
- 03Structural & elevation lock
- 04Sanction drawings
- 05Construction support
Our core residential architecture service covers the full arc from that first zoning check through to construction drawings and site support, and for the interiors that come after the shell is up, right down to how the master suite or the double-height living room actually gets furnished and lit, that is handled through our residential interior design service so the transition from architecture to interiors stays coherent instead of getting handed off cold. If cost is the thing keeping you up at night before you even get to layouts, our cost to build a house in Kolkata guide walks through how the budget conversation actually unfolds for a project at this scale.
- Confirm current FAR, coverage and setback with NKDA/KMC/Bidhannagar
- Decide G+2 vs G+3 based on family needs, not just what's allowed
- Lock elevation style before structural drawings, not after
- Walk through 3D renders before finalizing material specs
If you have a 50x80 plot in New Town, Rajarhat or elsewhere around Kolkata and you are trying to figure out what is actually achievable on it, we would rather have that conversation early, with real numbers, than after concept sketches are already floating around. Get in touch with Studio Contour and we can walk through your plot's specifics and give you an honest read on what a 4,000 sq ft footprint can genuinely become for your family.