








Pan-India (Remote Design)
A Mountain-View Bedroom in Gangtok: Studio Contour's Sikkim Interior Project
Inside the brief, the spatial decisions and the remote process behind a real Studio Contour project in the Sikkim hills.
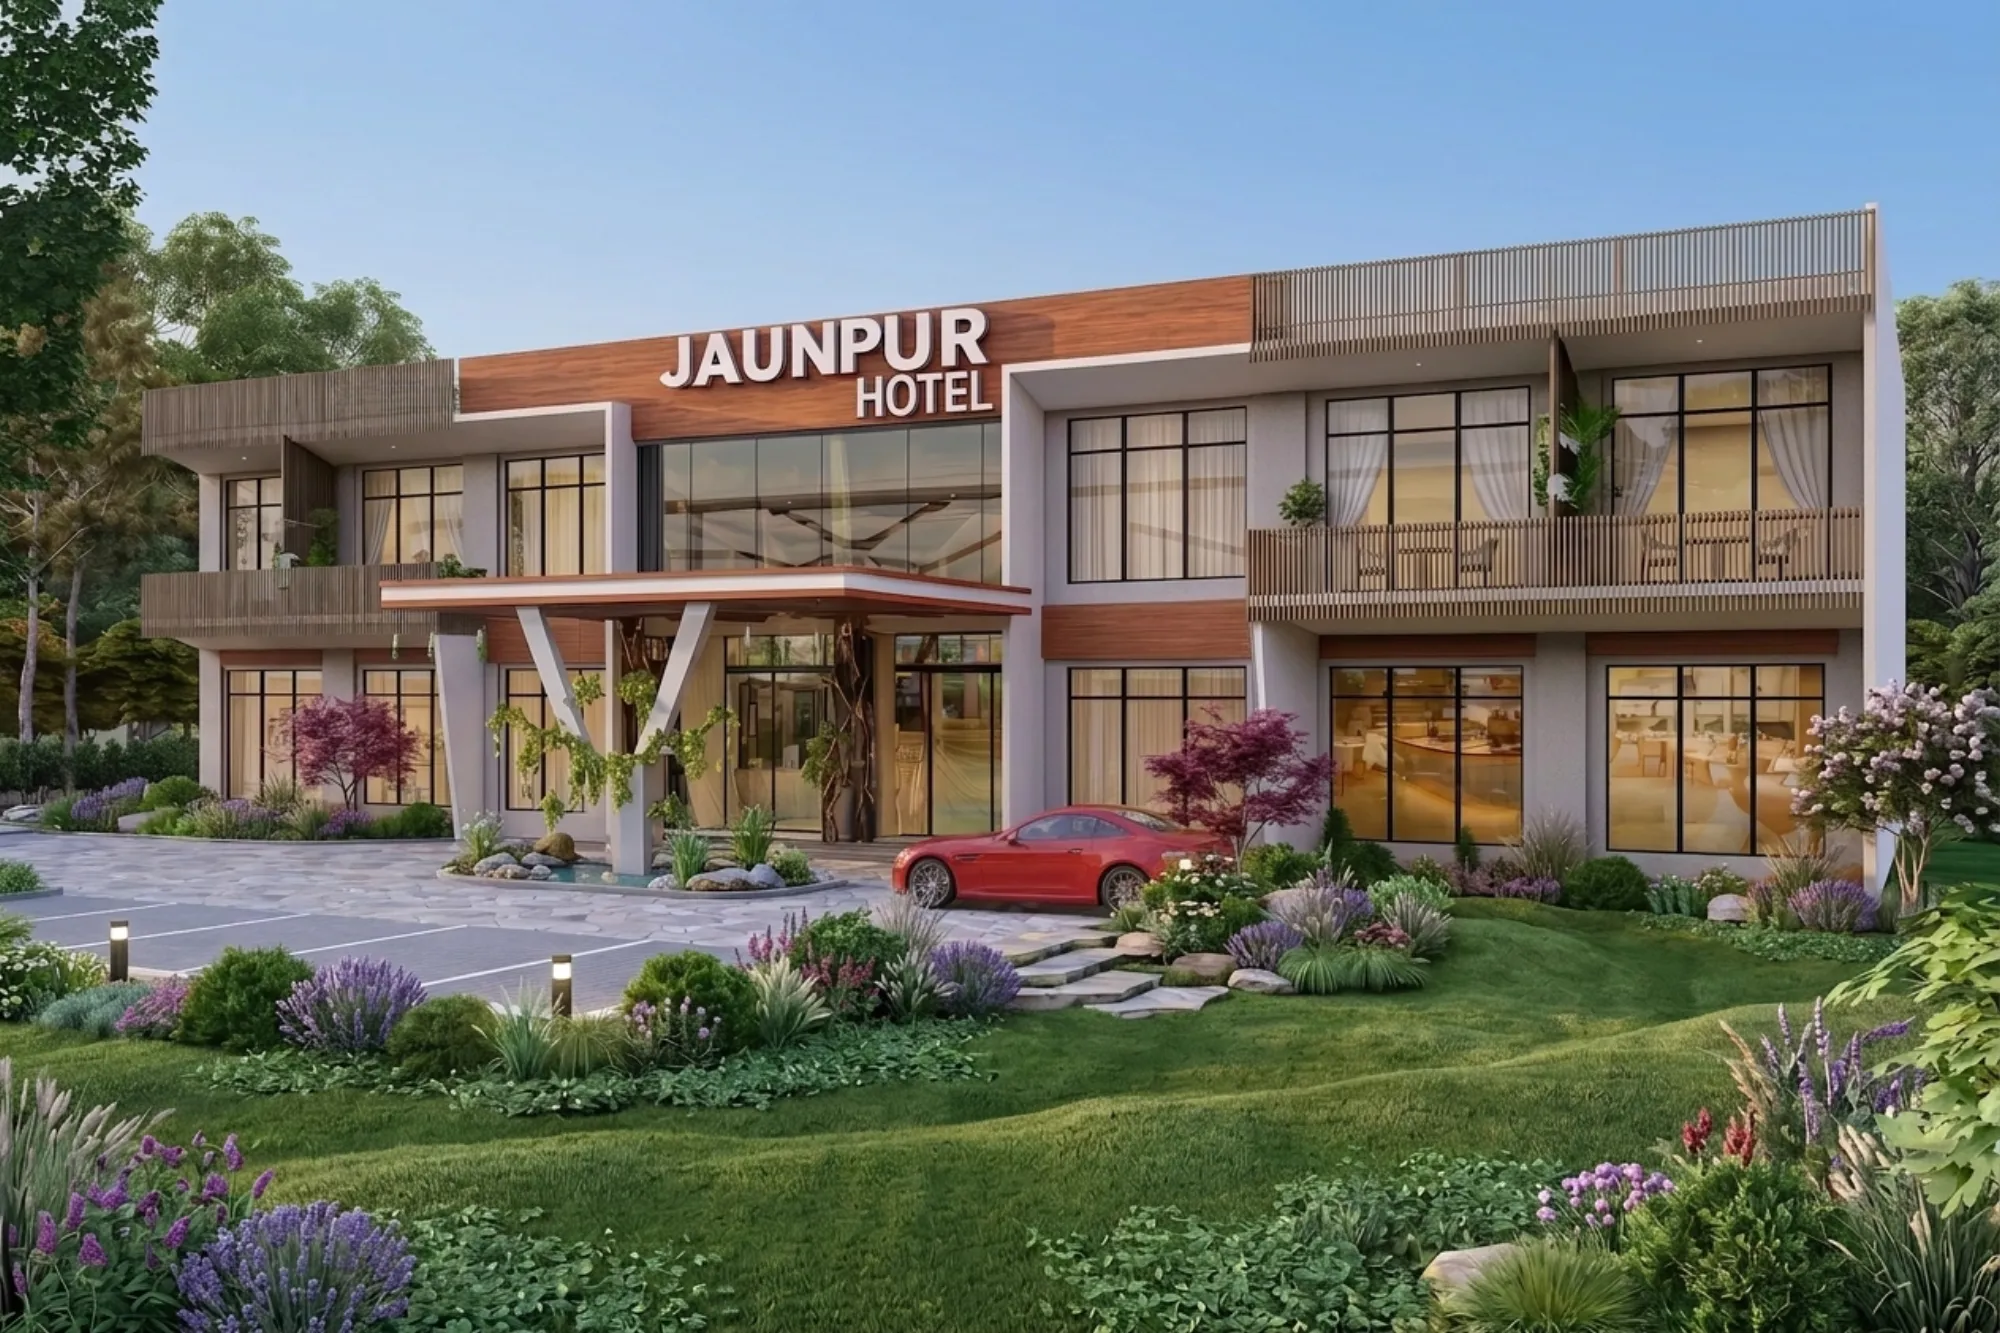
Every so often a project comes in that has nothing to do with New Town and nothing to do with Salt Lake, and everything to do with a window and what it looks out on. That was the brief for the mountain-view bedroom we designed in Gangtok, and it is worth walking through in some detail, because it tells you more about how we actually work with clients outside Kolkata than any general description of our services ever could. You can see the finished project here: mountain-view-bedroom-gangtok. What follows is what the brief was, what we decided and why, and what the client walked away with, grounded in what a bedroom project of this kind genuinely involves and nothing beyond that.
Why a Kolkata Studio Was Designing a Bedroom in Gangtok
We are Studio Contour, an architecture and interior design practice based in New Town, Kolkata, founded in 2014, and over the past decade we have delivered more than 330 buildings, most of them across New Town, Salt Lake, Rajarhat and the greater Kolkata belt. That is our home ground and it always will be. But somewhere along the way, without us particularly planning for it, clients living outside West Bengal started finding us and asking whether the distance was actually a dealbreaker. Gangtok is one of the places where the answer turned out to be no, and the mountain-view bedroom project is a real, already-delivered example of that, not a hypothetical we are dangling in front of you to justify a landing page.
The honest starting point is that a hill-town bedroom and a New Town apartment bedroom are not solving the same problem at all. In flat, dense Kolkata neighbourhoods, a bedroom is usually working against its surroundings, screening out a neighbour's wall, managing heat and glare, and carving out privacy in a tight plot. In Gangtok, the client had the opposite situation. The room sat with a genuine, unobstructed mountain view, and the entire design conversation was about how not to waste that, which is a much rarer and in some ways much more interesting brief to get.
What the Client Actually Asked For
The brief, as briefs for rooms like this tend to be, was simple to say and less simple to execute well. The client wanted a bedroom where waking up meant seeing the mountains first, before anything else in the room competed for attention. They wanted the room to feel warm rather than stark, because a hill climate with cold mornings and cool evenings punishes a purely minimal, glass-and-metal aesthetic in a way a Kolkata apartment never has to worry about. And they wanted a layout that made the most of a room that, being in Gangtok's characteristically vertical and tighter-footprint housing stock, was not enormous.
Those three things pull in slightly different directions if you are not careful. Maximise the view and you risk a cold, exposed room. Warm the room up with heavy furnishing and dark wood and you risk boxing the window in and losing the very thing the client asked for. Fit a comfortable layout into a modest footprint and you risk cramping the one wall that mattered most. Working through that tension is most of what design work on a room like this actually is, and it is the part that a generic Pinterest board of hill-home bedrooms cannot do for you, because it does not know your room's proportions, your window's orientation, or what your climate actually does to a space across a day.
The Spatial Planning Decisions
The bed placement was the first and most consequential call. Rather than centring the bed on the room's longest wall, which is the almost automatic instinct in a rectangular bedroom, we oriented it so the headboard sat perpendicular to the view wall, letting the client wake up with the mountains in direct sightline rather than off to one side. That single decision did more for the brief than any material or finish choice that came after it, and it is a good example of something we say to every client regardless of city: get the residential interior design layout right first, because no amount of styling rescues a room where the furniture is fighting the architecture.
Storage was the second problem, because hill-town bedrooms rarely have the luxury of a separate dressing room the way a larger New Town duplex might, and this one was no exception. We pulled storage into a single run along the wall opposite the window rather than spreading it around the room, which kept the window wall and the two side walls clear and let the room breathe. It is a decision that trades a bit of storage convenience for a much stronger sense of space, and in a room this size, with a view this good, that trade was clearly the right one.
Circulation around the bed was kept generous on the window side specifically, wider than a strict clearance code would demand, because the client wanted to be able to sit at the window edge of the bed comfortably, not just walk past it. That is the kind of decision that only comes out of actually understanding how a client intends to live in a room, which is exactly why our process leans so heavily on structured conversation even when we are not standing in the room ourselves.
Material and Light Choices, and Why They Fit a Hill Climate
Kolkata's climate and Sikkim's climate are not remotely similar, and pretending otherwise in a material palette is one of the fastest ways to hand a client a room that looks good in a render and feels wrong in person. Gangtok's mornings and evenings run considerably cooler than anything New Town sees for most of the year, so the palette leaned into warm-toned wood, layered textiles, and softer ambient lighting rather than the cooler, brighter palettes that suit Kolkata's heat and humidity. Warm wood tones on the storage run and headboard wall gave the room a grounded, cabin-adjacent warmth without tipping into anything overly rustic, which kept it feeling considered rather than themed.
Light was handled in layers rather than as a single overhead source, partly because a room built around a view needs to look good after dark too, not just at sunrise. Warm, low-level lighting near the bed and along the storage run did the evening work, while the window itself was left completely unencumbered by heavy drapery, using sheer, easily drawn layers instead so the client could control glare and privacy without ever fully losing the view they had asked us to protect. Getting light and material choices right at this level of detail is normally the domain of 3D visualisation and rendering, and for a project delivered entirely at a distance, that step mattered even more than usual, because it was the tool that let the client actually see the room before a single piece of furniture was ordered.
| Kolkata Bedroom Brief | Gangtok Bedroom Brief |
|---|---|
| Manage heat, humidity and glare | Manage cold mornings and cool evenings |
| Screen views from dense neighbours | Frame and protect one clear mountain view |
| Lighter, cooler material palette | Warmer, wood-forward material palette |
| Site visits are routine and frequent | Process runs on video calls and renders |
The Vastu and Practical Layer
Where it was relevant to the client, we worked within Vastu Shastra principles for the room's orientation and layout, the same way we would for any residential brief where the client wants that layer respected. That is a standard part of how we approach bedroom design generally, something we go into in more depth in our guide on Vastu-compliant home design, though for a project outside Kolkata that guide's NKDA-specific compliance detail obviously does not apply, and we are careful not to suggest it does.
On the practical building side, the room's construction itself, including anything to do with reinforced concrete elements, framing, or on-site sequencing, sat with the client's own local team, not with us. That distinction matters enough to state plainly rather than gloss over. For any project we deliver outside Kolkata, what we provide is the design, the drawings, the interior layout, the 3D visualisation, and the Vastu-informed planning, produced through video consultation and digital handoff. Local site supervision, structural sign-off, and any municipal approval process in that city or state are handled by the client's own architect-of-record, structural consultant, or contractor on the ground. We do not claim familiarity with Sikkim's local building approval process, and we would not want a client relying on us for that. Our own deep process knowledge on that front is specific to New Town's NKDA, KMC and Bidhannagar framework, which we cover in detail in our guide on the NKDA building plan sanction process, and it stays exactly there.
- What we deliver remotely: drawings, interior layout, 3D visualisation, Vastu-informed planning
- What stays local: site supervision, structural sign-off, municipal approval filing
- What connects the two: structured video consultation and digital handoff at every stage
How the Remote Process Actually Worked
For a project this far from New Town, the entire relationship ran through structured video conferencing sessions, scheduled around the client's availability rather than ours, plus a steady back and forth of drawings and 3D renders that let the client react to actual visuals instead of trying to picture a floor plan in the abstract. That workflow is not a scaled-down version of how we work with a New Town client sitting across the table from us, it is genuinely how a meaningful share of our practice now runs, because more of our newer enquiries are coming from outside Kolkata than they were even a few years ago.
The timeline followed a fairly predictable shape once the brief was locked. We start with a detailed conversation about how the client actually uses the room, not just what it should look like. From there we move into layout options, usually two or three, so the client is choosing between real alternatives rather than approving or rejecting a single idea. Once a layout is agreed, material and lighting decisions get layered in with renders attached, so nothing is described in words alone. The final stage is a handoff package the client's local team can actually build from, detailed enough that nothing critical gets lost in translation between our drawings and their site execution.
- 01Brief and room-use conversation over video
- 02Two to three layout options with the view wall protected
- 03Material, lighting and Vastu layering with renders attached
- 04Detailed handoff package to the client's local execution team
What This Means If You Are Designing From Outside Kolkata
If you are reading this from Gurgaon, Ahmedabad, Srinagar, Agartala, or anywhere else outside West Bengal, the honest takeaway from the Gangtok project is not that we can magically replicate our New Town process everywhere unchanged. It is that the core of what we do well, listening carefully to a brief, getting spatial planning right before anything else, and using 3D visualisation to close the gap that distance creates, travels fine. What does not travel is our specific, decade-deep familiarity with New Town's own approval framework, and we would rather say that plainly than let a client assume otherwise.
A project like this one also tends to reframe what people think "working with an architect remotely" actually feels like day to day. It is less about occasional emails and more about a fairly disciplined cadence of calls and reviewed drawings, not unlike how we structure things for clients who read our piece on working with a Kolkata architect as an NRI, even though a Sikkim-based client is not an NRI at all. The mechanics of distance-based collaboration turn out to be pretty similar whether the gap is a time zone or just a mountain range.
The person steering that process on our side, as she has since we started the studio in 2014, is Sumana Kumar, our principal architect. Her deepest process knowledge, the kind built from filing plan after plan through NKDA, KMC and Bidhannagar's specific requirements, belongs to Kolkata and stays there. What she brings to a project like the Gangtok bedroom is the same design discipline that shaped 330-plus buildings closer to home, applied to a brief that happened to arrive from somewhere else. If you want more on how she works and how the studio came together, our piece on who Sumana Kumar is goes into that history.
A Note on Climate and Light, Since It Shaped the Room
One thing worth dwelling on for a moment, because it is easy to underestimate from a distance, is how much a hill-town room like this depends on daylighting and orientation rather than mechanical intervention. A well-placed window in a climate like Sikkim's does a lot of the room's temperature and mood regulation on its own, in a way that a Kolkata apartment relying on natural ventilation and cross breezes to fight monsoon humidity simply cannot rely on in the same form. Understanding that difference before drawing a single wall is, at the end of the day, the actual value a design studio brings to a project outside its home city. It is not that we pretend to know the local building authority's paperwork, because we do not and we say so, it is that we know how to ask the right questions about light, climate, and how a family actually lives in a room, and then translate those answers into drawings that a local team can build from with confidence.
Where This Leaves a Client Considering Us From Outside Kolkata
The Gangtok bedroom is not a one-off marketing story, it is one entry in a small but real body of work we have delivered for clients outside West Bengal, alongside projects in Gurgaon, Jammu, Srinagar, Ahmedabad, and states including Gujarat, Karnataka, Punjab, Goa, Madhya Pradesh, and cities including Ayodhya and Agartala. Each of those came with its own local climate, its own housing typology, and its own local team handling site supervision and approvals, exactly as this one did. What stayed consistent across all of them is the design process itself, the same one we bring to every New Town project, just delivered through a screen and a set of very carefully prepared drawings instead of a site visit.
If a room in your home, wherever it is, has one thing worth protecting the way this bedroom's mountain view was worth protecting, that is usually the right starting point for a conversation with us. We would also point you toward our guide on choosing between an architect and interior designer first if you are still working out what kind of help your project actually needs before you reach out. When you are ready to talk through your own brief, get in touch with us and we will start the same way we started this one, by listening to how you actually want to live in the room, before we draw a single line.