








Pan-India (Remote Design)
Architecture & Interior Design in Amritsar: Remote Design Services From Studio Contour
How a New Town, Kolkata studio designs full homes for Amritsar clients through video calls, drawings and 3D visualization, without ever needing to be on your street.
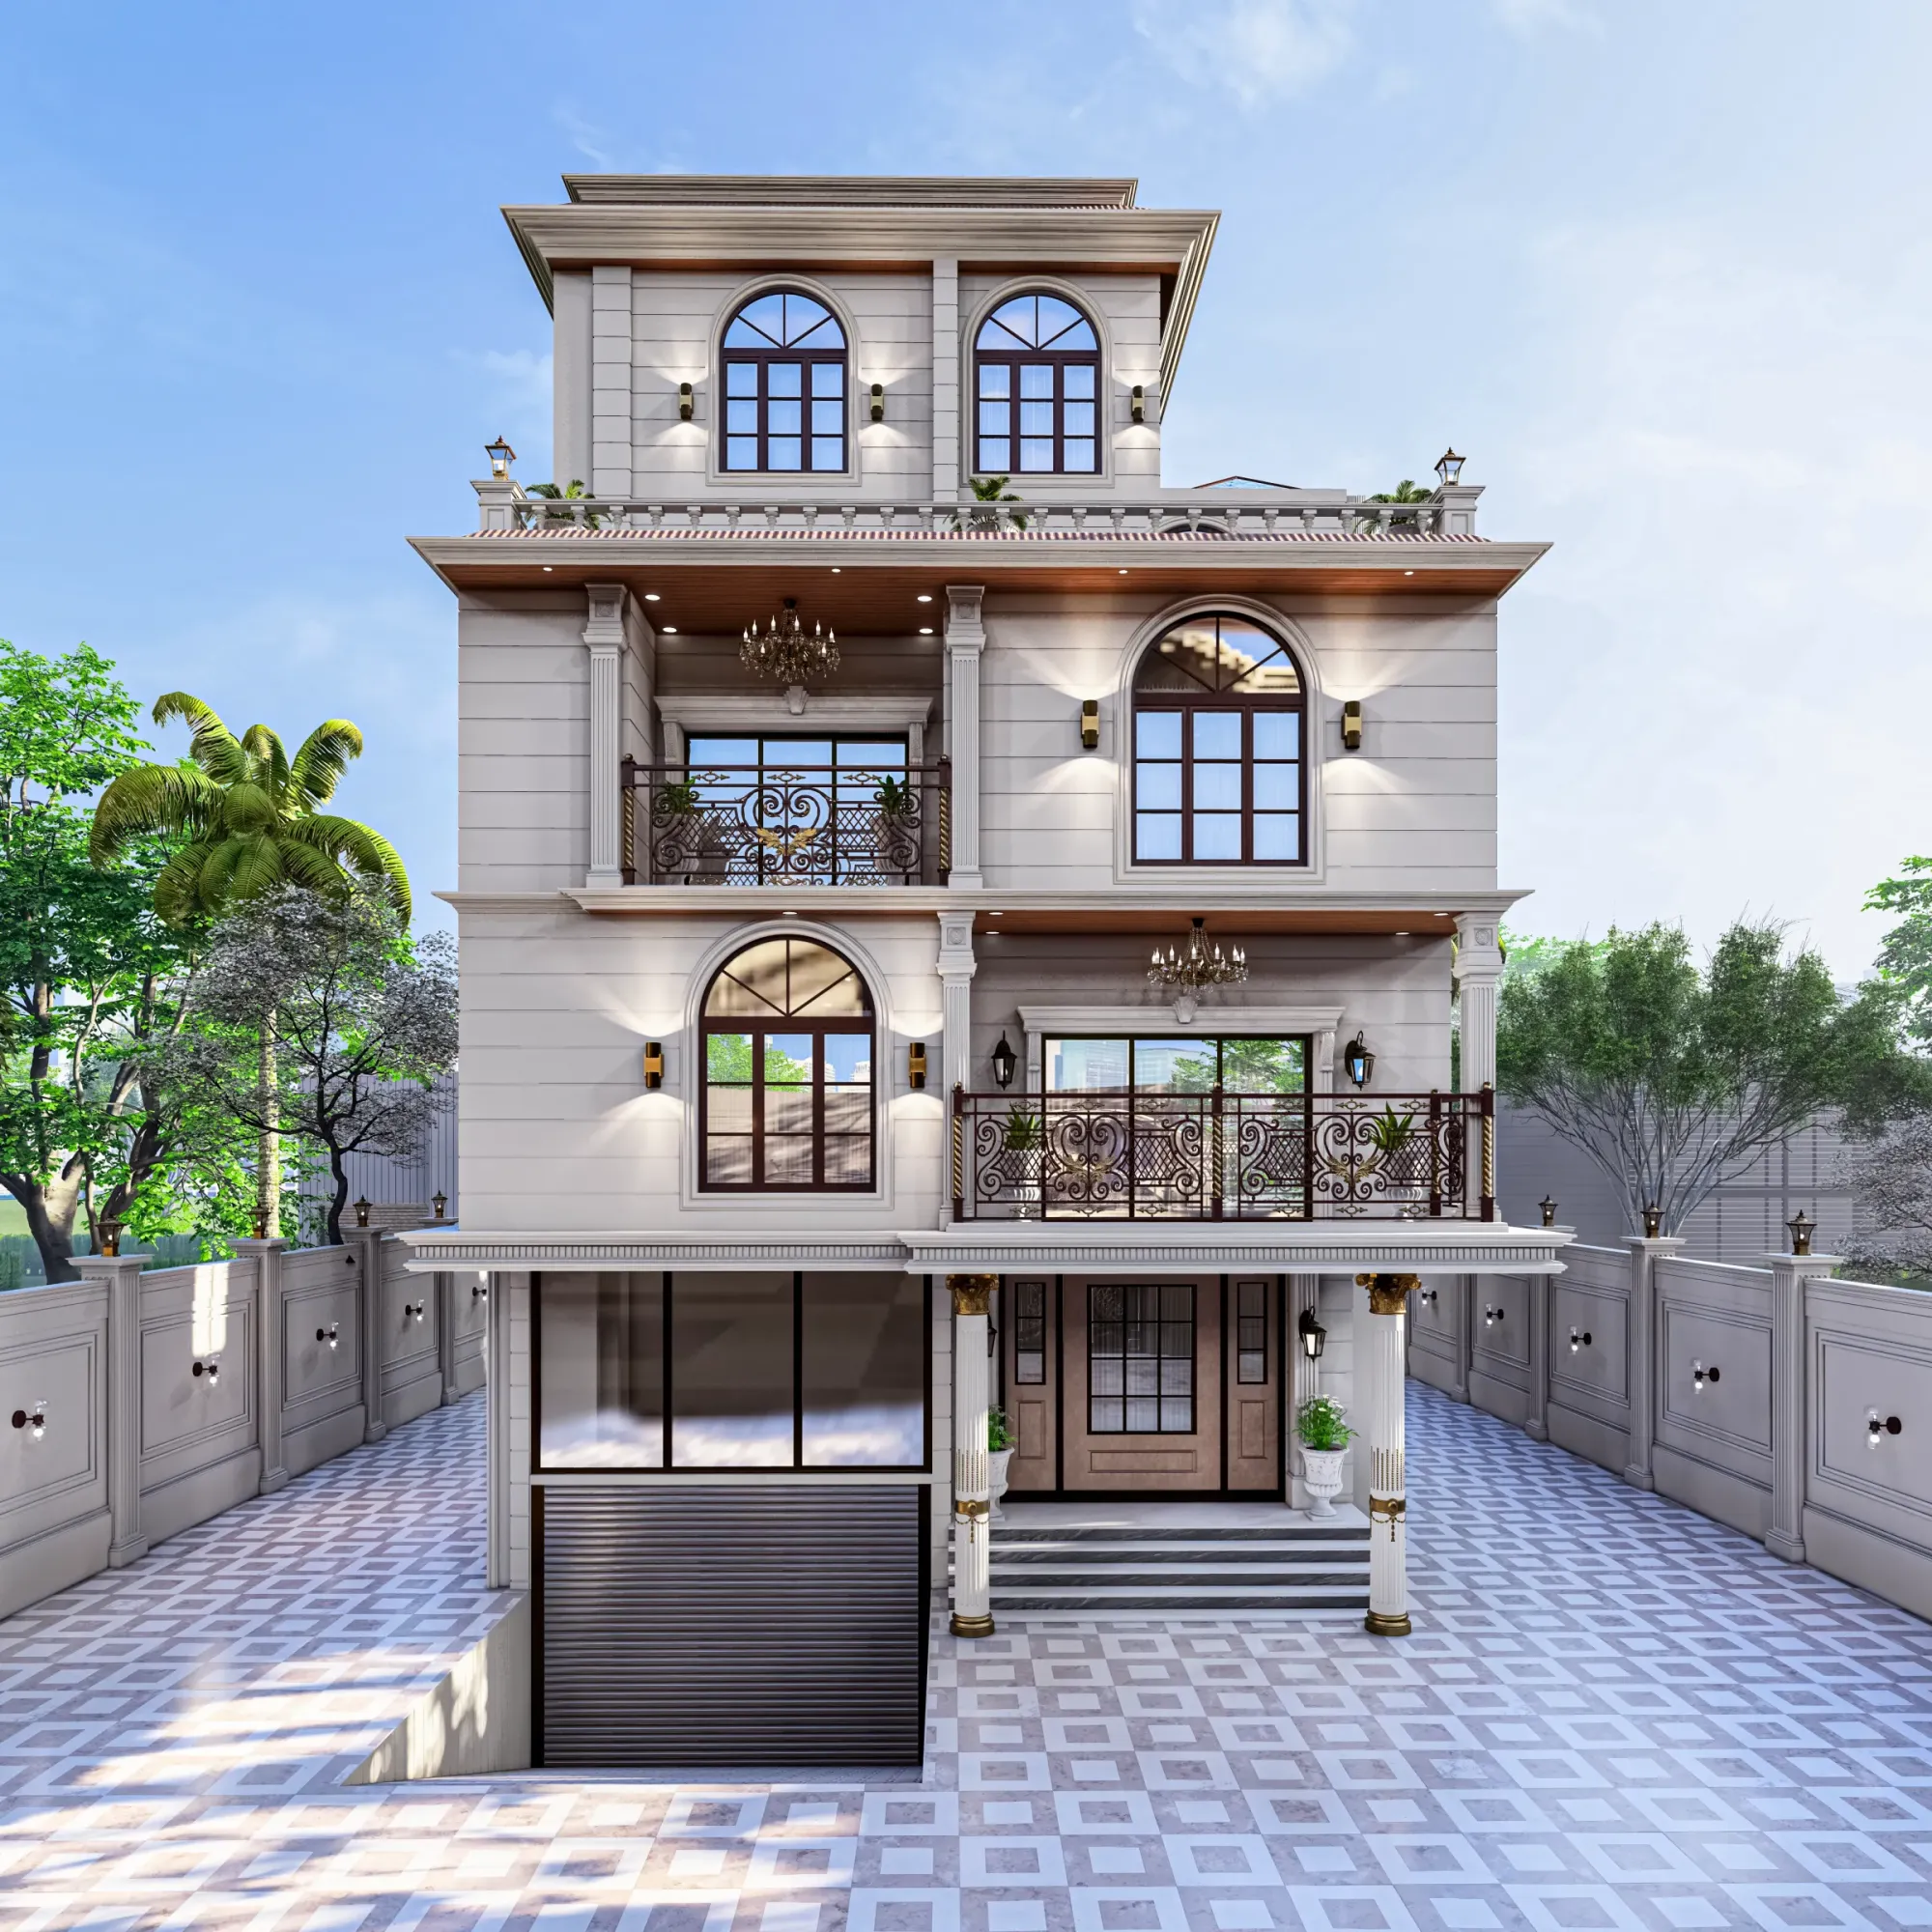
Amritsar sits roughly 1,700 kilometres from our studio in New Town, Kolkata, and if you're reading this from a home near Ranjit Avenue or a plot off the Amritsar bypass and wondering whether that distance actually matters for hiring an architect, the honest answer is it matters a lot less than most people assume going in. We're Studio Contour, an architect-led practice that's been designing homes and interiors out of New Town since 2014, with 330-plus buildings delivered, and while the bulk of that body of work sits in New Town, Salt Lake, Rajarhat and the wider Kolkata belt, a genuine and growing share of it has been for clients who live nowhere near us at all, in places like Gurgaon, Jammu, Srinagar, Ahmedabad and elsewhere in Gujarat, Karnataka, Punjab, Goa, Gangtok, Madhya Pradesh, Ayodhya and Agartala. This page exists because the same working model that's held up for those clients is one we're comfortable extending to someone building or renovating in Amritsar, and we want to walk through exactly what that looks like, what we deliver, what stays with your own local team, and why the distance ends up mattering far less to the outcome than people expect before they've actually tried it.
The thing worth saying plainly, right at the top, is that Amritsar isn't a city where we've completed a delivered project yet, and we're not going to dress up general capability as a local track record, because that's the kind of overreach that falls apart the moment someone asks a follow-up question. What we do have is a design process that's been tested across a genuinely wide geography for more than a decade, and a studio built from the ground up around producing complete, buildable design packages for people who aren't sitting across the table from us while we work. So the offer here isn't "we know Amritsar inside out," it's "here is exactly how we design a home for you no matter where you live, and here's why the process holds up on its own merits."
How the Remote Design Process Actually Works
This is the part that tends to surprise people the most, because on paper "an architect I've never met in person, working from another state" sounds like it should be riskier or slower than hiring someone local, and in practice it's neither, provided the process is structured properly from the first call. Everything we do for a client outside Kolkata runs through a sequence that's designed so that nothing important gets decided in a rushed phone call or lost in a WhatsApp thread, and so that by the time a single wall gets built, you've already seen the space rendered in three dimensions and approved it.
- 01Discovery call over video, where we understand the plot, the family's needs and your budget range
- 02Concept layouts and elevation options, shared as drawings and walked through live
- 03Detailed architectural drawings, structural coordination notes and [3D visualization](/service-pages/3d-visualization-rendering) of the finished interiors
- 04Digital handoff of the complete design package to you and your local execution team
- 05Ongoing video check-ins during construction to review progress photos against the drawings
The reason this works is that the two things that used to require physical presence, walking a site and standing in a half-built room to judge proportions, have both been substantially replaced by better tools. A site can be documented thoroughly enough over a video call, photos and a basic measured survey (which your local team or a surveyor can provide) that we don't need to be standing on it ourselves to design accurately for it. And a half-built room's proportions are something we can now show you convincingly before a single brick is laid, through detailed 3D visualization, which honestly gives you more certainty about how a space will feel than walking into it mid-construction ever did, because you're seeing the finished materials, the finished light and the finished furniture layout together rather than bare concrete.
What Amritsar's Climate and Housing Stock Actually Mean for the Design
We don't pretend to know Amritsar's streets the way we know New Town's, but some things about a city are public knowledge that any competent design practice should be working with, and it would be strange to write this page without naming them. Amritsar sits in Punjab's plains, which means a design has to answer for a genuinely harsh combination of conditions across the year, dry and often extreme heat through summer, a short but intense monsoon window, and winters cold enough that thermal comfort has to be designed for in the other direction too, not just cooling. That swing is wider than what we design for in Kolkata's more consistently humid, warm climate, and it shapes a handful of decisions early: wall sections and insulation choices that hold heat out in June and in during January, window placement and orientation that lean on natural ventilation and cross-breezes rather than fighting the heat purely with air conditioning, and shading strategies, deep overhangs, verandahs, screened openings, that count as passive cooling rather than an afterthought bolted on once the structure is fixed.
Housing typology in Amritsar also tends to run toward independent plots and low-rise homes on relatively narrow, deep lots, particularly in the older and mid-density residential pockets, which is a layout constraint we're entirely used to designing around, since floor area ratio limits and narrow-frontage plots are a routine part of residential work anywhere in India, our own included. None of this is us claiming inside knowledge of Amritsar's neighbourhoods or its civic process, it's the kind of general, publicly known climatic and typological context that any architect worth hiring, local or remote, should already be factoring into a design brief before the first sketch.
Why a Client in Amritsar Might Choose a Kolkata Studio
The honest case for working with us over a purely local firm isn't proximity, obviously, since we don't have that. It's design quality, cost structure and a design language that isn't the same one every other firm in your immediate market is running. A studio that's designed 330-plus buildings across a decade has seen a much wider range of layout problems, material choices and client briefs than a smaller local practice typically gets exposed to in the same span of years, and that pattern recognition is the thing that actually shows up in a better floor plan or a smarter kitchen layout, not in whether the architect can physically walk your plot.
| What you often get with a purely local, smaller firm | What you get working with Studio Contour remotely |
|---|---|
| Limited portfolio breadth, often repeating a handful of layouts across clients | A decade of varied residential and interior work across multiple states and climates |
| Design decisions made in person but not always visualized in advance | Every major decision shown to you in 3D before construction starts |
| Pricing benchmarked to that city's higher-tier design fees | A [residential architecture](/service-pages/residential-architecture) practice built on Kolkata's cost base, which is typically more competitive |
| Availability limited to in-person meetings on their schedule | Structured video consultations that fit around your calendar, wherever you are |
Cost is a real and fair part of this conversation, and we'd rather be direct about it than vague. Design and architecture fees in a city like Amritsar, much like most Tier-1 and fast-growing Tier-2 markets, tend to track local real estate and business costs, and a Kolkata-based practice's fee structure generally sits below that, without the design quality being any lower, because the work itself, drawings, 3D visualization, detailing, is produced the same way regardless of which city the client happens to be in. If fee structure and process are things you want to compare in more depth before committing, our piece on architect fees in Kolkata breaks down how we actually price a project.
What We Deliver, and What Stays With Your Local Team
This is the single most important thing to get clear before you commit to working with any architect outside your own city, because vague expectations here are where remote projects actually go wrong, not the design itself. So we'll be specific about the boundary.
- Architectural drawings, layout plans and elevation design, produced by our team
- Complete [interior design](https://en.wikipedia.org/wiki/Interior_design) packages, including [modular kitchen design](/service-pages/modular-kitchen-design) and false ceiling and lighting plans
- Full 3D visualization of every major space before construction begins
- [Vastu-compliant design](/service-pages/vastu-compliant-design) input worked into the layout from the earliest concept stage
- On-the-ground site supervision, day-to-day construction oversight and quality checks, handled by your local architect-of-record or contractor
- Any local municipal building-plan sanction filing or approval process, handled entirely by your local team
That last line is worth underlining rather than glossing over. We do not file for or navigate building-plan sanctions with Amritsar's municipal or development authority, and we won't claim familiarity with that process because we genuinely don't have it, our sanction-process depth is specific to New Town, Kolkata, where we've worked closely with the NKDA sanction process for over a decade. What we hand you is a design package thorough enough that your local architect-of-record can take it into that local approval process cleanly, and a structural coordination note detailed enough that your local structural consultant or contractor isn't guessing at load paths or reinforced concrete detailing on site. The division of labour is deliberate: we own the design decisions that shape how you'll actually live in and feel about the finished home, your local team owns everything that requires a physical presence and a relationship with local authorities.
Vastu, Materials and Structural Coordination
A good number of the clients we work with outside Kolkata, and this holds for Punjab as much as anywhere, want the layout checked against Vastu Shastra principles, entrance orientation, the placement of the kitchen and the master bedroom relative to direction, the positioning of the staircase, and that's a conversation we've been having with clients since 2014, so it's built into how we approach a floor plan from the first draft rather than retrofitted onto a finished layout as an afterthought. The catch here, and it's worth saying honestly, is that Vastu compliance and a plot's actual orientation, sunlight path and prevailing wind direction sometimes pull in different directions, and the value of doing this early with an experienced team is that we can usually find a layout that respects both rather than forcing a client to pick one over the other late in the process.
On the structural side, our drawings include the framing logic, load-bearing walls, beam and column positions, and general structural engineering intent clearly enough that your local structural consultant can run their own calculations and stamp the design for your city's requirements, since building code compliance is inherently local and needs a locally licensed engineer's sign-off, not ours. For anyone rebuilding or extending an existing structure rather than starting from a bare plot, our renovation and remodeling service follows the same remote-design, local-execution model, just with an added survey step where we work from your existing structure's measurements and photographs before proposing changes.
Cost, Timelines and What Realistically to Expect
People usually want a straight answer on how long a remote design process takes compared to a fully local one, and the honest version is that the design phase itself often moves at a similar pace, sometimes faster, because video consultations are easier to schedule consistently than in-person site visits that depend on someone's travel calendar. What takes longer, if anything, is the initial site documentation step, since we're relying on you or your local team to get us accurate measurements and photographs rather than measuring the plot ourselves.
Those figures are approximate and will shift with project size and how quickly decisions get made on your end, a duplex takes longer to detail than a straightforward two-bedroom apartment interior, but they give you a realistic sense of pacing rather than a vague "it depends." If you're weighing this against building costs more broadly, our guide on cost to build a house walks through how material choices, floor area and finish level move the number, and while it's written around Kolkata's cost base, the underlying logic of how those variables interact travels well to most Indian cities, Amritsar included, once you adjust for local material and labour rates.
Getting Started From Amritsar
If you're weighing whether a remote-design studio is the right call for a home in Amritsar, the practical test is a fairly simple one: look at the drawings and 3D visuals we produce, and judge whether the design quality justifies working across a distance. That's a call worth making after a first conversation rather than before one. Our founder and principal architect, Sumana Kumar, has led the studio's design direction since 2014, and if you're curious about how she approaches a project brief and what shaped the studio's design language, our piece on who Sumana Kumar is is a good next read.
We've also written specifically about what it's like to hire an architect from far away and coordinate a build across that distance, in our guide on working with a Kolkata architect as an NRI, which covers a lot of the same logistics that apply to any client working remotely, not just non-resident Indian and person of Indian origin clients specifically, the video consultation rhythm, the digital handoff format, how revisions get tracked. At the end of the day, the distance between New Town and Amritsar is a logistics question, not a design-quality question, and we'd rather you judge us on the second one. Reach out through our contact page with your plot details and what you're looking to build, and we'll set up a first call to talk through it.