








Pan-India (Remote Design)
Architecture & Interior Design in Udaipur: Remote Design Services From Studio Contour
How a New Town, Kolkata studio designs homes and interiors for Udaipur clients over video calls, 3D renders and digital drawing handoff.
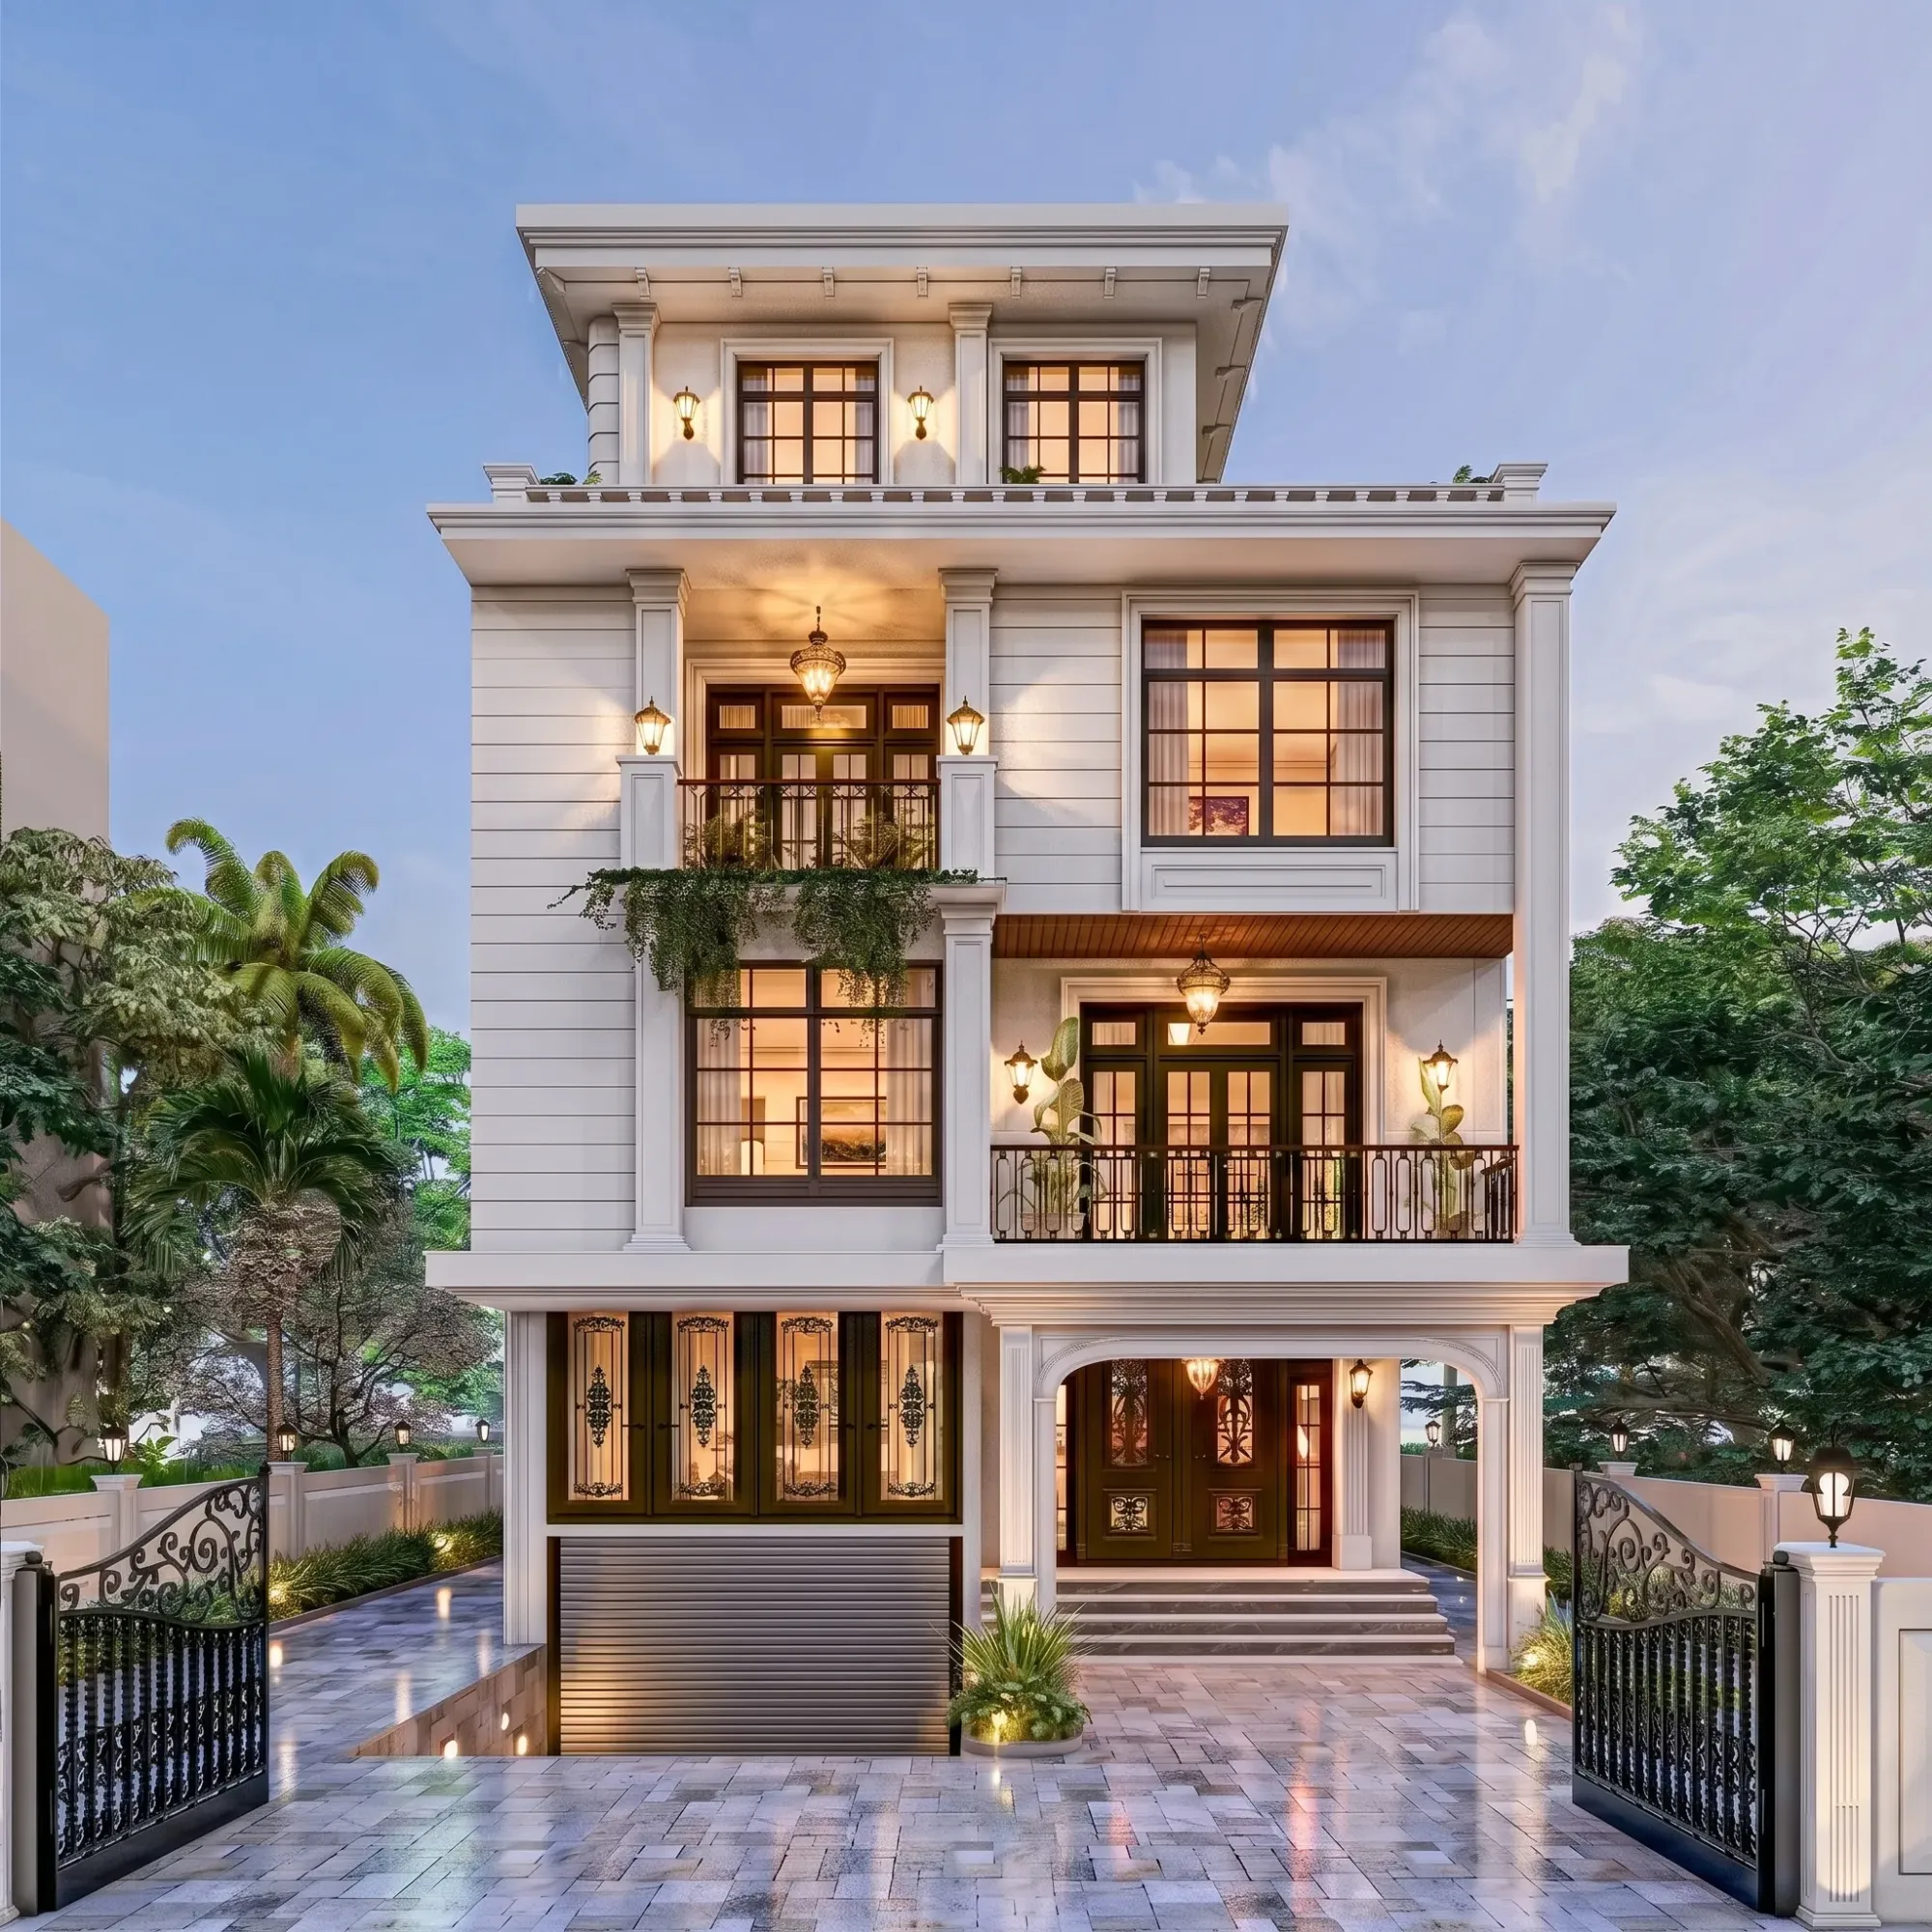
We get asked, fairly often, why a homeowner in Udaipur would even consider talking to an architecture studio based in New Town, Kolkata, roughly 1,800 kilometres away, when there are architects and interior designers working out of offices a twenty-minute drive from the site. It is a fair question and we would ask it too. The honest answer is that the distance stopped mattering the way it used to. What used to require an architect physically present in the city, sitting across a desk from you, sketching on tracing paper, now happens over a screen with far more precision than that old process ever offered, and the part that genuinely needs a local presence, which is supervising the site day to day and filing plans with the local development authority, was never something we were trying to do from Kolkata in the first place. We design. Your local team builds and files. That split is the entire model, and it works because each side is doing the part it is actually positioned to do well.
Studio Contour started in 2014, working out of New Town, and for the first several years almost everything we built was within a short drive, in New Town itself, Salt Lake, Rajarhat, the wider Kolkata metropolitan belt. That is still the bulk of our 330-plus completed buildings and it is where our process was proven, project after project, under one municipal authority we know in detail. Somewhere along the way, without us deliberately chasing it, clients who had moved out of Kolkata, or who had family ties there, or who simply liked a design they had seen from us, started asking whether we would take on a house in a city we had never built in. We said yes, carefully, and it turned into real delivered work in Gurgaon, in Jammu and Srinagar, in Ahmedabad and elsewhere in Gujarat, in Karnataka, Punjab, Goa, Gangtok, Madhya Pradesh, Ayodhya and Agartala. That is a genuinely wide spread of climates and building cultures, and it taught us something important, which is that the design brain of a project, the layout logic, the light, the material choices, the structural coordination, travels far better than people assume, so long as you build a process around it instead of just winging it over WhatsApp.
Udaipur is not yet on that delivered list, and we are not going to pretend otherwise or dress up a general design conversation as a finished project we have not done. What we can tell you plainly is how the remote process works for a city like yours, because that process is identical whether the plot sits in Fatehpura or on the outskirts near a lake, and it is worth understanding in full before you decide who should design your home.
How the remote design process actually runs, start to finish
The engagement opens with a video call, usually more than one, where we walk through the plot, the family's daily rhythm, how many people will actually live in the house, whether parents will visit for months at a stretch, whether you cook Rajasthani food that needs a proper masala corner with ventilation, whether you want a home office that gets used or one that looks nice in photos and gathers files. We ask for the plot survey, the orientation, any existing structure, photographs of the site at different times of day if you can manage it, because light matters more to a design than almost anything else and we cannot walk the plot ourselves at sunrise the way we would in New Town. This sounds like a small compromise and honestly it is one, so we compensate by asking more questions upfront than we might for a Kolkata project where we would just go stand there ourselves.
From that first round of calls we move into concept layouts, floor plans that respond to the brief, and we send these back as drawings you can mark up, comment on, reject outright if they miss the mark. This is not a one-shot delivery. It is iterative, the same way it would be if we were sitting in your living room with a roll of paper, except the roll of paper is a PDF and the living room is a video conferencing call. Once the layout is approved we build it out into full architectural drawings, working elevations, and increasingly the client wants to see the space before a single brick is laid, which is where 3D rendering does real work for a remote project specifically, because it closes the gap between a flat plan and what the house will actually feel like to stand inside. We walk clients through the renders on the same call format, room by room, and this is usually where the more expensive decisions get made calmly, before construction, rather than as a panicked change order once a wall is already up. You can see the same process laid out in more depth on our 3D visualization and rendering page.
Once drawings are final we hand off a complete package, structural coordination notes, material specifications, interior detailing where that is part of the scope, all in a format your local architect-of-record or contractor can pick up and run with. This handoff is deliberately thorough because it has to survive without us standing next to the mason explaining what we meant. We stay reachable through construction for design clarifications, but the physical supervision, the daily site walk, the coordination with your mason and electrician, that sits with your local team, and honestly it should, because they are the ones who can be there in twenty minutes when a query comes up.
- 01Discovery call & brief
- 02Concept layout & revisions
- 03Full drawings & 3D visualization
- 04Digital handoff to your local team
- 05Design support through construction
What Udaipur's climate and building character actually mean for the design
We are not going to claim intimate local knowledge of Udaipur's neighbourhoods, because we do not have it and it would be dishonest to pretend otherwise. But some things about the city are simply public knowledge and worth building into a brief. Udaipur sits in a semi-arid part of Rajasthan with the kind of hot, dry summers and sharp seasonal swing that much of that region of the climate of India sees, and that has direct design consequences regardless of who draws the plans. Thick walls, shaded openings, and courtyards that pull air through a house have been the region's answer to that heat for centuries, long before mechanical cooling existed, and there is no reason to abandon that logic just because a client wants a contemporary interior. A well-placed courtyard or a jaali screen does real passive cooling work, cutting the load on air conditioning rather than fighting the climate with brute mechanical force. The city's own architectural heritage, the havelis around the lakes with their deep verandahs and stepped courtyards, is not something we would copy wholesale into a modern home, but the underlying climate logic behind it is exactly the kind of thing we build into a layout from the first concept sketch, whether the site is in Kolkata's humid heat or Udaipur's dry one.
Daylighting is the other piece worth naming specifically. A house that leans on artificial lighting all day because window placement was an afterthought is a house that costs more to run for its entire life, and getting daylighting right at the design stage, not as a retrofit, is one of the more quietly valuable things a good architect does regardless of geography. For a desert city with intense direct sun for a large part of the year, this is not decorative, it is the difference between rooms that stay livable through a May afternoon and rooms that need the curtains permanently drawn.
What we design, and what stays firmly with your local team
We want to be direct about this because vague promises are how projects go wrong. What Studio Contour delivers for a client in Udaipur is the design package in full: architectural drawings, residential architecture planning, interior layouts and specification, elevation design, structural coordination notes prepared alongside a structural consultant, and Vastu Shastra-aligned layouts where a client wants that discipline respected, which many Rajasthan families specifically do. All of that is produced through the video consultation and digital handoff process described above.
What we do not do, and would not claim to do, is anything to do with the local municipal building-plan sanction process or any dealings with Udaipur's development authority. We simply do not have that process knowledge, because our deep, hands-on familiarity with sanction procedure is specific to NKDA, KMC and Bidhannagar Municipal Corporation, the three bodies that govern the New Town and greater Kolkata area where we have actually filed plans for over a decade. For Udaipur, that entire piece, getting the plan approved locally, any structural sign-off required by the municipal body, day-to-day site supervision, sits with your own architect-of-record or a local structural consultant and contractor. We hand them a design package built to be handed off cleanly, and we stay available for design questions as the build progresses, but the local approval process itself is genuinely their domain, not ours, and we are not going to pretend to a process we have not run.
| Studio Contour (remote) | Your local team |
|---|---|
| Design concept, layouts, elevations | Building-plan sanction filing with the local authority |
| Architectural drawings & 3D visualization | Structural sign-off per local code |
| Interior design & material specification | Day-to-day site supervision |
| Vastu-aligned planning | Coordination with masons, electricians on site |
Why a homeowner in Udaipur might still choose a Kolkata studio
The honest pitch here is not that we are cheaper by default, or that a local architect cannot do good work, because plenty can. It is that a studio carrying 330-plus delivered buildings brings a depth of pattern recognition that a smaller local practice, working through its first handful of projects, simply has not had the volume to build yet. We have designed duplexes, bungalows, high-density apartment interiors, and commercial fit-outs, and mistakes that a newer studio might make once and learn from, we have usually already made once, a long time ago, on somebody else's project, and corrected for since. That is what a decade and 330 buildings actually buys a client, not a brand name, but a lower chance of the kind of layout or material mistake that only shows up eighteen months after move-in.
There is also, plainly, a cost and aesthetic angle. A studio operating out of New Town does not carry the overhead of a practice based in a metro's most expensive commercial district, and that gap in operating cost tends to show up in the design fee without any drop in the quality of the drawings or the renders you receive. On the aesthetic side, a studio that has designed across this many different regions and climates tends to arrive at a brief with a slightly different eye than a purely local firm might, not better by default, but different, and for a client who wants their home to feel distinct from the immediate neighbourhood rather than repeating the same three floor plans every builder in town is running, that outside perspective is often exactly what they are looking for.
Structural and material decisions in a remote-designed home
One question we get from every remote client, Udaipur included, is how structural decisions get made when the architect is not standing on site. The answer is that structural design was never really a hands-on-the-rebar activity even for our Kolkata projects, it is a drawing and calculation discipline done in coordination with a structural consultant, and that consultant, whether based in Kolkata or working with your local contractor, follows the same engineering fundamentals regardless of geography. Reinforced concrete design, load calculations, foundation depth appropriate to soil conditions, these are governed by the same structural principles everywhere in the country, the difference is that soil testing and final foundation sign-off need a local structural consultant who can actually visit the site, which again is why we coordinate closely with whoever your local team appoints rather than trying to substitute for them. Every building code requirement specific to Udaipur and Rajasthan is something your local architect-of-record confirms and files against, not something we guess at from Kolkata.
Material specification is where we do carry real weight from a distance, because material choice is a design decision more than a site-supervision one. We specify finishes, flooring, cabinetry details for a residential interior design scope, fixtures, and we do this with an eye on what is actually available and reasonably priced in the client's own city, adjusting our specifications once we understand local supplier options rather than insisting on a Kolkata-sourced material list that would be expensive or slow to source in Rajasthan. This back-and-forth, usually two or three rounds of refinement once we know what your local suppliers can actually get, is a normal part of the process and one more reason the video-call format works better than it sounds like it should on paper.
- Video consultation to establish brief and site conditions
- Concept layout with 2-3 rounds of revision
- Full architectural drawings and 3D visualization
- Vastu-aligned layout check if requested
- Material specification adjusted to local supplier availability
- Digital handoff package for your local architect-of-record
- Ongoing design support through construction
What a typical remote engagement timeline looks like
Clients often ask how much longer a remote project takes compared to one where the architect can walk the site whenever needed. In practice the design phase itself does not stretch out much, because video calls can happen more frequently and with less friction than in-person meetings often do once travel and scheduling get involved, so a concept-to-final-drawings timeline for a mid-sized home tends to land in a similar window to a local project, typically somewhere in the range of six to ten weeks depending on how many revision rounds a client wants and how complex the brief is. What does take longer, sometimes noticeably, is the handoff period, simply because your local architect-of-record needs time to review our package fully, raise any questions specific to local code, and get comfortable owning the sanction filing before construction starts. We build slack into our schedule for that back-and-forth rather than treating the handoff as a formality, because a rushed handoff is where remote projects actually go wrong, not the design phase itself.
Interior scope, where a client wants us involved beyond the shell, usually layers on afterward once the architectural drawings are locked, and for a full interior package covering everything down to false ceiling and lighting design or a dedicated modular kitchen design, we run that as a parallel track once the structural and layout decisions are settled, so it does not hold up the build. Clients who have gone through this with us before, including several outside West Bengal, tend to say the biggest adjustment is mental rather than practical, getting comfortable trusting drawings and renders over a physical site visit, and that comfort usually builds within the first two or three calls once they see how detailed the handoff package actually is.
Getting started from Udaipur
If you are early in planning and just want to understand what a remote engagement would look like for your specific plot, that first conversation costs nothing and does not commit you to anything beyond an honest look at your site and brief. We would rather have that conversation plainly, tell you what we can genuinely deliver from Kolkata and what needs to sit with a local architect-of-record in Udaipur, than oversell a service we cannot back up. For homeowners weighing this exact tradeoff, particularly those relocating or managing a build from outside the city entirely, our piece on working with a Kolkata architect as an NRI, the practical setup covers a lot of the same coordination logic, and it is worth a read even if you are not an NRI, because the mechanics of managing a remote build are similar whether you are three time zones away or just a different state. You can also read more about Sumana Kumar, our principal architect since the studio's founding in 2014, and the process discipline she has built across 330-plus buildings, on our architect page, and for a closer look at how we approach Vastu-compliant design specifically, that service page walks through our approach in more detail. When you are ready to talk through your Udaipur plot, our contact page is the fastest way to reach us directly and get a first call scheduled.