








Pan-India (Remote Design)
Architecture & Interior Design in Varanasi: Remote Design Services From Studio Contour
How Studio Contour designs full architecture and interior projects for Varanasi clients through video consultation, digital drawing handoff and a local execution team on the ground.
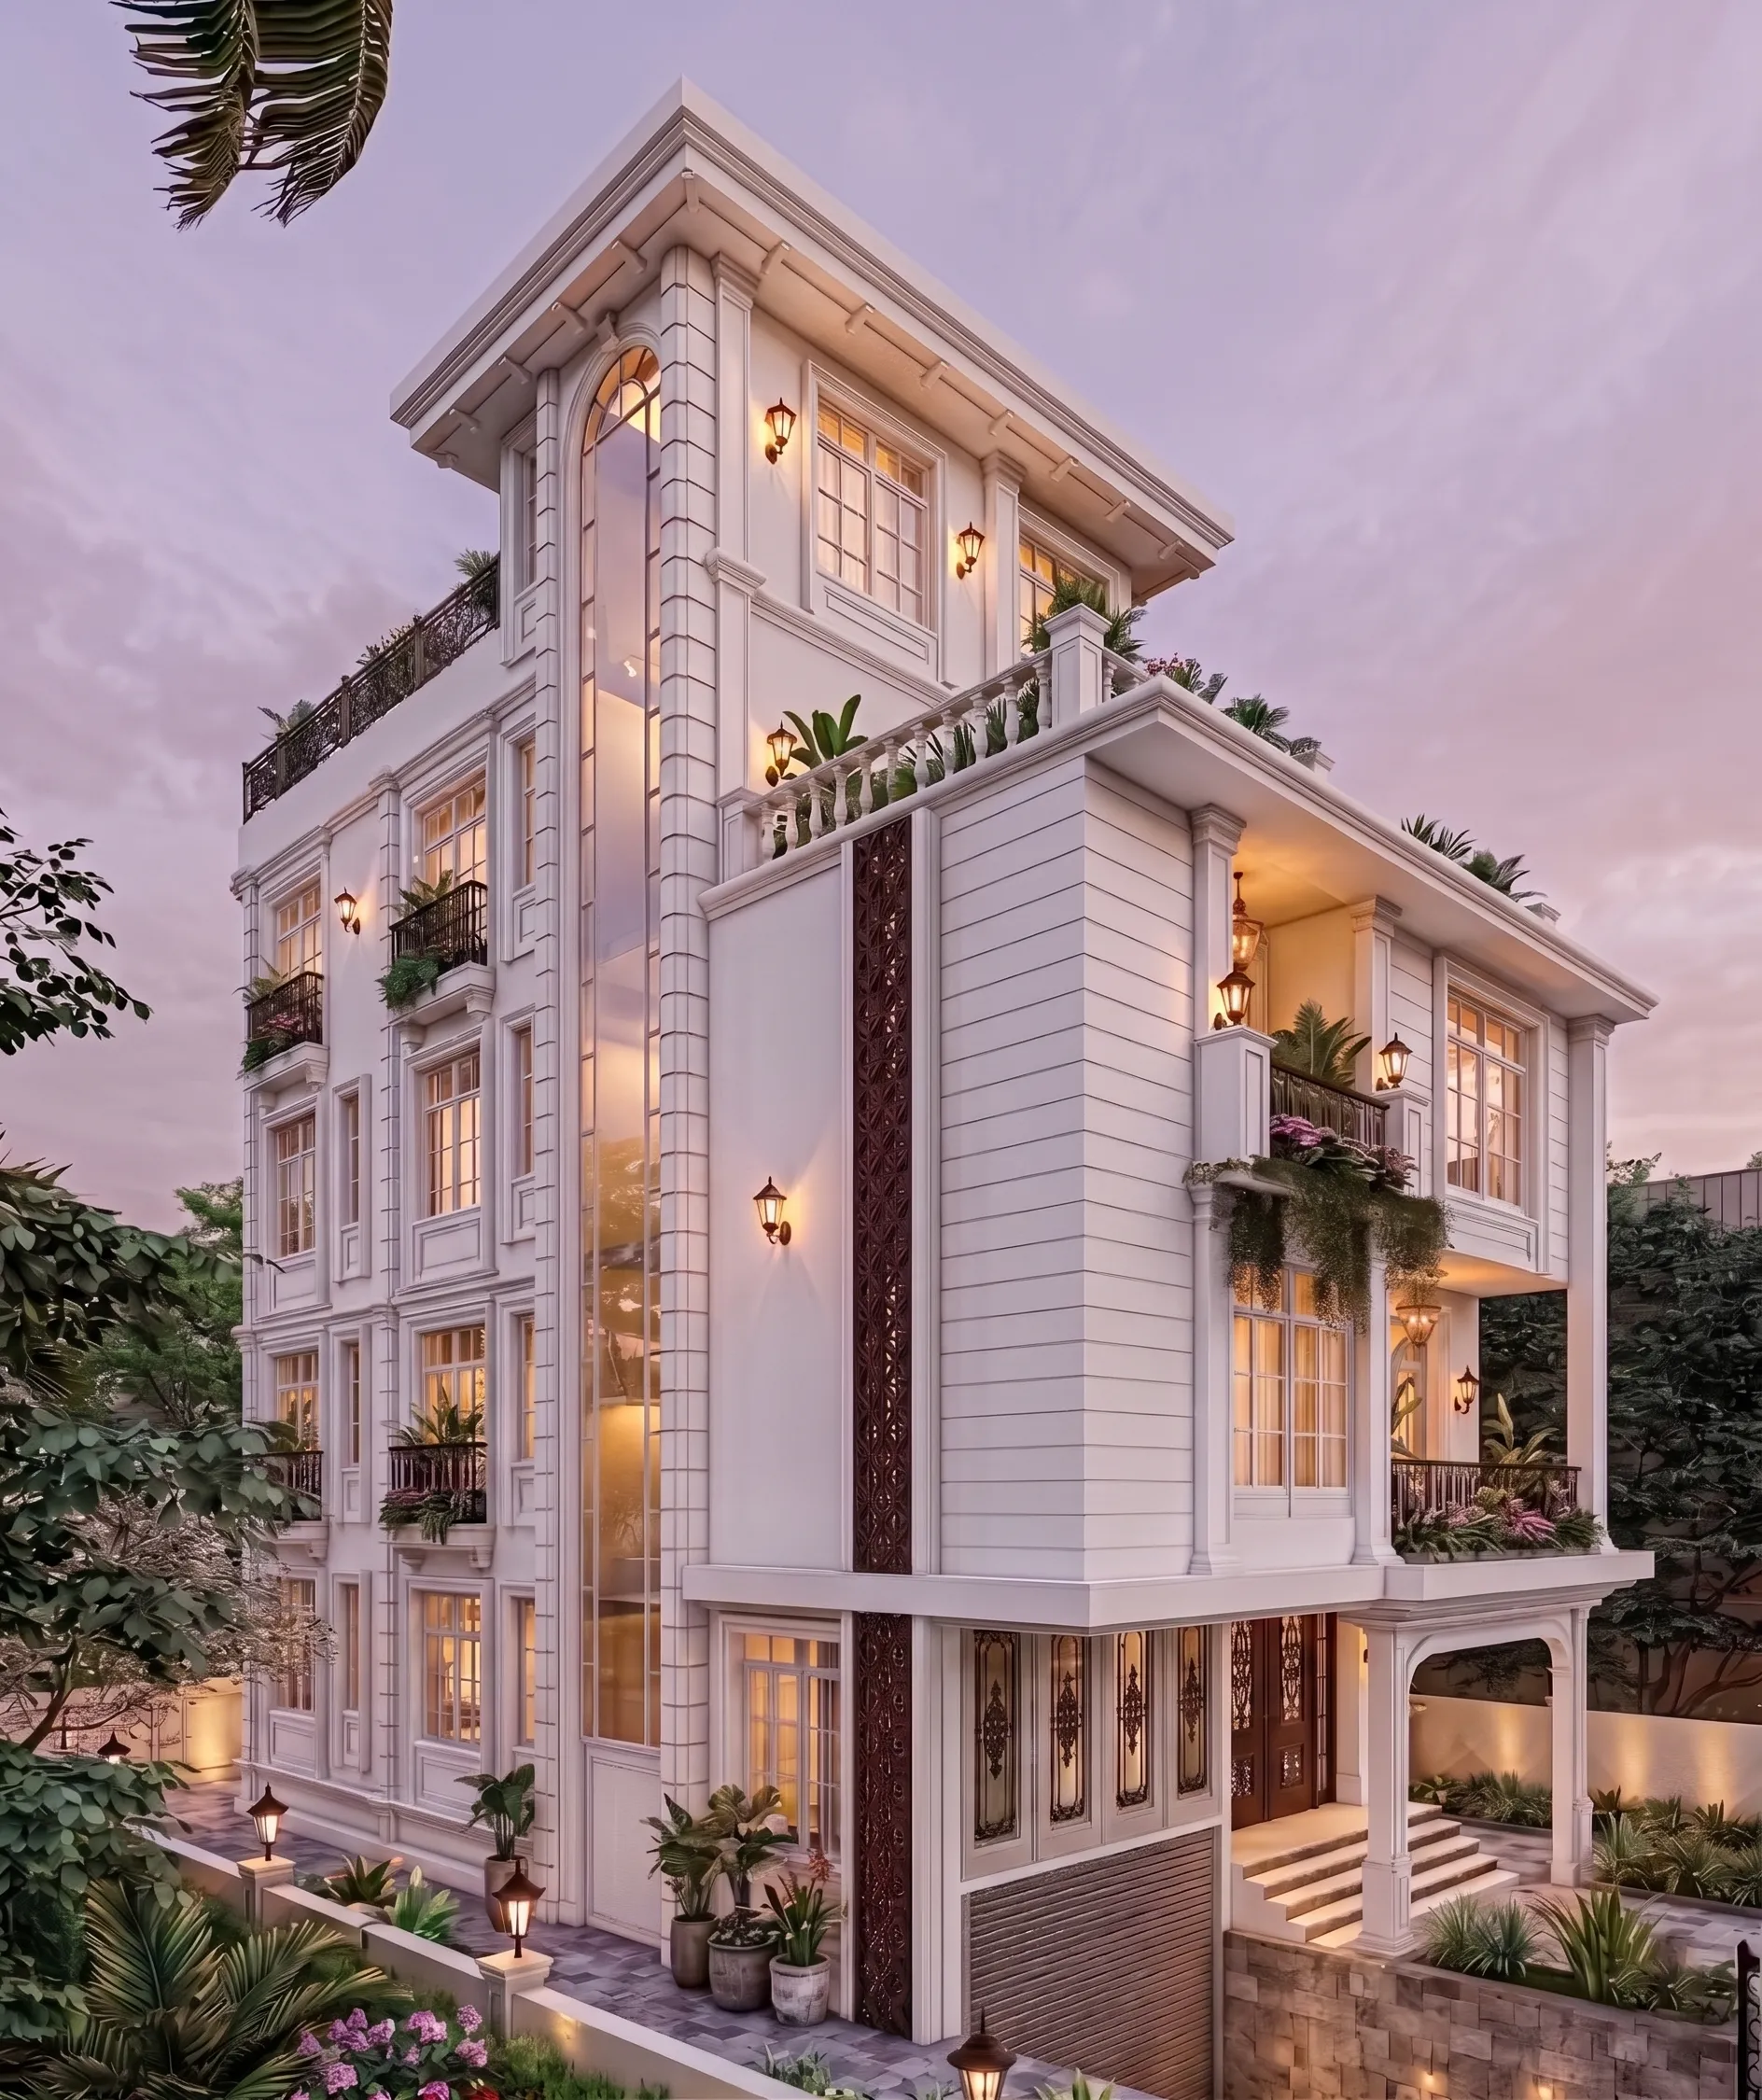
Varanasi calls itself the oldest living city in the world and most people who grow up there, or who left and are now building a home for their parents back in the city, will tell you the same thing about its houses: the good ones balance two things that pull against each other, a tight urban plot near the ghats or in the newer colonies around Sigra and Sundarpur, and a genuine need to keep the interior cool through a summer that runs long and hard before the monsoon breaks it. That is basically the design brief every Varanasi client walks in with, whether they say it in those words or not, and it happens to be a brief we can execute entirely over a screen.
We are Studio Contour, an architecture and interior design practice based in New Town, Kolkata, and we have been doing this since 2014. In that time we have delivered over 330 buildings, the large majority of them across New Town, Salt Lake, Rajarhat and the wider Kolkata metro, which is where our office sits and where our principal architect Sumana Kumar has built her process familiarity with the local sanctioning bodies. But we also design, quite genuinely, for clients who live far from Kolkata and are not going to fly us in for site visits. We have completed work for clients in Gurgaon, Jammu, Srinagar, Ahmedabad and elsewhere in Gujarat, Karnataka, Punjab, Goa, Gangtok, Madhya Pradesh, Ayodhya and Agartala, all run the same way we would run it for a Varanasi client, which is to say entirely through video consultation and digital handoff. We have not yet delivered a project in Varanasi specifically, and we are not going to pretend otherwise, but the process that got us to Gurgaon and Ahmedabad is the exact same process a Varanasi homeowner would go through with us, and that is worth explaining properly rather than glossing over.
What we actually deliver when the client is not in Kolkata
The honest way to describe our remote offering is that we do the design, all of it, and your local team does the ground execution. That split is not a compromise we are apologizing for, it is how any competent long-distance architecture engagement works, and being upfront about where the line sits is the whole point of this page. On our side, that means architectural drawings, interior design, elevation design, 3D rendering so you can see the house before a single wall goes up, and layouts that respect Vastu Shastra principles for clients who want that built into the plan from day one rather than retrofitted later. All of it happens over video conferencing and shared drawing files, the same tools that have let architecture firms work across cities for the better part of two decades now, just applied properly instead of as an afterthought.
On your side, in Varanasi, you would bring in a local architect-of-record or a structural consultant and a contractor who knows the ground, the soil, the local labour market and, critically, the municipal building-plan approval process in the city. We want to be very clear about this part because it is where a lot of remote-design pitches get vague or overreach: we are not familiar with Varanasi Development Authority's sanction process, we have not filed plans there, and we are not going to claim expertise we don't have. That piece belongs entirely to your local team, and a good one will take our drawings and carry them through approval without much friction, because well-prepared architectural and structural drawings are exactly what a local team needs to do that job efficiently. Our job is to make sure what we hand off is clean, complete and buildable, not to pretend we know a civic process we have never actually run.
How the remote process runs, start to finish
The sequence is not that different from how we run a New Town project, it is just compressed into video calls instead of site visits for the design phase, and then it hands off cleanly to your people on the ground for everything physical. Here is roughly how it goes for a Varanasi client, start to move-in.
- 01Discovery call over video, plot details and requirement brief
- 02Concept layouts and elevation options shared as drawings and renders
- 03Revisions over 2-3 rounds until the plan is locked
- 04Full drawing set and 3D visualization package handed off digitally
- 05Your local architect-of-record files for approval and runs execution
- 06We stay available for design queries through construction
That last step matters more than people expect. A lot of remote-design worry is really about the fear of being handed a PDF and left alone, and that is a fair worry if the firm you're working with treats the drawing handoff as the finish line. We don't run it that way. Once your local team has our drawings, we are still reachable for the questions that inevitably come up mid-construction, a junction detail that needs clarifying, a material substitution your contractor is proposing, a layout tweak once the site is actually being worked. The video-first relationship doesn't end at handoff, it just changes shape.
Designing for Varanasi's climate and housing stock, without ever having stood on the site
This is usually the part where a firm pitching remote design starts making things up about your specific city to sound local, and we are deliberately not going to do that. What we will say is grounded in things that are simply true about Varanasi and don't require us to have walked the plot: it sits in a belt of India with long, intense summers and a heavy, humid monsoon, the kind of climate of India pattern that rewards houses designed around passive cooling rather than fighting the heat purely with mechanical air conditioning after the fact. That means thinking early about natural ventilation paths through the plan, daylighting that doesn't turn into a heat trap by mid-afternoon, and orientation decisions that respond to a plot's specific street-facing direction, which you tell us and we design around, not something we need to physically inspect to get right.
Housing in Varanasi, like most dense older Indian cities, tends to run narrow-plot and vertical in the older quarters, and more conventional independent-house or duplex layouts in the newer residential colonies further out. Either typology is one we design for regularly out of the Kolkata studio, because narrow urban plots with tight floor area ratio constraints and the need to stack function vertically is basically the New Town and Salt Lake condition too. The design problem of getting light and air into a tall, narrow house without wasting the plot is one we solve constantly, it is just usually solved for a client sitting across the table from us rather than one on a video call, and the drawings come out the same either way.
| Working with us remotely | Working with a purely local Varanasi firm |
|---|---|
| Design led by a studio with 330+ delivered buildings and a decade of process behind it | May have less volume of comparable residential work behind them |
| 3D visualization before construction starts, so you see the house before committing | Varies firm to firm, often verbal descriptions only until drawings are near-final |
| Local approval and site supervision handled by your own chosen local team | Approval and supervision handled in-house, one point of contact |
| Design cost reflects a Kolkata-based studio's overheads, generally more competitive than a comparable big-city design firm | Pricing varies widely, no consistent benchmark |
Why a Varanasi homeowner would choose a Kolkata studio at all
The honest answer isn't that distance is an advantage, it's that it stops being a disadvantage once the process is set up properly, and what's left after that is just the normal case for hiring a firm with more delivered volume behind it. Three hundred and thirty buildings is a lot of iterations on the same basic problems every homeowner runs into, staircase placement that doesn't eat the living room, a kitchen that actually works for the way an Indian household cooks, a facade that reads as contemporary without looking out of place next to the neighbours. That repetition builds a kind of design fluency that shows up in the drawings regardless of which city they're destined for.
There's also a cost angle worth being straightforward about. A design studio operating out of New Town, Kolkata carries different overheads than one operating out of a metro with a much higher cost of design labour, and that difference tends to show up in what we can offer for the same scope of architectural and interior work. We're not going to put a number on that here because project scope varies too much for a blanket claim to be honest, but it's a real factor and worth asking about directly when you get on a call with us.
And then there's simply the aesthetic case, a studio that isn't drawing from the same three or four references every local firm in a given city tends to circulate tends to bring something that reads as fresh rather than a repeat of what's already on the street. That's subjective, we know, but it's the reason a fair number of our non-Kolkata clients came to us in the first place, someone showed them a project we'd done and it looked different from what they were being shown locally.
- Have your plot dimensions and orientation ready before the first call
- Bring reference images or Pinterest boards, they speed up the concept phase enormously
- Line up your local architect-of-record or contractor early, even before drawings are final
- Decide upfront how much of the interior scope you want us to cover versus your local vendor
- Ask us directly about Vastu requirements if that matters to your family, it changes the layout logic from the start
What this actually costs and how scope gets defined
Every remote engagement starts with a scoping call, because a compact single-floor renovation and a full ground-plus-two independent house are not the same conversation, and pricing follows scope rather than the other way round. What we can tell you plainly is that the deliverables are fixed regardless of project size: full architectural drawings, elevation design, 3D rendering so you can walk through the design before construction, and structural coordination notes for your local structural engineering consultant to work from. If you want our full residential interior design service layered in as well, that's a separate scope conversation, and it's one we have often, because clients who start with just the architecture frequently come back once the shell is up wanting the interiors matched to the same design language.
For anyone weighing this against a purely local option, our cost to build a house guide walks through how we break down architecture and interior fees, and while it's written around New Town numbers, the fee logic, phased payments tied to design milestones, transfers directly to how we scope a Varanasi project. If you're trying to decide whether to bring in an architect first or an interior designer first, our piece on who to hire first covers that decision in a way that applies regardless of which city you're building in.
The materials and structural side of a remote build
One thing that comes up on almost every remote-design call is whether we can really specify materials and structural detailing for a site we haven't stood on, and the answer is yes, with the right inputs from your side. We ask for soil test results if you have them, or we tell your local structural consultant what to request, plot survey details, and photographs of the site and its surroundings. From that, we produce reinforced concrete structural drawings that meet standard building code requirements, which your local structural engineer then reviews and stamps against Varanasi's specific code and soil conditions, because that final sign-off has to come from someone who has actually seen and tested the ground.
Waterproofing deserves a specific mention given how much of eastern and northern India deals with a punishing monsoon season every year. Our drawings account for waterproofing detailing at every roof and terrace junction as a matter of course, not as an add-on, because we've seen what happens on 330-plus projects when that detail gets skipped or value-engineered out midway through construction. It's cheaper to draw correctly the first time than to fix a leaking terrace two monsoons in.
| Deliverable | Format | Who uses it | |
|---|---|---|---|
| Architectural drawing set | PDF + CAD files | Your local architect-of-record and contractor | |
| 3D visualization package | Rendered walkthroughs | You | for review and sign-off before construction |
| Structural coordination notes | Your local structural consultant | ||
| Interior layout and finish schedule | PDF + mood boards | Your local interior execution vendor | if separate from us |
If you're weighing whether a Kolkata studio makes sense for you
At the end of the day, the question isn't really whether design can be done remotely, plenty of firms prove daily that it can, the question is whether the firm doing it is being straight with you about where their expertise ends. We can tell you with confidence how a house should be laid out for a hot, humid climate, how to keep a narrow urban plot from feeling cramped, how to run Vastu-aligned planning without sacrificing modern function, because that is core to what we do on every one of our 330-plus projects. What we can't tell you, and won't pretend to, is how Varanasi's own approval authority likes its drawings formatted or how long a typical sanction takes there, because that's not our process to know, it's your local team's.
If that split works for you, get in touch with us and we'll set up an initial video call to talk through your plot, your requirements and roughly what a project like yours would look like on our end. You can also read more about Sumana Kumar, our principal architect, and the studio's approach on our page about why Studio Contour is the architect of choice in New Town, which covers the design philosophy that carries into every project we take on, wherever the client happens to live. For the technical side of what we produce, our pages on residential architecture and 3D visualization and rendering go into more depth on process and deliverables.