








New Town Design & Architecture
Box Type House Elevation Design: Clean Lines and Modern Massing
A practical guide to planning a box-type home, from buildable area math to material choices, for plots across New Town and Kolkata.
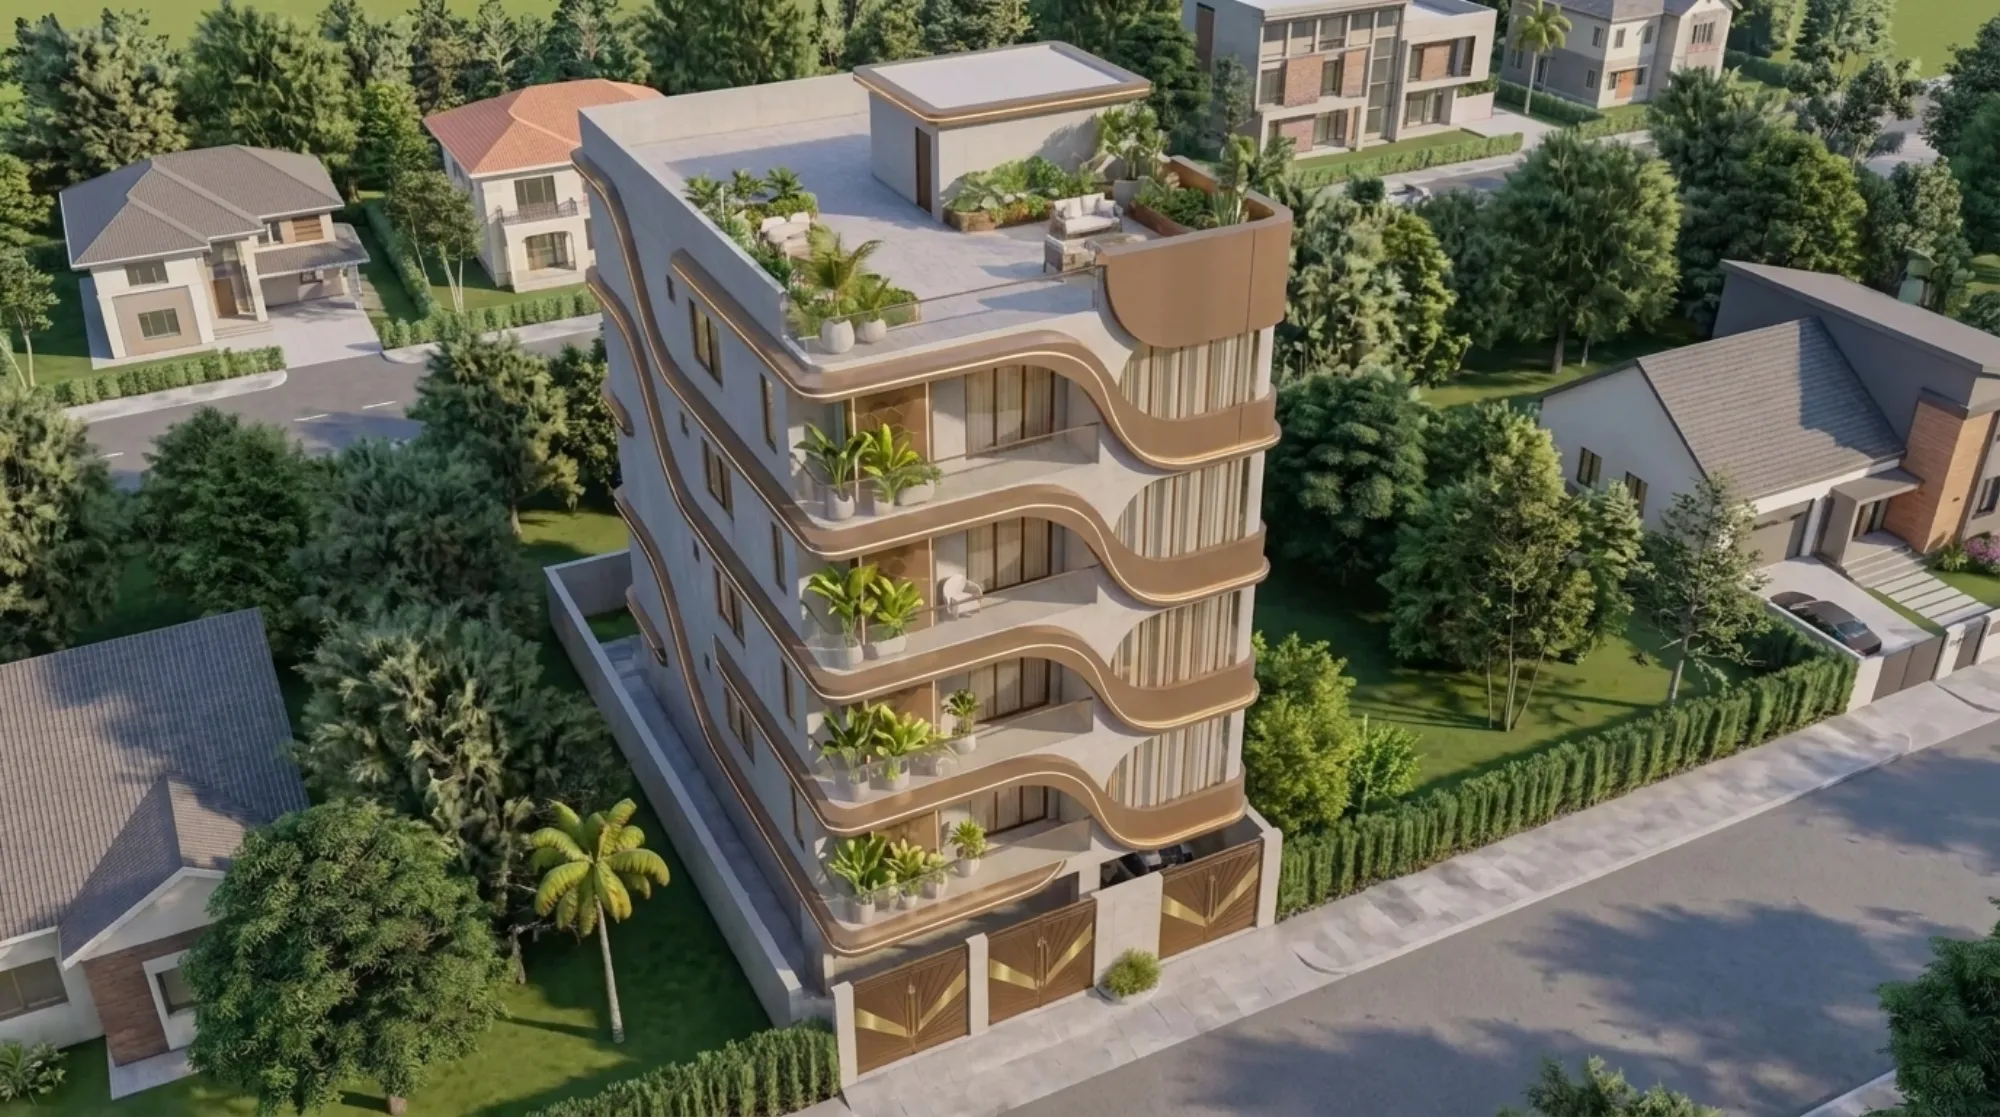
Ask ten homeowners in Kolkata what a "box type" elevation actually is and you will get ten different sketches, mostly featuring a flat roof, sharp corners and not much else. That is fair as a starting point, but it undersells what the style is actually doing structurally and visually, and it is worth unpacking properly before you commit a plot to it.
A box-type elevation is, at its core, a massing decision, not a decoration decision. You are choosing to let the building read as a stack of clean rectilinear volumes, minimal ornamentation, sharp parapet lines instead of sloped roofs, and window openings treated as deliberate cuts in a solid form rather than punched holes with grilles and chajjas hanging off them. Done well it looks calm and expensive on a modest budget, because the cost saving comes from what you are NOT building (curved cornices, elaborate mouldings, pitched roof framing) and that saved money can go into better glazing, better finish quality and a genuinely well-proportioned facade instead.
This guide is written for the reader sitting with a specific plot, usually somewhere between 1,200 and 2,400 square feet in and around New Town, Salt Lake or the newer blocks off Action Area I and II, trying to figure out whether a box-type G+1 or G+2 house actually fits their family size, their budget and their plot's FAR allowance. We have delivered 330+ buildings since 2014 out of our New Town studio, a good share of them exactly this typology, so this is less theory and more what we actually see holding up or falling apart on real plots.
Buildable Area and Floor Potential: A Worked Example
Before any elevation conversation makes sense, you need a realistic number for how much you can actually build, and this is where a lot of early planning goes sideways because people assume plot area equals buildable area. It does not. Every plot has a ground coverage limit (how much of the plot footprint your ground floor can occupy) and a floor area ratio or FAR (a multiplier on plot area that caps your total buildable floor space across all storeys), and both numbers depend on your plot's road width, its location inside NKDA, KMC or Bidhannagar jurisdiction, and the category of use, so treat any number below as illustrative only and confirm your plot's actual figures with the concerned authority before you finalize a design.
Take a 1,200 square foot plot as a working example, roughly 30 feet by 40 feet, a size we cover in more depth in our 30x40 plot house design guide. If ground coverage on that plot works out to somewhere around 60-65% after setback deductions on all four sides, your ground floor footprint lands somewhere near 720-780 square feet, and if the applicable FAR multiplier allows roughly 1.75-2x the plot area as indicative total buildable area, you are looking at somewhere in the 2,100-2,400 square foot range spread across two or three floors. That is enough for a comfortable G+1 with a generous ground floor, or a tighter G+2 if the family needs more bedrooms than living area. The exact multiplier for your specific plot, road category and use type needs to come from NKDA, KMC or Bidhannagar directly, because these numbers do get revised and they are not uniform across zones, so treat this only as a way to sanity-check what a consultant tells you rather than a number to build against.
For a broader read on how these rules interact across the region, our building rules West Bengal overview and FAR and ground coverage rules for New Town guides both walk through the mechanics in more detail, and if your plot sits within KMC jurisdiction specifically, the KMC building rules and FAR guide is the more relevant read.
Room Layout Options for a Box-Type Home
The reason box-type massing works so well for mid-size plots is that it stacks efficiently, you are not losing usable area to sloped ceilings, roof overhangs or decorative setbacks, so nearly every square foot inside the envelope becomes usable floor plate. On a 1,200-1,600 square foot plot, a G+1 box-type house typically works out to a 3BHK, with the ground floor carrying the living, dining, kitchen and one bedroom (useful for elderly parents or as a guest room), and the first floor carrying two more bedrooms plus a family lounge or study nook. Push to G+2 on the same footprint and you can comfortably get to a 4BHK, though at that point stair placement and natural light to the middle floor become the real design problems, not room count.
| G+1 Box Layout | G+2 Box Layout |
|---|---|
| Ground: living+dining+1BR | Ground: living+dining+kitchen |
| First: 2BR+lounge | First: 2BR+family area |
| Total: 3BHK typical | Second: 1-2BR+terrace |
| Best for: 4-5 member family | Best for: joint family or rental floor |
Vastu preferences still drive a lot of the room-placement decisions we get asked about, and a box massing does not fight that at all, since the clean rectilinear plan actually makes it easier to hold the kitchen in the southeast, the master bedroom in the southwest and the entrance on an auspicious axis without the geometry getting compromised by curves or angled walls. If that is a priority for your family, our vastu-compliant design service folds those placement rules in from the schematic stage rather than retrofitting them later, which is always the harder and more expensive way to do it.
- Ground floor: living, dining, kitchen, one flexible bedroom
- First floor: 2-3 bedrooms with attached baths
- Staircase placed to bring daylight into the core, not just connect floors
- Utility/wash area tucked off the kitchen, not on the main facade
- Terrace access planned from day one, not added after handover
The other layout decision that box-type plans handle particularly well is double-height or split-level living spaces, because the flat-roof, flat-slab logic of the massing does not fight you the way a sloped roof would if you want to punch a volume up through two floors for the living room. We have used this on several New Town projects to bring in more daylight and make a modest plan feel considerably larger than its square footage.
Elevation Style and Material Choices That Suit a Box Massing
The elevation itself is where box-type design either looks deliberately modern or looks like an unfinished concrete shell, and the difference almost always comes down to material discipline rather than budget. A well-resolved box elevation typically works with two or three materials maximum, held to clean horizontal or vertical bands rather than scattered accents, because mixing five finishes on a small facade reads as busy and undermines the whole point of the style.
For the base, we lean on reinforced concrete frame construction with textured exterior paint or plaster finishes across the dominant volume, then bring in a contrasting material, engineered stone panels, wood-look cladding, or exposed brick, on one or two accent blocks to break the mass and give the eye a place to land. Large format glazing, sometimes approaching a light curtain wall treatment on the living room facade, does double duty here, it reinforces the modern look and it pulls in natural ventilation and daylighting that a smaller punched-window facade would not manage, which matters a lot in Kolkata's climate where you want cross-ventilation working for you for most of the year rather than running the AC constantly.
- 01Massing study and volume blocking
- 02Material and colour zoning
- 03Fenestration and shading design
- 04Structural coordination with RCC frame
- 053D visualization and client sign-off
Shading is the one detail that separates a box elevation that performs well from one that just looks good in a render, because flat facades without deep overhangs can take a real heat load on west and south exposures. We typically resolve this with projecting concrete fins, perforated metal screens, or deep-set window reveals rather than traditional chajjas, keeping the passive cooling logic intact while staying true to the clean-line language the style asks for. If the family is leaning toward broader sustainability goals, we can extend this into a fuller green building approach with rainwater harvesting and solar-ready terrace planning built in from the start rather than bolted on later.
You can see this material logic applied on an actual New Town plot in our G4 Residence, Action Area 2 project, which is a useful reference point if you want to see how the massing, glazing and accent cladding actually read at full scale rather than in a rendering.
How Studio Contour Approaches a Box-Type Project
Our process for this typology starts before any elevation sketch, with a proper site and sanction check, plot orientation, road width, the exact FAR and setback allowance your plot qualifies for from NKDA, KMC or Bidhannagar as applicable, because designing an elevation before that is settled just means redoing it later, and that is time and fee nobody needs to spend twice. From there we move into massing studies, essentially block models that test how the box volumes stack and where the voids (balconies, double-height cuts, terrace setbacks) go before a single material gets chosen.
| Stage | What Happens | Typical Duration | ||
|---|---|---|---|---|
| Site + sanction review | Plot survey | FAR/setback confirmation with authority | 1-2 weeks | |
| Massing + layout | Volume blocking | room layout | Vastu check if needed | 2-3 weeks |
| Elevation + material | Facade design | material zoning | shading strategy | 2-3 weeks |
| 3D visualization | Photorealistic renders for client approval | 1-2 weeks | ||
| Working drawings | Structural + MEP coordination for construction | 3-4 weeks |
Every elevation we finalize goes through full 3D visualization before construction drawings are released, partly because a box massing lives or dies on proportion and you genuinely cannot judge that from a 2D elevation drawing, and partly because it gives the client a real chance to catch a scale or material call that feels off before it is poured in concrete. On the interior side, the flat ceilings and clean wall planes that come with box massing actually give our residential interior design team more flexibility, not less, since there are no awkward roof pitches to design around indoors.
If your plot is a slightly unusual shape or a corner plot, the box logic still holds but the massing study needs to work harder, and that is exactly the kind of problem our architect in New Town guide and our broader architect in Kolkata guide go into if you want more background before you bring us your plot details. For a sense of what the full build typically costs on a plot this size, our cost to build a house in New Town guide breaks that down separately, and if you are still deciding between a straightforward independent house and a duplex configuration on the same footprint, our duplex house design in New Town guide covers that comparison directly.
At the end of the day a box-type elevation is one of the more forgiving styles to get right on a mid-size urban plot, the geometry is simple, the material list is short, and the payoff in how sharp the finished building looks relative to its actual construction cost is real. The part that takes real judgement is everything underneath the facade, the FAR math, the room stacking, the shading strategy, and that is the part worth bringing in a studio for rather than working out on your own. If you have a plot in hand and want us to run the actual numbers against it, get in touch with Studio Contour and we will start with the sanction and massing check before anything else.