








New Town Design & Architecture
Bungalow Elevation Design: Classical to Contemporary Styles
What a bungalow plot can actually build, how rooms lay out on it, and how to choose between a classical or contemporary elevation without regretting either.
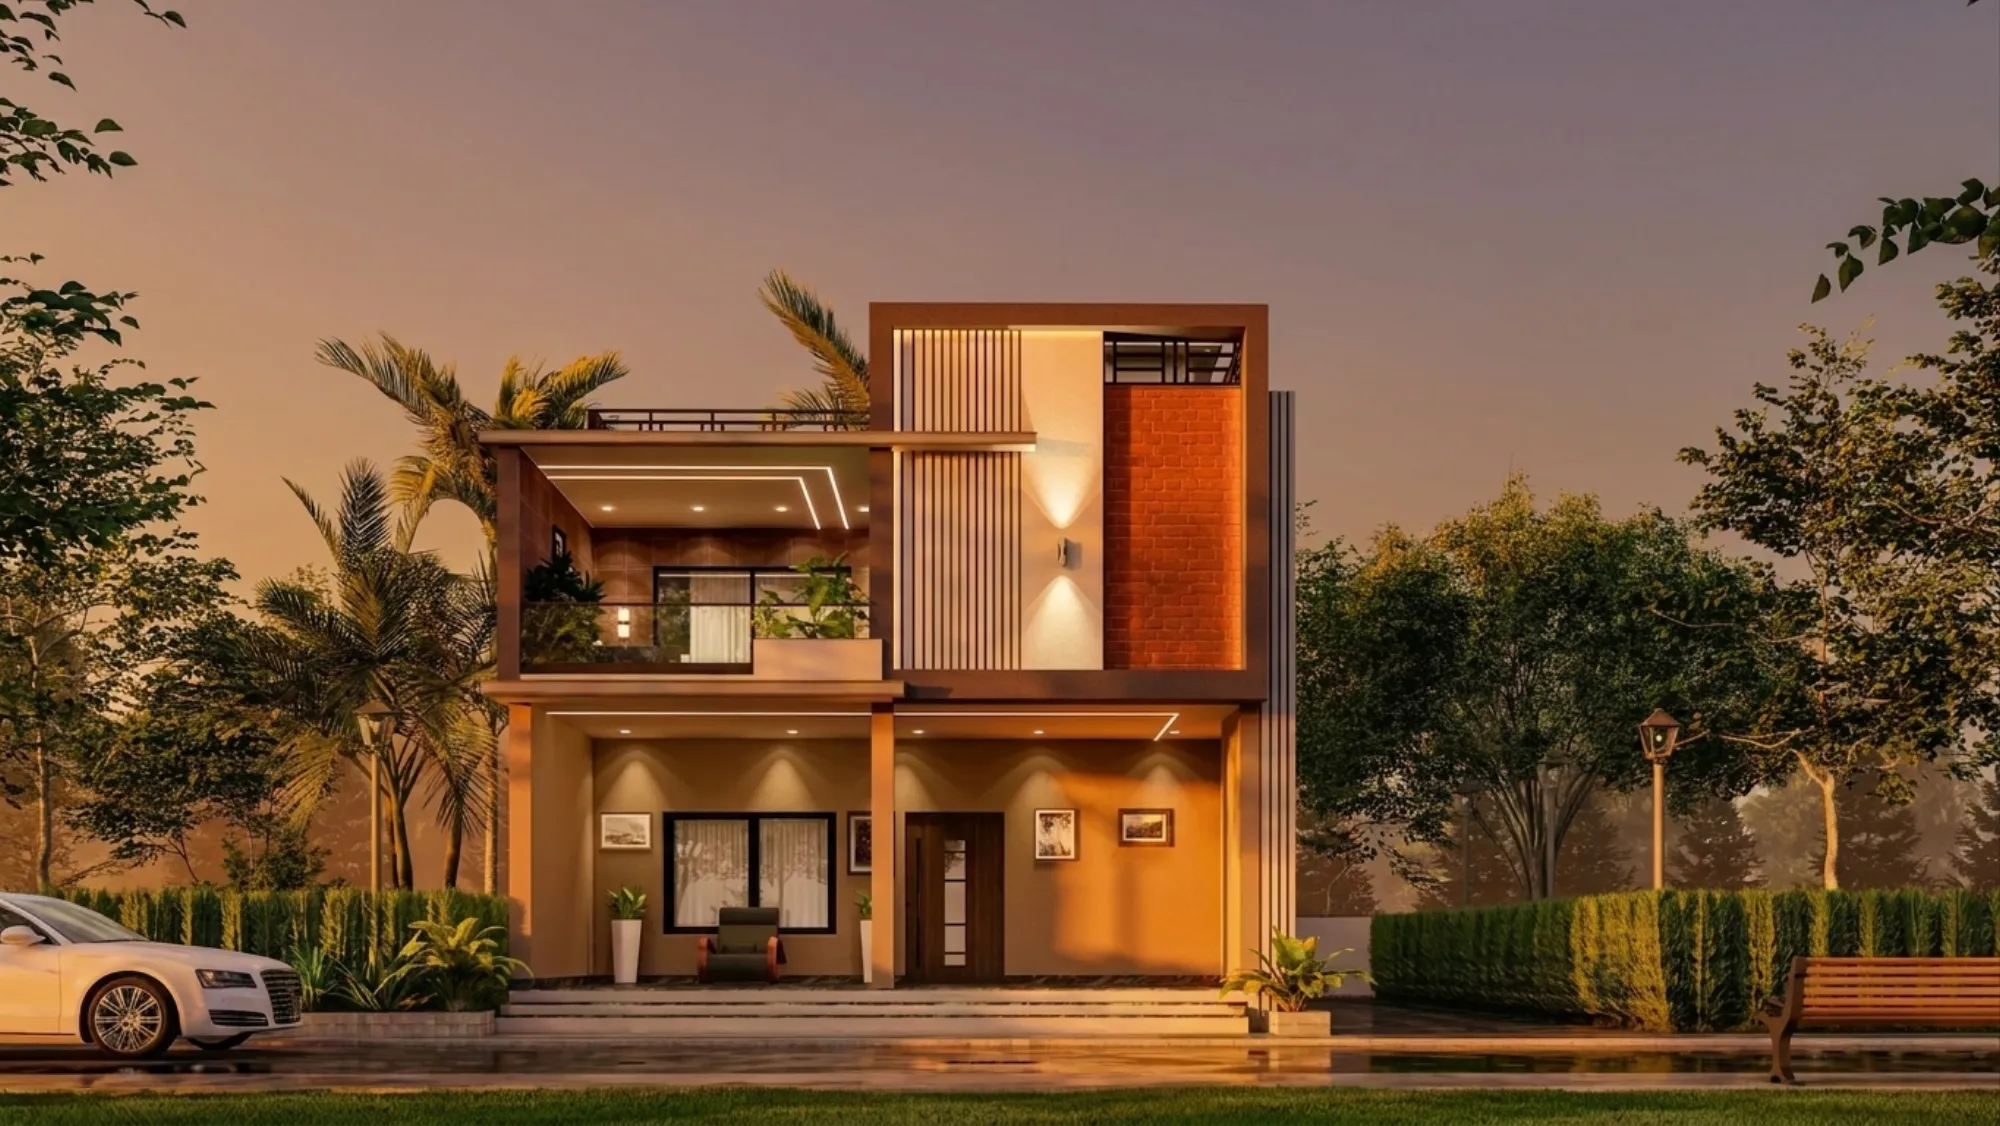
A bungalow plot in and around Kolkata almost always comes with a specific tension built into it, which is that the client wants the single-storey or double-storey spread of a proper bungalow, the verandahs, the low roofline, the sense of a house that sits on its land rather than stacking up off it, and at the same time the plot itself is rarely big enough to give all of that away for free. So the design question that actually decides whether a bungalow feels generous or cramped is not the elevation at all, it is how much of the plot you are legally and practically allowed to build on, and how you spend that allowance across ground coverage, floors, and open space.
We get asked about bungalow design constantly from clients who have picked up a plot in New Town, Rajarhat, or the quieter pockets around Chinar Park and Salt Lake's outer blocks, precisely because these are the areas where bungalow-scale living is still possible within Kolkata's metropolitan region, and where a well-designed elevation can look genuinely classical, or genuinely contemporary, or something that borrows from both without looking confused. At the end of the day a bungalow elevation is doing a very specific job compared to a duplex or an apartment facade, it has to read as horizontal, it has to sit low and confident, and it has to carry its material choices without hiding behind height.
This guide walks through how we think about buildable area on a bungalow plot, what room layouts actually work at bungalow scale, the elevation styles and materials that suit classical versus contemporary treatments, and how our process at Studio Contour turns a bare plot into a house that looks like it always belonged there.
Buildable Area and Floor Potential on a Bungalow Plot
The first number every bungalow client needs before they fall in love with a floor plan is the buildable footprint, and this comes down to two separate rules working together, ground coverage and floor area ratio, often written as FAR. Ground coverage caps how much of the plot's footprint your building can physically occupy on each floor, and FAR caps the total constructed area across all floors as a multiple of the plot area, so a plot with generous FAR but tight ground coverage basically pushes you toward more floors rather than a wider spread, which is exactly the opposite of what most bungalow clients actually want.
Here is a worked example we use to explain this conceptually, not as a figure you should build against. Say a plot works out to roughly 2400 square feet. If ground coverage on that plot allows building on, indicatively, somewhere around 55 to 65 percent of the plot at ground level, and the applicable FAR allows a total built-up area across all floors of roughly 1.5 to 1.75 times the plot size, you would be looking at a ground floor footprint in the range of 1300 to 1500 square feet, with the remaining permissible area available to spread across a partial first floor or a compact upper level rather than a full second storey. The exact multipliers here are illustrative and not something you should quote to a contractor or a bank, because ground coverage and FAR figures vary by authority, by road width, by plot classification, and they get revised, so the only responsible thing we can tell you is to confirm the current figures for your specific plot with NKDA, Bidhannagar Municipal Corporation, or KMC depending on which jurisdiction it falls under, before any layout gets finalised.
This is also where the setback rules on the plot's four sides come in, because setbacks are what actually determine your usable footprint once you subtract the mandatory margins from front, rear, and side boundaries, and on a bungalow plot those margins matter more than usual since a bungalow's whole appeal is the verandah, the porch, the garden strip running along one side. We've covered the mechanics of this in more depth in our guide to FAR and ground coverage rules in New Town and our guide to building height and floor limits in New Town, both worth reading before you start sketching anything.
Room Layout Options That Actually Work at Bungalow Scale
Once the footprint is settled, the layout conversation on a bungalow plot usually comes down to how many bedrooms you can genuinely fit at ground level before you're forced to either compress circulation space or push a bedroom upstairs, and for a plot in the 1800 to 2600 square foot range, a 3BHK on a single dominant floor with a compact upper level for one additional bedroom or a study is the configuration we see work best, right, because it keeps the bungalow character intact while still giving a growing family the room count they actually need.
The ground floor on a layout like this typically carries the living and dining as one continuous volume facing the front verandah, a kitchen with direct service access so deliveries and waste don't cross the main living zone, one bedroom for elderly parents or guests who shouldn't have to climb stairs, and a puja or utility nook tucked off the kitchen rather than bolted onto the living room. The upper portion, where FAR permits it, carries the primary bedroom and one more bedroom, kept deliberately smaller in footprint than the ground floor so the building still reads as a bungalow from the road and not as a boxy two-storey house wearing a bungalow's front porch.
- Living-dining as one uninterrupted volume facing the verandah, not chopped into two rooms
- At least one ground-floor bedroom for elderly parents or a home office
- Kitchen with independent service entry, separated from the main living sequence
- Upper floor footprint smaller than ground floor to preserve the horizontal profile
- Cross-ventilation planned room by room, not assumed from window count alone
A lot of clients also ask us about Vastu Shastra alignment for the kitchen, the main entrance, and the puja space, and on a bungalow plot this is genuinely easier to accommodate than on a narrow urban plot, since you usually have enough width to place the entrance and the kitchen on their preferred directions without compromising the rest of the plan. If Vastu compliance is a firm requirement for your family, it's worth bringing it into the very first layout sketch rather than retrofitting it later, and our Vastu-compliant design service exists specifically for that reason. For a closer look at how this plays out on a similarly sized plot, our write-up on a 1800 sq ft villa plot in Rajarhat walks through the actual room-by-room decisions.
Classical to Contemporary: Elevation Style and Material Choices
This is where the title's real question sits, and the honest answer is that classical and contemporary bungalow elevations in this region are not as far apart as they look in a rendering, they mostly differ in three things, roofline treatment, column and cornice detailing, and how the facade handles openings.
A classical bungalow elevation leans on a pitched or sloped roof form even if it's more decorative than functional, columns or pilasters framing the porch, a symmetrical window rhythm, and lighter render or stone-finish cladding with defined cornice lines separating floors. It photographs well, ages gracefully in a neighbourhood context, and tends to suit clients who want the house to read as established rather than trendy from day one. A contemporary bungalow elevation, on the other hand, flattens the roofline into a clean parapet, breaks the facade into asymmetric blocks rather than a symmetrical front, and leans on material contrast, exposed reinforced concrete bands against textured stone or wood-finish cladding, larger glazed openings, and minimal ornamentation.
| Classical Elevation | Contemporary Elevation |
|---|---|
| Pitched or sloped roof form | Flat roof with clean parapet |
| Symmetrical facade, columns, cornices | Asymmetric massing, material blocks |
| Stone or render cladding, warm tones | RCC bands, textured stone, wood-finish accents |
| Smaller, rhythmic window openings | Larger glazed openings, fewer but bigger |
What we usually recommend, and what tends to age best in the New Town and Rajarhat climate, is a hybrid rather than a pure pick of one side, because full glass facades without shading strategy fight the local heat load, and a purely classical facade with heavy ornamentation can look dated within a decade if the detailing isn't executed precisely. A verandah or deep overhang that provides genuine shade, paired with a simplified cornice line and clean material transitions, gives you a facade that reads as timeless rather than trend-locked. This is also the point where natural ventilation planning matters as much as the visual style, since a bungalow's low profile and wider footprint make cross-ventilation genuinely achievable in a way that's much harder on a narrow multi-storey plot, and getting the window placement and stack-height right at design stage does more for comfort than any amount of glazing on the front elevation.
For material palettes specifically, we tend to steer clients between three tiers depending on budget and maintenance appetite, textured exterior paint with a defined accent band for cost efficiency, natural or engineered stone cladding on the porch and entrance wall for a mid-tier upgrade that reads expensive without the full cost of stone everywhere, and full stone or wood-finish composite panelling for clients who want the facade to be the standout feature of the plot. Our 3D visualization and rendering service is where this actually gets tested before construction, since a material palette that looks right on a sample board can behave completely differently across a full 40 or 60 foot facade under actual daylight, and catching that mismatch before the order goes out saves real money.
Our Process for Bungalow Projects at Studio Contour
Since 2014 we've delivered more than 330 buildings across New Town and greater Kolkata, and a meaningful share of that work has been bungalow and independent-house projects where the client's biggest fear going in is that the finished house will look nothing like what they imagined, either because the elevation gets value-engineered away during construction or because the layout looked fine on paper but felt tight in real life. Our process is built to close both gaps before the first brick goes down.
- 01Plot and building-rule verification with NKDA/KMC/Bidhannagar
- 02Layout options with room-by-room walkthrough
- 03Elevation development in 3D across style options
- 04Material and structural drawing package
- 05Construction-stage design supervision
We start by verifying the plot's actual applicable rules with the relevant authority rather than assuming a standard figure, because we've seen too many projects where a client's assumed FAR turned out to be wrong for their specific road width or plot classification. From there we develop two or three layout options at bungalow scale so the client is choosing between real trade-offs, not guessing at a single plan, and every elevation direction gets built out in 3D before any material gets ordered, so what you approve is close to what you get. Our residential architecture team handles the structural and layout side end to end, and where a project also needs interiors that match the elevation's character, our residential interior design team picks up from there so the inside of the house doesn't feel disconnected from the facade you fell in love with. A recent bungalow project of ours, the Chinar Park bungalow, is a reasonable reference point for how a classical-leaning elevation with contemporary material restraint can come together on a mid-sized plot.
If you're sitting on a plot and trying to work out whether a classical or contemporary bungalow elevation suits it, and how much house you can actually fit within the rules that apply to your specific address, that's exactly the conversation worth having early rather than after a layout is half-finished. Our guide on bungalow design in New Town is a good next read if you want more on the New Town-specific angle, and when you're ready to put an actual plot number and budget against this, get in touch with us and we'll walk through what's realistic for your site.