








Pan-India (Remote Design)
Designing The Tawi Residence: A Studio Contour Home in Jammu
Inside the brief, the design decisions and the remote-delivery process behind a contemporary home built for Jammu's climate.
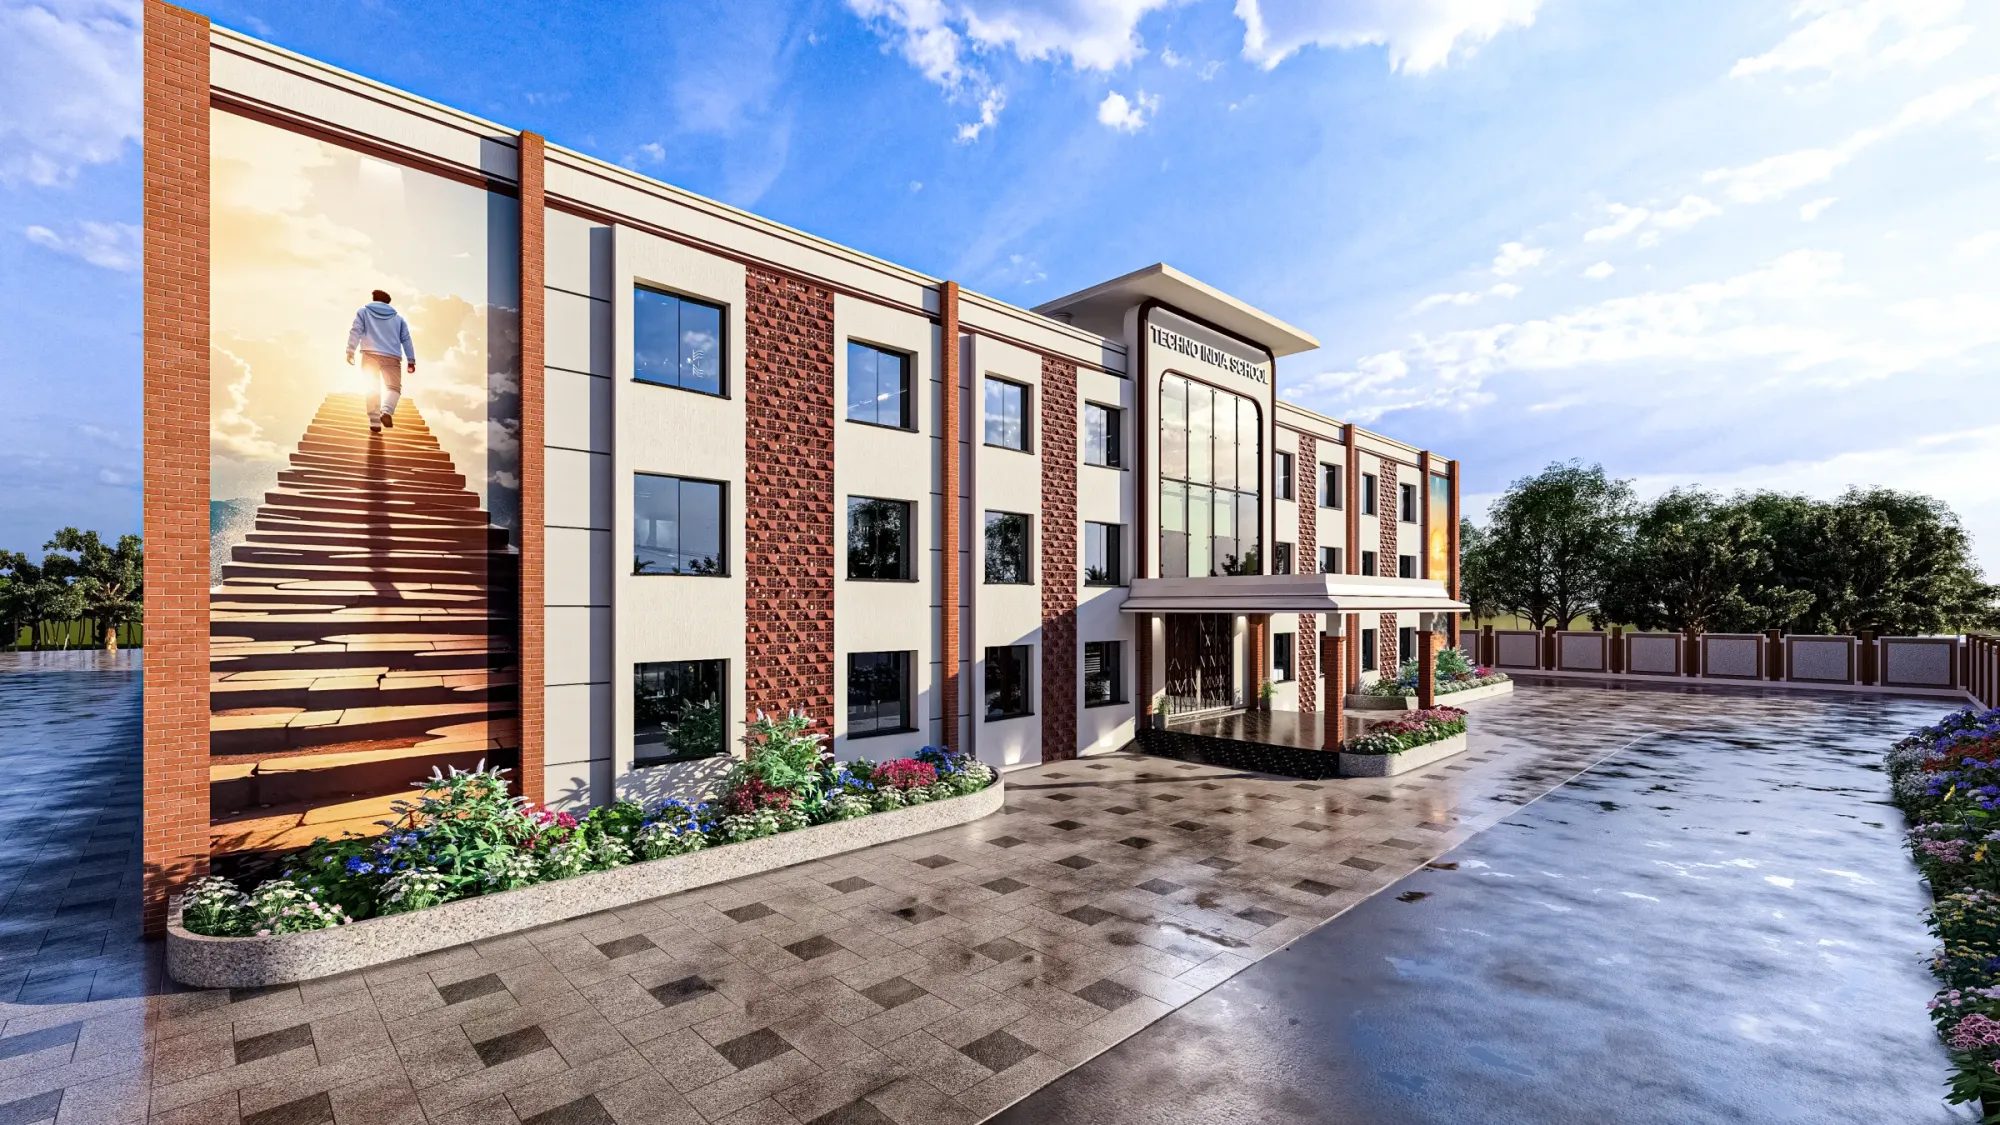
Every project we take on outside Kolkata starts with the same honest question in the first call, and it's usually the client who asks it before we do: how does an architecture studio based in New Town design a house they'll never physically visit during construction. The contemporary-home-jammu project is one of the clearer answers we have to that question, because it's a real, completed piece of work, not a hypothetical, and walking through how it actually came together tells you more about our remote-design process than any pitch deck would.
We've been practicing out of New Town, Kolkata since 2014, and the bulk of our 330-plus delivered buildings sit across New Town, Salt Lake, Rajarhat and the greater Kolkata belt, where we've spent over a decade learning the local sanctioning bodies, the soil, the monsoon behavior, all of it in granular detail. But somewhere along the way, and this happened organically rather than as a planned expansion, clients outside West Bengal started reaching out, people who'd seen our work, liked the design language, and wanted the same studio even though they were sitting in a different state entirely. Jammu was one of those cases, and the Tawi Residence project, named informally for the river that defines the city's geography, is what came out of it.
The Brief From Jammu
The client came to us wanting a contemporary home that didn't feel imported, meaning they weren't interested in a design that looked like it had been lifted off a template and dropped into their plot without any thought for where it actually sits. Jammu's residential fabric has its own character, shaped by a climate that swings from sharp winter cold to intense summer heat, by hill-adjacent terrain in parts of the city, and by a building culture that still leans on load-bearing masonry and reinforced concrete frame construction depending on the plot. The brief, once we unpacked it over a few video calls, came down to three things: a layout that worked for a multi-generational household, a material palette that read as contemporary without ignoring the local climate, and interiors that felt calm rather than showy.
That third point mattered more than it might sound. A lot of the reference images clients send us early on skew toward glossy, over-styled interiors that photograph well but don't actually function for daily life, and part of our job in the first few sessions is gently steering the conversation back toward how a family actually moves through a house, where the morning light hits, where the noise from the street stops being a problem, where a kid does homework at 4pm and where a grandparent naps at 2pm. We do this the same way whether the client is five minutes from our studio or a flight and a half away, and for the Tawi Residence it meant a longer discovery phase than usual, simply because we couldn't walk the plot ourselves and had to build a mental model of the site from photographs, videos, and the client's own descriptions, cross-checked against satellite imagery and whatever survey documentation existed.
- 01Discovery calls and site documentation review
- 02Concept layout and elevation options shared over video
- 03Material and interior direction locked with the client
- 043D visualization walkthrough and revisions
- 05Final drawing package handed to client's local team
Reading The Site Before Drawing A Line
Before any layout work started, we spent real time understanding orientation, because in a city with Jammu's summer heat load, getting the sun path wrong at the planning stage is the kind of mistake that costs a family in cooling bills for the next thirty years. We pushed for a layout that kept the harshest west-facing walls minimal, used deeper eave overhangs on the sun-exposed elevations, and left room for cross-ventilation paths through the living and dining zones so the house wouldn't lean entirely on mechanical cooling. This is the same passive cooling thinking we apply to homes in Kolkata, where the climate problem is humidity rather than dry heat, but the underlying discipline, respecting orientation before you get attached to a floor plan, doesn't change from city to city.
We also built in generous natural ventilation at the stair core and the upper-floor corridor, partly for comfort and partly because a well-ventilated core reduces how hard the HVAC has to work during the shoulder seasons, which in Jammu can still run warm well into October. None of this required us to be on-site measuring wind flow with instruments; it required us to ask the right questions about the plot's surroundings, adjacent structures, prevailing wind direction, and to trust satellite and street-view documentation the way any architect working from drawings and data does before a design gets built.
Spatial Planning Decisions
The floor plan itself went through three rounds of revision before it settled, which is fairly typical for a project this size. The client's household needed a ground-floor bedroom for an elder family member who preferred not to use stairs daily, which pushed us to rethink the entire vertical stacking of the house, since our first instinct had been a more conventional arrangement with all bedrooms upstairs. Once that constraint was on the table, we restructured so the ground floor carried a formal living area, the ground-floor bedroom with its own attached bath, a kitchen with a connected utility yard, and a powder room for guests, while the upper floor held the remaining bedrooms, a family lounge, and a study nook that doubled as workspace.
We also had a running conversation about floor area ratio limits on the plot, because the client initially wanted more built-up area than the site comfortably supported without compromising setbacks and open space. Rather than push the design to the legal maximum, which tends to produce cramped, over-optimized houses that look fine on paper and feel tight in person, we recommended a slightly more conservative footprint that left room for a proper front courtyard and a rear service yard. That kind of restraint is honestly a bigger part of good architecture than people expect going in, and it's a conversation we have on nearly every project regardless of city.
| What The Studio Designs | What The Local Team Handles |
|---|---|
| Architectural drawings and floor plans | On-site construction supervision |
| Elevation design and material specification | Structural certification and local municipal approvals |
| Interior design and space planning | Day-to-day site coordination with labor |
| 3D visualization and design walkthroughs | Procurement logistics specific to the city |
| Vastu-aligned layout guidance | Final as-built compliance sign-off |
Material And Finish Choices
For the exterior, we moved away from the heavier stone-cladding look that's common in parts of the region and pushed toward a cleaner combination of textured plaster in warm neutral tones, exposed concrete banding at the slab lines, and a darker accent used sparingly around the entrance to give the facade a focal point without turning it busy. The idea was a house that would still look considered a decade from now rather than dated within a few years, which is the test we apply to every exterior we draw regardless of where the client lives.
Windows got particular attention given the climate swing Jammu experiences across the year. We specified deeper-set openings on the west and south elevations to cut direct glare, paired with clear glazing elsewhere to keep daylighting strong through the living spaces during the day, since a house that needs artificial lighting at noon has usually gone wrong somewhere in the massing. Roofing and terrace waterproofing detailing was flagged early and handed off clearly in the drawing set to the client's local contractor, because waterproofing specification needs to account for regional material availability and local labor practices that we don't claim expertise in outside our home market.
Interiors And The Vastu Layer
The client asked for the layout to respect Vastu Shastra principles, which is a request we get from a good share of our clients regardless of geography, and it's one we're genuinely comfortable working with since it shapes how we think about zoning a house from the earliest sketch rather than being bolted on afterward. For the Tawi Residence this meant the kitchen sitting in the southeast zone, the main bedroom oriented toward the southwest, and the entrance positioned to align with directional guidance the client had brought to us from their own family priest, which we then reconciled against the practical constraints of the plot's road access and setback lines. Getting both to agree, tradition and buildability, is a negotiation more than a formula, and it's part of why the concept stage on this project ran a little longer than average.
Inside, we kept the palette restrained, warm wood tones on flooring transitions and the staircase, a muted off-white on most walls to let daylight do the work, and a single deeper accent wall in the living room that we treated as the one place in the house allowed to make a statement. Storage was planned heavily into the joinery rather than left as an afterthought, which is a detail that shows up in almost every one of our interiors, because a beautifully rendered room that has nowhere to put the household's actual belongings stops looking beautiful within six months of move-in.
- Household hierarchy and ground-floor accessibility need
- Sun path and prevailing wind direction on the specific plot
- Vastu zoning cross-checked against buildable setbacks
- Material palette suited to Jammu's seasonal temperature swing
- Storage and joinery planned into the drawing set, not left as an afterthought
3D Visualization As The Trust Bridge
This is probably the single biggest reason remote design work holds up at all. A floor plan on paper asks a lot of a client's imagination, and when that client can't walk through a physical model or a site office, the gap between drawing and lived experience has to be closed some other way. We lean hard on 3D rendering for exactly this reason, producing walkthrough visualizations of the Tawi Residence at multiple stages so the client could see the entrance sequence, the staircase volume, the way light would fall across the living room at different times of day, all before a single brick was laid. It's the same tool we use on 3D visualization and rendering work for local Kolkata clients, just carrying more weight here because it's doing the job that a physical site visit would normally do.
The client flagged two changes after seeing the first full walkthrough, both around how the family lounge connected visually to the staircase, and we revised the layout before finalizing drawings rather than after construction had started, which is exactly the point of running visualization this thoroughly. Catching a spatial miss on screen costs an afternoon of redrawing; catching it after the walls are up costs a lot more than that, in money and in the client's confidence in the process.
How Remote Delivery Actually Works
It's worth being direct about where our involvement in a project like this begins and ends, because we think vague claims here do a disservice to clients making a real decision. What we deliver for a project outside Kolkata is the design itself: architectural drawings, elevation design, interior layouts, 3D rendering walkthroughs, and Vastu-aligned planning, all produced through video conferencing consultation and digital handoff. What we do not do, and want to be upfront about, is site supervision or municipal sanction filing in a city outside our home jurisdiction. For the Tawi Residence, as with every project we take on outside West Bengal, on-the-ground construction supervision and any local building-plan approval process were handled entirely by the client's own local architect-of-record and contractor team, working from the drawing package we produced.
This division of labor isn't a limitation we're apologizing for, it's just an honest description of how the arrangement works and, frankly, how it should work. Our principal architect Sumana Kumar has spent over a decade building deep, granular familiarity with NKDA, KMC and Bidhannagar Municipal Corporation processes specifically, and that kind of process fluency takes years of local filing experience to build properly, it isn't something you can extend to a different city's civic authority just because you're a competent architect. So when a client in Jammu, or Gurgaon, or Srinagar, or Ahmedabad works with us, the design brainpower and the drawing package come from our studio, and the local execution, supervision, and any authority-facing sanction work goes to a local professional who already knows that city's process the way we know ours.
What This Project Says About Working With Us From Outside Kolkata
The Tawi Residence isn't an isolated experiment for us, it's one data point in a pattern that includes completed work in Gurgaon, Srinagar, Ahmedabad and elsewhere across Gujarat, Karnataka, Punjab, Goa, Gangtok, Madhya Pradesh, Ayodhya and Agartala, and the throughline across all of it is the same: strong design thinking rooted in over a decade of practice, delivered through a process built around remote consultation rather than physical proximity. Clients who go this route tend to be people who care more about getting the right design partner than about geographic convenience, and that's a reasonable trade to make once you understand what's actually being delivered and what's being handed to your local team.
If you're weighing a similar project, whether it's ground-up construction like the Tawi Residence or a more contained scope, it helps to understand the building blocks we typically work with, from residential architecture through to full residential interior design, and how a Vastu-compliant layout gets reconciled with a real plot's constraints rather than treated as a checklist. For readers curious about how we approach these decisions closer to home, our guide on the NKDA building plan sanction process in New Town and our piece on who Sumana Kumar is and how she built the studio both give useful context on the practice behind projects like this one. If a remote-design engagement sounds like the right fit for your own project, get in touch with us and we'll walk through what a brief like yours would actually look like on our end.