








New Town Design & Architecture
How Many Floors Can You Build on Your Plot? A Practical Guide
A working framework for FAR, ground coverage, and floor limits before you fall in love with an elevation your plot cannot actually support.
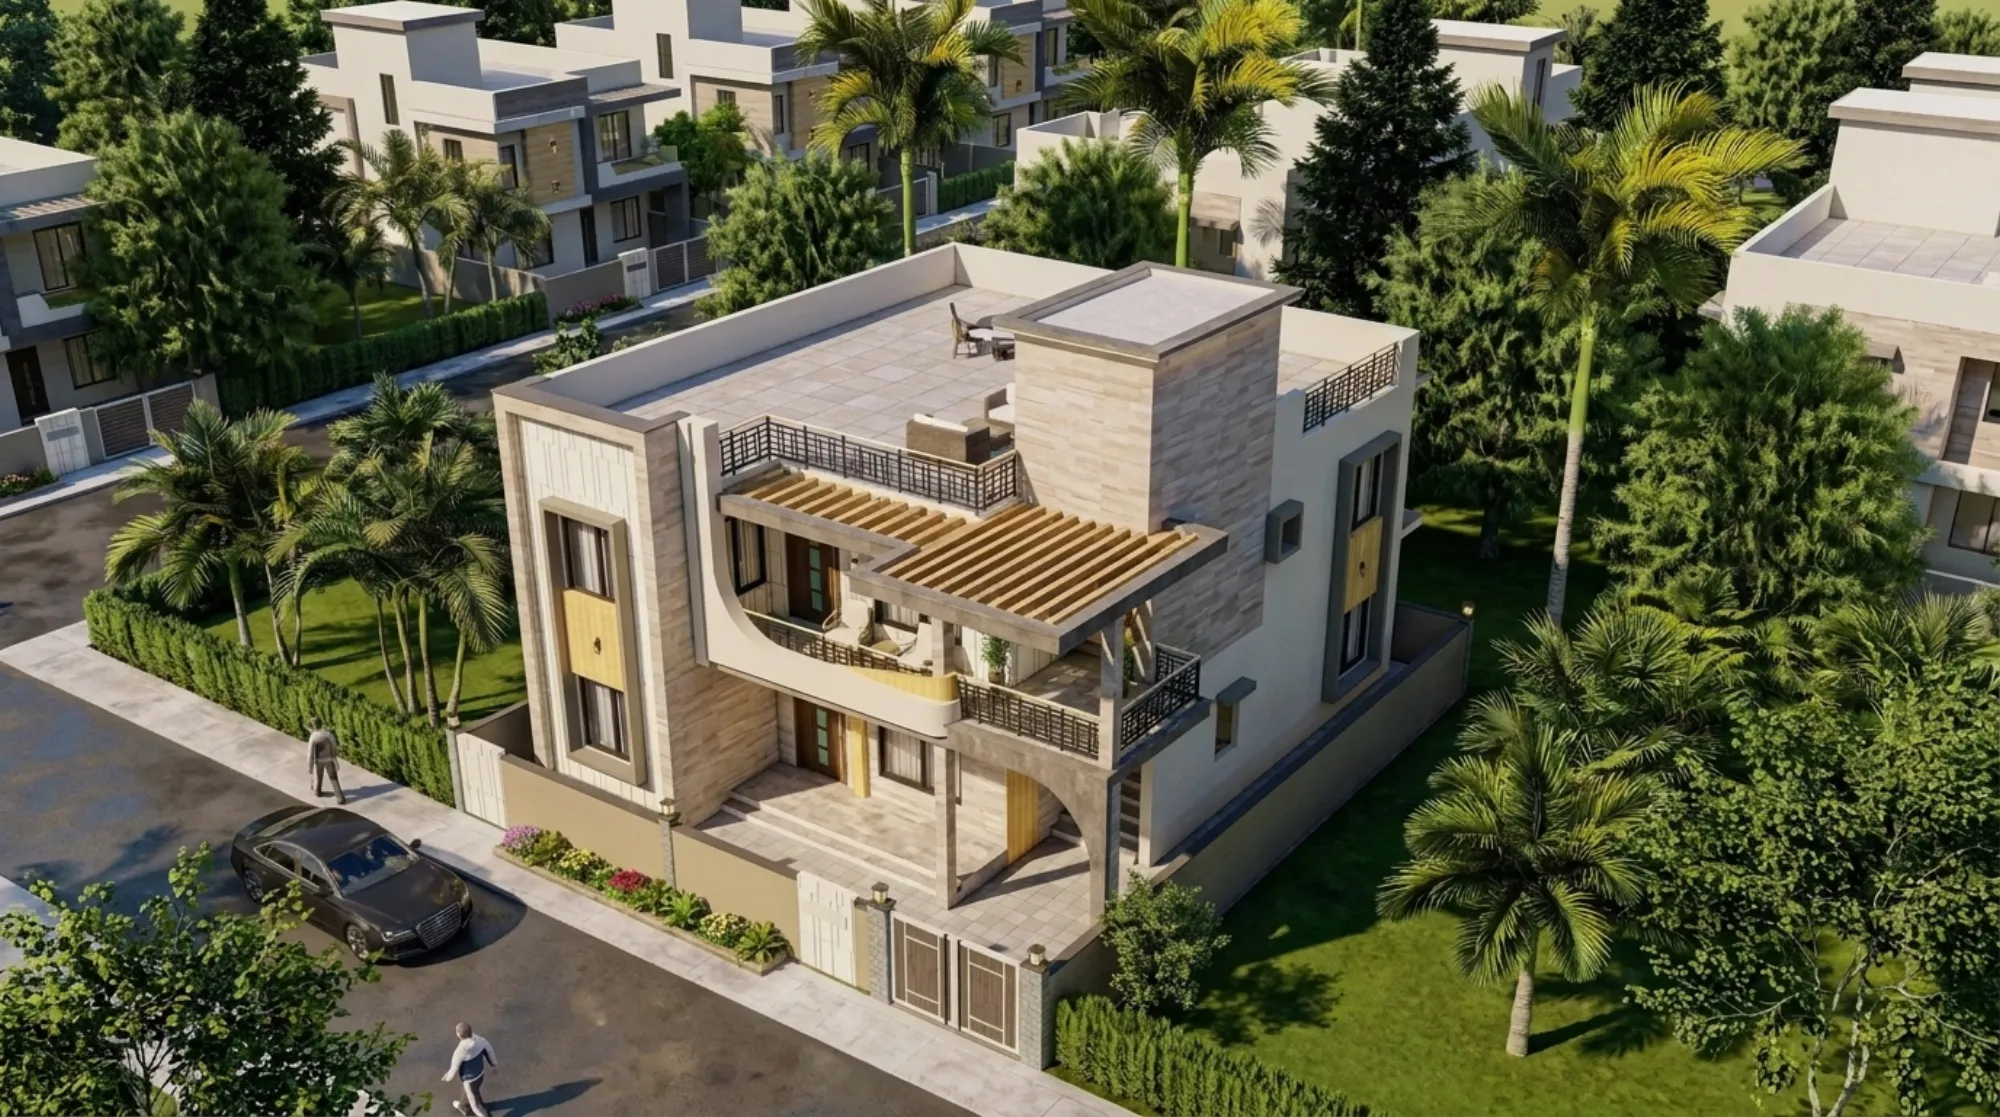
Every second call we get from a plot owner in New Town or Salt Lake starts the same way, someone has a piece of land, a number in their head for how many floors they want, and no real sense of whether the plot can actually support that ambition once you account for ground coverage, setbacks, and height rules. And the honest answer is that the number of floors you can build is never just a wish, it is a function of your plot area, the road width in front of it, the authority you fall under, and how much of that plot you are legally allowed to cover on the ground in the first place.
This matters more in New Town and the wider Bidhannagar/NKDA belt than most people realise, because the plotted-development model here means your neighbours are building right up against similar constraints, so a floor count that looked reasonable on a napkin sketch can quietly become unbuildable once the setback and coverage math is applied. We have delivered 330+ buildings since 2014 out of our studio in New Town, and the plans that go smoothly are almost always the ones where the floor count was locked in with the authority's current rules before a single elevation sketch was drawn, not after.
So this guide walks through how buildable floors actually get calculated, what a realistic room layout looks like at two, three, and four floors, which elevation and material choices suit each configuration, and how we structure this decision at the very start of a project rather than treating it as a formality to sort out later.
What Actually Decides Your Floor Count
The three numbers that determine your floor count are your plot area, your permissible ground coverage percentage, and your floor area ratio, often written as FAR or FSI depending on which document you are reading. Ground coverage tells you how much of your plot footprint you can actually build on at any single level, and FAR tells you the total buildable area across all floors combined as a multiple of your plot area. The catch here is that these two numbers work together, so a plot with generous FAR but tight ground coverage often ends up pushing you toward more floors on a smaller footprint rather than fewer floors on a wider one, and that changes your entire room-planning approach.
Height restrictions add a third layer on top of this, because even if your FAR arithmetic technically allows another floor, road width, aviation funnel zones near the airport corridor, and the specific block or action area you sit in can cap how tall you are permitted to go regardless of area calculations. This is exactly why we tell every client the same thing before we touch a design brief, get your plot's current permissible coverage, FAR, and height limit confirmed directly with NKDA, KMC, or Bidhannagar municipality depending on jurisdiction, because these figures do get revised and a number that was correct two years ago is not something you want to be building against today.
Here is a worked example purely to show how the logic connects, using round numbers rather than any figure you should quote to an engineer. Say you have a plot of roughly 1,800 square feet. If your permissible ground coverage works out to around 60 percent of that, your footprint per floor comes to roughly 1,080 square feet. If your FAR then allows a total buildable area of around 1.75 times the plot area, that gives you close to 3,150 square feet of buildable space across all floors, which at that footprint size works out to a ground floor plus two upper floors, with a bit of area left over for a stair-and-terrace level or a partial third floor depending on how the setbacks eat into the corners. Every one of those percentages needs to be swapped for your plot's actual sanctioned numbers before you plan around it.
Setback requirements are the part people underestimate most, because a front, rear, and side setback on a modest plot can eat ten to fifteen percent of your footprint before you have laid a single brick, and on narrower plots the side setbacks alone can force a genuinely awkward floor plate. We have covered the coverage and FAR mechanics for New Town specifically in our FAR and ground coverage guide, and the height-limit side of this in our building height and floor limits guide, both worth reading alongside whatever your authority confirms directly.
Room Layouts That Make Sense at Each Floor Count
Once you know your realistic floor count, the room planning basically follows from it, and the mistake we see most often is a client insisting on a room programme that belonged to a bigger plot and trying to force it into a smaller footprint across too few floors, which is how you end up with corridors instead of rooms. A ground-plus-one on a compact plot usually plans best as living, dining, kitchen, and a guest bedroom on the ground floor, with two or three bedrooms upstairs, and this is the configuration we point most first-time plot owners toward because it keeps construction cost and later maintenance manageable.
Ground-plus-two opens up real flexibility, and this is where you can genuinely separate the public and private zones of the house, keeping living, dining, kitchen, and a home office or puja room on the ground floor, bedrooms concentrated on the first floor, and the second floor given over to either a master suite with a private terrace or, increasingly what we are asked for, a self-contained rental or in-law unit with its own access. We wrote a longer breakdown of this exact configuration for a specific footprint in our 30x40 plot house design guide, and for a bigger plot the same logic extends further in our 40x60 New Town home design piece.
| Floor Count | Typical BHK Range | Best Suited For | |
|---|---|---|---|
| Ground+1 | 2-3 BHK | Nuclear family | tighter plots |
| Ground+2 | 3-4 BHK | Joint family or rental income unit | |
| Ground+3 | 4-5 BHK | Multi-generational households | larger plots |
Ground-plus-three and beyond is where duplex or split-level planning genuinely starts paying off, because at that height you want vertical zoning to feel deliberate rather than accidental, so we tend to group bedrooms in pairs across floors, keep a single well-planned staircase core rather than awkward jogs, and think hard about where the lift shaft or future lift provision sits before the structure goes up, not after. If a duplex layout on a New Town plot is what you are weighing, our duplex house design guide walks through how we split public and private floors on that model. Many of our clients also want the home to work with Vastu Shastra principles for room placement and orientation, and our Vastu-compliant design service is built specifically to reconcile that with the structural and setback constraints rather than treating it as an afterthought.
Elevation and Material Choices That Suit Multi-Floor Homes
The elevation style you pick genuinely does need to respond to how many floors you are stacking, because what reads as a bold, sculptural facade on a two-floor bungalow can start looking heavy and top-loaded once you add a third or fourth level without adjusting the proportions. For ground-plus-one and ground-plus-two homes in New Town, we lean toward clean horizontal banding, a mix of plaster and stone or tile cladding at the base with lighter finishes above, and generous glazing on the south and east faces to bring in daylight without turning the interiors into a greenhouse.
For taller configurations, vertical rhythm matters more than horizontal banding, so projecting balconies, recessed terraces, and a considered material break between floors help the building read as composed rather than stacked. Reinforced concrete remains the backbone structurally for anything ground-plus-two and above in this soil condition, and on the facade side we increasingly use engineered stone panels alongside textured plaster for a look that holds up to Kolkata's monsoon without constant upkeep. Large format glazing, sometimes approaching a light curtain wall treatment on a feature elevation, works well on taller homes provided the orientation and shading are planned properly, because unshaded west-facing glass on a fourth floor in this climate is a mistake you will regret every April.
- Confirm current FAR, ground coverage, and height limit with NKDA/KMC/Bidhannagar
- Map room programme to realistic floor count before finalising elevation
- Plan staircase and lift core early, not as an afterthought
- Orient major glazing away from harsh west sun
- Build in cross-ventilation and shading for passive cooling
- Leave room in the budget for one design iteration after structural review
Natural ventilation and passive cooling strategies genuinely change how liveable a multi-floor home feels here, so we plan cross-ventilation paths, courtyard or light-well options where the plot allows it, and shading devices on upper floors as part of the elevation itself rather than bolting on louvres later. You can see this reasoning applied on an actual ground-plus-two build in our G4 residence project in Action Area 2, New Town, where the facade massing was worked out specifically around the floor count and orientation of that plot.
How We Approach This at Studio Contour
We start every plot-and-floor conversation with the boring part first, because getting the coverage, FAR, and height numbers confirmed with the relevant authority before any design work begins saves clients from falling in love with a floor count that later gets rejected at the sanction stage. Once that's locked, we run the room programme against the buildable area at each floor count option, usually two or three variants, so the client is choosing between real, buildable configurations rather than between a wish list and a compromise.
- 01Confirm plot rules with NKDA/KMC/Bidhannagar
- 02Test floor count against room programme
- 03Develop elevation and 3D visualisation
- 04Structural review and sanction drawings
- 05Construction handover
From there our residential architecture service takes the confirmed floor count into structural planning and elevation development, and we push every client toward seeing the design in 3D visualisation before construction drawings are finalised, because a floor count that reads fine as a stacked plan can still feel wrong in section until you actually see it rendered. If the plot you're working with already has an existing structure and you're weighing an additional floor rather than a ground-up build, that's a different set of structural questions worth reading up on in our building rules overview for West Bengal before you commit either way.
At the end of the day, the floor count on your plot is a decision with real cost and legal consequences attached, and it deserves the same rigour whether your plot is a modest two-katha corner or a large independent plot meant for a joint family. If you have a plot in hand and want an honest read on what it can actually support before you spend money on a design brief, get in touch with us and we'll walk through the numbers with you.