








Pan-India (Remote Design)
How Studio Contour Prices a Remote Project Outside West Bengal
A plain look at what we design remotely, what your local team handles on the ground, and how that shapes the fee.
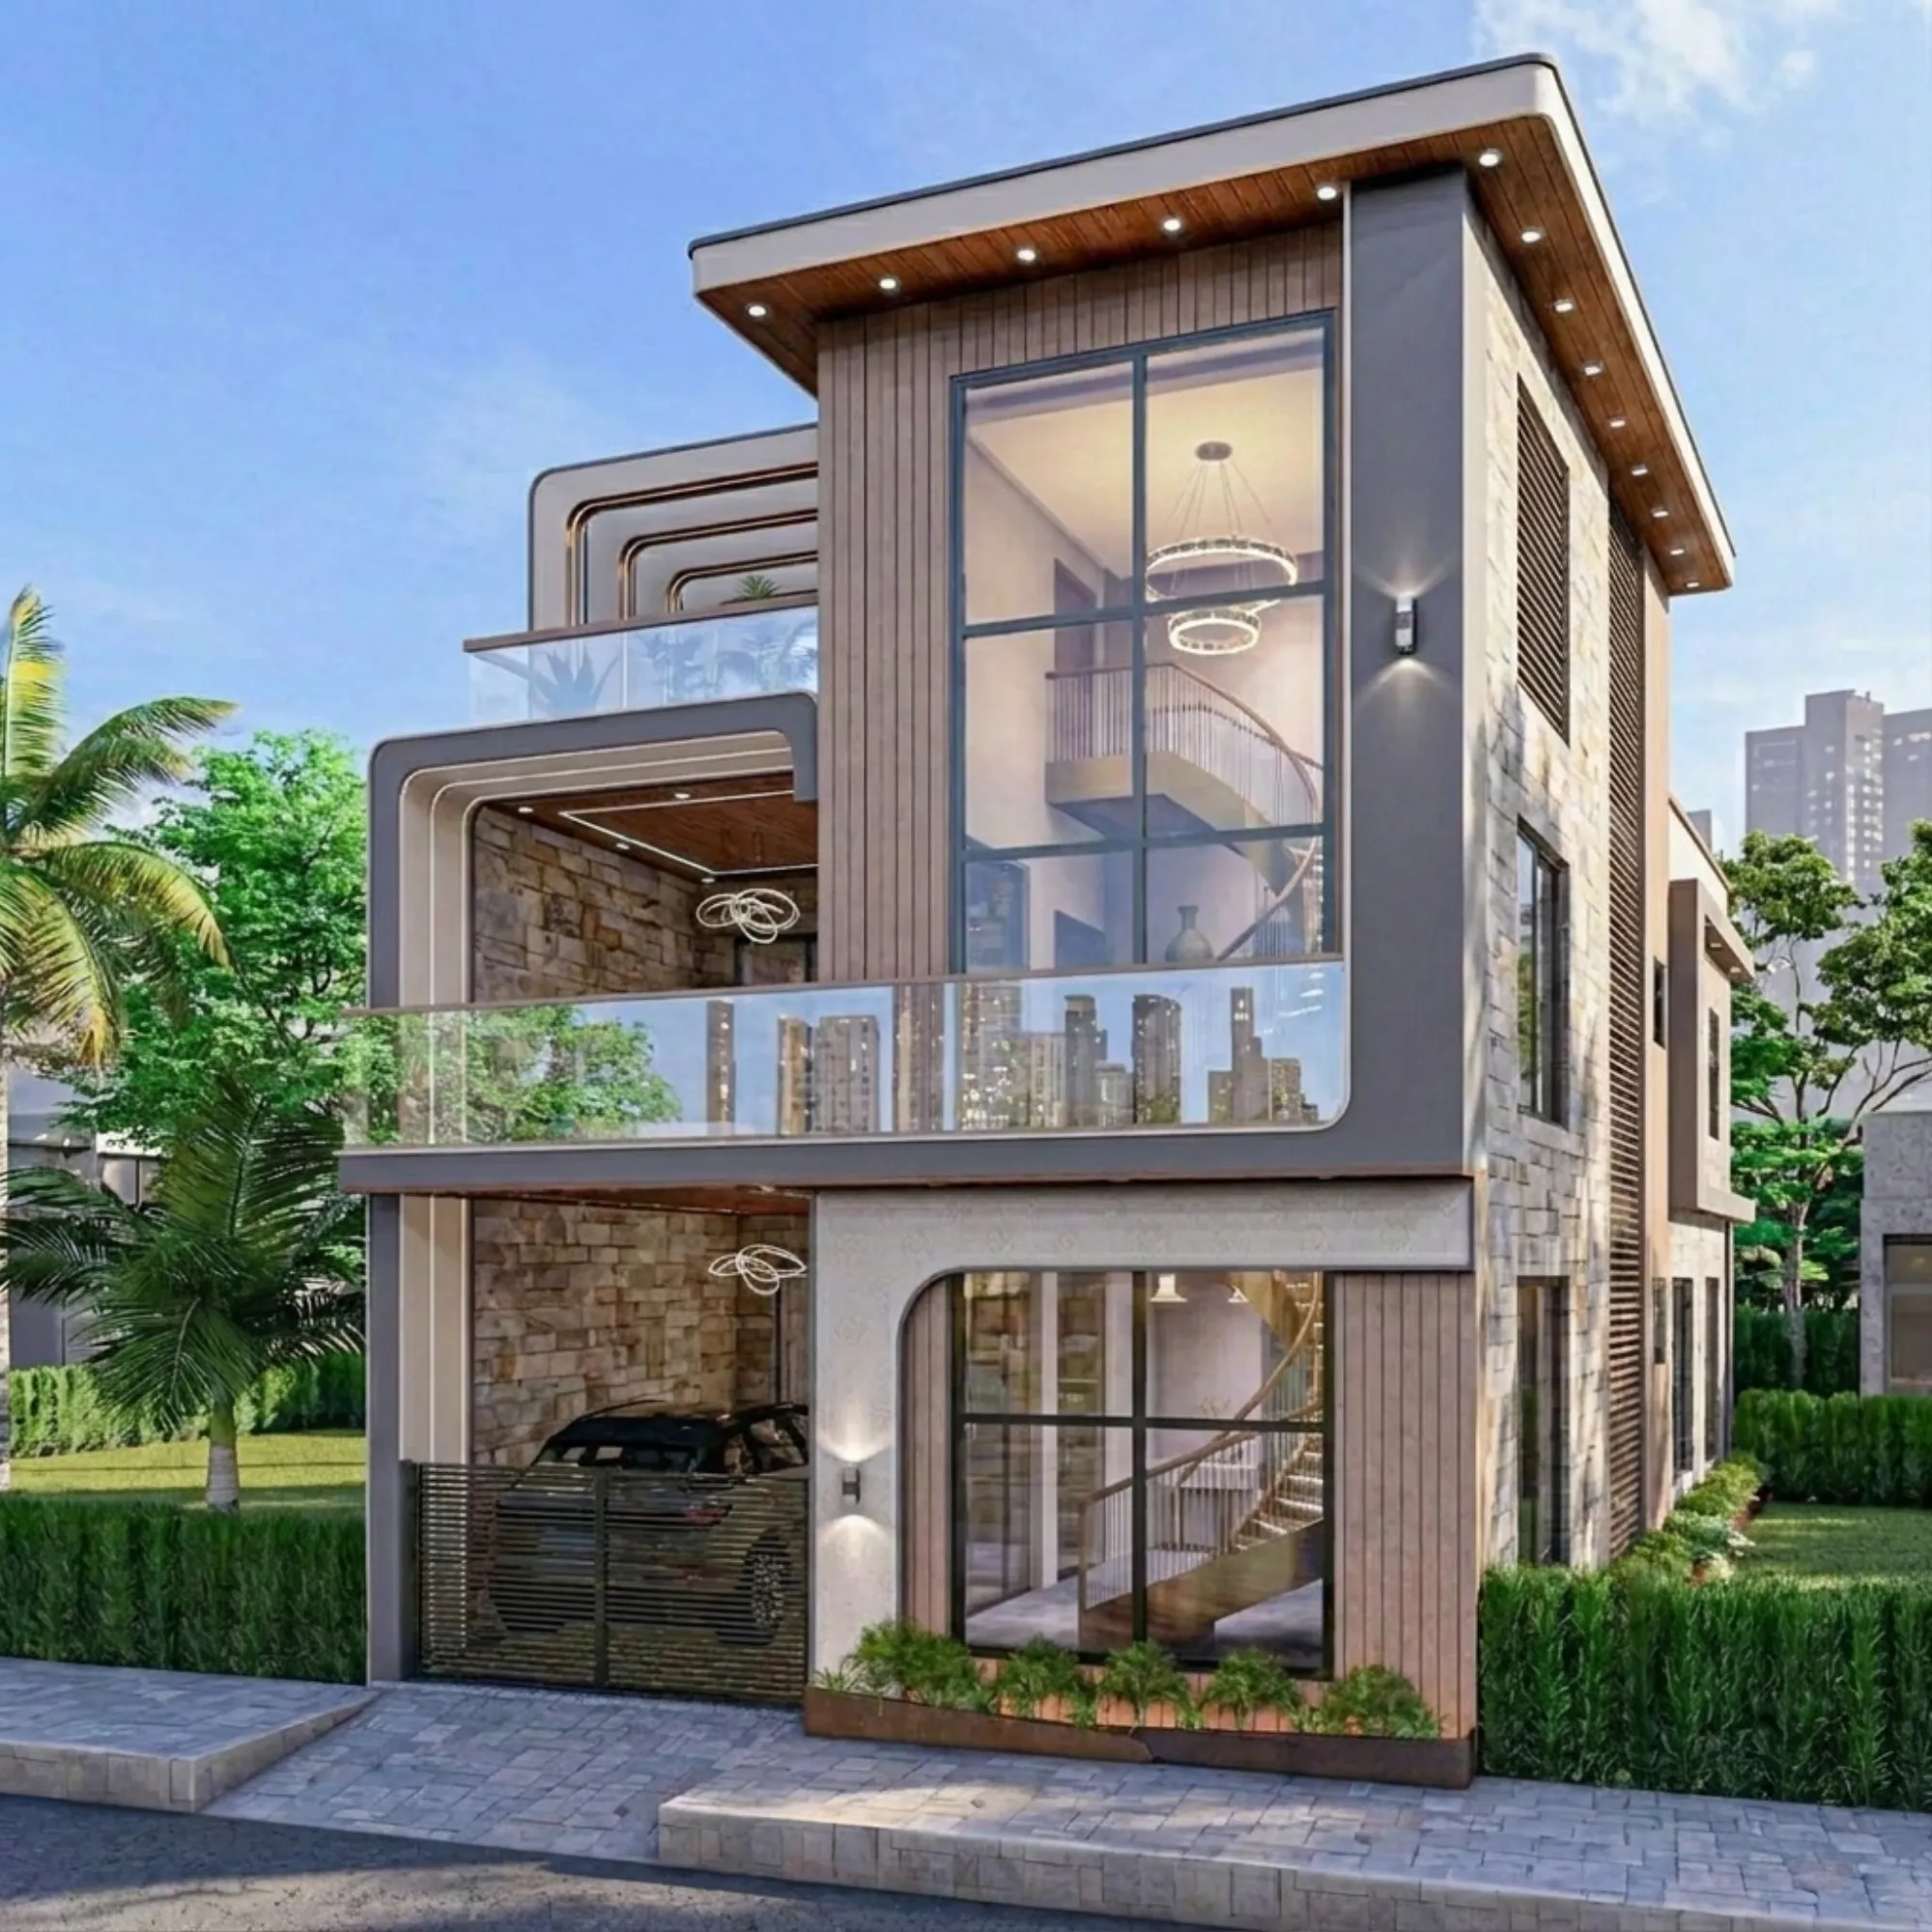
We get some version of this question every few weeks from someone who is not in Kolkata at all: can you actually design my house if I'm in Gurgaon, or Ahmedabad, or a hill town where the nearest architecture firm is three hours away by road. And underneath that question is almost always a second one that people are a little more careful about asking directly, which is basically whether working with a studio that isn't physically present is going to cost less, more, or about the same as hiring someone local, and what exactly they're paying for if we're not standing on their site. So this page is our honest answer to both, written the way we'd actually explain it on a call, because we think a client deciding whether to trust a design team they've never met in person deserves a real breakdown rather than a vague "contact us for a quote."
Studio Contour started in 2014, out of New Town, Kolkata, and we've delivered more than 330 buildings since, the large majority of them across New Town, Salt Lake, Rajarhat and the wider Kolkata metro. That's the base the studio was built on, and it's still where most of our week goes. But somewhere along the way, largely through referrals from clients who moved cities or had family building elsewhere, we started taking on genuine remote projects, and today we have completed work for clients in Gurgaon, Jammu, Srinagar, Ahmedabad and other parts of Gujarat, Karnataka, Punjab, Goa, Gangtok, Madhya Pradesh, Ayodhya and Agartala. This isn't a marketing claim stretched thin, it's just what's actually happened over a decade of practice, and it means the process below isn't theoretical, it's the process we run.
What we actually deliver when the project is remote
The first thing to get straight, because it shapes every pricing decision after it, is the split between what we do and what your local team does. On a remote project, Studio Contour is responsible for the design layer, meaning residential architecture, interior layouts, elevation design, 3D rendering of every major space, and where the client wants it, Vastu Shastra-compliant planning worked into the floor layout from the first draft rather than bolted on afterward. All of that is produced through video conferencing and handed off digitally as drawing sets, PDFs and rendered walkthroughs.
What we do not do, and we say this plainly because it matters more for trust than almost anything else on this page, is handle site supervision or local municipal sanctioning outside our own home turf. Our familiarity with sanctioning process, the kind of deep, line-by-line comfort our principal architect has, is specific to Kolkata's own approving bodies, and we're not going to pretend that experience transfers to a different city's civic authority just because we've drawn plans for a client living there. That work, and any on-ground supervision during construction, sits with your local architect-of-record, structural consultant or contractor. We design, they build and file. Clients tend to find this more reassuring than a studio that claims to "handle everything everywhere," because the claim doesn't survive contact with how municipal approvals actually work city to city.
The factors that actually move the fee
When people ask how we price a remote project, they usually expect the answer to hinge on distance, as if Ahmedabad costs more than Gurgaon because one is farther from Kolkata. It doesn't work that way, because we're not billing for travel or site visits in the first place, everything is delivered digitally. What actually moves the number is the same set of factors that would move it for a Kolkata client, just without a site-visit line item. Plot size and built-up area set the base, because a 2,400 sq ft duplex needs more drawing sheets and more coordination than a 1,200 sq ft flat interior. Scope is the second lever: are we doing architecture and interiors together, or just one; is it a full residential architecture package from structural coordination through elevation, or is it purely an interior fit-out on an existing shell. Third is the depth of 3D visualization requested, since a client who wants photorealistic walkthroughs of every room, not just the living area and kitchen, is asking for more render hours than one who wants a handful of key-view stills. And fourth is the number of design revision rounds built into the engagement, because remote clients often want an extra round or two precisely because they can't walk the site and eyeball a mockup in person, so we bake that into the scope upfront rather than charging it as a surprise later.
| Factor | What it affects | Typical impact | |
|---|---|---|---|
| Built-up area | Drawing sheet count and coordination hours | Scales roughly linearly with area | |
| Scope (architecture vs interiors vs both) | Number of disciplines we're running in parallel | Combined scope costs less than the two separately | |
| 3D visualization depth | Render hours per space | Full-home walkthrough costs more than key-view stills | |
| Revision rounds included | Design iteration before drawings freeze | Remote projects often carry one extra round | |
| Vastu integration | Layout replanning against Vastu Shastra from concept stage | Minor addition if built in early | costlier if retrofitted late |
None of this is meant to obscure the number, it's meant to explain why we don't publish a single flat rate on this page the way some directories expect. A studio that quotes the same per-square-foot number for a simple two-bedroom interior in a builder flat and a ground-up bungalow with structural coordination is either underpricing one or overpricing the other. What we do instead, on the very first call, is walk through your area, your scope and your Vastu preferences, and give you a fee range before we ask you to commit to anything.
What a remote project costs relative to a Kolkata one
This is probably the most direct question underneath everyone's polite phrasing, so here's the direct answer. We do not charge a premium for a project simply because the client lives outside West Bengal. The design fee structure, tied to area, scope and 3D depth as described above, is the same whether you're in Rajarhat or Ahmedabad. What differs, and this is worth being upfront about, is that a remote engagement typically includes a slightly larger allocation of consultation hours and revision rounds built into the base scope, because those calls are doing the job that an in-person site walk would otherwise do. We'd rather price that in from the start than have a client feel nickel-and-dimed for a video call that, on a local project, would have been a five-minute in-person conversation at the site.
| Kolkata project | Remote project |
|---|---|
| Design fee basis: area, scope, 3D depth | Design fee basis: identical, area/scope/3D depth |
| Site visits: included at key milestones | Site visits: not applicable, replaced by video walkthroughs |
| Consultation cadence: as-needed plus site visits | Consultation cadence: fixed structured video calls, slightly more rounds |
| Local sanction filing: we're familiar with NKDA/KMC/Bidhannagar process | Local sanction filing: handled entirely by your own local architect or contractor |
| Construction supervision: available through our network | Construction supervision: your local contractor or architect-of-record |
The one thing that genuinely does differ in scope, and which we flag before quoting rather than after, is that if you need us to produce more detailed construction-ready drawing sets because your local contractor is less used to working off architect drawings and needs extra dimensioning or clarity, that adds drafting time. It's not a remote surcharge, it's just a reflection of how much the drawings need to carry the coordination burden that an in-person architect visit would otherwise absorb.
How the video consultation process actually runs
- 01Discovery call: area, budget, family needs, Vastu preferences
- 02Measurement and document handoff from your side
- 03Concept layout presented over video, first revision round
- 04Detailed drawings, elevations and 3D visuals developed
- 05Digital handoff: PDF drawing sets, DWG files, rendered walkthroughs
- 06Your local architect/contractor takes over execution and any sanction filing
The first call is mostly us listening. We want to know your plot dimensions or unit layout, your budget band, how many people the home needs to work for and how they actually move through a day, and whether Vastu compliance is a hard requirement or a preference we should weigh against other constraints. This call typically runs 45 to 60 minutes and sets the brief. From there, once we have your measurements and any existing structural drawings, we move into concept layout, presented over a screen-share so you can walk through room adjacencies and flow the same way you would on paper at an in-person meeting, just with us controlling the cursor instead of a pencil.
Revisions happen the same way, scheduled video sessions rather than open-ended email threads, because a structured call where we can point at a specific wall or window and get a yes or no is faster than a week of back-and-forth attachments. Most remote clients go through two to three structured review sessions before the layout locks, at which point we move into detailed drawings, 3D rendering of key spaces, and elevation development, all still reviewed live over video before anything gets finalized.
What we need from you before we can start
A remote project lives or dies on the quality of what the client sends us at the front end, because we're not walking the plot ourselves to double-check a dimension. So we ask for a fairly specific package before the first design call, and being thorough here genuinely shortens the whole timeline.
- Accurate plot survey or unit floor plan with dimensions
- Photographs of the site or existing space from all four sides and each room
- Local soil report or structural drawings if construction hasn't started
- Copy of your city's applicable [building code](https://en.wikipedia.org/wiki/Building_code) setback and height restrictions, as provided by your local architect
- Budget range for construction and for interiors separately
- Family composition, daily routines and any Vastu or cultural requirements
- Contact details for your local architect-of-record, structural consultant or contractor
That third and fourth item are worth explaining, because they're where the local-team boundary shows up most concretely. We ask you to get the setback and floor area ratio limits directly from your own city's authority or your local architect, rather than us trying to look them up secondhand, because getting a floor area ratio figure wrong at the concept stage means redesigning later, and that's a mistake worth avoiding by simply asking the people who actually deal with your city's rules day to day.
3D visualization as the substitute for walking the site
On a Kolkata project, a client can visit an ongoing build, stand in the half-finished living room and get a felt sense of ceiling height, window placement and how light moves through the space across the day. A remote client can't do that, so we lean harder on 3D visualization and rendering to close that gap, and honestly this has become one of the more effective parts of the remote workflow rather than a compromise. We produce photorealistic renders of every major room from multiple angles, and for larger projects we build a walkthrough sequence that moves through the home the way you would on an actual site visit, room to room, so you can judge proportion and flow before a single brick moves.
This also means we design with natural ventilation and daylighting considerations visible in the render itself, sun angles at different times of day, cross-breeze paths through openings, because a client evaluating a design purely on screen needs those environmental factors made visible rather than left as an abstract note in a drawing. For a hot-climate city or a coastal one, we'll often produce a couple of render passes at different times of day specifically so you can see how the space feels in practice, not just how it looks in a single hero shot.
Digital handoff and where the studio's job ends
Once drawings freeze, we hand off a complete package: architectural drawing sets in PDF and DWG, structural coordination notes, elevation drawings, interior layouts and finish schedules, and the final rendered visuals. Everything goes through a shared drive folder organized by discipline, so your local architect or contractor isn't hunting through an email chain for the latest revision. We stay available for clarification calls during the early execution phase, because drawings inevitably raise small questions once a contractor starts marking out on-site, but active construction supervision and coordination with inspectors or approval authorities is squarely your local team's responsibility from that point forward.
This handoff point is also where we're most careful about not overstating what comes next. We won't tell a client in a city we've never worked in that we can smooth over their local sanctioning process, because we genuinely don't have that process-level familiarity outside Kolkata's own NKDA, KMC and Bidhannagar Municipal Corporation framework, the same way our founding architect Sumana Kumar built her process fluency over a decade of filing specifically within that jurisdiction. That fluency doesn't transfer city to city, and any studio claiming otherwise for a place it doesn't operate in day to day is asking you to take something on faith that they haven't actually earned.
A note on payment structure for remote engagements
Because there's no site retainer or travel-linked milestone on a remote project, our payment structure tends to be simpler than a local one: an upfront design fee to begin concept work, a milestone payment at layout freeze, and a final payment on drawing handoff, typically split across three to four tranches rather than tied to construction progress the way a full-service local contract might be. We invoice electronically and most remote clients pay via standard bank transfer, and we're happy to walk through the exact tranche structure on the first call once we know your project scope. If you want a sense of how our fee bands compare across project types before that call, our piece on architect fees in Kolkata covers the base structure we scale from, even though the figures there are calibrated to local, not remote, engagements, so treat it as a reference point rather than a quote.
Where this actually works well, and where it doesn't
We'll be straightforward about the limits too. Remote design works cleanly for clients who have, or are willing to hire, a competent local architect-of-record or contractor to handle execution and approvals, because that person is doing work we're structurally not positioned to do from Kolkata. It works less well for a client hoping to skip hiring any local professional entirely and have us somehow manage everything end to end, because that gap in on-ground presence doesn't close just because we're good at video calls. If you're an NRI or a professional posted outside your home city and building back home through family or a hired local team, this model tends to fit particularly well, and we've written more specifically about that setup in our guide on working with a Kolkata architect as an NRI, which covers time-zone scheduling and document logistics in more depth than we can here.
For clients still deciding between hiring an architect or an interior designer first, particularly relevant for a remote project where sequencing errors are more expensive to unwind, our comparison on architect or interior designer, who to hire first walks through the decision logic, and it applies just as much whether you're in New Town or Nagpur. And if the project is a from-scratch build rather than an interior fit-out, it's worth understanding roughly what construction itself costs before locking a design fee against it, which our cost to build a house guide breaks down, again calibrated to Kolkata-area rates but useful as a structural reference for how the line items add up anywhere.
At the end of the day, pricing a remote project is less about distance and more about being honest with a client about exactly what they're buying: rigorous design work built on a decade of experience delivering interior design and architecture across 330-plus buildings, handed off in a form your local team can execute cleanly, with a fee structure tied to area and scope rather than geography. If that split makes sense for your project, the fastest way to get an actual number rather than a range is to walk us through your plot, your budget and your city's basic constraints, and we'll come back with a scoped fee before you commit to anything. Reach out through our contact page and we'll set up that first call.