








Pan-India (Remote Design)
How We Coordinate With Your Local Contractor From New Town
A plain look at what we deliver from New Town, what your local team handles on the ground, and how the two sides actually stay in sync.
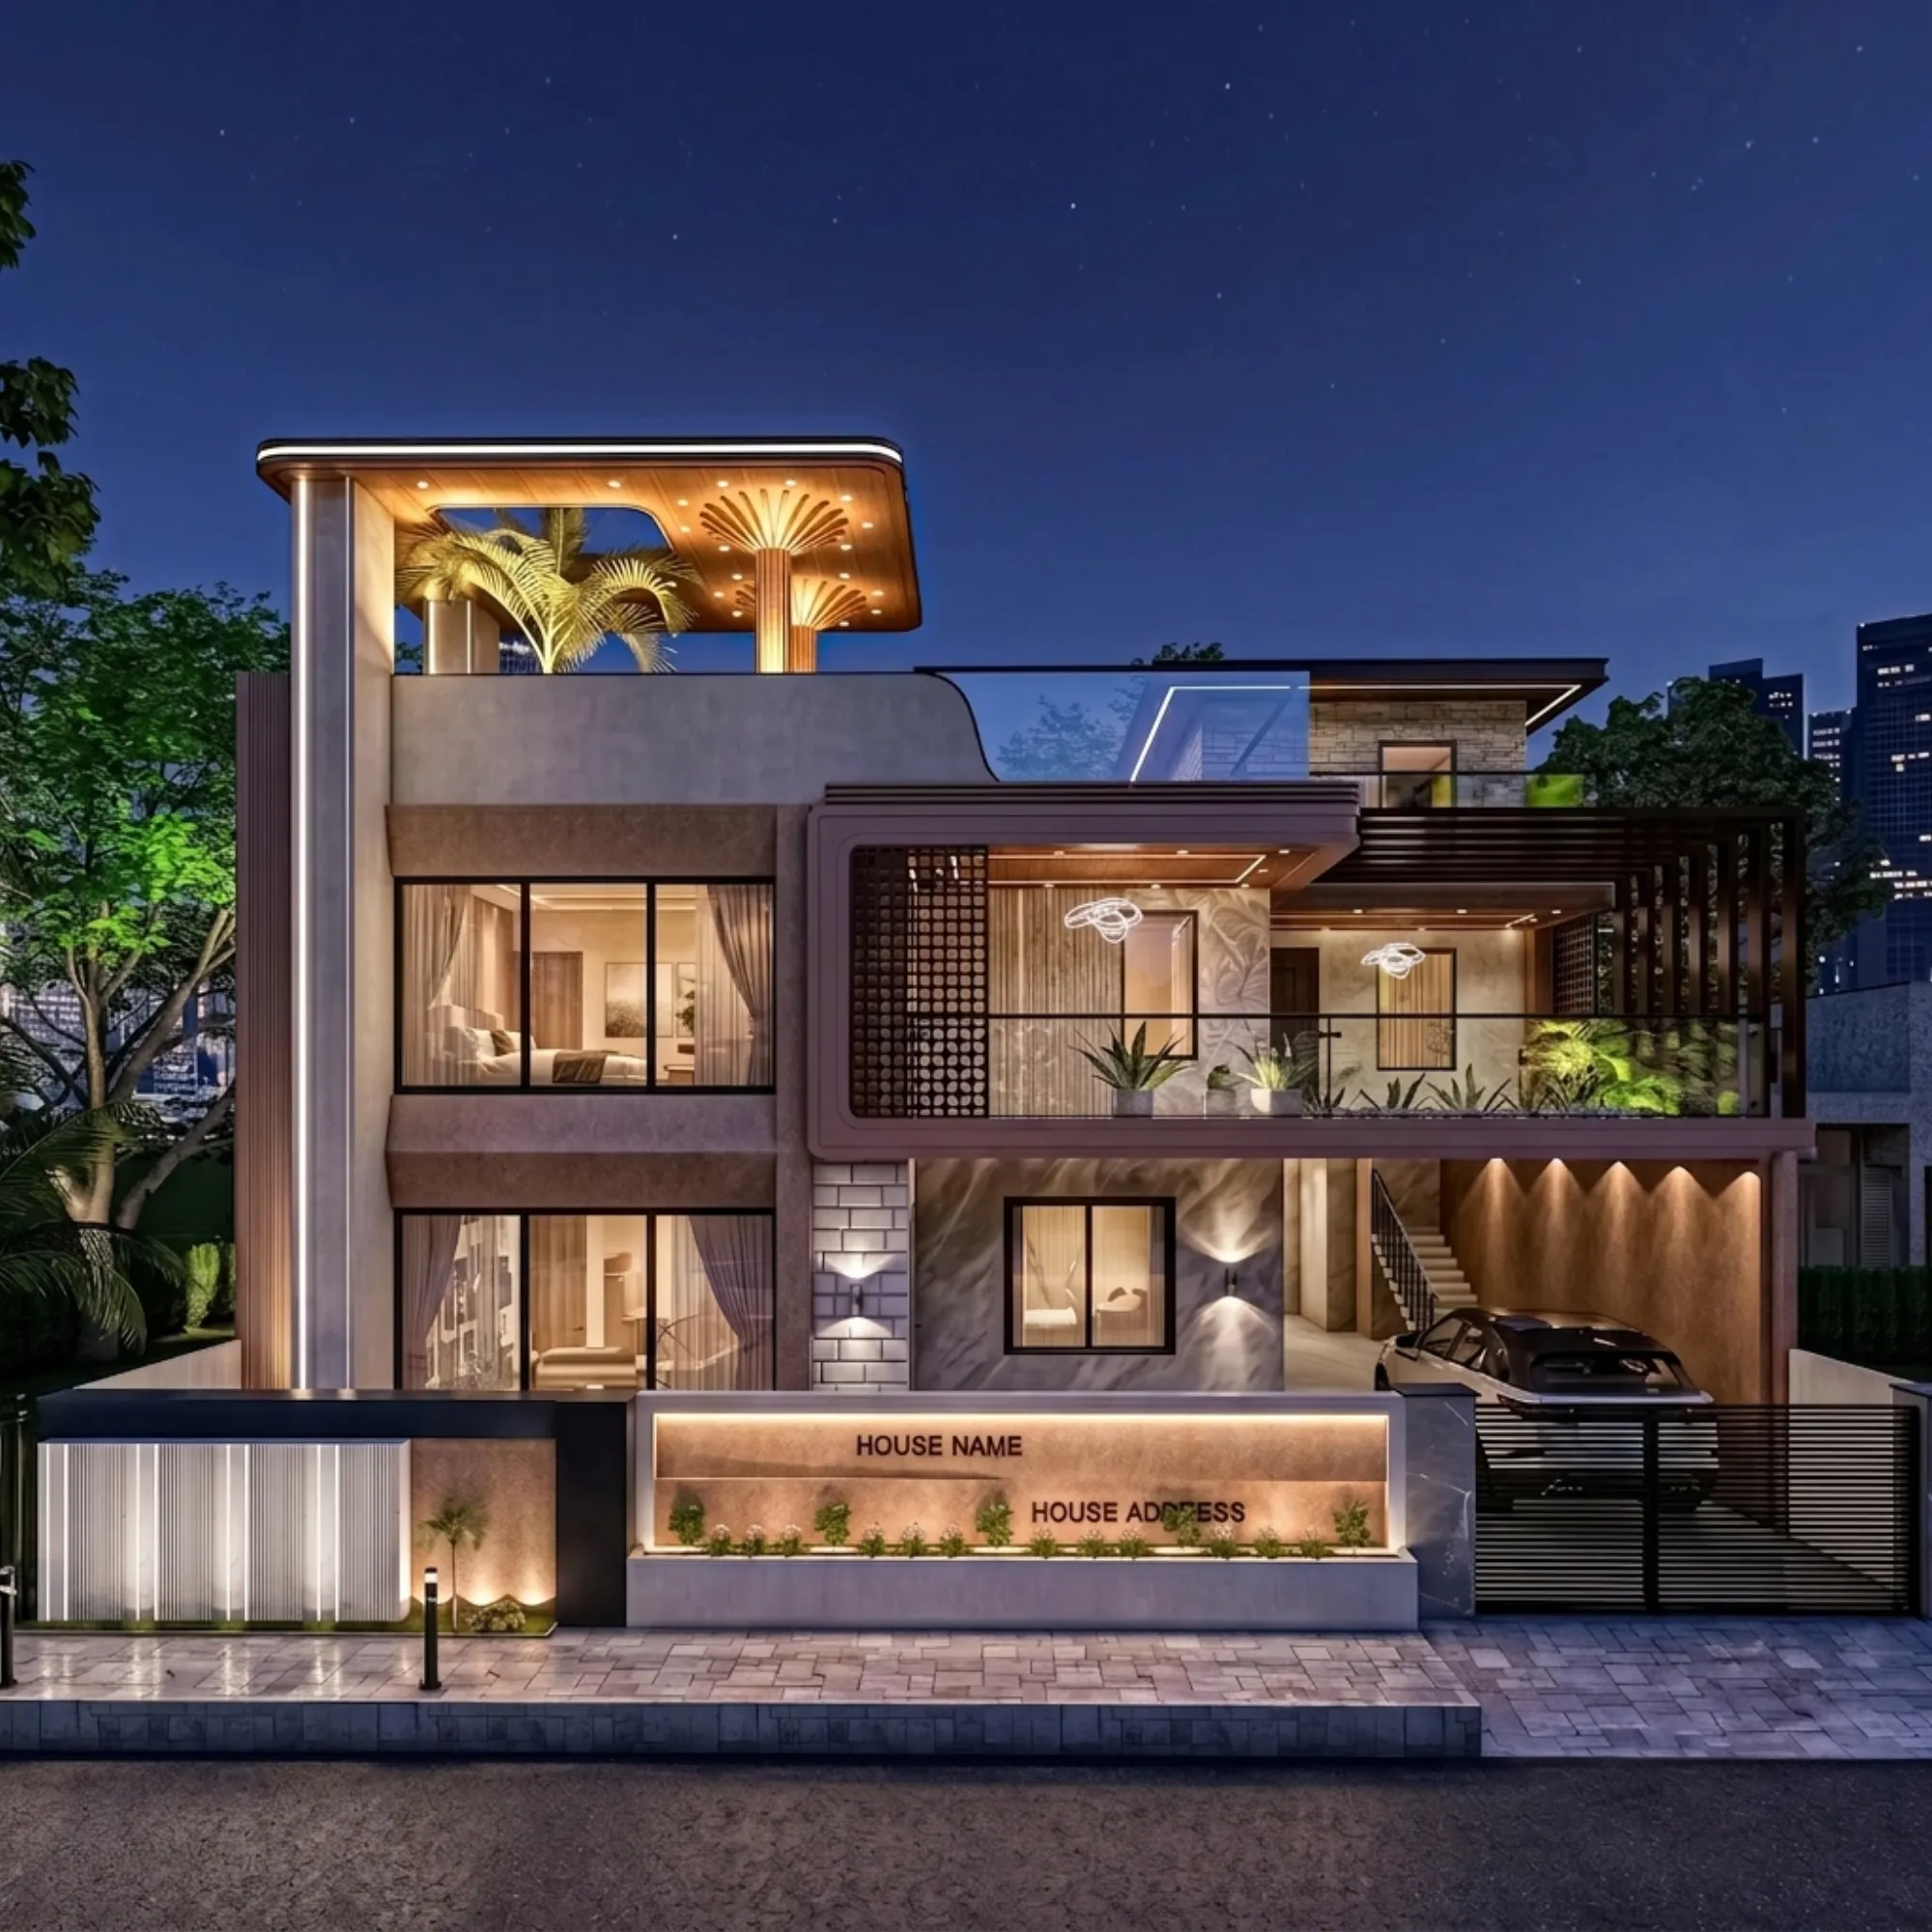
We get some version of this question at least once a week from a client sitting in Gurgaon or Ahmedabad or Agartala, and it's a fair one: if you're designing our house from an office in New Town, Kolkata, who's actually standing on our site making sure it gets built right. The honest answer is that we are not, and we've never pretended to be. What we do is the design, the drawings, the visualization, the technical thinking that makes a house work, and what your own local contractor or architect-of-record does is turn that into a physical building on your plot, in your city, under whatever local process applies there. This page is about how that handoff actually works in practice, because the mechanics matter more than the pitch, and we'd rather walk you through exactly what happens at each stage than leave you guessing.
Studio Contour has been doing this since 2014, and over that time we've delivered more than 330 buildings, the large majority of them across New Town, Salt Lake, Rajarhat and the greater Kolkata region where we can walk a site ourselves. But alongside that, we've also designed real, completed projects for clients outside West Bengal entirely, in Gurgaon, in Jammu and Srinagar, in Ahmedabad and elsewhere in Gujarat, in Karnataka, Punjab, Goa, Gangtok, Madhya Pradesh, Ayodhya and Agartala. Those weren't hypothetical exercises, they were full design engagements run remotely from start to finish, and the reason we can say that plainly is that the process behind them is genuinely repeatable, not a one-off we got lucky with once.
What We Actually Deliver When You're Not in Kolkata
It helps to be precise about scope here, because a lot of confusion in this space comes from vague promises. When a client engages us from outside West Bengal, what lands in their hands is a complete design package: architectural drawings, interior design layouts, elevation design, structural coordination inputs, 3D visualization of every major space, and, where the client wants it, a Vastu Shastra-compliant layout worked into the plan from the earliest sketch rather than bolted on afterward. All of that is produced through video consultation and handed off digitally, as high-resolution drawing sets, model files and renders that a local team can pick up and run with.
What we do not do, and want to be upfront about, is put a person from our studio on your site to supervise the pour, sign off on structural inspections, or file your building plan with whatever municipal or development authority governs construction in your city. That part sits with your own local architect-of-record, structural consultant or contractor, and it has to, because they're the ones physically present, and they're the ones who know the local process. If the question of local approvals comes up during our conversations, we say exactly that and stop there, we don't pretend to know how a particular city's sanctioning body works because we genuinely don't run that process day to day. Our sanction-process familiarity is built around New Town, Salt Lake and greater Kolkata, where we've walked the NKDA building plan sanction process enough times that we know it cold. Outside that geography, we design, and your local team executes and files.
What a Video Consultation With Us Actually Covers
The first working session with a remote client isn't a sales call dressed up as a consultation, it's a genuine design intake, and it usually runs long because there's a lot to get through. We start with the plot itself, its dimensions, its orientation, the direction it faces, whether there's a slope, what's built on adjoining plots, because all of that shapes how light and air move through a house long before we draw a single wall. From there we move into how the family actually lives, not just a room count but a sequence, who wakes up first, where guests are received, whether there's a home office that needs to be acoustically separate, whether a joint family needs a layout with two kitchens or one that can flex over time. We ask about budget ranges early rather than late, because a design that ignores cost reality is not a design, it's a wish list, and we'd rather build the plan around what's actually buildable.
We also spend real time on climate, because a house designed for Kolkata's humidity behaves very differently from one designed for the dry heat of Ahmedabad or the winters of Jammu, and the broader climate of India varies enough region to region that we treat this as a first-order input, not an afterthought. Natural ventilation, passive cooling strategies, daylighting, all of it gets discussed against your specific region's conditions, using what your local team tells us about seasonal extremes on the ground. Subsequent calls tend to be shorter and more focused, walking through layout options, then elevation studies, then material and finish decisions, usually spaced a week or two apart so there's time to actually sit with each iteration rather than rubber-stamping it on the spot.
- 01Discovery call: plot, family, budget, climate
- 02Concept layouts + Vastu check
- 033D visualization walkthrough
- 04Working drawing set finalized
- 05Digital handoff to your local team
What We Need From You to Get Started
The single biggest factor in how smoothly a remote engagement goes is how complete the site information is at the start, and this is where clients sometimes underestimate what's needed. We're not asking for anything exotic, but we do need it accurate, because a drawing built on wrong dimensions costs everyone time later. At minimum we need a surveyed site plan with exact plot dimensions and orientation, which your local surveyor or the previous owner's documentation can usually supply. We also want to know the applicable floor area ratio and setback rules for your plot, which is local knowledge your architect-of-record or a local consultant should already have, since these numbers vary from state to state and even municipality to municipality, and this is one of the places where your local team's input directly shapes what we can design.
- Surveyed site plan with exact dimensions and orientation
- Locally applicable FAR, setback and height rules for the plot
- Photos or video walkthrough of the existing site and neighboring structures
- Soil report if available, or contractor's initial assessment
- A named local point of contact (contractor or architect-of-record) for handoff
Beyond the paperwork, a short video walkthrough of the actual site, shot on a phone, tells us more than a dozen photographs ever could, because it shows scale and context in a way stills flatten out. If there's a soil report from a geotechnical study, that's useful too, though for smaller residential plots we often proceed on a standard assumption that gets verified locally once your contractor is engaged. And critically, we ask for a named point of contact on your side early, whether that's a contractor you've already selected or a local architect-of-record who'll take our drawings and turn them into a sanctioned, buildable set. Having that person identified before design work starts, rather than scrambled together at handoff, saves weeks later.
How 3D Visualization Replaces the In-Person Walkthrough
One thing clients worry about when they can't visit our office is whether they'll really understand what they're getting before it's built, and this is the part of the process we lean on hardest to close that gap. Traditional architect practice leans on physical models and in-person site walks to build a client's confidence in a design, but a well-produced 3D rendering does most of that work now, arguably better in some respects, because you can walk through a rendered living room lit at different times of day, check sightlines from a kitchen to a dining space, or see how a double-height entry actually feels in proportion, all before a single brick is laid. Our 3D visualization work for remote clients isn't a marketing render tacked on at the end, it's built alongside the working drawings specifically so decisions get made on something you can actually see and react to.
| In-person model review | Remote 3D visualization |
|---|---|
| Physical model shows massing only, not finishes | Rendered walkthrough shows materials, lighting, and furniture placement |
| Requires travel to review | Reviewed on a shared screen over video call |
| One static viewpoint at a time | Multiple angles, day and night lighting studies |
| Changes take days to remodel | Changes to camera angle or finish shown same session |
We typically produce exterior elevation renders early, once the massing is settled, since that's usually the decision clients feel most anxious about getting wrong, followed by interior renders of the key living spaces once layouts lock in. For clients who want to go further, we can produce a walkthrough sequence that moves through the house room by room, which has proven especially useful for joint family clients where multiple decision-makers in different cities need to weigh in on the same design without all being in one room. None of this replaces a real site visit entirely, and we're upfront that your local team should be your eyes on the ground once construction starts, but for the design decision phase itself, it closes the gap remarkably well.
How the Digital Handoff to Your Contractor Works
This is the part clients ask about most directly, because it's where our involvement ends and someone else's begins, and getting the handoff clean matters more than almost anything else in the process. Once a design is finalized, we produce a complete working drawing set, floor plans at construction scale, elevations, sections, reinforced concrete structural layout coordination points, electrical and plumbing layout intent, door and window schedules, and finish specifications, all delivered as a coordinated digital package rather than a loose folder of files. We format this specifically so a contractor or local architect-of-record who wasn't part of the design conversations can pick it up and understand the intent without needing to call us for basic clarification, though we do stay available for technical questions as construction proceeds.
From there, your contractor or architect-of-record takes the drawings and works them into whatever format your local sanctioning process requires, if the project needs formal approval, and manages the actual construction sequence, procurement, site supervision and quality checks day to day. We remain reachable for design clarifications throughout, by call or video, the same way we would for a Kolkata client who's mid-build, but the physical oversight is entirely theirs. This division isn't a limitation we're apologizing for, it's the only honest way to run a design practice across a country as large and administratively varied as India, and clients who've gone through it tell us they'd rather have that clarity upfront than a vague promise of full-service coverage that quietly falls apart at the local approval stage.
Where This Works Well and Where It Doesn't
We'd be doing you a disservice if we made this sound like the right fit for every project, because it isn't. Remote design coordination works best for clients who already have, or are willing to engage, a competent local contractor or architect-of-record, since our drawings are only as useful as the team executing them. It also works best for projects where the client is genuinely comfortable making decisions over video calls and can send someone to the site periodically, even if it's not the client themselves, whether a family member, a trusted contractor, or a local project manager. For non-resident Indian and person of Indian origin clients specifically, we've found this setup particularly workable, since the video conferencing cadence maps naturally onto how they're already managing property and family matters from abroad, and we've written more on that specific setup for readers weighing it.
Where it works less well is when a client has no local point of contact at all and is hoping we can somehow manage the entire construction process from Kolkata, because that's not a service we offer and we'd rather say so directly than take a project we can't actually deliver end to end. It also isn't the right fit for a client who wants heavy in-person hand-holding through every material selection at a local showroom, since that kind of granular sourcing decision is genuinely easier with a local interior professional in the room. We're candid about this in the first call, because a mismatched engagement helps nobody, and we'd rather lose a project at the intake stage than deliver a design that sits unbuilt because the execution side was never properly staffed.
The Studio Behind the Process
None of this works without the design discipline behind it, and that's something Sumana Kumar, our principal architect, has been building since founding the studio in 2014. Her background is in residential architecture and interior design work grounded firmly in the New Town and Kolkata context, which is exactly why our process for remote clients is structured the way it is, playing to what we know deeply rather than overreaching into local processes we'd only be guessing at. If you're curious about how she approaches a design brief and what shaped the studio's working method, we've covered that in more depth elsewhere, and it's worth a read if you want a fuller picture of who's actually reviewing your drawings before they go out the door.
The studio's day-to-day work still runs heavily through New Town, Salt Lake, Rajarhat and the wider Kolkata region, which is where the bulk of our 330-plus completed buildings sit, and that volume is exactly what keeps our detailing sharp, our building code awareness current for the region we operate in, and our design instincts tested against real construction outcomes rather than theory. Clients elsewhere in India benefit from that same underlying rigor, applied through a process built specifically for distance, rather than a version of the Kolkata service awkwardly stretched to cover ground we don't actually know.
Getting Started From Outside Kolkata
If you're weighing whether to bring us in from Gurgaon, Ahmedabad, Srinagar, Gangtok or anywhere else outside West Bengal, the practical next step is a first video call where we walk through your plot, your family's needs, and what your local execution setup looks like, so we can tell you honestly whether the fit is right before either side commits time to it. We'll want to know early whether a green building or sustainable architecture approach matters to you, since that shapes material choices and passive design decisions from the very first sketch rather than being retrofitted later, and if you're renovating an existing structure rather than building new, that changes our intake questions somewhat too, closer to what we cover in our renovation and remodeling work. For clients thinking about a kitchen as a distinct project within a larger build, our approach to modular kitchen design follows the same remote-design, local-execution split described throughout this page.
We're also realistic about cost conversations happening early rather than late, and while our fee structure for Kolkata clients is laid out in detail in our piece on architect fees, remote engagements get scoped individually based on project size and the amount of visualization and drawing detail involved, so that's a conversation for the first call rather than a number we'd want to guess at here. At the end of the day, the appeal of working with a studio like ours from outside Kolkata isn't that we can somehow be everywhere at once, it's that you get a design process refined over 330-plus real buildings, handed off cleanly to the people who are actually on your site. If that split makes sense for your project, get in touch and we'll set up a first call to talk through your plot and your local setup.