








New Town Design & Architecture
Irregular Shaped Plot House Design: Working Around Awkward Boundaries
A practical guide to buildable area, room layout, and elevation design for triangular, trapezoidal, and skewed plots in and around New Town.
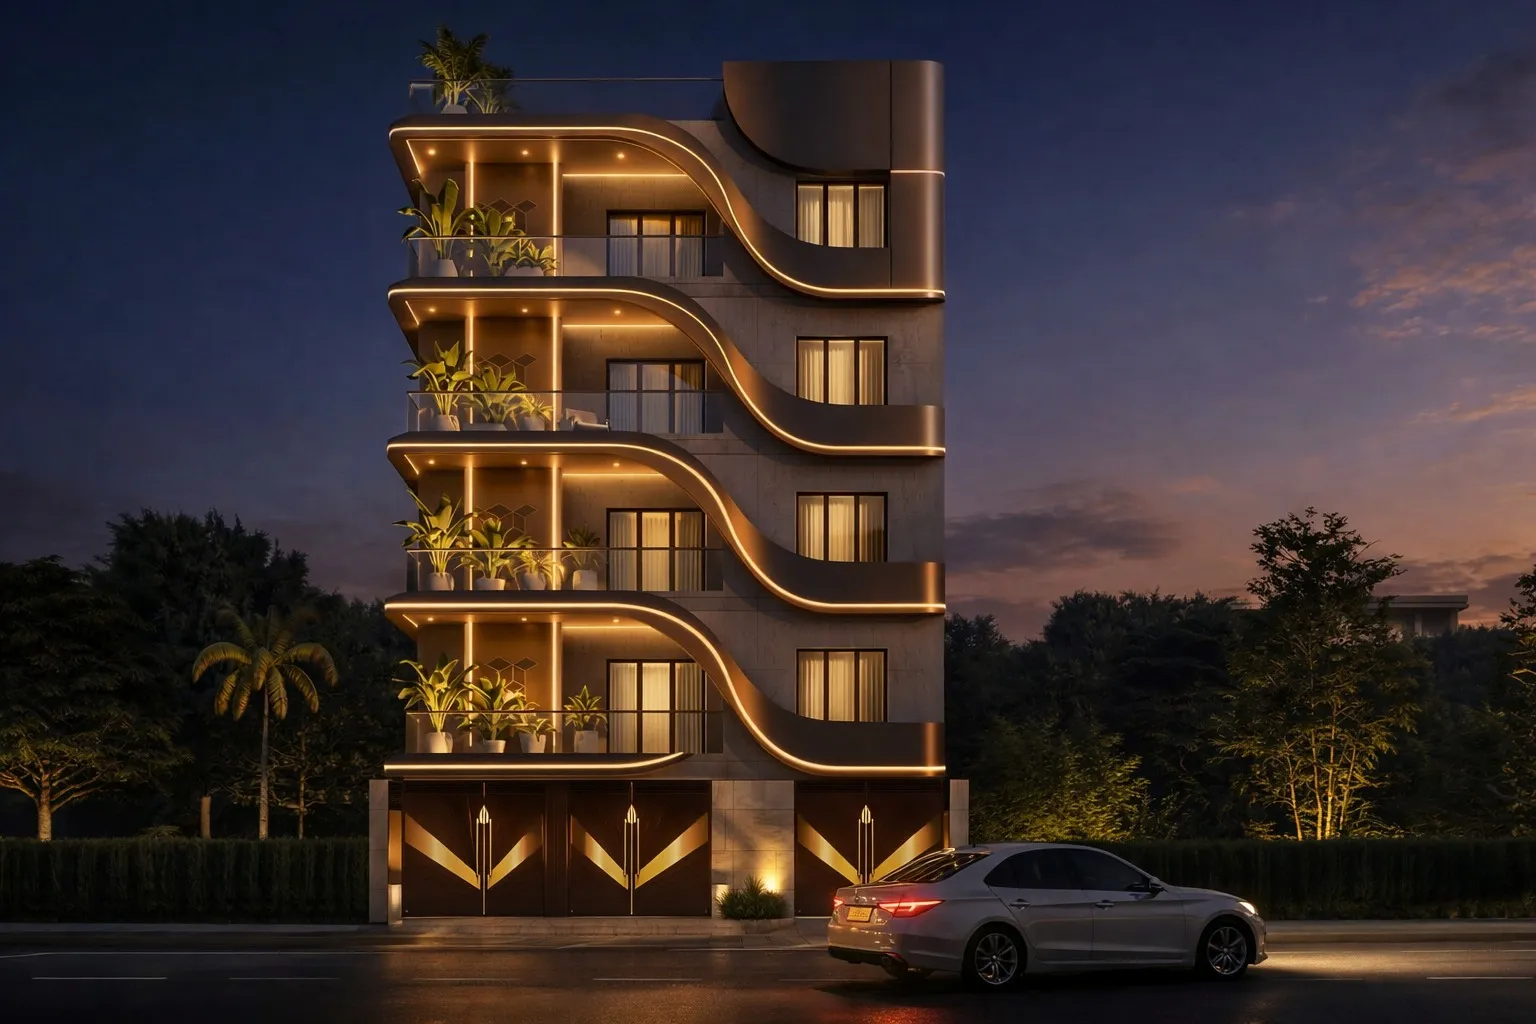
Every third plot we get called out to in and around New Town isn't a clean rectangle, and that's just the reality of how land gets subdivided here. A canal easement clips one corner, a road curves and leaves you with a trapezoid, an old family partition hands down a plot that's wider at the back than the front, or a corner plot has two road-facing sides eating into your setbacks from two directions at once. Homeowners usually come to us assuming the odd shape is a liability, something to apologise for in the design brief, and honestly we get why, because most house plans they've seen online assume a perfect rectangle and a symmetric elevation.
The truth is an irregular plot is a constraint, not a defect, and constraints are what good design actually responds to. We've built more than 330 buildings out of our New Town studio since 2014, and a meaningful chunk of that portfolio sits on plots that a lazy architect would call unbuildable, triangular corners, L-shaped residuals, plots with a 15-degree skew on one boundary. What separates a house that feels awkward from one that feels intentional on the same footprint almost never comes down to the plot, it comes down to whether the architect actually measured the irregularity and designed around it from day one instead of trying to force a rectangular floor plan onto a shape that won't take one.
This guide walks through what irregular plots actually mean for your buildable area and floor count, what room layouts genuinely work when your boundaries aren't square, which elevation and material choices help rather than fight the shape, and how we structure a project like this at Studio Contour so the awkward geometry becomes the interesting part of the house rather than the part everyone tiptoes around.
Buildable Area and Floors on an Irregular Footprint
The core idea that governs how much you can build is floor area ratio, which is basically the ratio between your total constructed floor area across all storeys and the area of your plot, and it's set by the sanctioning authority for your zone, whether that's NKDA if you're in New Town, KMC if you're within Kolkata Municipal Corporation limits, or Bidhannagar if your plot falls under that jurisdiction. Ground coverage is the separate, related number that caps how much of your plot footprint the ground floor itself can occupy, and on an irregular plot this is where things get interesting, because the usable footprint after setbacks isn't a simple percentage of the plot area anymore, it's whatever geometry is left once you've pulled back from every boundary line including the angled ones.
Here's a worked example purely to show the logic, not as a number you should build against. Say you have an irregular plot that works out to roughly 2,400 square feet on paper, but because two of the four boundaries are non-perpendicular, your architect's setback drawing shows an actual buildable footprint closer to 1,600 square feet once mandatory setback margins are pulled in from every edge, including the acute corner where two setbacks effectively stack. If your zone's FAR works out to somewhere around 1.75 for a plot this size, and this is illustrative only, your total constructed area across all floors comes to roughly 4,200 square feet, which on a footprint of 1,600 square feet typically lands you at a ground floor plus two to three upper floors depending on your ceiling heights and the current floor limit for your specific zone and road width. The catch here is that every one of these numbers, the exact FAR slab, the ground coverage percentage, the setback distances on angled boundaries, and the maximum permissible floors, varies by zone, road width, and plot classification, and the rules do get revised, so treat this example as a way to understand the mechanics and confirm your actual entitlement with NKDA, KMC, or Bidhannagar directly before you commit to a design brief.
For a deeper walkthrough of how FAR and ground coverage actually apply plot by plot in New Town, our guide on FAR and ground coverage rules in New Town goes into the zone-by-zone mechanics, and the companion piece on setback and open space rules in New Town is worth reading before you finalise any layout on an irregular boundary. If you're still at the stage of picking who does this drawing for you, our guide on finding an architect in New Town, Kolkata covers what to actually check before you sign on.
Room Layouts That Actually Work on an Odd-Shaped Plot
The instinct on an irregular plot is to draw a rectangle inside the shape and waste the rest as garden or setback, and sometimes that's genuinely the right call, but more often the leftover slivers are exactly where the house gets its character if you plan for them from the start rather than as an afterthought. Our approach is usually to put the regular, squared-off portion of the plot to work for the rooms that need rectilinear discipline, so your living room, bedrooms, and kitchen sit in the cleanest part of the geometry, and let the acute corners and tapering edges absorb circulation, staircases, utility spaces, courtyards, or a wedge-shaped reading nook that would feel cramped as a bedroom but works beautifully as a transitional space.
A few layout patterns we come back to on irregular plots, right, one is pulling the staircase and a light well into the narrowest or most angled part of the plot, because a stair doesn't need a square footprint the way a bedroom does, and a light well there solves ventilation for the interior rooms at the same time. Another is treating a triangular corner as an outdoor courtyard or a covered veranda rather than trying to enclose it, which keeps the house's usable interior area rectilinear and easy to furnish while the odd corner becomes a genuine amenity instead of dead space. On plots with a pronounced taper, we often shift the garage or car porch to the narrower end and let the wider end carry the main living volumes, so the rooms people actually spend time in get the most generous proportions.
| Wasted-corner approach | Designed-around approach |
|---|---|
| Odd corner left as leftover setback greenery | Odd corner becomes a courtyard, veranda, or light well |
| Rooms forced into a rectangle that ignores the boundary | Room shapes follow the boundary logic, staircase absorbs the skew |
| Elevation looks patched together | Elevation reads as one composition because the plan led the design |
If you're working with a specific rectangular-adjacent plot size and want a sense of how room counts typically break down before you factor in irregularity, our piece on 30x40 plot house design in Kolkata is a useful reference point for comparison, since most irregular plots we see are roughly that scale before the boundary skew eats into the usable area. And because Vastu Shastra compliance gets genuinely harder to reconcile with an irregular boundary, especially around which corner ends up as the entrance or the kitchen, we'd strongly recommend involving a Vastu-compliant design consultation early in the layout stage rather than trying to retrofit it after the plan is locked.
Elevation and Material Choices That Suit an Irregular Footprint
A house on an irregular plot almost never looks right if the elevation pretends the plan underneath is symmetric, and that's the single most common mistake we see corrected when families come to us after a first design attempt elsewhere. The elevation has to acknowledge the plan's asymmetry rather than mask it, which usually means embracing an angled or faceted facade on the skewed boundary instead of forcing a flat wall that fights the geometry, and using material changes, a shift from plaster to exposed brick or stone cladding for instance, to mark where the building's massing genuinely bends.
Materials that read well on these footprints tend to share one trait, they photograph and read cleanly at an angle, not just head-on. Reinforced concrete framing gives you the structural freedom to cantilever a room over an angled setback line where a load-bearing wall couldn't follow the same geometry, and it's basically the default structural system for anything beyond a simple rectangular plan at this point. For the skin, we lean on a mix of textured plaster panels, exposed stone or brick banding at the corners where two facade planes meet, and selective use of a curtain wall or full-height glazing on the widest, most regular elevation to bring in natural ventilation and daylight, while the narrower angled faces stay more solid to manage privacy and heat gain.
- Get a precise angled-boundary survey before layout, not a rough sketch
- Confirm current FAR, ground coverage, and floor limits with NKDA/KMC/Bidhannagar for your specific zone
- Decide upfront which corners become courtyards or light wells versus enclosed rooms
- Choose materials that read well at the angles your facade will actually have
- Loop in Vastu review at plan stage if compliance matters to your family
For a real example of a footprint that had to be worked around a numbered, oddly proportioned plot rather than a clean rectangle, our Plot 214 residence in New Town shows how the massing and material palette responded to a boundary that wasn't cooperating from day one.
How We Approach an Irregular Plot at Studio Contour
The first thing we do on any irregular plot, before a single wall gets drawn, is get an accurate boundary survey with every angle and dimension confirmed, because a plan built on an approximate site sketch is basically guaranteed to need rework once construction starts and the real boundary doesn't match the assumption. From there we run the setback and FAR math against the exact geometry, not a simplified rectangle standing in for it, so the buildable envelope we're designing against is the real one and not a rough approximation that leaves you either under-building your entitlement or, worse, over it.
Once the envelope is locked, our residential architecture team works the floor plan from the inside out, placing the rooms that need regular proportions first and letting circulation, courtyards, and storage absorb the irregularity, and we usually bring 3D visualisation and rendering into the process early specifically because irregular footprints are genuinely hard to judge from a 2D plan alone, families need to actually see how a skewed corner or a faceted elevation reads in three dimensions before they can sign off on it with confidence. If cost planning is part of your decision-making at this stage, our overview of architect fees in Kolkata breaks down what that engagement typically looks like before you commit.
At the end of the day an irregular plot is just a design problem with an unusually specific set of rules, and the houses that come out best on these plots are the ones where the architect treated the shape as the starting brief rather than an obstacle to route around. If you're sitting on a plot that doesn't fit the standard templates and every quote you've gotten so far has quietly ignored the boundary's real geometry, get in touch with us and we'll walk the site with you before we talk numbers, because on a plot like yours that first accurate read of the boundary is what everything else in the design ends up depending on.