








Kolkata
KMC Building Plan Sanction for a Narrow Plot Under 3 Katha in Kolkata
How a small Kolkata plot actually behaves under coverage, setback and parking rules, and the sequence we run to get it sanctioned cleanly.
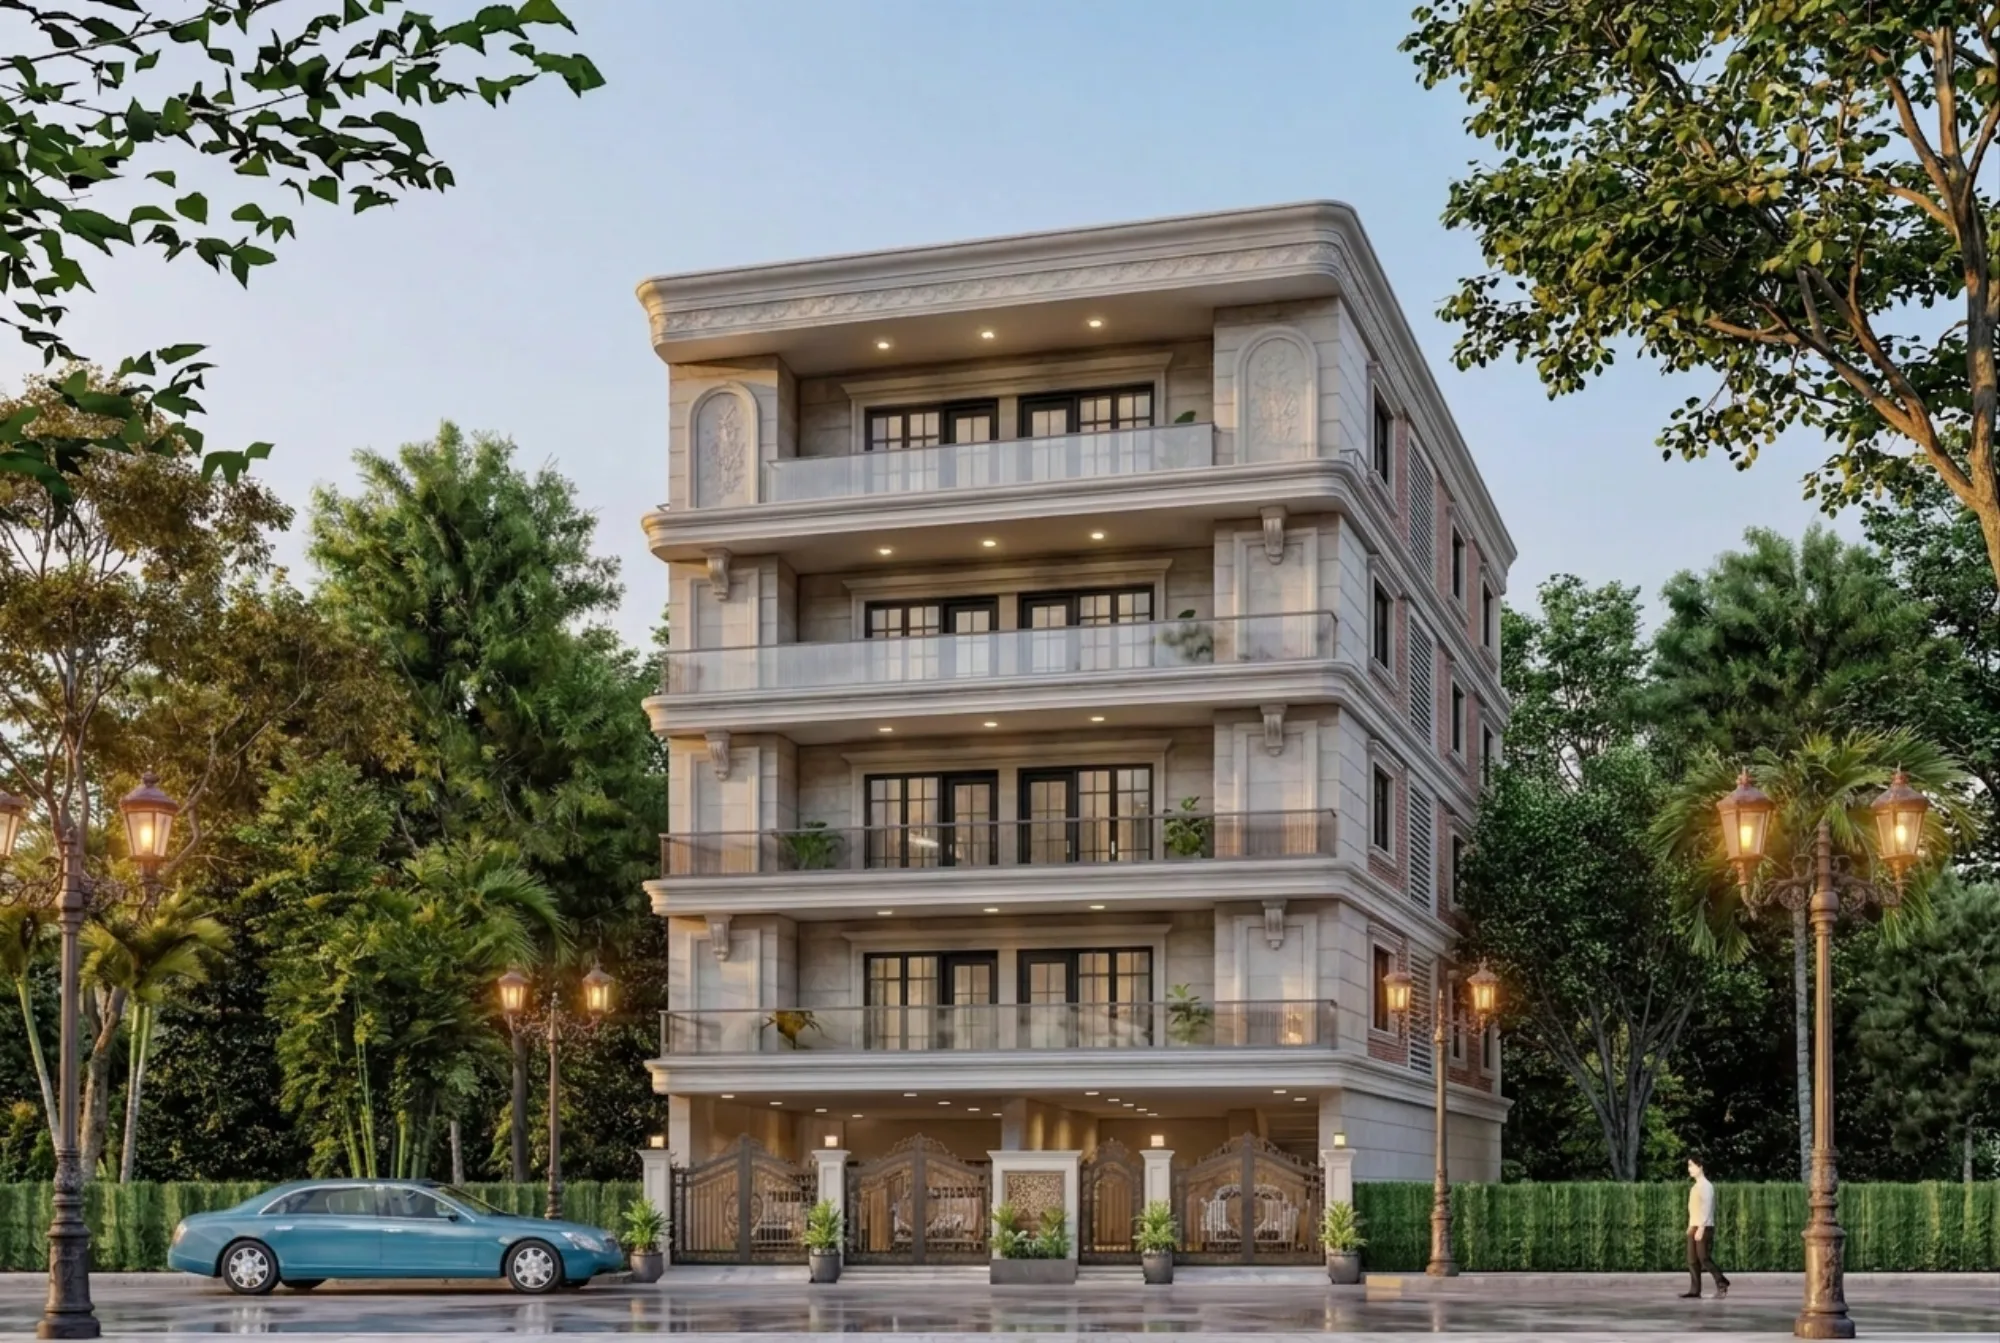
If you own a narrow plot under 3 katha somewhere inside the KMC wards and you are trying to get a building plan sanctioned on it, you have probably already discovered that the process is not really the hard part, the geometry is. A small plot with a short road frontage and a long depth compresses every decision you have to make, so the staircase position, the setback strips, the parking bay, the water tank, the electric meter room and the light and ventilation for the middle rooms all end up fighting for the same few square feet, and the drawing that finally gets submitted has to resolve that fight cleanly enough that the sanctioning authority can approve it without asking you a dozen questions.
We are Studio Contour, an architecture and interior design practice working out of New Town, Kolkata since 2014, and we have delivered 330-plus buildings across New Town, Salt Lake, Rajarhat and greater Kolkata. Our principal architect Sumana Kumar takes residential and commercial projects through the NKDA, KMC and Bidhannagar Municipal Corporation building-plan processes routinely, so the sequence below is not theory, it is what the work actually looks like from the inside on a tight urban plot.
One thing to be very clear about before we go further, because it matters more than anything else in this guide. Building rules in West Bengal are revised, and the numbers that apply to your plot depend on your plot category, your abutting road width, your zone and your building height, so anywhere we mention a figure below we are labelling it as an indicative illustration only and you should confirm the current applicable figures for your specific plot with the Kolkata Municipal Corporation building department or through your architect before you commit money to a design.
What the under-3-katha sanction scenario actually involves
A katha in Kolkata is roughly 720 square feet, so under 3 katha means you are working with somewhere under about 2,160 square feet of land, and on most of the older KMC wards that land is not a neat rectangle either, it is a strip with maybe 18 to 25 feet of road frontage running back 70 or 80 feet with party walls on both long sides. The sanction question on such a plot is basically a question of how much of that strip you are allowed to build on and how much of it has to stay open, and both answers come out of two related controls that every applicant needs to understand properly.
The first is ground coverage, which caps the footprint your building can occupy on the plot at ground level, and the second is floor area ratio, which caps the total built-up area across all floors as a multiple of the plot area. The catch here is that on a narrow plot the binding constraint is almost never the FAR, it is the coverage and the mandatory open space, because once you take the front, rear and side open strips off a 20-foot-wide plot you may be left with a buildable width of only 12 or 14 feet, and at that point the FAR you are theoretically allowed becomes unusable unless you go up in floors, which then pulls in height limits, staircase width, lift requirements and parking provision as fresh constraints.
The second control is the open space around the building, commonly called the setback, and this is where narrow plots get genuinely painful, because side setbacks eat proportionally far more from a 20-foot width than they do from a 40-foot width. Smaller plots and plots on narrow roads are usually treated more leniently than large ones, which is exactly why the applicable figures are not a single national number you can look up, they are a table you read against your own plot category and road width.
The document set and the drawing set
The submission has two halves that people tend to blur together, and separating them mentally saves a lot of time. One half is the ownership and title paper, which proves that you are entitled to build on this land, and the other half is the technical drawing set prepared and signed by a qualified professional, which proves that what you propose to build complies. Delays in this scenario come from the first half far more often than the second, because a title chain on an old small plot in the KMC area is frequently messier than the owner expects.
- Title deed and full chain of prior deeds establishing clear ownership
- Current mutation record and property assessment details in the owner's name
- Up-to-date property tax payment receipts with no outstanding dues
- Certified plot demarcation or survey record with measured plot dimensions
- Site photographs showing existing structure, abutting road and neighbouring boundaries
- Owner's identity and address proof matching the deed exactly
- Architect's or licensed professional's certification and structural design documents
- Undertakings and declarations as prescribed for the applicable plot category
The drawing set on a narrow plot has to be more careful than a normal one, because the reviewer will look hardest at exactly the things a tight plot is tempted to fudge. Your site plan has to show plot dimensions matching the deed, the abutting road width measured honestly and the open space strips dimensioned on all four sides. Your floor plans have to show every room with its area and its window openings, because light and ventilation for the middle rooms is the classic weak point on a deep narrow plot and a room that depends entirely on a shaft has to demonstrate that the shaft actually works. Sections have to show floor-to-floor heights, staircase headroom and the parapet, and the elevation has to agree with all of it.
Then there is the parking bay, which is where narrow-plot schemes most often fall apart, because a car needs a clear width and a clear turning approach from the road, and if your buildable width after setbacks is 13 feet you cannot casually claim a parking space that a car could never physically enter. We have redrawn schemes for owners who came to us after a rejection for precisely this, and the fix is almost always structural, meaning column positions and staircase location have to move, so it is much cheaper to get it right at concept stage than after submission. Our residential architecture work on small Kolkata plots starts from the parking and the staircase and works outwards, not the other way round.
| Drawing | ||
|---|---|---|
| What the reviewer is checking | ||
| Where narrow plots fail | ||
| Site plan | Plot dimensions vs deed and road width | Claimed road width not matching reality |
| Floor plans | Room areas and window openings | Middle rooms with inadequate light and ventilation |
| Section | Floor heights and stair headroom | Headroom lost to squeezed landings |
| Parking layout | Clear bay size and approach | Bay unreachable after setbacks |
| Structural drawings | Foundation and framing adequacy | Foundation ignoring party-wall neighbours |
The realistic stage-by-stage sequence
Owners usually ask how long sanction takes and expect a single number, and the honest answer is that the authority's own processing window is only one segment of the total, and it is rarely the longest one. The longest segment is normally document readiness on your side, especially mutation and tax clearance, and the second longest is the query-and-reply cycle if your first submission was incomplete. So the way to compress the timeline is not to chase the file, it is to submit a set that generates no queries.
- 01Title and record verification
- 02Measured site survey
- 03Concept and compliance test
- 04Full drawing set and structural design
- 05Fee assessment and online submission
- 06Scrutiny and query response
- 07Sanction issued and construction begins
Stage one is verification, where we read the deed, the mutation record and the tax status before we draw anything, because a plot whose mutation is still in a deceased predecessor's name is not ready for submission no matter how good the drawings are. Stage two is the measured survey, and on narrow plots we insist on a physical measurement rather than working off the deed dimensions, since old plots very often measure slightly different on site and a six-inch discrepancy across a 20-foot frontage changes your whole setback arithmetic.
Stage three is the compliance test, where we take the applicable coverage, FAR, height and parking rules for that specific plot and test whether the client's brief actually fits, and this is the stage that saves the most money, because if a client wants four bedrooms and the plot honestly supports three plus a study, it is far better to know that in week two than after a rejection. Stage four is the full drawing and structural package, stage five is fee assessment and submission, and stage six is scrutiny, where a clean file moves and a sloppy one bounces. If you want the parallel process for a New Town plot, we have written it up separately in our guide to the NKDA building plan sanction process, and the general Kolkata version sits in our KMC building sanction process guide.
What actually causes rejection or delay on exactly this plot type
Across the small-plot sanctions we have handled, the causes repeat with almost boring regularity, and none of them are exotic. Mutation not updated in the current owner's name is number one, outstanding property tax is number two, and a mismatch between the deed dimensions and the drawn dimensions is number three. After that comes the design side, where the two repeat offenders are unbuildable parking and inadequate light and ventilation to interior rooms, and both are narrow-plot specific because a wide plot never has to make those compromises in the first place.
| What owners assume | What we actually see |
|---|---|
| The plot is a clean rectangle | Old KMC plots are frequently irregular by a few inches to a foot |
| The road out front is wide enough | Effective road width at the plot is often narrower than the street looks |
| Parking can be squeezed in later | Parking has to drive the column grid from day one |
| A shaft counts as ventilation | An undersized shaft draws a query every time |
| Sanction time equals authority processing time | Document readiness is usually the longest segment |
There is also a quieter category of delay, which is neighbour and party-wall reality. On a strip plot with structures tight on both sides, your foundation and your side open space interact with somebody else's existing building, and if that is not handled honestly in the drawings and on site you invite objections that stall you long after sanction. We treat that as a design input rather than a site surprise. Our guide on why building plans get rejected goes deeper into the query patterns, and if you are weighing up who should prepare and sign your file at all, our blog comparing an architect against an empanelled engineer lays out what each route practically gives you.
How Studio Contour runs a narrow-plot sanction
We run it as one continuous job rather than as a drawing service that hands you a file and wishes you luck. That means Sumana Kumar and the team verify the records first, survey the plot physically, test the brief against the applicable rules for that plot before committing to a scheme, prepare the full drawing and structural package, handle the submission and then carry the query responses through to sanction, so the owner is not the person standing between the drawing and the department trying to interpret a technical objection.
On the design side we treat the constraints as the actual brief rather than as obstacles, because a 20-foot-wide house done well is a genuinely good house, with a staircase pulled to one flank so the front and rear stay open, a light shaft placed where it serves two floors honestly, cross ventilation set up along the depth of the plan and a front elevation that does not look like a compromise. We usually build the scheme up in 3D visualisation before submission too, partly so the owner can see the daylight and the room proportions rather than reading a plan, and partly because things like a squeezed landing or a blank flank wall become obvious in a model long before they become obvious on site. Our G+4 residence in Action Area 2 is a good reference for how vertical stacking behaves once the footprint is fixed by coverage rather than by ambition.
Cost expectations matter here as well, since narrow plots carry a slightly higher cost per square foot than open ones because access is constrained, material staging is harder and the structure works more, and we would rather set that expectation early than have it arrive as a shock at the third bill. We have set out the numbers in our cost to build a house in Kolkata guide, and if you are still at the stage of choosing a professional, our first-time homeowner hiring guide covers what to ask before you sign anything.
At the end of the day a sanction on a plot under 3 katha is won in the first three weeks, in the records verification and the compliance test, and everything after that is execution. If you have a small plot in the KMC area and you want someone to read the papers, measure the site and tell you honestly what it can carry before you spend anything on design, talk to us and we will walk the plot with you.