








Kolkata
KMC Building Plan Sanction for a Vertical Extension to an Existing House in Kolkata
How a vertical extension sanction actually works in Kolkata, the documents and drawings involved, and where these files quietly stall.
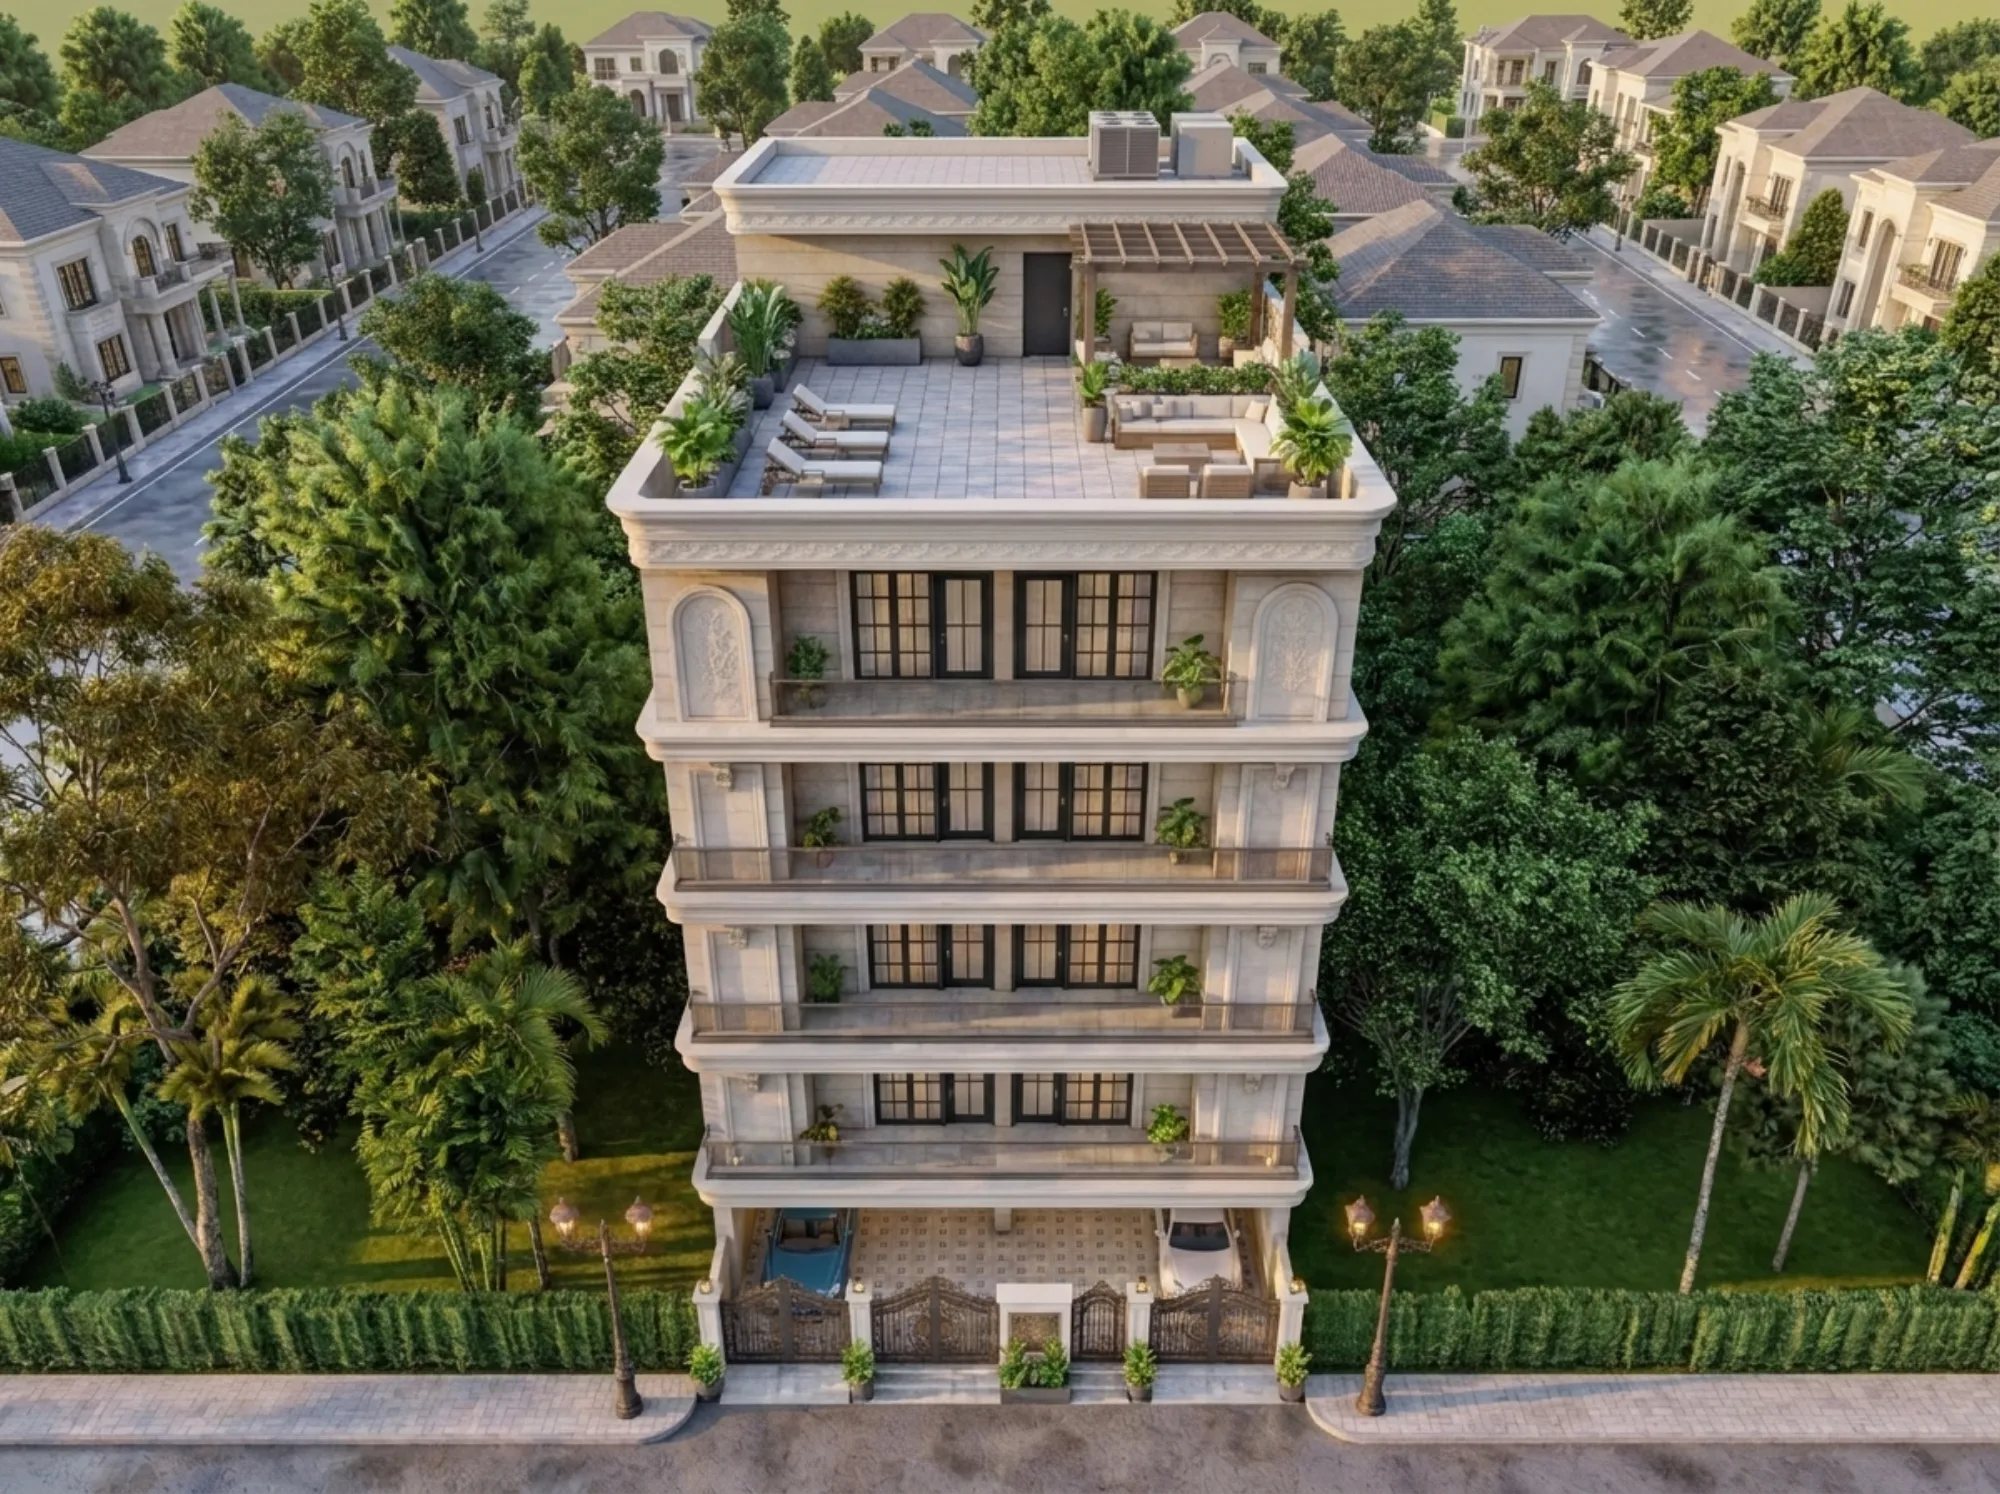
If you own a house in Kolkata and you want to put another floor on top of it, the thing you are applying for is not a fresh building permit on an empty plot, it is a sanction for an addition and alteration to a building that already exists, and that distinction changes almost everything about how the file has to be built. On a vacant plot the Kolkata Municipal Corporation is assessing a proposal on paper against the rules for your plot, whereas on a vertical extension it is assessing a proposal against a structure that is standing there right now, was probably sanctioned years ago under a different set of rules, and may or may not match what was actually built. So the sanction question becomes two questions stacked on each other, basically, one about whether the new floor is permissible and one about whether the existing floors are regular enough to carry a new sanction on top of them.
We are an architecture and interior design studio in New Town, Kolkata, we have been at this since 2014, we have delivered 330+ buildings across New Town, Salt Lake, Rajarhat and greater Kolkata, and vertical extensions are one of the more common things families bring us, usually because a son or daughter is marrying, or a ground-floor shop needs the family to move up, or the plot has simply run out of horizontal room. The applications that go smoothly and the ones that sit for months are almost never separated by luck, they are separated by how honestly the existing condition was surveyed and how completely the ownership and structural paperwork was assembled before anything was submitted, right.
This guide walks through what the scenario involves, the papers and drawings you will be asked for, the realistic sequence, and the specific failure points we see again and again on exactly this kind of file. One important caution before we go further, and we mean this seriously: the numbers that govern your plot, meaning the permissible floor area ratio, the open space and setback requirement, the height ceiling tied to your abutting road width, and the fee structure, all vary by plot category, zone and road width, and they get revised from time to time, so treat every figure in this guide as illustration only and confirm the current applicable figures for your specific plot with the KMC building department or through your architect before you commit money to a design.
What this sanction scenario actually involves
A vertical extension application is fundamentally an arithmetic exercise wrapped in a structural one. The arithmetic side is that your plot has a permissible built-up entitlement, the existing building has already used some portion of that entitlement, and the new floor has to fit inside whatever remains, which means the very first honest piece of work is a measured survey of what is standing today rather than a reliance on the old sanctioned plan. We open a lot of files where the sanctioned plan from the eighties or nineties shows one thing and the tape measure shows another, because a rear verandah got enclosed at some point, or a staircase headroom room became a store, and every one of those additions counts against the entitlement whether or not anyone ever declared them.
The structural side is that the existing foundation, columns and beams were designed for the number of floors that were then intended, and adding a floor changes the load path from the roof all the way down into the soil. Most older Kolkata houses are load-bearing masonry or lightly designed reinforced concrete frames, and the honest answer on many of them is that the structure can take an additional floor only after jacketing of columns, strengthening of footings, or a lighter construction system upstairs. This is why a structural stability certificate from a qualified structural engineer, supported by an actual assessment of the existing structure rather than a formality signature, sits at the centre of this particular sanction and is not something you can arrange as an afterthought at submission time.
Then there is the compliance layer, which is where the existing building's age works against you. Rules on setback, open space, staircase width, headroom, lift provision beyond certain heights, parking provision and fire access have all tightened over the decades, and an addition can trigger a requirement to bring parts of the existing building up to current expectation rather than letting them sit grandfathered. Whether that applies to your case depends on how much you are adding and what the current rules say for your category of plot, so it is a question to put to the department early and in writing, not a question to discover at scrutiny.
The document set and the drawing set
There are two bundles here and people usually underestimate the first one. The ownership and statutory bundle is about proving that you are entitled to build and that the property is clean, and the drawing bundle is about proving that what you propose is compliant. A vertical extension needs both bundles to be thicker than a fresh construction file, because you are carrying the history of the existing building along with the proposal.
- Title deed or conveyance deed and the full chain of ownership documents
- Current mutation certificate and property assessment record in the applicant's name
- Up-to-date property tax payment receipts with no outstanding dues
- Certified copy of the original sanctioned plan of the existing building, plus any earlier addition or alteration sanctions
- Completion or occupancy certificate for the existing building where one was issued
- Latest survey or plot demarcation record showing actual plot dimensions and boundaries
- Structural stability assessment and certificate from a qualified structural engineer for the proposed additional load
- Soil investigation report where the structural engineer requires it for foundation reassessment
- Architect's declaration and professional undertaking in the prescribed format
- Owner's application, affidavit and indemnity in the prescribed formats
- Photographs of the existing building from all accessible sides
- No-objection or consent from co-owners where the property is jointly held
On the drawing side, the set has to show three states clearly and separately, meaning the existing condition as measured, the portion proposed for demolition or modification, and the proposed new work, conventionally distinguished by colour convention on the submission drawings. That means a measured site plan with plot boundaries and abutting road width, a key plan locating the property, floor plans of every existing floor with the built-up area tabulated floor by floor, the proposed new floor plan, at least two sections cut through the staircase, all relevant elevations, a terrace and water tank plan, and a properly worked area statement that reconciles existing area plus proposed area against permissible entitlement. Add to that the staircase and headroom details, drainage and sanitary layout showing how the new floor ties into existing lines, and structural drawings for the strengthening work where strengthening is proposed.
The realistic stage-by-stage sequence
People ask how long this takes and the honest answer is that the departmental scrutiny stage is usually not the long pole, the preparation and the regularisation of existing discrepancies is. A file that goes in complete moves; a file that goes in with an unresolved deviation, a mutation still in a deceased parent's name, or tax dues pending, will cycle through queries for as long as it takes the owner to fix those underlying things.
- 01Measured survey and title check
- 02Feasibility and area entitlement assessment
- 03Structural assessment of existing building
- 04Design and drawing preparation
- 05Owner sign-off on final drawings
- 06Document assembly and application submission
- 07Departmental scrutiny and query response
- 08Fee payment and sanction issue
- 09Commencement notice and construction
- 10Completion and occupancy application
The order matters more than the labels. We do the title and measured survey before design because both can kill or reshape a scheme, we do the structural assessment before finalising the floor plan because the position of new columns or the decision to go with a lighter upper floor changes the plan, and we get the owner's written sign-off on final drawings before submission because a design change after submission means a revised file rather than an edit. The commencement notice after sanction and the completion application at the end are the two stages owners most often skip, and skipping them is what turns a legitimately sanctioned extension into a property that will not mutate cleanly or finance cleanly later.
What actually causes rejection and delay in this exact scenario
| Trigger | What it looks like | How it gets resolved |
|---|---|---|
| Undeclared existing deviation | Enclosed verandah or extra room not on the sanctioned plan | Declare it and seek regularisation before applying rather than after |
| Entitlement already exhausted | Existing built-up area leaves no permissible balance | Rework scope or drop the extension; no drawing revision solves it |
| Structural inadequacy | Foundation and columns not assessed for added load | Full structural assessment plus strengthening design before submission |
| Title and record mismatch | Mutation or assessment not in the applicant's name | Complete mutation and assessment updation first |
| Height versus road width | Proposed height exceeds what the abutting road permits | Confirm applicable limit for your road width and redesign to suit |
| Staircase and access shortfall | Existing stair width or headroom below current expectation | Redesign vertical circulation as part of the extension scope |
| Parking shortfall | Added floor increases parking requirement | Rework ground level or reduce scope to match provision |
| Tax and dues pending | Outstanding property tax against the premises | Clear dues and attach current receipts with the application |
The two we see most are the first two on that list. On undeclared deviations, the instinct is to draw the existing building the way the old sanctioned plan shows it and hope nobody measures, and that is a genuinely bad plan because the site gets inspected, the deviation gets recorded, and now you have a live enforcement issue attached to a pending application. It is nearly always faster to declare the deviation, seek its regularisation where regularisation is possible, and then apply for the extension on a clean base. On exhausted entitlement, the catch here is that owners have often already spent on a design and a structural opinion before anyone checked the arithmetic, so we run the entitlement check as a paid feasibility exercise at the very start, and occasionally that exercise ends with us telling a client that the honest answer is a renovation of the existing floors rather than a new one, which is a conversation we would rather have in week one than in month four. If you want the broader picture of what makes municipal files fail, our note on why building plans get rejected covers the pattern across authorities.
How our studio runs a vertical extension file
Sumana Kumar, our principal architect, takes residential and commercial projects through the NKDA, KMC and Bidhannagar Municipal Corporation sanction processes as routine practice, and the working method she has settled on for extensions is deliberately front-loaded. Nothing gets designed until three things are on the table, meaning a measured survey of the existing building done by our own team rather than copied from the old plan, a title and records check confirming that mutation and assessment are current and in the applicant's name, and a structural engineer's first read on whether the building can carry another floor and at what cost. Only then do we draw.
Her view, and it is a design view rather than a regulatory one, is that a vertical extension is where most Kolkata houses either finally become coherent or become permanently awkward, because you are inheriting an existing stair, an existing structural grid and existing window positions, and the temptation is to just replicate the floor below. We push in the other direction and treat the new level as a chance to fix what the house was always missing, which usually means better daylighting into the core of the plan, a reworked stair landing that actually gets used, and terrace planning that survives a Kolkata summer. That thinking is the same thinking we bring to our residential architecture work generally, and where the extension is really about making an ageing house liveable again, it overlaps heavily with our renovation and remodeling practice.
Practically, we handle the drawing set, the area statement, the coordination with the structural engineer, the assembly of the owner's document bundle, the submission, the response to departmental queries, and the follow-through to completion, and we keep the owner informed at each query rather than presenting a finished sanction as a surprise. Our related guides on the KMC building sanction process and on KMC building rules and FAR go deeper into the general procedure and the entitlement concepts, and if your property sits outside the KMC boundary the process differs, which is worth reading up on. On the practical questions owners ask us first, our notes on architect fees in Kolkata and on what experience with existing buildings actually de-risks in a renovation are the honest version. For a sense of how a completed multi-floor residence reads in built form, the Chinar Park bungalow is a useful reference.
At the end of the day a vertical extension in Kolkata is a solvable, routine piece of work when it is sequenced correctly, and it becomes an expensive mess when the design runs ahead of the paperwork. Confirm the current applicable figures for your plot with the relevant authority, get the existing building measured and structurally assessed honestly, clean up ownership and tax records before you apply rather than during, and the sanction stage stops being the part you dread. If you are weighing an extension on a house in Kolkata and want a straight read on whether it is permissible and what it will realistically take, talk to us with your plot details and your old sanctioned plan, and we will tell you where you actually stand.