








Pan-India (Remote Design)
Luxury Villa Interiors in Goa: Inside a Studio Contour Project
A look inside our completed luxury villa interiors project in Goa, and how our remote design process actually works for clients outside Kolkata.
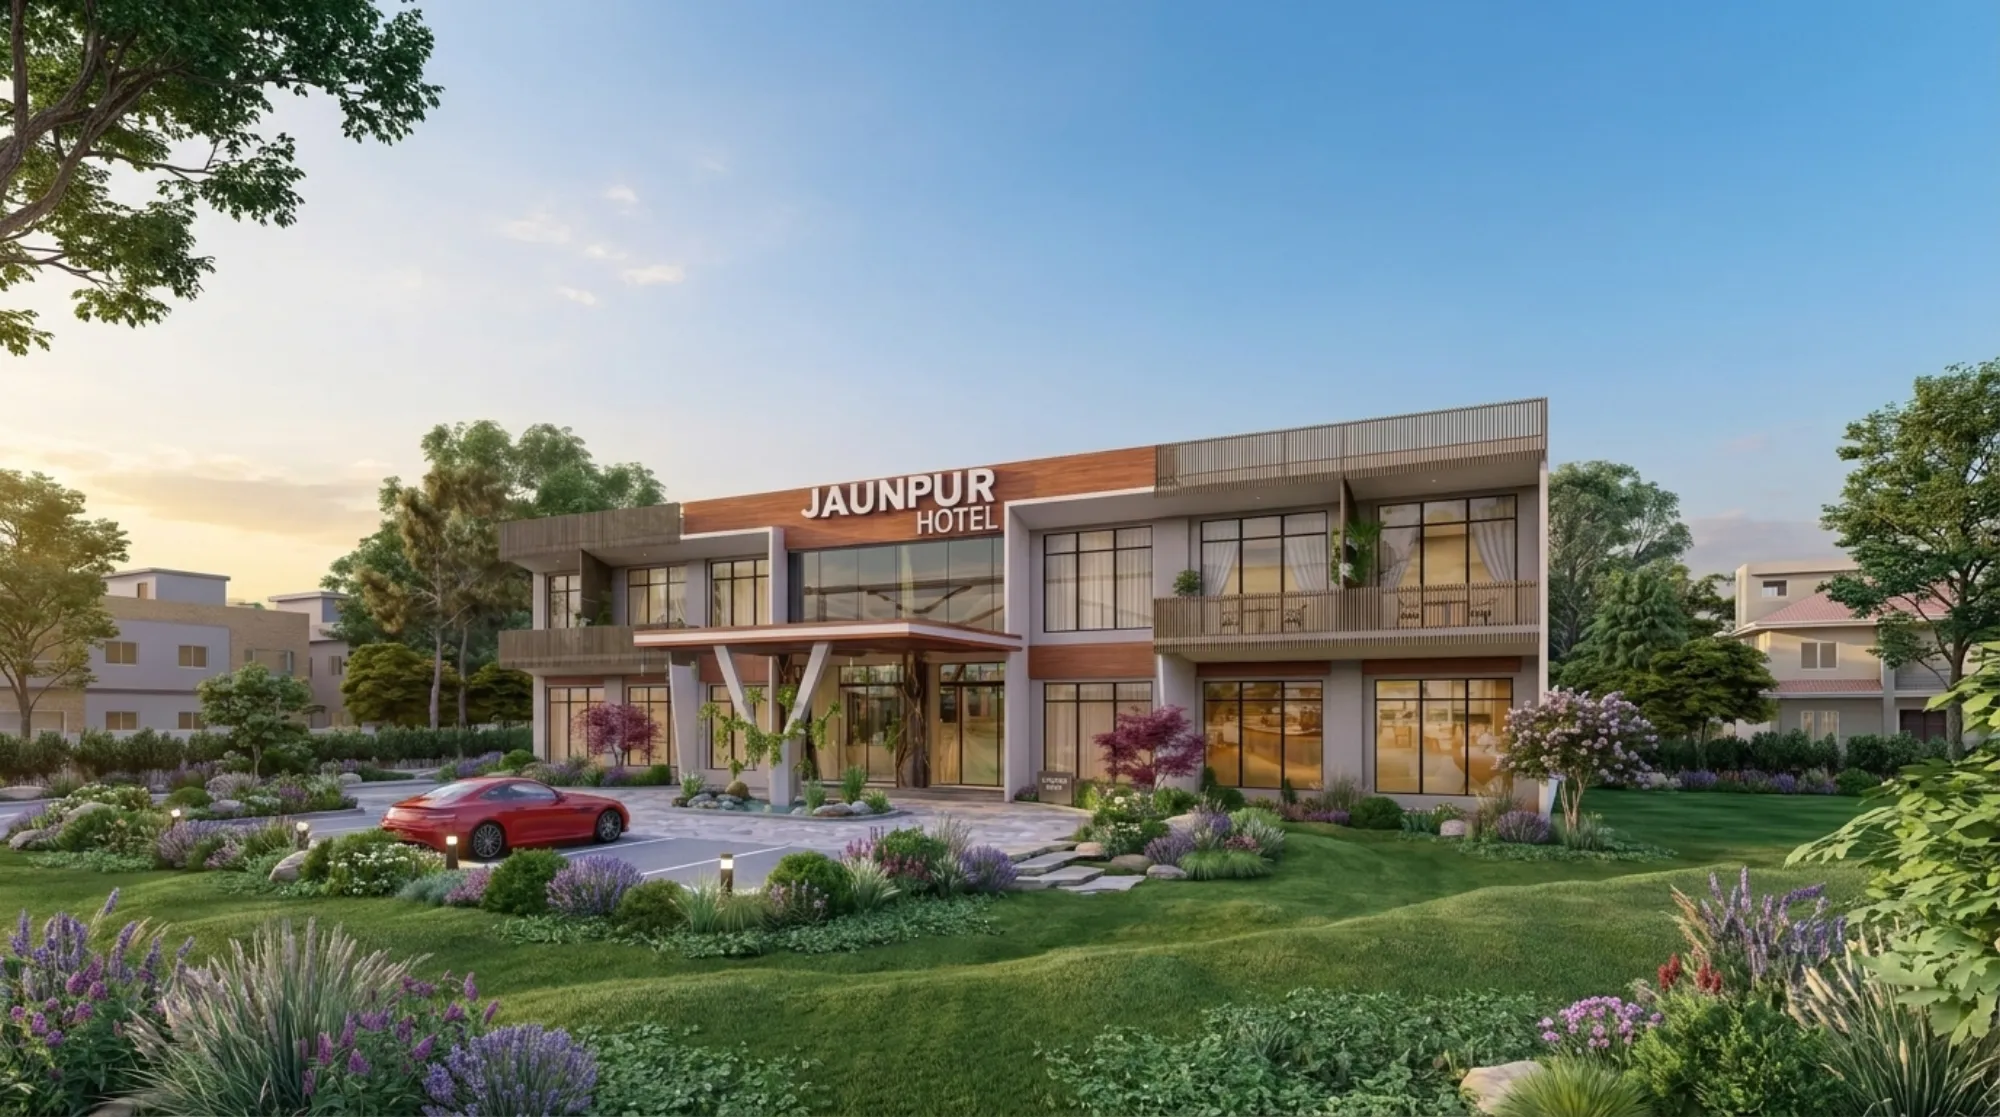
Goa gets pitched to us a lot as a design problem before it gets pitched as a location, and that is basically the right way to think about it. A villa on the Goa coast is fighting salt air, high humidity, a monsoon that does not mess around, and a buyer who wants the place to feel like a resort without actually living in a hotel room for six months a year. Our luxury villa interiors in Goa project came out of exactly that brief, and it is one of the clearer examples in our portfolio of what we actually do when a client is nowhere near New Town, Kolkata, which is where our studio has been based since 2014.
We want to walk through this one in some detail, not because it is our biggest job or our most expensive one, we are not going to put a number on it here, but because the way it got built tells you more about how we work with out-of-city clients than a generic services page ever could. So here is what the brief looked like, what we chose to do with it, and why.
The brief: a coastal villa that had to work as both a home and a retreat
The client wanted a villa that read as unmistakably Goan on the outside, low-slung, laterite and white plaster, deep verandahs, but that inside felt calm and current rather than themed. That is a harder ask than it sounds, because most "Goa style" interior work leans so hard into the beach-house aesthetic that it ends up feeling like a stage set. Our job was to keep the coastal cues without turning the house into a prop.
The other half of the brief was practical and it is the half that actually drove most of our decisions. Goa's climate is punishing on interiors if you do not plan for it from day one, so cross-ventilation, shaded openings and moisture-tolerant material choices were not finishing touches we added later, they were baked into the layout from the first floor plan. We treat this the same way on every project regardless of city, the aesthetic decisions sit on top of the climate and structural decisions, not the other way round.
Spatial planning: working with the heat instead of against it
The villa's living, dining and kitchen zones sit around a central courtyard-adjacent volume that pulls air through the house rather than relying on the AC to do all the work. This is a fairly old idea in Indian residential design, it is basically how houses across the subcontinent kept cool for centuries before mechanical cooling existed, and it still works, it just needs the openings, the roof overhangs and the room orientation to actually cooperate with each other. We leaned on natural ventilation and passive cooling principles through the whole layout, wide cross-openings on the windward walls, generous verandah overhangs to keep direct sun off the glazing, and a roof profile that sheds heat rather than trapping it under the ceiling.
Bedrooms were pulled toward the quieter side of the plot, away from the more public living wing, and each one got its own private outdoor pocket, a small deck or a shaded sit-out, so the house never feels like it is forcing everyone into one shared social zone. For a villa that is meant to double as a holiday home for extended family, that separation matters more than people expect going in.
- 01Brief and site data gathered over video consultation
- 02Concept layout and 3D visualization shared for sign-off
- 03Material and finish selection with the client's local contractor
- 04Working drawings and elevation packages issued for construction
- 05Remote design review through build-out to handover
Material choices: built for salt air and monsoon, not just for photographs
A lot of what looks like a stylistic choice in this villa is actually a durability choice wearing a nice finish. Laterite stone cladding on the exterior does double duty, it is regionally appropriate to Goa and it holds up far better against salt-laden coastal air than a lot of imported finishes would. Flooring in the wet zones and the ground-floor common areas leans toward stone and large-format tile rather than anything porous, because waterproofing discipline in a coastal, high-monsoon climate is not optional, it is the difference between a house that looks good for two years and one that looks good for twenty.
Interior palettes stayed warm and neutral, whites, sand tones, natural wood, so the furnishings and the greenery outside do the visual work rather than the walls competing for attention. Openings were sized generously for daylighting, which cuts down on artificial lighting load during the day and also just makes a holiday home feel less like an interior and more like an extension of the outdoors, which was the whole point of the brief.
| Feature | Design priority | How it showed up in the villa |
|---|---|---|
| Climate resilience | Laterite cladding, stone flooring in wet zones, deep roof overhangs | Coastal identity |
| Verandahs, courtyard-facing layout, regionally sourced materials | Everyday livability | Private outdoor pockets per bedroom, cross-ventilated common areas |
| Vastu alignment | Entry orientation and room placement reviewed against classical Vastu principles |
Vastu, without turning the plan into a compromise
The client asked us to keep the layout broadly aligned with Vastu Shastra principles, entry orientation, kitchen placement, the direction the main bedroom faces, that kind of thing. This comes up often enough in our work, in Kolkata and outside it, that we treat it as a design constraint to solve for rather than an afterthought to bolt on. The catch here is that Vastu-first briefs can pull a plan toward something rigid if you are not careful, so we worked the orientation logic into the same pass as the climate and privacy planning rather than doing a floor plan first and then trying to retrofit Vastu compliance onto it. That is the same approach we take on our Vastu-compliant design work generally, and it is worth reading if a client cares about this and is trying to figure out how much flexibility they actually have to give up.
How this got built without us setting foot on the site every week
Here is the part that actually matters for anyone reading this from outside Kolkata. This villa was designed the same way we handle every out-of-state project, through structured video conferencing consultations for the brief and the review cycles, 3D rendering work so the client could see and approve spaces before anything got built, and a full set of architectural drawings and elevation packages handed off digitally for construction.
What we did not do, and what we never do outside our home jurisdiction, is handle on-the-ground site supervision or any local municipal approval filing. That work sat with the client's own contractor and local team in Goa, who knew the local process and the local authority. We are direct about this because it is the honest shape of the offering, our process familiarity with sanction procedures is specific to New Town, Kolkata, where our principal architect Sumana Kumar has been navigating NKDA processes since founding the studio in 2014. For any city outside that, the client's local team owns approvals and supervision, full stop.
This division of labor is not a limitation we are apologizing for, it is genuinely how good remote design work should be structured. We know residential architecture and interior planning cold, and we know it well enough to hand a contractor a drawing set that does not need guesswork filled in. What we do not pretend to know is a municipal counter in a city we have never filed paperwork with, and pretending otherwise is how projects get delayed.
What the client actually walked away with
By the end of the engagement the villa had a full architectural drawing set, an interior design and furnishing plan room by room, elevation designs that carried the laterite-and-verandah language through consistently, and a 3D visualization package the client used to sign off on spaces before construction started. That last piece matters more than it sounds for a remote client, because approving a floor plan on paper and approving a space you have actually walked through virtually are two very different levels of confidence, and it is a big part of why our 3D visualization and rendering service exists as its own offering rather than a bolt-on.
- Full architectural drawing set for construction
- Room-by-room interior design and furnishing plan
- Coastal-appropriate material and finish specification
- Vastu-aligned layout review
- 3D visualization for client sign-off before build
- Elevation design carrying a consistent Goan material language
Why we are telling you about a Goa project from a Kolkata studio
We are based in New Town, Kolkata, we have delivered 330+ buildings mostly across New Town, Salt Lake, Rajarhat and greater Kolkata, and that is where our deepest process knowledge lives, right down to how reinforced concrete detailing and local building code compliance actually gets handled through NKDA. But we also genuinely design for clients well outside that footprint, real completed work in Gurgaon, Jammu, Srinagar, Ahmedabad and elsewhere in Gujarat, Karnataka, Punjab, Goa, Gangtok, Madhya Pradesh, Ayodhya and Agartala, all run through the same remote-design process this villa went through. For those clients what we deliver is the design layer, drawings, interiors, elevations, 3D visualization, Vastu review, and the client's local team handles the ground.
If you are searching for a design studio while sitting in Goa, or anywhere else outside West Bengal for that matter, the honest pitch is this, at the end of the day you are hiring us for design quality and process discipline that does not depend on geography, and hiring your own local contractor or architect-of-record for the parts that do. That split is not a workaround, it is just how good remote practice works, and it is the same model whether the house sits on the Goa coast or up in the hills.
What this looks like if you are planning something similar
If a villa or a bungalow-scale home is what you are working toward, the sequencing usually mirrors what we described above, a brief and site conversation over video, concept layouts and renders for sign-off, then working drawings that your local team can build from. It is worth reading our bungalow design guide even if your project sits outside New Town, because the planning logic, climate response, room adjacencies, orientation, translates across cities even when the local approval process does not. And if you are still deciding whether to bring on an architect or an interior designer first for a project like this, our piece on who to hire first walks through that decision in a way that applies regardless of where you are building.
A few other pieces of the offering worth knowing about if a coastal or resort-style home is on your mind. Our residential interior design work handles the furnishing and finish layer end to end once the architecture is locked, which is exactly the phase this Goa villa moved into after the drawing set was approved. And because a lot of what makes a coastal home age well is invisible in early renders, roof detailing, drainage, cross-ventilation geometry, it is worth having that conversation early rather than retrofitting it once a contractor is already on site.
We also get asked, reasonably, why a Kolkata studio is worth considering for a Goa or Gurgaon or Ahmedabad project when there are local firms right there. Our answer is not that we know your city better than a local firm does, we do not claim that. It is that 330+ delivered buildings and over a decade of daily design practice gives us a depth on the actual architecture and interior work, spatial planning, material logic, sustainable architecture thinking, that a lot of smaller local practices are still building toward. You get that design depth through a clean remote process, and you pair it with a local team for supervision and sanction. That is a workable split, and this villa is one of several projects that prove it out in practice.
If a villa, bungalow or residential project outside Kolkata is somewhere on your radar, the easiest next step is a conversation. Get in touch and we will walk you through what a remote-design engagement looks like for your city, what we handle, what your local team should handle, and roughly how the timeline sequences from brief to drawing handoff.