








New Town Design & Architecture
Mixed Material Elevation Design: Combining Stone, Glass and Concrete
A grounded look at how much house a 2400 sq ft New Town plot actually supports, and how stone, glass and concrete come together on that footprint without fighting each other.
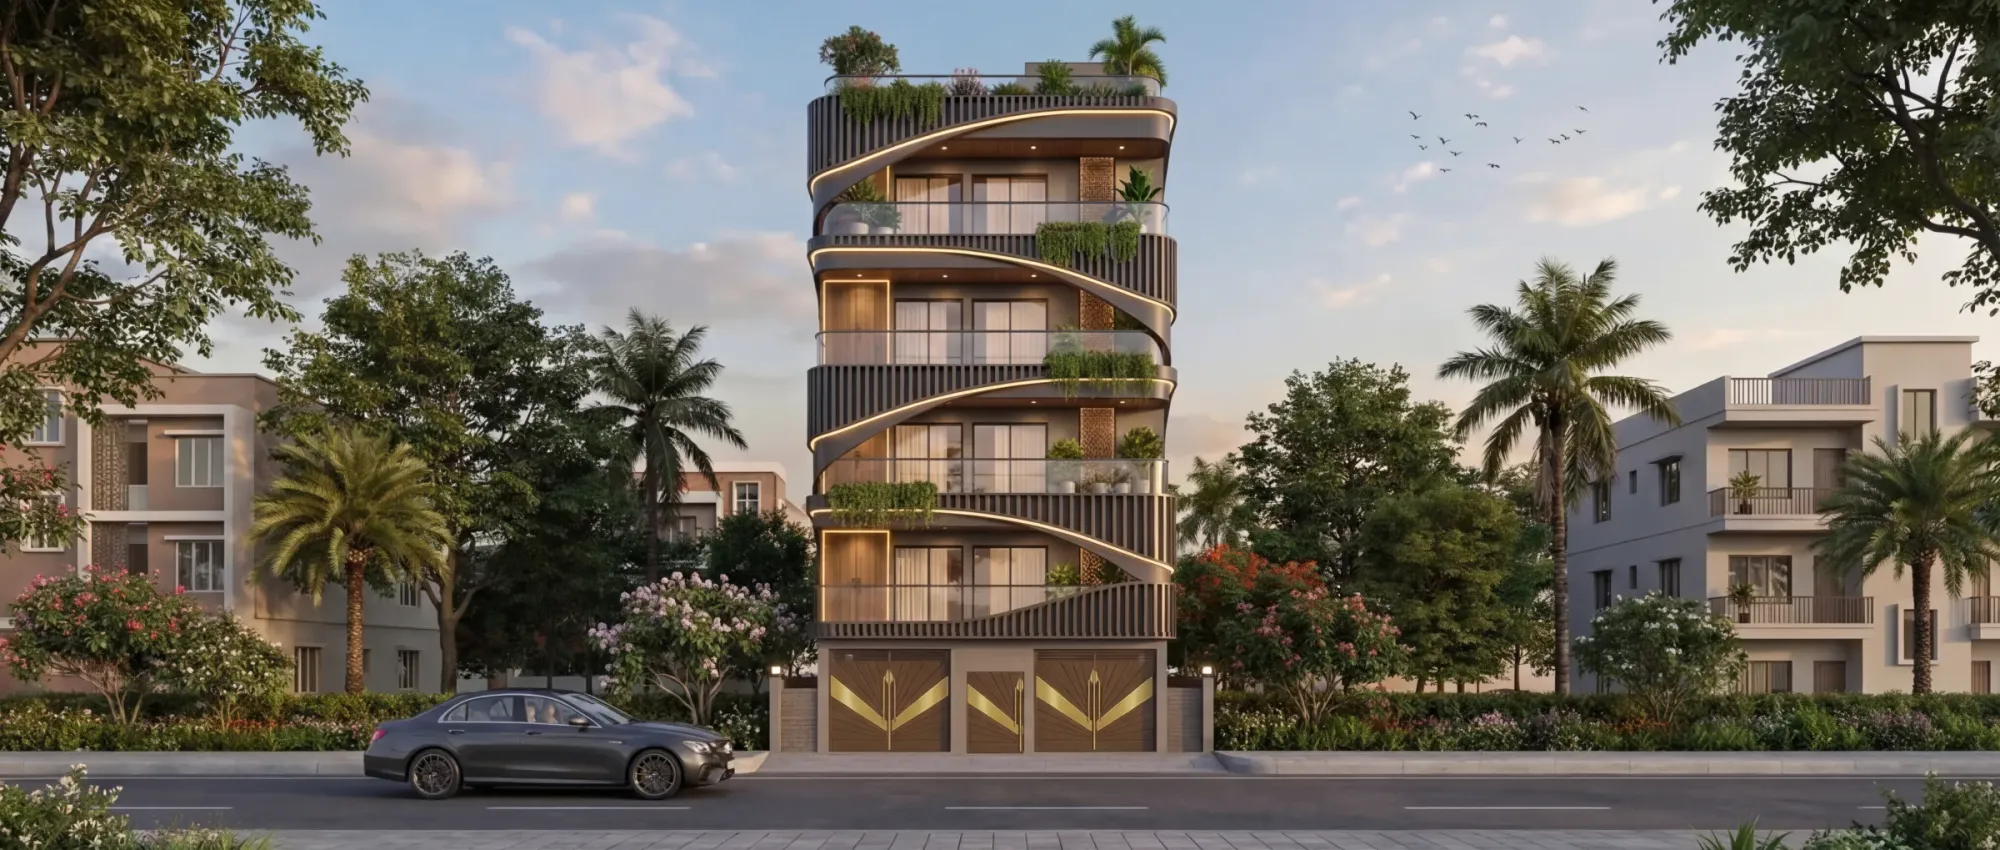
When a plot owner in New Town comes to us asking for a facade that mixes stone, glass and concrete, the conversation is rarely about the materials first, it is about the plot, right, because a 30x40 corner site behaves completely differently from a 40x60 mid-block plot once you start layering cladding, glazing and exposed structure on top of it. Mixed material elevations are having a real moment across Action Area 1, 2 and 3 right now, and for good reason, because they let a house look substantial and contemporary at the same time, which is exactly what a lot of our clients are asking for when they show us reference photos from Bangalore or Gurgaon and say "something like this, but ours."
The catch here is that a striking mixed material facade only works if the massing underneath it is planned correctly first, so before we talk stone cladding or curtain wall glazing we need to know how many floors the plot can actually support, how the FAR and ground coverage numbers shake out for that specific block, and where the setbacks fall, because all of that decides how much elevation surface you actually have to design with. This guide walks through a representative example, a plot in the 1800 to 3000 square foot range that is common across New Town's residential blocks, and shows how buildable area, room layout and material choice come together into one coherent elevation strategy.
We have delivered 330+ buildings since we started in 2014, and mixed material elevations show up again and again in that body of work because they age well when detailed properly and look dated fast when they are not, so we will also flag where owners typically go wrong.
Buildable Area and Floor Potential, Worked Conceptually
Every elevation decision starts with a number nobody enjoys talking about, which is how much you are actually allowed to build. Floor area ratio is the ratio between your total constructed floor area across all levels and your plot area, and it is set by the sanctioning authority for that specific block, not by us and not by a builder's brochure. Ground coverage is a separate number that caps how much of the plot footprint your ground floor can occupy once setback requirements on all four sides are applied. For a purely indicative worked example, take a 2400 square foot plot where the applicable norms allow roughly 60 percent ground coverage and an FAR that supports a stilt or ground floor plus two upper floors. That gives you a ground floor footprint of around 1440 square feet, and depending on the FAR multiplier, a total buildable area that could realistically stretch to somewhere between 3200 and 4000 square feet across three levels. We want to be very clear that these figures are illustrative only, the actual permissible FAR, ground coverage and height for your specific plot depends on the road width, the block, whether it falls under NKDA or a different jurisdiction, and the current version of the applicable building rules, so always confirm the exact current numbers with NKDA, KMC or Bidhannagar before you commit to a design brief, because these rules do get revised.
This buildable envelope is what actually determines how much elevation you have to work with, because a taller, narrower massing gives you more vertical surface for stone-to-glass transitions, while a wider, lower massing gives you more horizontal banding options. If you want the fuller breakdown of how these ratios are calculated and where they apply in New Town specifically, our FAR and ground coverage guide for New Town and our building height and floor limits guide go into the mechanics in more depth than we can here.
Room Layout Options That Let the Elevation Breathe
A mixed material elevation only reads well from the street if the interior layout is actually cooperating with it, and this is where a lot of plans fall apart, because owners pick a facade image first and then try to force room layouts to match the openings instead of working the other way round. For a plot in this size range, we typically see three workable configurations. The first is a straightforward duplex layout, living and dining plus a guest room on the ground floor, three bedrooms across the first floor, with the ground floor kept relatively solid in stone or textured concrete and the upper floor opened up in glass, which naturally creates the horizontal material transition that reads as intentional rather than decorative. The second is a stacked-floor rental or joint-family layout, where each floor is a near-independent unit, and here the elevation challenge is different because you need repeating window rhythms across floors rather than one dramatic transition, so the material palette usually shifts to vertical stone piers between glazed bays instead of horizontal banding. The third, common on the larger end of this range, is a bungalow-style spread across ground plus one floor with a double-height living space, which is honestly the easiest layout to give a strong mixed material treatment to because the double-height volume gives you a natural spot for a full-height glazed element flanked by stone.
| Layout Type | Elevation Fit |
|---|---|
| Duplex (G+1/G+2) | Horizontal stone-to-glass split works cleanly floor by floor |
| Stacked rental floors | Vertical stone piers between repeating glazed bays |
| Bungalow with double-height living | Full-height glazing panel framed by stone, strongest visual impact |
Room orientation also affects which faces get the glass and which get the solid stone or concrete, since Kolkata's climate does not reward large unshaded glazing on the west facade, so we tend to push glass toward north and east openings for daylighting and keep the west face heavier, with deep overhangs where glazing is unavoidable. Many of our clients also want Vastu Shastra principles respected in the room layout, and the good news is that Vastu placement and good climatic orientation usually point the same direction anyway, so it rarely forces a compromise on the elevation. For a fuller look at typical layouts on this plot size, our 40x60 plot New Town home design blog walks through room-by-room options, and our duplex house design guide for New Town covers the stacking logic in detail.
Choosing the Mix, Stone, Glass and Concrete
Once the massing and layout are locked, material selection is really about deciding what job each material is doing on the facade rather than picking three materials because they look good in a moodboard. Stone, usually a local sandstone, kota, or an engineered stone cladding panel where budget or maintenance is a concern, anchors the base of the elevation and gives it visual weight, which matters because a building that is all glass and concrete tends to look like it is floating and that reads as unsettling to most owners even if they cannot articulate why. Glass, typically handled through a curtain wall system on larger openings or simple punched aluminium windows on smaller ones, does the opposite job, it lightens the upper mass, brings in natural ventilation and daylight, and creates the contrast that makes the stone look intentional rather than heavy. Exposed reinforced concrete, whether as structural elements left visible or as board-formed feature bands, is what ties the two together, because a raw concrete edge or lintel band gives the eye a clean line to travel along between the stone and the glass instead of an abrupt material clash.
The mistake we see most often on self-planned mixed material homes is too many materials fighting for attention on one facade, four or five finishes with no clear hierarchy, which ends up looking busy rather than layered. Our rule of thumb is that one material should dominate, one should contrast, and one should trim, and everything else stays secondary. Cost is the other real constraint here, stone cladding and curtain wall glazing both carry a real premium over plain plastered concrete, so we always model the elevation cost against the client's overall budget early, which our cost to build a house in New Town guide and the broader architect fees in Kolkata blog both help frame realistically before design work goes too far.
How Studio Contour Approaches This
- 01Site and rule verification with NKDA/KMC
- 02Massing and floor study against confirmed FAR
- 03Material hierarchy and elevation development
- 043D visualization and client sign-off
- 05Structural detailing and site execution
Our process for a mixed material project starts with verifying the actual applicable buildable envelope for the specific plot before a single elevation sketch happens, because designing a beautiful facade against the wrong FAR number just means redesigning it later, which nobody wants. From there our residential architecture team develops the massing and floor layout together, since as covered above they genuinely inform each other, and once that is locked we move into material hierarchy and detailing, where junctions between stone and glass, drainage at cladding joints, and structural support for cantilevered concrete bands all get resolved on paper before they become site problems. We push every mixed material elevation through full 3D visualization and rendering before construction starts, because a stone-to-glass transition that looks fine as a line drawing can look completely wrong once you see it rendered at actual proportions and light conditions, and it is a far cheaper place to catch that than on scaffolding. We are also fairly disciplined about passive cooling and shading on every glazed opening, since a mixed material elevation in Kolkata's climate that ignores heat gain ends up an expensive facade attached to a house nobody wants to sit in during May.
- Confirm current FAR, ground coverage and height with NKDA/KMC/Bidhannagar before finalizing massing
- Assign each material a clear job, base, contrast or trim, not all three competing
- Orient large glazing away from unshaded west exposure or add deep overhangs
- Detail stone-to-glass and concrete band junctions on paper before site work
- Render the elevation in 3D at real proportions before locking material orders
One project of ours in Action Area 2, the G4 residence, is a decent reference point for how this plays out on a plot in this size range, with a stone base, glazed upper volume and exposed concrete banding tying the two together, and it is worth a look if you want to see the theory applied rather than just described.
At the end of the day a mixed material elevation is a genuinely good choice for a plot this size, it photographs well, it ages better than a fully rendered facade if the detailing is right, and it gives you room to express the house's personality without going over the top, but it only works when the buildable area math, the room layout and the material hierarchy are all pulling in the same direction from day one. If you have a plot in New Town or the wider Kolkata metro and want to see what a mixed material elevation actually looks like against your specific FAR and setback numbers, get in touch with us and we will walk through it with you.