








Pan-India (Remote Design)
NRI Home Design From India: A Practical Guide to Working With Studio Contour
How Studio Contour designs homes for clients living outside West Bengal, through video consultation, 3D visualization and digital drawing handoff.
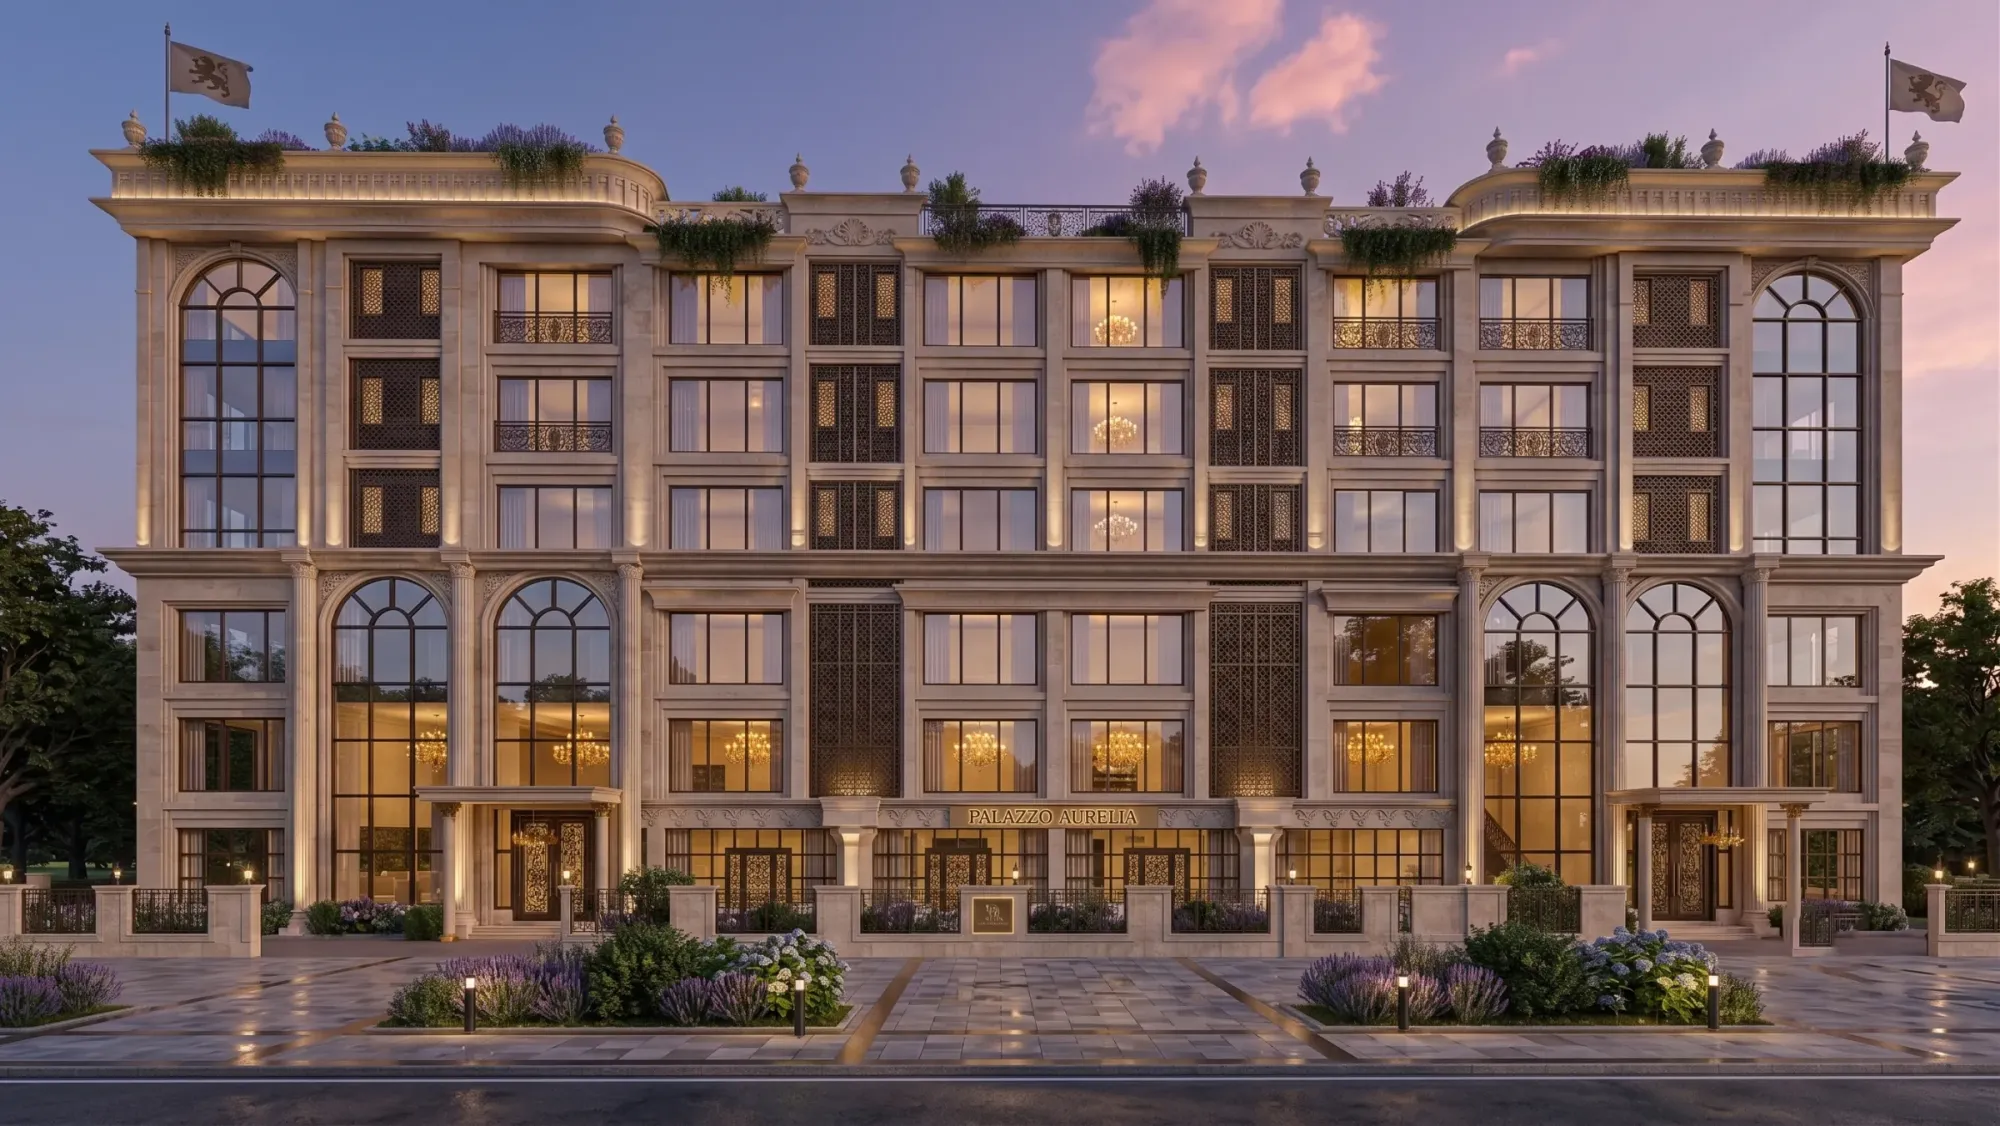
Designing a home in India while you live somewhere else entirely
We get this call more often than you would think, and it usually starts the same way. Someone is settled in Gurgaon, or Bangalore, or overseas, and their parents are building a retirement home back in Kolkata, or they themselves are putting up a house on a family plot they visit twice a year, and the honest question underneath every version of this call is the same one, right, can an architecture studio actually do good work for you when you are never physically in the same city as the site. We have been answering that question with real projects since 2014, and at this point we are not guessing at how remote design works, we have run the process enough times across enough states that we can tell you exactly what it looks like, what we need from you, and where the line sits between what we do and what your local team on the ground needs to handle.
Studio Contour is a residential architecture and interior design practice based in New Town, Kolkata, and the bulk of our built work, the 330-plus buildings we have actually delivered, sits across New Town, Salt Lake, Rajarhat and the greater Kolkata region, so that Kolkata track record is real and it is where our process was built and stress-tested. But alongside that, we have genuinely designed for clients outside West Bengal too, with completed projects in Gurgaon, Jammu, Srinagar, Ahmedabad and elsewhere in Gujarat, Karnataka, Punjab, Goa, Gangtok, Madhya Pradesh, Ayodhya and Agartala, all delivered remotely through video consultation and digital handoff. So when we say we can design your home from a distance, we are not describing a theoretical service line, we are describing something we do routinely, and the point of this guide is to walk through exactly what that looks like in practice so you know what to expect before you commit to it.
What we actually deliver when the client isn't on site
The honest framing here matters, so let us be precise about it rather than vague. For a project outside our home base, what we deliver is design, meaning architectural drawings, interior layouts, elevation design, 3D rendering visualization and Vastu-aligned planning, all produced through remote consultation and handed off digitally as complete drawing sets. What we do not do, and what we are upfront about from the first call, is walk your site every week or file your building plan with your local municipal authority. That work belongs to your local team, whether that is a local architect-of-record who converts our drawings into locally-stamped submission sets, a structural consultant who signs off on the engineering, or a contractor who runs day-to-day site supervision. Local approvals in any city outside Kolkata are handled entirely by that local team, and we intentionally stay out of that part of the process because it is not something we have direct experience navigating outside our own jurisdiction, and pretending otherwise would not serve you well. The catch here is that this division of labor, once you understand it, is actually a strength rather than a limitation, because it means each side of the project is being handled by the party best positioned to handle it, us for the design thinking and spatial planning, your local team for the ground-level execution and compliance.
How the video consultation actually runs
A remote engagement with us starts the same way an in-person one would, with us trying to understand how you actually want to live in the space, and that conversation happens over structured video calls rather than a site visit. The first call is usually the longest, and we spend it walking through your plot orientation, your family's daily routines, how many people the home needs to serve, whether you want a joint-family layout or something more separated, your budget range, and any specific requirements around Vastu Shastra if that matters to your family, which for a large share of our clients it genuinely does. Subsequent calls get narrower and more technical, reviewing a floor plan draft, walking through material choices, discussing an elevation option, and because everything happens over video conferencing rather than a phone call, we can screen-share drawings and 3D views in real time and mark up changes while you watch, so the feedback loop is tighter than a lot of people expect going in.
- 01Discovery call and site data collection
- 02Concept layout and Vastu review
- 033D visualization walkthrough
- 04Drawing revisions over video
- 05Final drawing set handed off digitally
- 06Local team takes over execution
What we need from you before we can start
The quality of a remote design depends entirely on the quality of the site information we get at the front end, so we are fairly specific about what we ask for, and it is worth gathering this before your first call rather than during it. We need an accurate site survey with dimensions and orientation, ideally with a north arrow marked, photographs of the plot and its surroundings including neighboring structures and any existing boundary walls, the sanctioned plot area and applicable floor area ratio or setback norms from your local authority if you already have them, and a clear sense of your budget band because that shapes material and structural decisions from day one rather than being something we bolt on at the end.
- Site survey with accurate dimensions and north orientation
- Photographs of the plot and immediate surroundings
- Sanctioned plot area and local setback norms, if available
- Rough budget range for construction and interiors
- Family size, routines and any Vastu preferences
- Contact details for your local architect or contractor, if already appointed
Why 3D visualization matters more here than it would for a local client
For a client we can drive out to visit, a physical model or a site walk fills in a lot of spatial understanding that is hard to get from flat drawings alone. When you are not on site, that gap has to be closed a different way, and for us that means leaning much more heavily on 3D visualization than we might for a project we can walk through in person. Every major space in a remote project gets rendered before construction starts, not as a marketing image but as a working design tool, so you can see ceiling heights, how daylight actually falls across a room at different times of day, how a kitchen island reads against the dining space, and where a wall genuinely needs to move before it becomes expensive to change. We have found that clients who go through this rendering-heavy process end up making fewer change requests once construction is underway, basically because the ambiguity that normally gets resolved through in-person walkthroughs gets resolved earlier, on screen, before a contractor has poured a single foundation.
| In-person client | Remote client |
|---|---|
| Site walk resolves spatial doubts | 3D walkthrough resolves spatial doubts |
| Physical model optional | Detailed rendering for every major space |
| Drawing review in person | Drawing review over screen-share video |
| Local architect not usually needed | Local architect-of-record recommended for site work |
Structure, materials and the parts we hand off to your local engineer
Once a layout is locked, the drawing set that comes out of our end covers architectural plans, elevations, sections, interior layouts and specification notes, and where reinforced concrete framing or structural engineering sign-off is required for your local sanctioning process, that piece is coordinated by your structural consultant on the ground, working from our architectural drawings. We design with your regional climate of India conditions in mind wherever we have the information for it, thinking through natural ventilation, shading and orientation so a home in a hot, dry region and a home in a wetter one aren't handed the same generic template, but the specifics of your local building code and how it gets satisfied on paper for your municipal authority is something your local architect-of-record manages directly, since that familiarity is inherently regional and we are not going to pretend otherwise.
The cities where we have actually built this track record
It is worth being direct about where our remote delivery is proven rather than theoretical, because that distinction matters when you are deciding whether to trust a studio with a project you cannot personally supervise day to day.
| Region | What we delivered | Format |
|---|---|---|
| Gurgaon Haryana | Residential architecture and interiors | Remote video + digital handoff |
| Jammu and Srinagar | Residential design and Vastu-aligned planning | Remote video + digital handoff |
| Ahmedabad and Gujarat | Architecture and interior design | Remote video + digital handoff |
| Karnataka Punjab Goa | Residential architecture | Remote video + digital handoff |
| Gangtok Sikkim | Residential design | Remote video + digital handoff |
| Ayodhya UP and Agartala Tripura | Architecture and interiors | Remote video + digital handoff |
Vastu, from a distance
A meaningful share of the families we work with, both in Kolkata and outside it, want the home planned around Vastu Shastra principles, and this is one area where remote design actually works cleanly, because Vastu planning is fundamentally about orientation, room placement and directional relationships between spaces, all of which can be worked out accurately from a good site survey and doesn't require us to physically stand on the plot. What we do need, as covered above, is an accurate north orientation on your survey, and from there we build the layout around entrance direction, kitchen and pooja room placement, and the position of the master bedroom relative to the plot's cardinal points, the same way we would for a New Town client, just without the site visit. If you want the fuller picture of how we think about this on our home turf, our guide on Vastu-NKDA compliant homes walks through the principles in more depth, and most of that thinking transfers directly to a project anywhere else in the country.
What handoff and revisions actually look like
Once drawings are finalized, everything moves to you and your local team digitally, complete PDF and CAD drawing sets, the rendered views, material and finish schedules, and any specification notes your contractor will need to price and build from. Revisions during construction happen the same way the design phase did, over video call with the drawing on screen, and because we keep the full drawing history versioned, your local architect or contractor always knows which set is current rather than working off an outdated PDF someone forwarded three weeks ago. Budget conversations follow a similar logic to what we run through with our Kolkata clients, and if you want a sense of how design fees typically get structured before you start a remote engagement, our piece on architect fees in Kolkata is a useful reference point even though your specific quote will depend on your project's scale and location.
Who you're actually working with
Our practice has been led by Sumana Kumar, our principal architect, since we started in 2014, and the design philosophy that runs through both our Kolkata projects and our remote ones comes from the same place, which is that a home should be planned around how a specific family actually lives rather than a generic template stretched to fit. If you want more background on how she approaches a project and why clients keep coming back to the studio, our post on who Sumana Kumar is covers that in more detail, and for a closer look at how we specifically structure the non-resident Indian and person of Indian origin engagement end to end, our practical setup guide for working with a Kolkata architect as an NRI goes into the logistics, time zones and document flow in more depth than we have room for here.
Cost planning when you're building from a distance
One thing we tell every remote client early is that construction cost planning still needs to happen against real, local numbers, meaning your local contractor's rates for labor, materials and finishes in your specific city, not a generic estimate we pull from our Kolkata pricing. Our design work does account for material choices that affect budget, and we'll flag where a spec decision is going to push cost up or down, but the final rate card has to come from whoever is actually pricing and building on your site. If it helps to see how we frame this exercise for our home market as a reference point, our cost to build a house guide walks through the categories worth budgeting for, even though the specific numbers there are New Town-specific and won't map one to one onto your city.
Getting started
If you're planning a home in a city where you can't be present for weekly site visits, the practical path is usually to start with a single video consultation where we look at your plot, your family's needs and your rough budget, and from there we can tell you honestly whether a remote engagement makes sense for your situation and roughly what the process would look like on your timeline. We'd also suggest lining up a local architect-of-record or contractor early, even before design work starts, since that relationship becomes important once drawings are ready to hand off for local sanctioning and construction. Reach out through our contact page with your city and a bit about the project, and we'll walk you through what a remote design engagement with us would actually involve for your specific situation.