








New Town Design & Architecture
Rectangular Plot House Design: Making the Most of a Regular Footprint
A regular footprint is the easiest plot shape to build a genuinely good house on, if you plan the floors and the elevation around it properly.
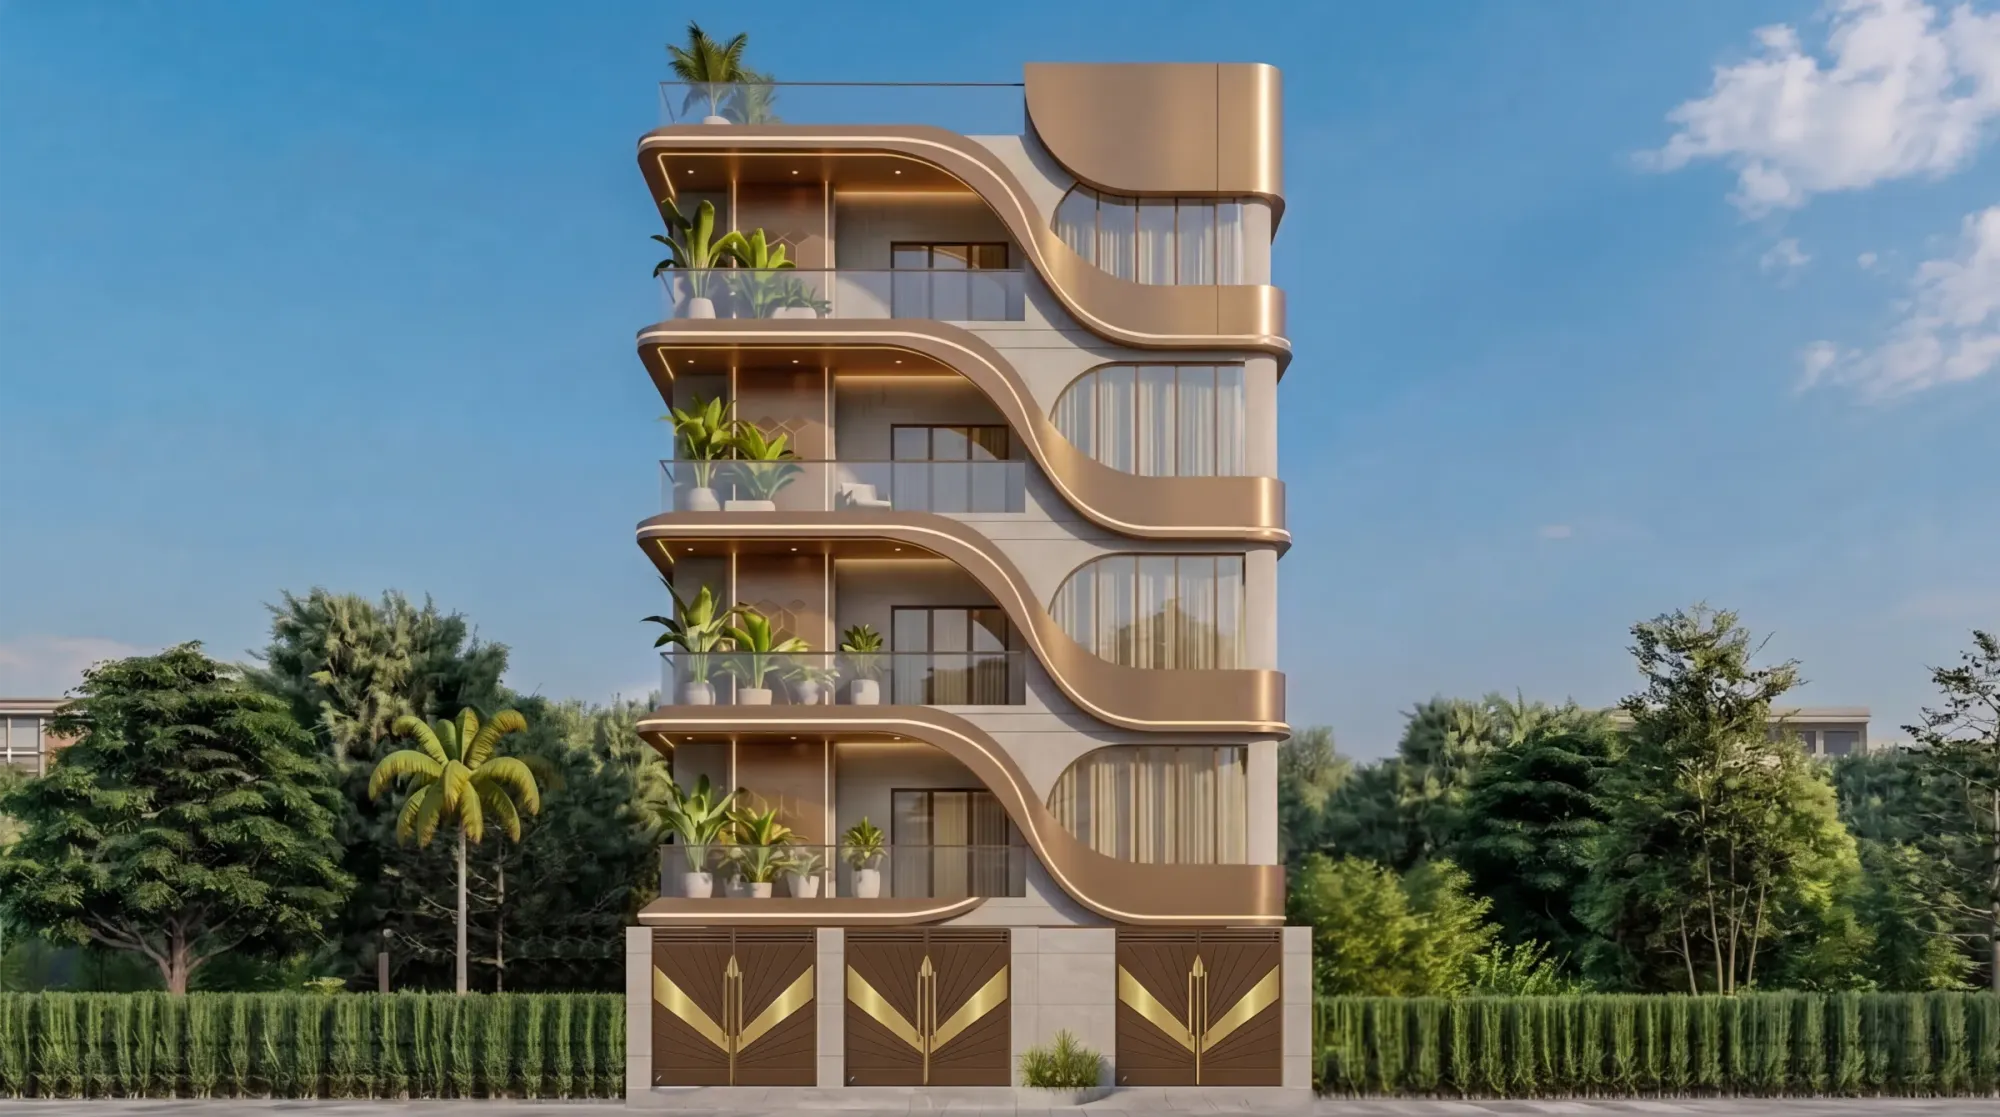
Most plots we get asked to design for in and around Kolkata are not oddly shaped corner cuts or awkward trapezoids, they are plain rectangles, and there is a reason that keeps happening even though it sounds like a small detail. A regular footprint is genuinely the easiest shape to design well on, because every wall runs parallel to another wall, every room can hit its proper proportions without a wasted sliver of floor at one end, and you are not spending the first three weeks of a project fighting the plot's geometry before you even get to the client's actual wishlist.
The catch here is that a lot of people who own a rectangular plot still end up living in a house that does not feel rectangular at all, because the layout gets forced around a staircase location or a boundary decision someone made years ago, or the plan just gets copied from a neighbour's house without checking whether it actually suits the orientation. We see this constantly on plots picked up in New Town's Action Area pockets and the older Salt Lake blocks, where the shape on paper is clean but what eventually gets built ignores it completely. So this guide is basically about doing the opposite, using the rectangle as an advantage instead of treating it as just another constraint, and being upfront about where the real numbers actually come from so you are not planning a house around a figure someone quoted you at a tea stall.
We have been doing residential architecture out of New Town since 2014, and in that time we have taken 330+ buildings from a plot number to a finished elevation, and a good chunk of those started exactly this way, a clean rectangular plot and a client asking how much house actually fits on it. That question has a real answer, it just is not a single number you can quote without checking your specific plot's zone and the current byelaws first, because those figures genuinely differ between NKDA, KMC, and Bidhannagar jurisdictions and they get revised.
How Much House a Rectangular Plot Actually Gives You
The buildable area on any plot, rectangular or not, comes down to two things working together, the ground coverage percentage that tells you how much of the plot footprint you can actually build on at each floor, and the floor area ratio that tells you how much total constructed area you can stack across all your floors combined. On a rectangular plot these two numbers are easy to visualise because the geometry does not fight you, you are basically drawing a smaller rectangle inside a bigger one once you pull back for the mandatory setback on every side, and then deciding how many floors of that smaller rectangle you are allowed to stack.
Here is a worked example purely to show how the maths works conceptually, not as a number you should build against. Say you have a 30x40 plot, that is 1200 square feet of land. After setbacks on all four sides eat into the footprint, your buildable ground floor footprint might realistically work out to somewhere around 800 to 850 square feet, and depending on the FAR your zone currently allows, your total constructed area across all floors could land anywhere from roughly 1800 to 2600 square feet. That is a wide range on purpose, because the actual multiplier changes by zone, by road width, and by whether you are inside NKDA, KMC, or Bidhannagar limits, and it gets revised from time to time. The only way to get your actual number is to confirm current FAR and ground coverage figures with the relevant authority for your specific plot before you commit to a layout, and our FAR and ground coverage guide for New Town walks through how that calculation is structured in more depth.
Floor count matters just as much as area here, because a rectangular plot that is deep but narrow behaves very differently from one that is wide and shallow, even at the same total square footage. A narrow-frontage rectangle tends to push you toward more floors to get the area you want, which is fine structurally in reinforced concrete construction, but it changes how staircases, lift shafts if any, and vertical services get planned from day one. Our guide on building height and floor limits in New Town covers how many floors your plot can realistically carry once height restrictions and ground coverage are both factored in together, and it is worth reading before you fall in love with a particular floor count.
Room Layouts That Actually Work On a Regular Footprint
The advantage of a rectangle is that you can plan room-by-room without any geometry apology, so the real decision is not whether the rooms fit, it is how you sequence them front to back and stack them floor to floor. On a typical mid-size rectangular plot in the New Town or Salt Lake range, we generally see three workable configurations depending on family size and how the plot's longer axis sits relative to the road.
For a 3BHK on a G+1 or G+2 rectangular plot, the ground floor usually carries the living and dining spread across the front two-thirds of the rectangle with a kitchen tucked at the rear near a service entry, leaving the first floor for two or three bedrooms arranged along the depth of the plot so each one gets an external wall for windows. A 4BHK on the same footprint pushes one bedroom suite to the ground floor for elderly parents or a home office, which is a layout we design often given how many of our New Town clients are planning for multi-generational living from the start. Larger rectangular plots, the 40x60 range and above, give enough width to run a double-loaded corridor with rooms on both sides, which is efficient but needs careful attention to cross-ventilation since interior rooms on that layout can end up landlocked if the plan is not checked early for natural ventilation paths.
- Living and dining oriented toward the road-facing setback for daylight
- Kitchen and service areas at the rear near the service entry
- Staircase placed to avoid splitting the rectangle into two dead zones
- Bedrooms stacked directly above ground-floor rooms of similar wet/dry function
- At least one cross-ventilated room per floor, not just corner rooms
The plot's orientation relative to the sun and the road decides a lot of this before we even sketch a room, and this is also where clients frequently ask us to check the layout against Vastu Shastra principles alongside the functional planning, which our Vastu-compliant design service handles as part of the same layout process rather than as an afterthought bolted on at the end. For a closer look at how a specific plot size plays out room by room, our breakdown of a 30x40 plot house design in Kolkata and our 40x60 plot New Town home design both walk through real floor plans on rectangular footprints in this range.
Elevation and Material Choices That Suit a Rectangular Footprint
A rectangular plan gives you an honest, legible elevation if you let it, and this is where a lot of otherwise well-planned rectangular houses go wrong, because the facade gets treated as decoration applied afterward rather than an extension of the plan underneath it. The strongest elevations we design on regular footprints work with the rectangle's proportions rather than against them, breaking up a long facade with recessed balconies or a projected first-floor volume so the building reads as layered massing instead of one flat wall with windows punched into it.
| Contemporary Minimal | Contemporary with Texture Accents |
|---|---|
| Flat render finish, large glazing, single dominant colour | Combination of render and exposed brick or stone cladding on one plane |
| Clean parapet lines, minimal ornamentation | Fin-and-louvre shading elements over openings |
| Works best on wider frontages with more glazing area | Works well on narrower plots where texture breaks up a tall vertical facade |
Material choice tends to follow the plot's exposure. South and west facing rectangular plots, which describes a large share of New Town's grid, benefit from projected sunshades or a curtain wall treatment only where it is genuinely shaded, because unshaded glazing on that orientation turns into a heat problem fast regardless of how good it looks in a render. We generally push toward passive cooling strategies at the massing stage itself, overhangs, recessed openings, and cross-ventilation paths planned into the room layout rather than added later as an afterthought, because retrofitting shading onto a finished elevation almost never looks as clean as designing it in from the start. For plots where the client wants a full material and finish walkthrough before construction starts, our 3D visualization and rendering service lets you see the elevation in actual light conditions before a single brick goes up, and it is one of the most useful steps for exactly this kind of decision.
How Studio Contour Approaches a Rectangular Plot Project
Our process on a rectangular plot starts the same way it starts on every project, we do not skip steps just because the geometry is forgiving. The site visit and survey come first regardless of how simple the plot shape looks on the deed, because setback measurements, existing boundary walls, and road width all need to be confirmed on the ground before any FAR calculation means anything, and we always tell clients to verify current figures with NKDA, KMC, or Bidhannagar directly for their specific plot rather than relying on a generic number from an old brochure.
- 01Site survey and plot verification
- 02FAR and floor count study against current byelaws
- 03Room layout and orientation planning
- 04Elevation and material development
- 05Sanction drawing submission and approval
- 06Construction execution
From there we move into layout studies where we test two or three room arrangements against the plot's actual orientation before locking anything, because on a rectangular plot the difference between a good layout and a mediocre one usually comes down to sequencing rather than square footage, the numbers can look identical on paper while one plan gets daylight into every room and the other leaves two bedrooms dark. We handle the full sanction drawing and approval process alongside the design work, and our guide on the KMC building sanction process and our broader building rules overview for West Bengal are both useful background reading if you want to understand what that approval sequence actually involves before you sit down with us. For clients further along who are past the design stage and thinking about budget, our cost to build guide for New Town breaks down where the money typically goes on a project this size, and it is worth reading early rather than after drawings are finalised.
One project that shows this kind of planning in practice is our Plot 214 residence in New Town, built on a regular footprint where the floor stacking and elevation breakup were both worked out from the room layout outward rather than the other way round, which at the end of the day is the whole point of designing for a rectangular plot properly instead of treating the shape as an afterthought.
If you have a rectangular plot in New Town, Salt Lake, or anywhere else in the Kolkata metro and want an honest read on what actually fits on it before you commit to a floor count or a facade style, get in touch with us and we will walk through the plot with you, check the current byelaws for your specific zone, and put together a layout that actually earns the shape you are starting with.