








Pan-India (Remote Design)
Remote Architecture & Interior Design for Noida Homeowners, From Studio Contour Kolkata
How a Kolkata-based studio delivers architectural drawings, interior design and 3D visualization for Noida homeowners through video consultation and digital handoff.
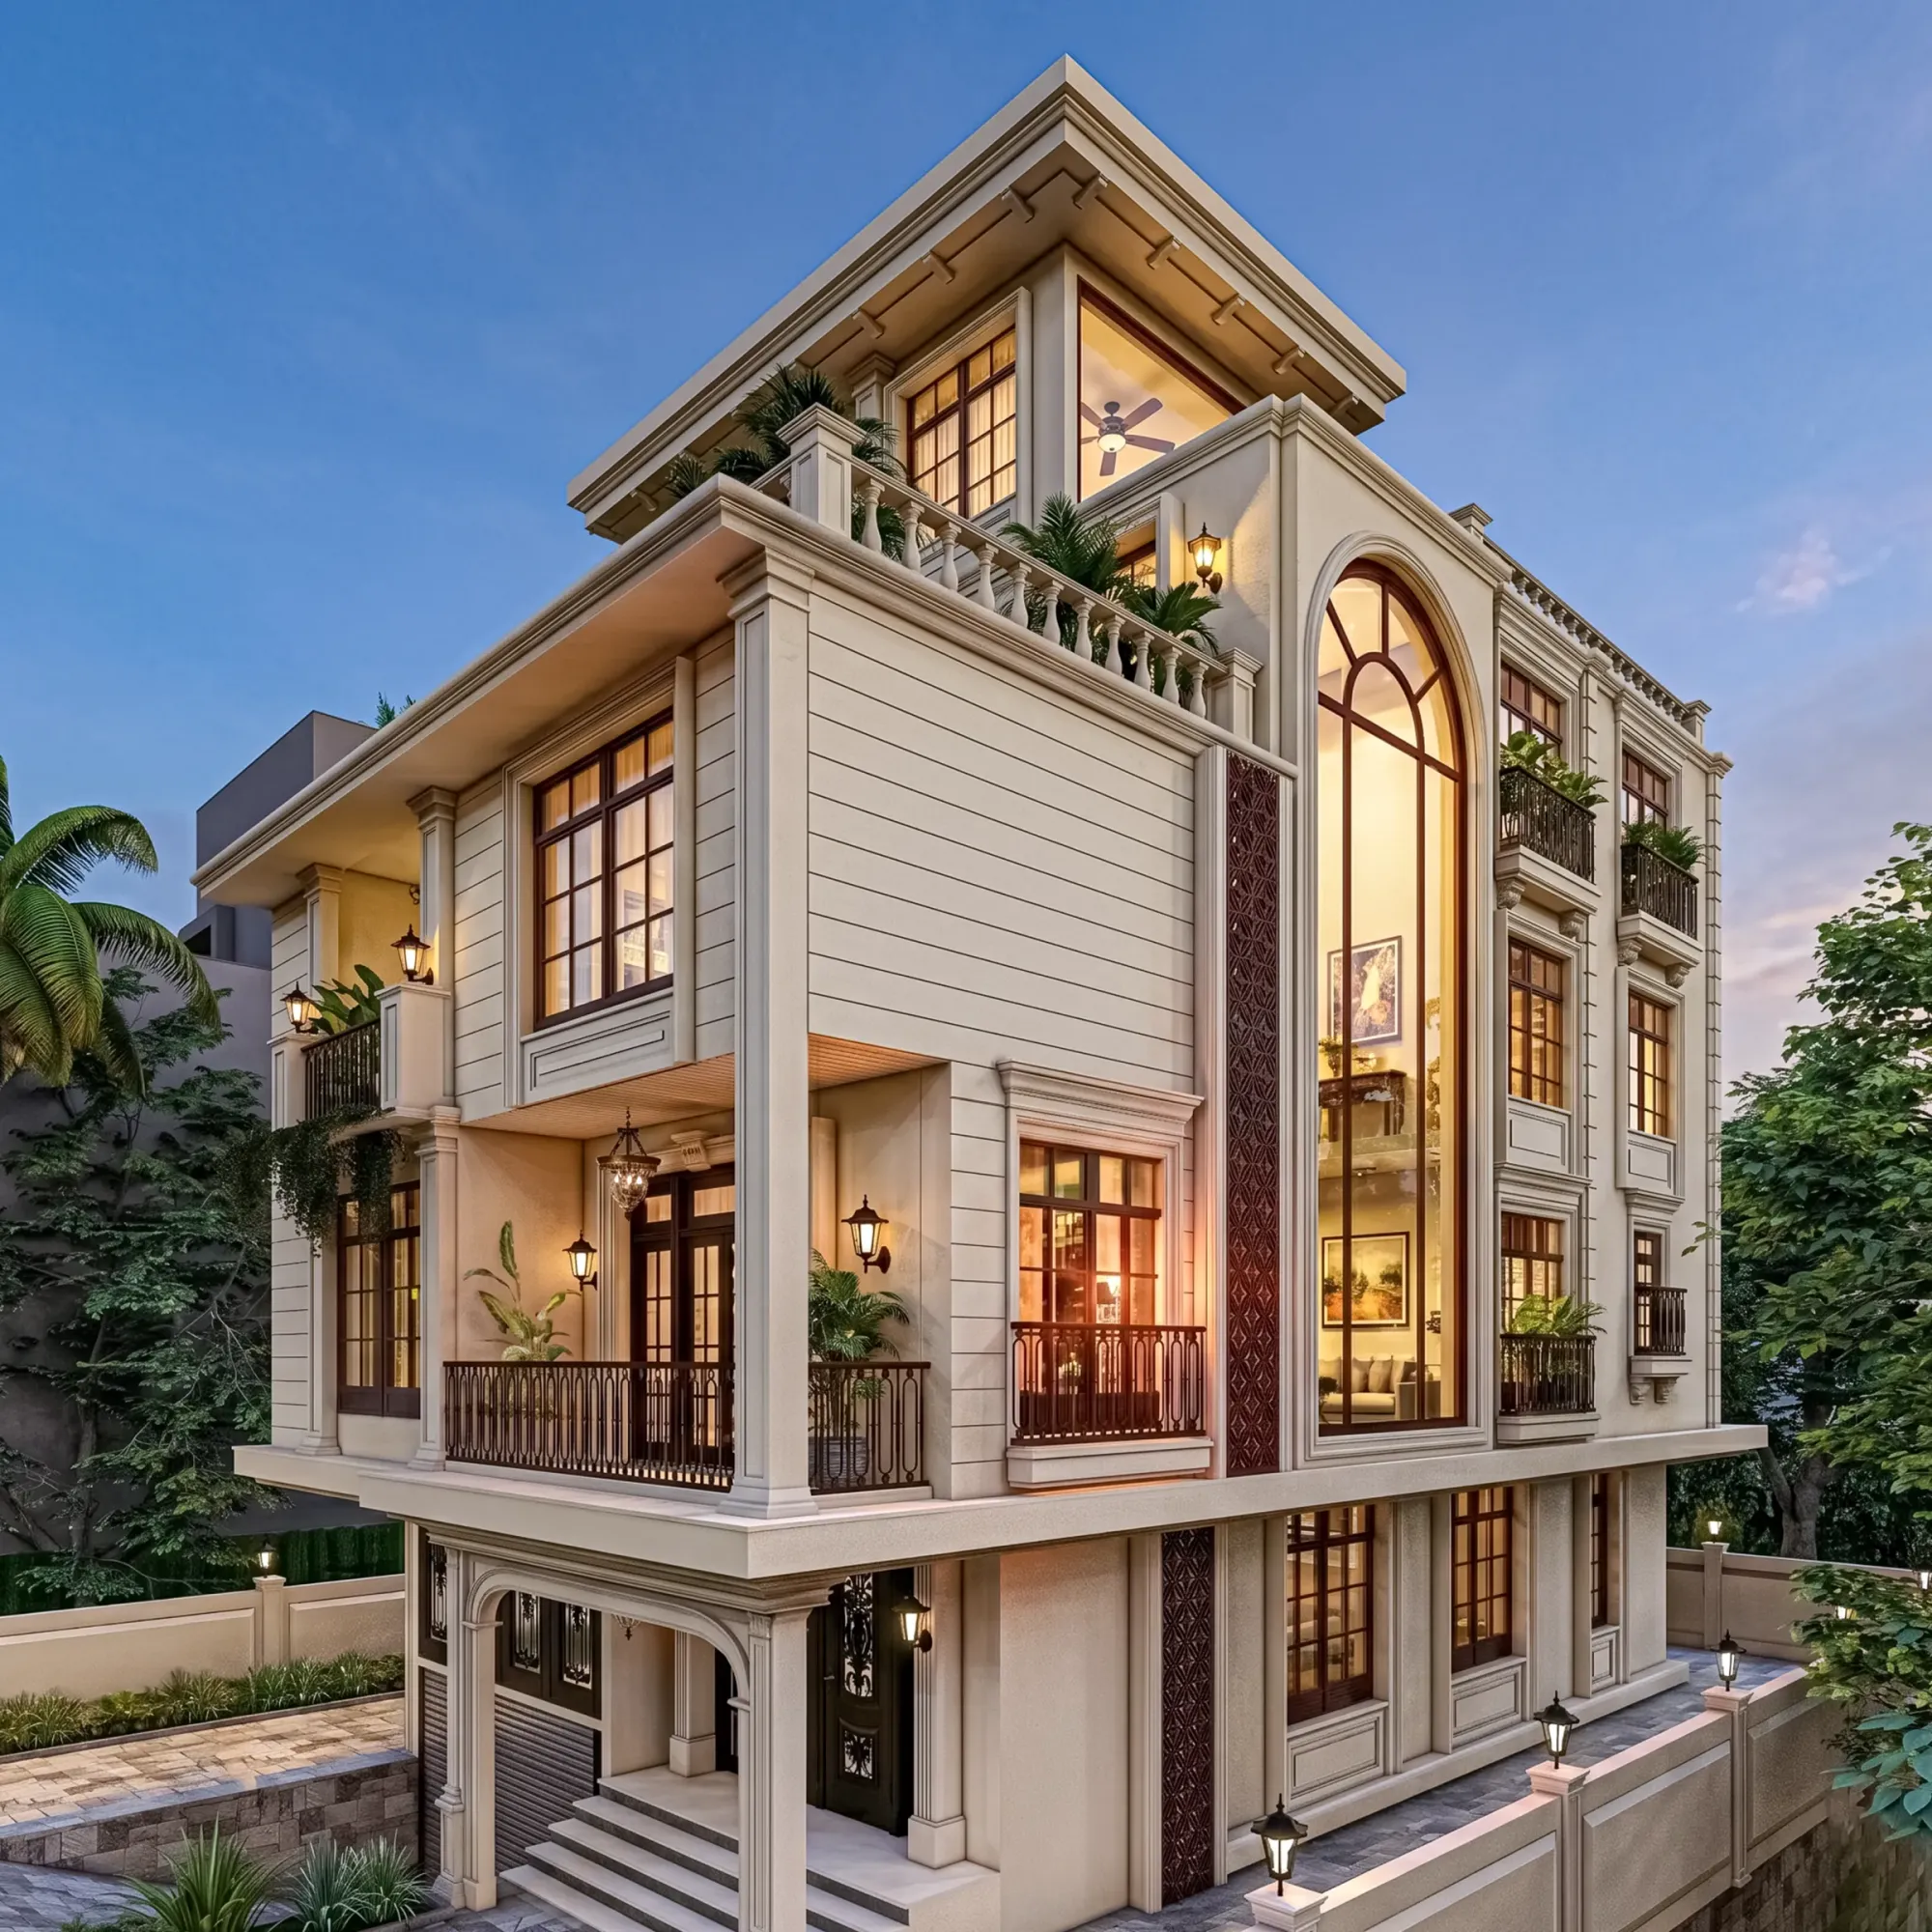
Noida homeowners searching for an architect usually start local, and that makes sense on paper, until you actually sit down with three or four local firms and realise most of them are running the same templated floor plan with different finishes swapped in. We hear this a lot from clients who eventually call us in New Town, Kolkata, so we want to be upfront about what we actually do for a Noida project and what we do not, because the last thing anyone needs is another design studio overselling a remote relationship.
Studio Contour is based out of New Town, Kolkata, we have been practicing since 2014, and we have delivered 330+ buildings, primarily across New Town, Salt Lake, Rajarhat and the greater Kolkata region. That is where our on-ground muscle lives, our site visits, our contractor relationships, our familiarity with NKDA's sanction process, all of it. But we also genuinely design for clients well outside West Bengal, and this is not a marketing claim we are stretching thin, we have completed remote design work for clients in Gurgaon, Jammu, Srinagar, Ahmedabad and other parts of Gujarat, Karnataka, Punjab, Goa, Gangtok, Madhya Pradesh, Ayodhya and Agartala. So when a Noida homeowner asks whether we can actually do this for a city we have not built a project sheet for yet, the honest answer is yes, and here is exactly how, right down to where the line sits between what we handle and what your local team handles.
What "remote" actually means in this arrangement
The word remote makes people nervous, and fairly so, because construction is a physical, local, permit-heavy business, and no one wants an architect promising things they cannot deliver from 1,500 kilometres away. So let us be precise about the split. What we produce and deliver, entirely through video consultation and digital handoff, is the design layer: architectural drawings, interior design concepts, elevation design, 3D visualization of the finished space before a single wall goes up, and layouts checked against Vastu Shastra principles if that matters to your family, which for a lot of North Indian households it genuinely does. What we do not do, and would never claim to do, is walk your local municipal authority's building-plan sanction process for you, or supervise the site day to day with our own staff standing on your plot. That work sits with your local architect-of-record, your structural consultant, or your contractor, whoever is your boots-on-ground person in Noida, and we design in a way that hands off cleanly to them.
The reason this split works, and works well, is that design and execution are genuinely different disciplines with different geography requirements. A floor plan that solves your family's daily movement, your storage problem, your light and cross-ventilation, your budget-to-square-footage ratio, none of that requires anyone to be physically standing in Noida. What requires local presence is checking rebar against site conditions, coordinating masons on a weekly basis, and filing paperwork with an authority whose officers you need to sit across a desk from. We stay firmly in the first category for out-of-state work, and we tell every remote client this on the very first call, because a design studio that blurs this line is setting a client up for a bad surprise six months into construction.
Why a Noida homeowner would look at a Kolkata studio at all
This is the fair question, and it deserves a real answer rather than a sales pitch. Noida's housing stock leans heavily toward large-format plotted development and high-rise apartment towers built over the last two decades, a fairly recent, fairly homogenous wave of construction compared to older Indian cities, and that homogeneity is exactly the problem a lot of our remote clients describe. When an entire sector gets built out by the same handful of developers in the same five-year window, the interior vocabulary that follows tends to repeat itself too, the same modular kitchen layouts, the same false-ceiling coves, the same marble-look flooring pattern showing up in flat after flat. A homeowner who wants their home to look and feel distinct from the neighbour's identical floor plan next door is often the one who starts looking outside the immediate market.
There is also a straightforward cost angle. Design fees in a metro like Delhi NCR carry a premium that reflects that market's overheads, and clients who compare quotes often find that a Kolkata-based studio doing the same depth of design work, full architectural drawings, interior detailing, 3D visualization, comes in meaningfully lower without any drop in design quality, because our cost base is New Town, Kolkata, not Delhi NCR. And then there is the aesthetic argument, which is harder to quantify but real, we have spent over a decade designing residential architecture for a climate and a client base that pushes hard on natural light, cross-ventilation and a warmer material palette than a lot of the glass-and-marble default you see in newer NCR developments, and that sensibility travels well into a Noida brief precisely because it is a fresh input rather than a repeat of what is already around you.
How the remote design process runs, start to finish
Clients ask us this more than anything else, because the mechanics matter more than the pitch. It starts with a video consultation, usually one to two calls, where we go through your plot or your existing flat layout, your family's daily routines, your budget range, and any Vastu preferences up front, because retrofitting Vastu compliance after a layout is locked is far more disruptive than building it in from the first sketch. From there we move into concept layouts, which we share as drawings and walkthroughs over the same digital channels, and this is where 3D rendering genuinely earns its place in a remote relationship, because a client 1,500 kilometres away needs to actually see the space, the light falling across the living room at different times of day, the kitchen island proportions against the rest of the layout, before committing to anything on paper.
- 01Video consultation and brief
- 02Concept layout and Vastu check
- 033D visualization review
- 04Detailed drawings and elevation package
- 05Digital handoff to your local team
Once the design is approved, we produce the full drawing package, architectural plans, elevation design, structural coordination notes, and interior detailing including modular kitchen design and false ceiling and lighting design where the brief calls for it. This package is what gets handed to your local architect-of-record or contractor, and it is built to be immediately usable by someone who has never spoken to us, clearly dimensioned, clearly noted, no ambiguity that would force your site team to call us for basic clarifications every other day. We do stay available through the build for design queries over video, adjusting a detail, confirming a material substitution, reviewing site photos against the drawings, but the on-ground decision-making and any local approval filing stays with your team throughout.
- Video consultation on layout, budget and Vastu preferences
- Concept 3D visualization before any drawing is finalised
- Full architectural and interior drawing package, digitally handed off
- Ongoing design support during construction via video review
The materials and structural thinking behind the drawings
A design package that looks good in a render but ignores basic structural and climate logic is not actually a finished design, it is a pretty picture, and this is where the depth of our Kolkata practice shows up even on a Noida project we have never physically visited. Every layout we produce is checked against sound structural engineering fundamentals before it goes to your local structural consultant for site-specific validation, load paths, span logic for reinforced concrete elements, and reasonable column grids that will not surprise your contractor when the structural drawings come back. We are not signing off on your local building code compliance, that is squarely your local structural consultant's job and it should be, but we are not handing over a layout that ignores basic buildability either.
On the climate side, Noida sits in a belt with hot, dry summers, a genuine monsoon season, and cold winter nights, a fairly different profile from Kolkata's humid coastal climate, and we design for that difference rather than pretending it does not exist. That means thinking through natural ventilation and passive cooling strategies suited to a hotter, drier stretch of the year, orienting openings to manage summer heat gain, and getting daylighting right so interior spaces do not depend entirely on artificial lighting through the day. The broader climate of India varies enormously region to region, and a design studio that ships the same solar orientation logic everywhere is not actually doing climate-responsive design, it is just recycling a template, so we adjust these decisions per brief rather than per city checklist.
| Local-only firm | Studio Contour remote design |
|---|---|
| Design vocabulary matches immediate market | Fresh aesthetic input from a different design market |
| Fees priced for NCR overhead | Fees priced from a Kolkata cost base |
| Site supervision and design under one roof | Design from us, execution through your local team |
| Vastu often an afterthought | Vastu built into the layout from the first concept |
What we do not claim, and why that matters to you
We want to be direct about the boundary here because it protects you, not just us. We do not have process familiarity with Noida's or the wider NCR's municipal building-plan sanctioning authorities, we have never claimed to, and any design studio that tells you otherwise from outside the region is either overselling or genuinely unaware of what that claim requires. Our sanction-process depth is real, but it is specific to NKDA, KMC and Bidhannagar Municipal Corporation in and around Kolkata, built over a decade of actually filing there. For your Noida project, that filing and any local approval navigation needs to sit with a local architect-of-record or consultant who works that authority regularly, and we will tell you this plainly on the first call rather than let you assume otherwise three months in.
What we bring instead is genuinely deep, and it is design depth, not a workaround. Our principal architect Sumana Kumar has led the studio since 2014 and has overseen the full 330-plus project portfolio, and her hands-on involvement in a remote brief is on the layout, the elevation, the interior detailing and the Vastu logic, the parts of the process that genuinely do not require standing on your Noida plot to get right. If you are also weighing whether to bring on an architect or an interior designer first for a project like this, it is worth reading through architect or interior designer, who to hire first, because the sequencing question matters just as much for a remote client as it does for someone building three kilometres from our New Town office.
Where this fits if you are planning a renovation instead of new construction
Not every Noida brief that reaches us is ground-up, plenty of clients are sitting in an existing apartment or an older independent house and want the layout reworked rather than rebuilt, and the remote model holds up just as well here, arguably better, because there is no structural sanction question at all for most interior-only renovation work. We run these the same way, video walkthrough of the existing space using whatever footage or photos you can share, a revised layout addressing whatever is not working, storage, natural light, an awkward kitchen-to-dining flow, then full 3D visualization before anything gets touched, and a drawing package that goes to your local contractor for execution. If a full renovation and remodeling is closer to what you actually need rather than fresh construction, the process compresses nicely because there is far less back-and-forth on structural coordination and the timeline from first call to finished drawing package tends to run shorter.
For clients weighing costs before committing to any of this, it is worth reading architect fees in Kolkata to get a sense of how our fee structure is built, since that same cost base is what makes the Kolkata-to-Noida arrangement price competitively against a purely local NCR firm even after you account for the video-consultation model replacing in-person site visits during the design phase. And if a duplex or a larger independent house is what you are planning rather than an apartment interior, our approach to layout and elevation on that scale is documented in duplex house design, which walks through the same design thinking we would bring to a larger Noida plot.
Getting started on a Noida project from here
If you have read this far, you already understand the honest shape of the arrangement, we bring the design depth from a decade of practice and 330-plus delivered buildings, you bring the local execution team who handles supervision and any municipal filing, and the two halves meet cleanly at a drawing package built to hand off without friction. The first step is a straightforward one, a video call where we walk through your plot or existing space, your budget, your family's actual daily needs rather than a generic brief, and whether Vastu compliance matters to you, because that shapes the layout from day one rather than getting bolted on afterward. From there we move into concept visuals within a defined timeline, and you will see the space rendered before any drawing is finalised, so there is no guessing what you are approving.
We would rather have this first conversation than have you discover halfway through a project that a studio oversold what remote design actually covers. Reach out to us and we will set up that first call, look at what you are working with, and tell you plainly whether a remote engagement with Studio Contour is the right fit for your Noida home, or whether a purely local firm might serve you better for this particular brief. Either way you will get a straight answer, because at the end of the day a design relationship that starts with an honest scope is the one that actually finishes well.