








Pan-India (Remote Design)
Shipping Furniture and Fittings to a Site Outside Kolkata: What We Coordinate
A plain account of what we send, what we need from you, and what your local team picks up once our drawings land in their inbox.
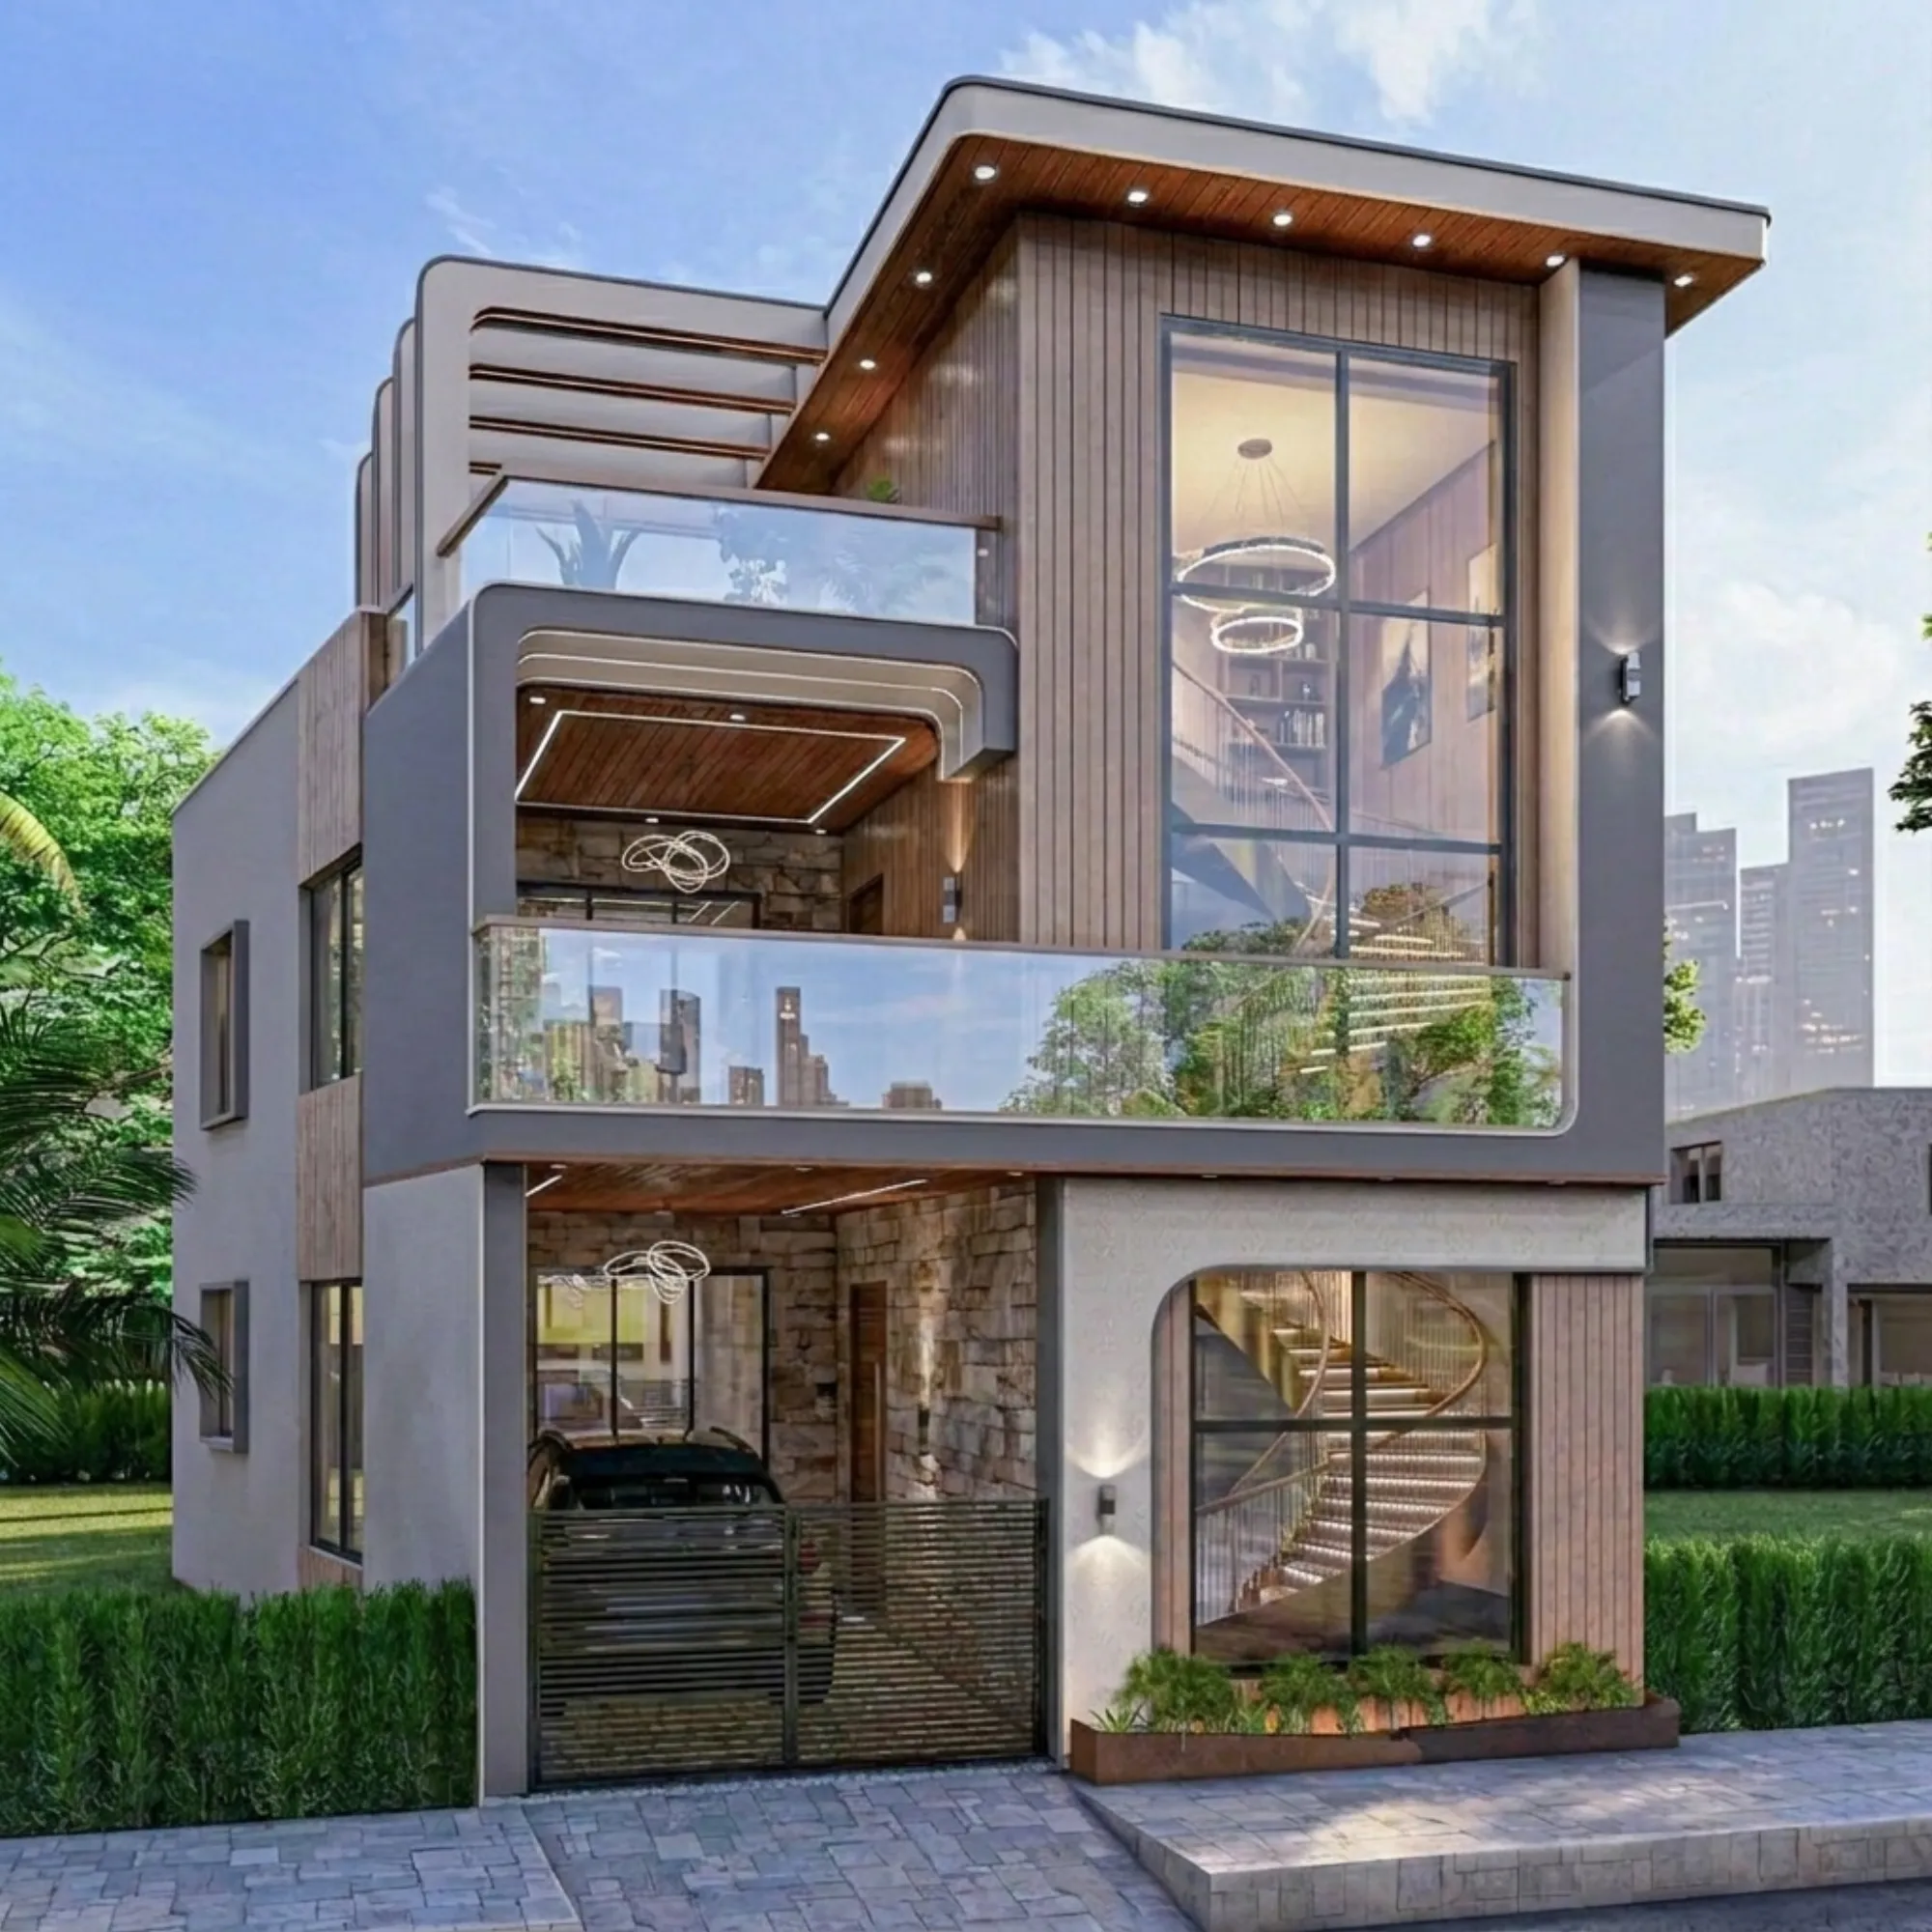
We get a version of this question on almost every remote enquiry, and it usually comes out something like this: if your studio is in New Town, Kolkata, and my site is in Gurgaon or Ahmedabad or Gangtok, what exactly are you shipping, what are you coordinating, and where does your job end and my contractor's job begin. It's a fair question, and the honest answer is that we don't ship furniture in the literal sense of trucks and freight, so let's clear that up first. What we ship is design, drawings, specifications, 3D visuals and a decision-ready package that your local team executes. The word 'shipping' in the title of this page is really about how a design decision made on a video call in Kolkata travels all the way to a carpenter's workshop or a fittings supplier in another state, without losing accuracy on the way. That's the coordination problem we actually solve, and it's worth walking through in detail because most of the friction in a remote project happens in this handoff, not in the design thinking itself.
Since 2014 we've delivered over 330 buildings, the large majority of them across New Town, Salt Lake, Rajarhat and greater Kolkata, where we do the full-service thing, drawings plus site supervision plus liaison with the local authority. Outside West Bengal, we've also done real design work for clients in Gurgaon, Jammu, Srinagar, Ahmedabad and other parts of Gujarat, Karnataka, Punjab, Goa, Gangtok, Madhya Pradesh, Ayodhya and Agartala, so this isn't a hypothetical service we're describing for the first time on this page, it's a pattern we've run enough times to know where it gets tested. What's consistent across every one of those projects is the shape of the arrangement: we own the design, the drawings and the visualization, and the client's own local architect-of-record, structural consultant or contractor owns the ground, meaning site supervision and any municipal building-plan sanction filing in that city. We're upfront about that split because pretending otherwise would set the wrong expectation on day one, and a remote project only works when both sides know exactly what they're responsible for.
What a Studio Contour video consultation actually covers
A first call with us isn't a sales pitch dressed up as a consultation, it's closer to a site visit conducted through a screen, and we structure it that way on purpose. We ask you to walk the plot or the existing structure with your phone camera while we're on the call, panning slowly along each boundary wall, pausing at doors and windows, and narrating anything that doesn't show up well on video, like a slight slope in the land or a neighbouring structure that throws shadow for part of the day. We're listening for orientation, because in most of India the difference between a north-facing and a west-facing plot changes how we handle natural ventilation and daylighting in the layout, and that matters just as much in Ahmedabad's dry heat as it does in Srinagar's winters, just in opposite ways. We also ask about your household routine early, who cooks, who works from home, whether elders will need a ground-floor room, because these are the inputs that shape a floor plan far more than the square footage does.
For clients who want it, we bring Vastu Shastra principles into this same conversation, working out entrance direction, room placement and the kitchen-and-pooja-room relationship before a single line gets drawn, rather than trying to retrofit it later. Our Vastu-compliant design process runs the same way whether the site is in New Town or a thousand kilometres away, because the inputs are geometric and directional, not dependent on physically standing on the plot. Typically we run two to three of these calls before we move to a concept, spaced a few days apart so you have time to think between them, and by the end of that stage both sides usually have a fairly settled sense of the brief.
The documents and measurements we actually need from you
This is where a lot of remote projects either move fast or stall for weeks, and it comes down entirely to how complete the input package is. We ask every remote client for the same core set: the site or plot survey document showing dimensions and boundaries, any existing structural drawings if it's a renovation rather than new construction, photographs of the plot from all four corners and from the road, and if the project involves an existing house, a rough hand-measured layout with room dimensions, door and window positions, and ceiling heights. None of this needs to be professionally surveyed before you send it to us, a tape measure and a notebook get us 90% of the way there, and we refine dimensions with your local team once drawings are underway.
- Site survey or plot document with boundary dimensions
- Photographs of the plot from all four corners and the road
- Existing structural drawings, if renovating
- Rough room-by-room measurements with door, window and ceiling heights
- Local building code setback and height restriction if you already have it
- A list of must-have rooms and a rough budget range
If you already know your area's building code setback and height rules, sharing them upfront helps us design within the right envelope from the first sketch rather than after a revision, though we always tell clients that final confirmation of anything local, including floor area ratio limits for that specific plot, needs to come from your local architect or the applicable authority in your city. We don't claim familiarity with any development authority outside NKDA, KMC or Bidhannagar Municipal Corporation here in Kolkata, and we're not going to pretend otherwise just to sound more complete on a landing page. Where local approvals come up in conversation, our answer is simple: that part is handled by your local team, full stop, and we design so their job downstream is as easy as possible.
Why 3D visualization has to do the work an in-person walkthrough would
This is probably the single biggest adjustment in a remote project compared to a Kolkata one. On a local site, a client can walk through a mock-up room, run their hand along a sample counter edge, and get a felt sense of scale that a drawing alone doesn't give. We can't replicate the walking-through part remotely, so we lean much harder on 3D rendering than we would on a nearby project, producing full walkthrough sequences of every major room rather than a handful of hero shots. Our 3D visualization and rendering work for remote clients typically includes a render from the main entry point, one from each seating or work zone, and close-up material call-outs on countertops, flooring and cabinetry finishes, because a flat photo of a stone slab reads very differently once it's rendered at scale against the cabinetry around it.
We also increasingly build these on a lightweight building information modeling base rather than standalone renders, mainly because it keeps dimensions consistent between the visual you're approving and the working drawing your contractor eventually builds from, which matters more when nobody from our side is on site to catch a mismatch in person. For anyone worried this is a lesser substitute for a physical walkthrough, our honest experience is that it's different, not worse, clients often catch proportion issues faster in a walkthrough video paused frame by frame than they would pacing a half-built room once.
How the drawing package gets handed off digitally
Once a design is approved, what actually leaves our studio is a structured drawing set, not a loose folder of PDFs. That means floor plans with dimensions, reinforced concrete structural layout drawings prepared in coordination with a structural consultant, electrical and plumbing layouts, elevation and section drawings, and a finish schedule that specifies exact material, size and finish code for every surface, tile, fitting and light point in the home. Every drawing is version-controlled and dated, and we walk your local architect-of-record or contractor through the package on a shared screen before work starts on site, so questions surface before the first brick moves rather than after.
- 01Video consultation and site walkthrough
- 02Concept layout and Vastu review
- 033D visualization and material selection
- 04Full drawing package released
- 05Handoff call with your local team
This handoff call matters more than people expect. We've found that a twenty-minute screen-share where your local contractor can point at a drawing and ask 'is this dimension to the wall face or the finished surface' saves days of back-and-forth over email later, so we build that call into every remote project as standard, not as an optional extra.
What stays with your local team, and why that's the right split
We want to be direct about this because vague promises are worse than a clear boundary. For every project outside West Bengal, on-the-ground site supervision, day-to-day contractor coordination, and any municipal building-plan sanction filing required in your city is handled by your own local architect-of-record, structural consultant or contractor, not by us. We are not familiar with the sanctioning process, documentation requirements or approval timelines of any development authority outside NKDA, KMC and Bidhannagar Municipal Corporation here in Kolkata, and we won't tell you otherwise. If your city requires a locally registered architect to stamp and file drawings, that's a relationship you'll need to have in place independently of us, and we design our drawing packages to be easy for that local professional to pick up, adapt to their authority's specific format, and file on your behalf.
| Feature | What Studio Contour delivers | What your local team handles |
|---|---|---|
| Architectural drawings and layout design | On-site supervision and contractor coordination | Interior design and material specification |
| Municipal building-plan sanction filing | 3D visualization and elevation design | Local structural certification, where required |
| Vastu-compliant planning | Day-to-day site quality checks |
This division isn't a limitation we're apologizing for, it's honestly the model that works. A residential architecture practice based in Kolkata cannot responsibly claim deep, current familiarity with how BBMP handles a plan in Bangalore or how AMC processes one in Ahmedabad, and any studio claiming otherwise on a page like this one is probably overstating what they actually know. What we can responsibly claim is design quality, and a coordination process refined over 330-plus buildings, which is what we bring to the table for a remote client.
Furniture, fittings and material specification for a site we haven't stood in
The 'furniture and fittings' part of coordination is mostly about specification precision rather than physical shipping. Every piece of built-in furniture, every fitting, every hardware selection gets documented with brand, model or equivalent, dimension, finish code and quantity in our finish schedule, precisely because there's no chance for us to eyeball a delivered piece on site and adjust on the fly the way we might on a nearby Kolkata project. For a modular kitchen design, that means every cabinet module, hardware set and countertop edge profile is specified to a level of detail that a local fabricator anywhere in India can quote and execute against without needing to call us to clarify intent. Similarly for false ceiling and lighting design, we specify exact light point locations, fixture types and circuit groupings on the electrical layout, so your electrician is working from a plan, not guessing at ambience on installation day.
Climate is one thing we do factor into specification even without a site visit, because climate of India varies enormously between, say, coastal humidity and Himalayan cold, and material choices that work fine in Kolkata's monsoon conditions aren't automatically right for a Srinagar winter or Ahmedabad's dry heat. We ask about regional climate specifically during the consultation calls and adjust material and waterproofing recommendations accordingly, though final sourcing, supplier selection and local availability checks are something your contractor confirms on the ground, since prices and stock for the same tile or fitting brand can differ meaningfully between cities.
| Consideration |
|---|
| What we specify remotely |
| What gets confirmed locally |
| Material finish and dimension |
| Exact spec on finish schedule |
| Supplier stock and price |
| Waterproofing detail |
| Layer sequence and product type |
| Local application by contractor |
| Lighting and fixtures |
| Point locations and fixture type |
| Electrician wiring and installation |
What a remote client typically finds surprising
Two things come up repeatedly once a remote project is underway. The first is how much gets resolved before construction even begins, because the entire back-and-forth over layout, Vastu, material and elevation happens during the design phase over video calls, so by the time your local contractor breaks ground, there are very few open questions left, which is honestly less common even in some in-person projects where decisions drag on site. The second is how useful the drawing package turns out to be as a negotiating and quoting tool with local vendors, since a fully specified finish schedule lets your contractor get competitive quotes from two or three local suppliers instead of taking whatever the first one offers, purely because the specification is precise enough to compare apples to apples.
For anyone weighing whether to hire an architect or an interior designer first for a build like this, our architect or interior designer, who to hire first piece walks through that sequencing question in more depth, and it applies just as much to a remote project as a local one. And if you're curious about the studio's own track record and who's actually reviewing your drawings on our end, our principal architect Sumana Kumar has led the practice since founding it in 2014, though as with the rest of this page, her deep process familiarity is specific to Kolkata's NKDA, KMC and Bidhannagar systems, not extended to any other city's authority.
Getting started on a remote project
If you're at the stage of deciding whether this arrangement makes sense for your build, the practical next step is simple: send us a rough site survey, a few photographs, and a sense of your budget and must-have rooms, and we'll schedule the first video consultation from there. We treat a renovation or remodeling brief the same way we treat new construction, walking the existing space by video and working out what stays and what changes before any drawing starts. Whether your site sits in Gurgaon, Ahmedabad, Gangtok or anywhere else on that list, the process runs the same, structured way, with the same clear line between what we design and what your local team executes on the ground. If you'd like to talk through your specific site before committing to anything, get in touch with us and we'll set up that first call.