








New Town Design & Architecture
Single Floor House Elevation Design: G+0 Bungalow Ideas
A practical breakdown of buildable area, room layouts, and elevation choices for single floor bungalows in and around Kolkata
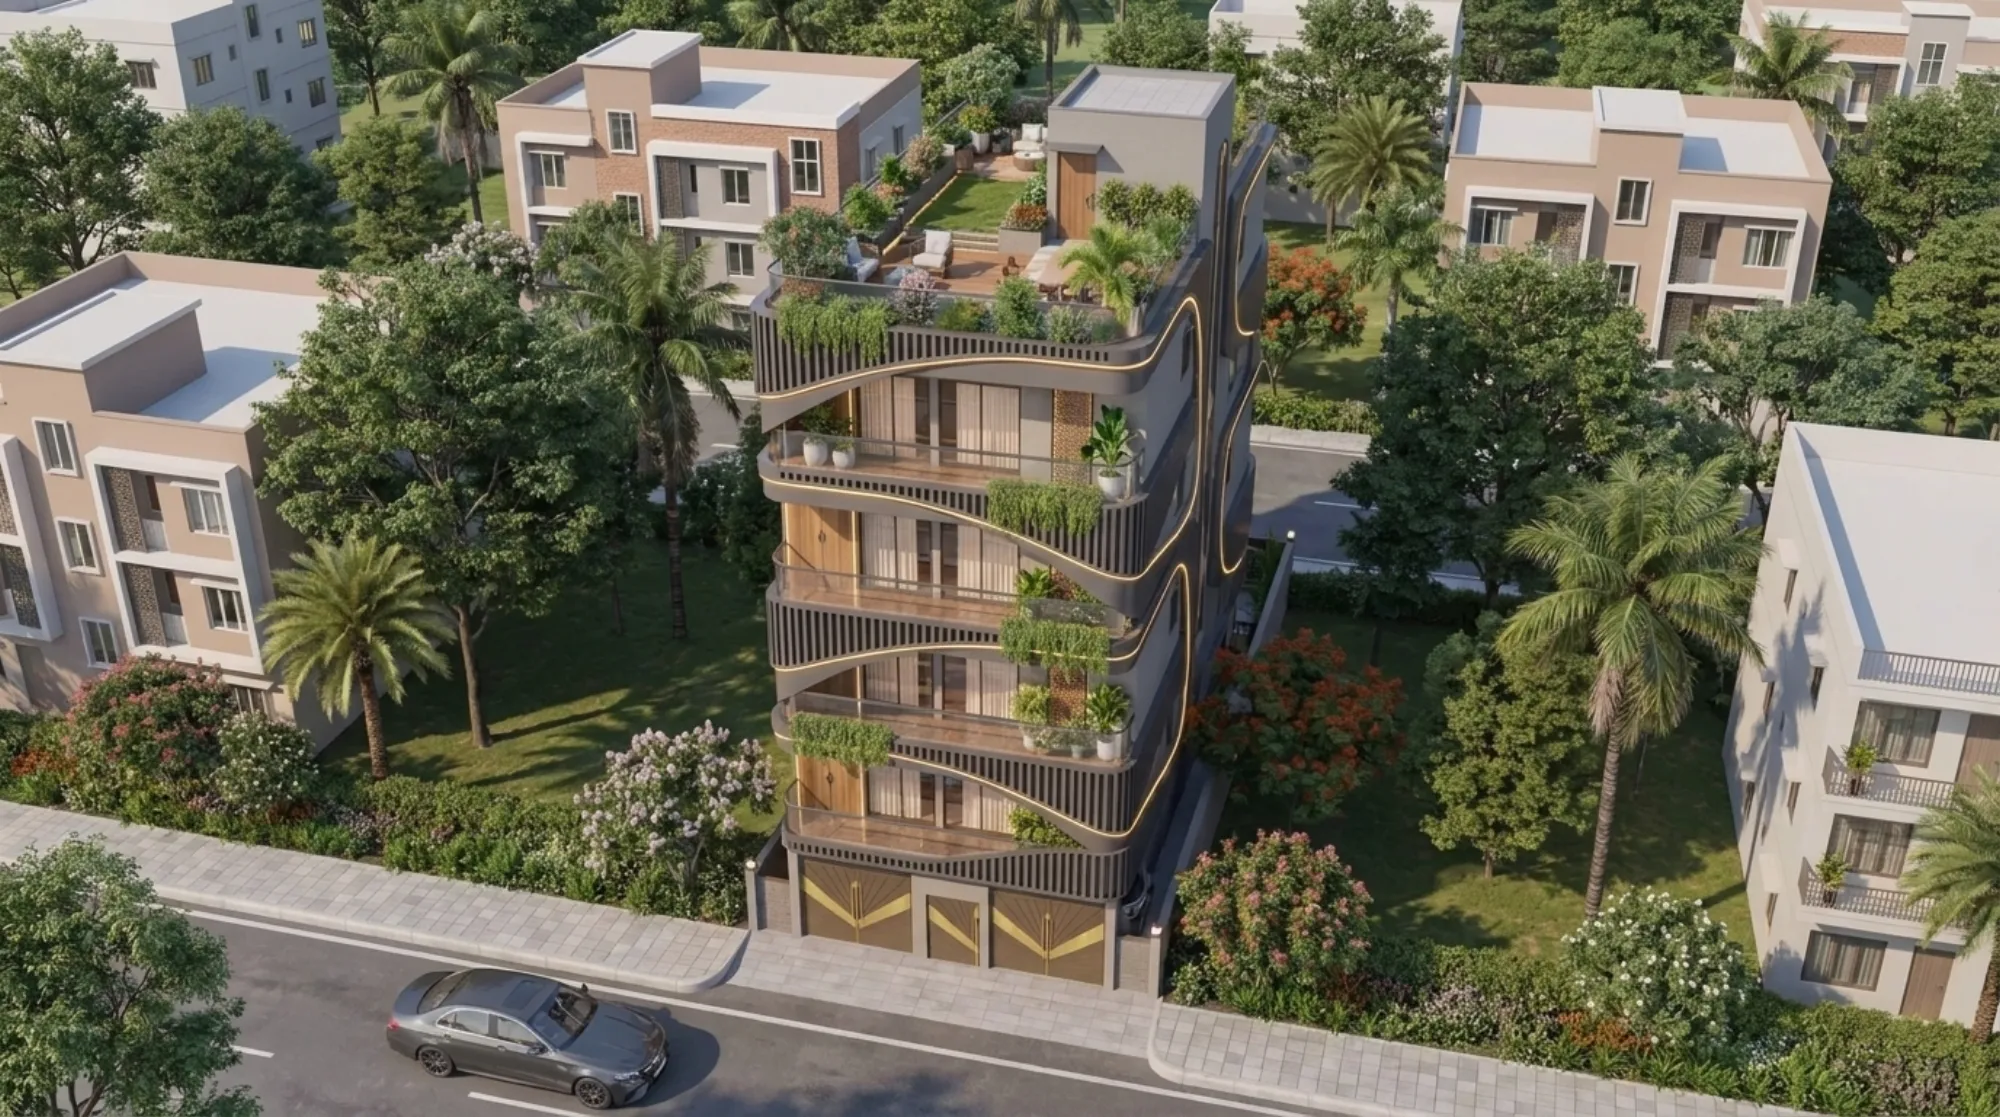
Most families who write to us about a single floor house are not choosing G+0 because they cannot afford a second floor, they are choosing it because they actually want one. A bungalow on a 3 to 5 katha plot in and around New Town gives you a house where every room touches the ground, where an elderly parent never has to climb a staircase, and where the roof becomes genuinely usable space instead of a maintenance liability sitting above someone's bedroom. We have designed a fair number of these over the years and the brief is almost always the same, right, a compact footprint, a strong elevation, and a layout that does not feel cramped even though it is spread across one level.
The tricky part with G+0 is that you are working with a fixed footprint and no floor to "borrow" space from later, so every decision about room size, circulation, and setback eats directly into what you actually get to live in. That is where plot size stops being a number on a sale deed and starts shaping the whole design conversation, and it is worth getting this right before you fall in love with an elevation photo from Pinterest.
This guide covers what we tell clients in the first meeting, how much of your plot you can actually build on, what a realistic room layout looks like for a single floor home, which elevation styles genuinely suit a bungalow form, and how our process moves from that first sketch to a house that is ready for sanction.
How much of your plot you can actually build on
For a single floor house, the two numbers that decide everything are ground coverage and the floor area ratio, or FAR, that applies to your plot. Ground coverage tells you what percentage of your plot footprint you are allowed to build on at any one level, and FAR tells you the total buildable area across all floors relative to plot size. For a G+0 home these two numbers effectively become the same constraint, because you only have one floor to work with, so whatever ground coverage permits is roughly what you get, full stop.
Here is a worked example purely to show how the arithmetic works, not as a figure you should quote to anyone. Say you have a 5 katha plot, which works out to roughly 3600 square feet, and the applicable ground coverage for your zone happens to sit somewhere in the 50 to 55 percent range after setback deductions on all four sides. That leaves you with somewhere around 1800 to 2000 square feet of actual buildable footprint for your single floor, and that is before you account for the covered veranda, porch, or any projections the sanctioning authority treats differently. The catch here is that ground coverage percentages, setback distances, and how projections get counted all vary by zone and change from time to time, so the only number that matters is the one your architect or empanelled engineer pulls fresh from NKDA, KMC, or Bidhannagar depending on where your plot sits, right before sanction drawings go in.
One thing we tell almost every G+0 client is that a single floor house on a good sized plot can still feel generous if the layout is planned around the actual buildable footprint rather than the plot boundary, and this is exactly the kind of arithmetic we walk through in our guide to FAR and ground coverage rules in New Town and in our broader overview of building rules across West Bengal if your plot falls outside NKDA jurisdiction.
Realistic room layouts for a single floor bungalow
On a 3 to 4 katha plot you are usually looking at a 2 or 3 BHK single floor home, and the layout has to work harder than a multi storey plan because there is nowhere to push an overflow room. What actually works, based on the plans we have delivered, is a linear or L-shaped arrangement with the living and dining area facing the entrance and garden side, the bedrooms pulled toward the quieter rear or side of the plot, and the kitchen positioned so it gets cross ventilation without opening straight into the living room.
On a 5 katha plot and above, a G+0 layout can comfortably hold 3 bedrooms, a proper dining space separate from the living room, a covered veranda or porch that becomes an actual sitting spot rather than a pass-through, and a small home office or puja corner if the family wants one. This is roughly the scale we worked with on our Chinar Park bungalow project, where the single floor form let us keep every bedroom connected to an external wall for daylight and cross breeze, which honestly makes a bigger difference to how a house feels than square footage does.
| Plot Size | Typical BHK | What Fits Comfortably | |||
|---|---|---|---|---|---|
| 3 katha | 2 BHK | Living-dining | 2 bedrooms | one attached bath | compact kitchen |
| 4 katha | 2-3 BHK | Living-dining | 2-3 bedrooms | veranda | utility yard |
| 5 katha+ | 3 BHK | Living-dining | 3 bedrooms | home office or puja room | larger veranda |
A layout question we get constantly is where to place bedrooms and the kitchen relative to entry direction, and for families who want their home to follow Vastu Shastra principles this needs to be baked into the plan from day one rather than retrofitted after the drawings are done, because a single floor house has far less flexibility to shuffle rooms around than a multi storey one does. We handle this through our Vastu-compliant design service, working the placement logic into the same plan that satisfies setback and ventilation requirements, so nothing gets compromised to fix the other.
If your plot is closer to the smaller end, our breakdown on designing a house for a 30x40 plot in Kolkata covers similar footprint math in more detail, and if you are working with something closer to villa scale, our piece on an 1800 sqft villa plot layout in Rajarhat is worth a look too.
Elevation style and material choices that suit a single storey form
A single floor house lives or dies on its elevation, because unlike a duplex or G+2 you do not have height to create visual interest through stacking, so the facade has to do all the work through proportion, texture, and roofline. The bungalow forms that photograph well and hold up over years tend to lean on a few consistent moves, a strong horizontal roofline or sloped element that anchors the house rather than letting it look boxy, a clear material contrast between the base and the upper wall, and a covered entry or porch that gives the front elevation depth instead of a flat wall facing the street.
For materials, we generally steer G+0 clients toward a mix that keeps maintenance low given West Bengal's humidity, textured exterior cladding or exposed brick panels for warmth against a smooth painted base, engineered stone cladding on porch columns or a feature wall for a cleaner contemporary look, and generous glazing on the living and dining side to pull in natural ventilation and daylight, which matters more on a single floor plan because you cannot rely on a stairwell or upper level to move air through the house.
| Contemporary Bungalow | Traditional Sloped Roof |
|---|---|
| Clean horizontal lines, flat or low-slope roof, large glazing | Pitched or Bangla-style roof, deeper eaves, smaller punched openings |
| Best on open plots with street frontage | Best where heavy rain runoff and shade are priorities |
| Lower roof maintenance, higher glazing cost | Better passive cooling, more traditional streetscape fit |
The roof itself deserves its own thought on a single storey home since it is genuinely usable, whether that means a terrace garden, a covered sit-out, or simply a flat deck for solar water heating panels down the line, and we always design the roof structure to carry that load from the start rather than treating it as an afterthought once the client asks for it later.
- Confirm current FAR and ground coverage with NKDA, KMC, or Bidhannagar before finalizing layout
- Decide bedroom count against realistic buildable footprint, not plot size
- Choose an elevation style that reads well at single-storey height
- Plan roof structure for future terrace or solar use from day one
- Factor Vastu placement into the plan early, not after drawings are done
How Studio Contour approaches a G+0 project
We start every single floor project the same way regardless of plot size, with a site visit and a conversation about how the family actually lives day to day, because a bungalow layout has so little room for error that guessing at priorities early costs you options later. From there our process moves through a fairly predictable sequence, and we keep the client involved at each stage rather than disappearing for weeks and returning with a finished plan.
- 01Site visit and plot verification
- 02Layout and elevation concept
- 033D visualization and client review
- 04Sanction drawing preparation
- 05Construction support
Once the layout is agreed, we run the design through 3D visualization and rendering so the client can actually see the roofline, the porch, and the material palette before a single brick is laid, which for a single floor elevation matters a lot more than people expect since there is no second storey to soften a proportion that looks off. Our core design work sits under our residential architecture service, covering everything from the plot survey through sanction-ready drawings, and if budgeting is on your mind at this stage our guide to the cost of building a house in New Town walks through how single floor construction costs typically stack up against multi storey builds.
Since 2014 we have delivered 330+ buildings across New Town, Salt Lake, and the wider Kolkata region, and a meaningful share of that work has been single floor homes for families who wanted exactly what a G+0 bungalow offers, no stairs, a strong street presence, and a roof they can actually use. If you have a plot in mind and want to know what a bungalow could realistically look like on it, including current ground coverage figures for your specific zone, get in touch with us and we will walk through it together.