








Pan-India (Remote Design)
Studio Contour: Interior Design and Architecture Services in Aizawl
How Studio Contour, based in New Town, Kolkata since 2014, designs homes remotely for clients in Aizawl through video consultation and digital handoff
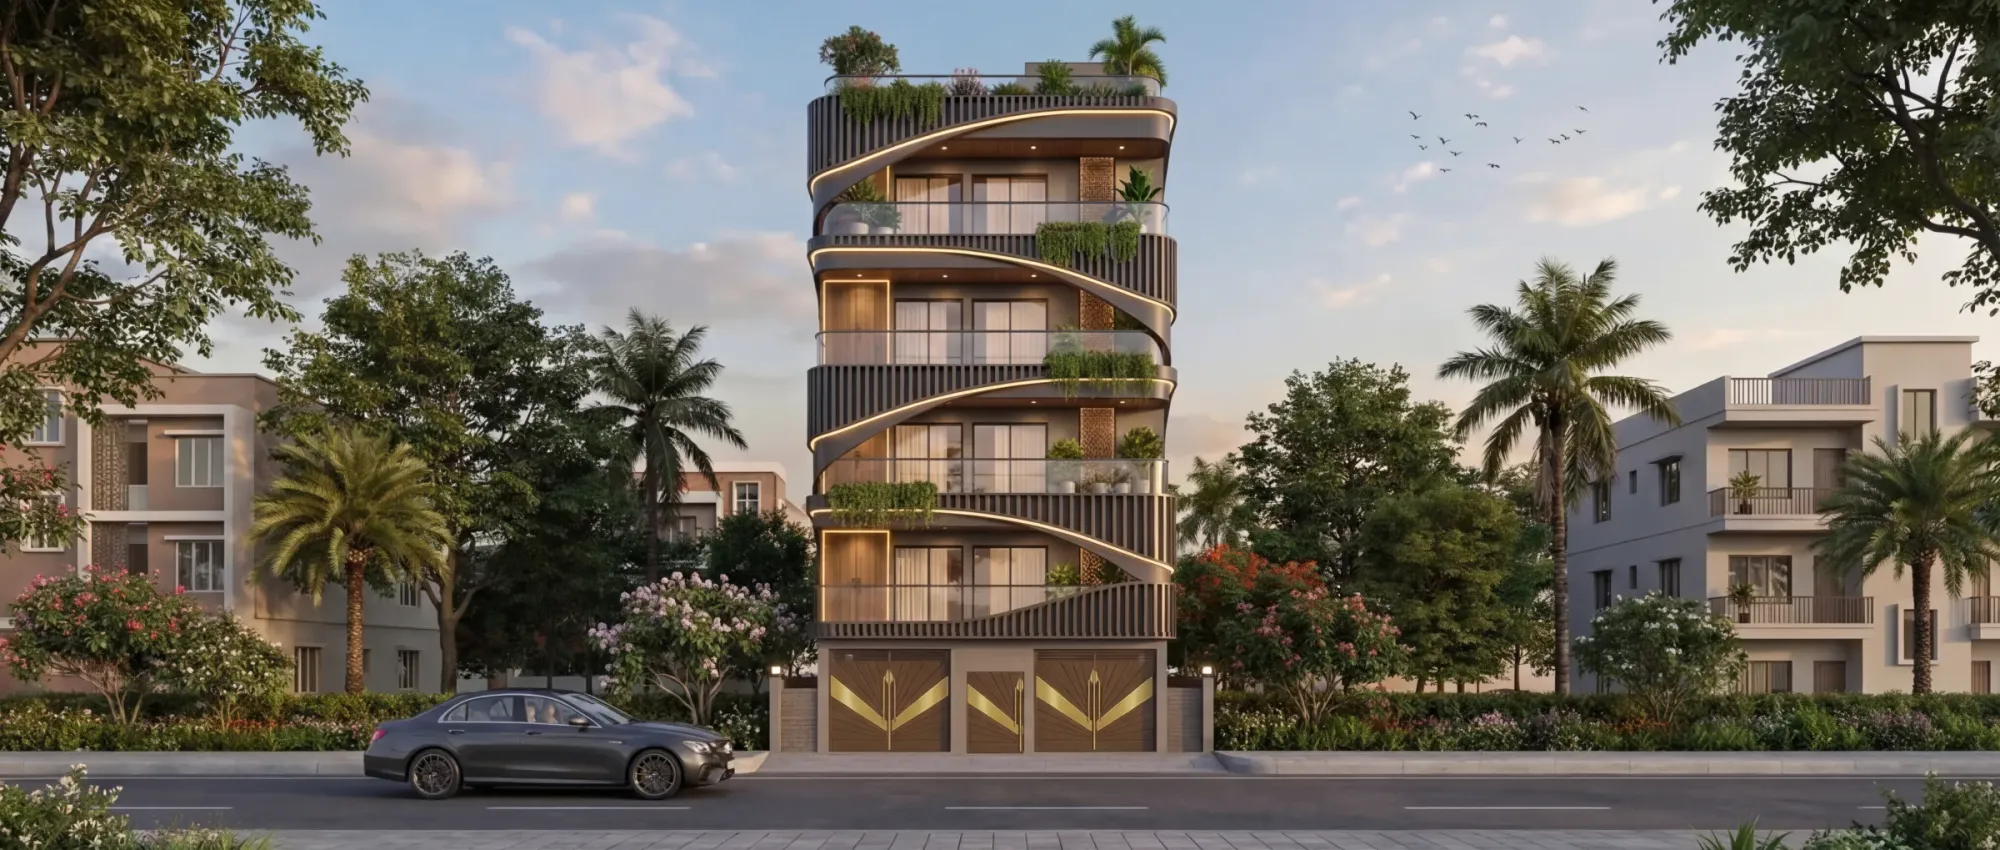
Aizawl sits on a ridge in the Mizo hills, and if you have ever tried to explain your house to someone who has never seen the site, you already know the real problem is not distance. It is whether the person on the other end actually understands what a steep, terraced hillside plot does to a floor plan, a foundation, and a monsoon-season roofline. We are Studio Contour, an architecture and interior design practice based in New Town, Kolkata, running since 2014, and we have delivered over 330 buildings, mostly across New Town, Salt Lake, Rajarhat and the wider Kolkata region. We also design, quite genuinely, for clients well outside West Bengal, and this page is about how that works when the client is in Aizawl.
We want to be upfront about what we are and are not, because that clarity is the whole point of this page. We have delivered projects remotely for clients in Gurgaon, Jammu, Srinagar, Ahmedabad and elsewhere in Gujarat, Karnataka, Punjab, Goa, Gangtok, Madhya Pradesh, Ayodhya and Agartala. Aizawl is not yet on that list in the sense of a completed, named project, and we are not going to pretend otherwise. What we can tell you, honestly, is how the remote design relationship works for a homeowner or a business owner in Aizawl who wants a Kolkata-trained design sensibility on a hillside plot, and what stays firmly in the hands of a local team on your end.
How a remote design engagement with Aizawl actually runs
The honest answer is that it runs mostly the way an in-city Kolkata engagement runs, minus the site visits, and the gap gets closed with more structured communication, not less. We start with a detailed brief call over video conferencing, usually two or three sessions spread over a couple of weeks, where we talk through the plot, the family size, how you actually live day to day, and what a Mizo hillside home needs to do that a flat New Town plot does not. Slope, retaining requirements, drainage during heavy rain, orientation for daylight on a ridge where neighbouring structures can shade a plot fast, all of that gets discussed early, because retrofitting those decisions after the drawings are locked is expensive everywhere, and it is more expensive on a slope.
From there we move into concept layouts, and this is where the remote process earns its keep, because we do not hand you a flat 2D plan and ask you to imagine it. We build out 3D visualization for every major space before a single wall gets built, so you are looking at a rendered walkthrough of your own kitchen, your own living room, your own elevation against the hillside, and you can ask us to change the ceiling height or move a window before anything is poured in concrete. For a client who cannot walk our office in New Town or meet us for a site sketch session, that visual clarity is not a nice-to-have, it is the thing that replaces physical presence entirely.
- 01Brief call over video
- 02Concept + 3D visualization
- 03Drawing package finalised
- 04Digital handoff to your local team
- 05Local team executes on site
Once the design package is finalised, drawings, elevations, material specifications, the Vastu-aligned layout notes if that is part of your brief, all of it goes to your local architect-of-record or contractor as a complete digital handoff. That local professional is the one who takes it from there, adapts it to whatever site conditions and approval process apply in Aizawl, and supervises the actual build. We stay available for design queries as construction progresses, because a genuinely good design process does not end the day drawings are issued, but we are not the ones standing on your site checking rebar placement, and we want that boundary to be completely clear before you commit to anything.
Why the hill terrain around Aizawl actually changes the brief
Aizawl is not a flat-plot city, and pretending otherwise in a design brief is how you end up with a house that fights its own site. The ridge-and-valley topography means most residential plots are narrow, terraced, and sloped, so the floor plan has to work with the grade rather than against it, often stepping down across levels instead of spreading out on one flat footprint the way a New Town plot might. We take that seriously in the layout stage, because a home that stacks vertically along a slope needs different stair placement, different service runs, and a very different relationship between the entrance level and the rest of the house compared with a single-storey spread.
The region also sees genuinely heavy monsoon rainfall, among the highest in the country, and on a hillside that is not an abstract weather fact, it is a structural and drainage consideration from day one. Roof pitch, gutter capacity, retaining wall drainage and waterproofing detailing all get weighted more heavily in an Aizawl brief than they would on a drier, flatter site. We are not claiming local execution expertise in managing Mizoram's rainfall patterns on site, that genuinely sits with your local contractor who deals with it every season, but at the design stage we do factor in generous roof overhangs, considered material choices, and drainage-aware siting so the building you eventually construct is designed with the climate in mind rather than as an afterthought bolted on later.
Why a homeowner in Aizawl might look at a Kolkata studio at all
This is the question that actually matters, and we think it deserves a straight answer rather than a sales pitch. The honest case for working with us over a purely local option comes down to three things: design depth built on 330-plus delivered projects, a cost structure that reflects Kolkata's design-fee economics rather than a premium metro rate, and an aesthetic sensibility that has been shaped across a genuinely wide range of residential and commercial work over more than a decade, so you are not getting a single house repeated with different finishes.
| Purely Local Studio | Studio Contour, Remote |
|---|---|
| Design vocabulary shaped mostly by local project volume | A decade-plus of varied residential and commercial design across Kolkata plus remote clients nationally |
| Site visits easy, design review process often informal | Structured video-based process with 3D visualization at every major decision point |
| Local approval process handled in-house | Same, but by your own local team, which is who should be handling it anyway |
| Fee structure set by local market rates | Design fee set at Kolkata-market rates, executed digitally |
For a client on a hillside plot who wants something more considered than the standard local build, and who is comfortable running the design conversation over calls and shared drawings rather than in-person site visits, that combination tends to be the actual draw. We are not trying to replace your local architect or contractor, we are trying to be the design layer that sits above the execution layer, the part that decides how the house feels, how light moves through it, how the elevation reads against the hill, before your local team turns it into a physically built structure.
What the design package actually includes
A lot of remote design conversations fall apart because nobody is specific about deliverables, so here is what you actually get when you work with us on a project from Aizawl. The full package covers architectural drawings suitable for your local team to build from, elevation design, structural coordination notes for your local structural consultant to verify against Aizawl's site conditions, 3D visualization renders of every major space, interior layouts and material specifications, and Vastu Shastra-aligned zoning if that is part of your brief. Every drawing is issued digitally, in formats your local architect-of-record can work with directly.
- Detailed brief captured over video consultation calls
- Concept layout adapted to slope, orientation and plot shape
- Full 3D visualization walkthrough before finalisation
- Complete architectural and interior drawing package
- Digital handoff to your local architect-of-record or contractor
- Ongoing design support during construction, coordinated remotely
We also build in Vastu-compliant layouts as a standard offering for clients who want that, working from the same principles we apply on our Kolkata projects, adapted to your plot's actual orientation and constraints rather than a generic template. If interior design is part of the scope, residential interior design runs on the same remote-first process, material boards and finish selections reviewed over video, mockups rendered in 3D before you commit to a supplier.
What we do not do, and why that boundary matters
We think this section is more useful to you than another paragraph of what we are good at, because the failure mode in remote design projects almost always comes from an unclear handoff, not a bad design. So to be direct: we do not file building plan sanctions with any authority outside NKDA, KMC or Bidhannagar Municipal Corporation in Kolkata, and for a project in Aizawl, any local approval process is entirely your local team's responsibility, not ours, and we are not going to describe how that process works here because it is genuinely not our area. We do not supervise construction on site in Aizawl. We do not select or vet your local contractor, though we are happy to hand our drawing package to whoever you bring on. And we do not treat the remote relationship as a lesser version of an in-Kolkata project, the drawing quality, the 3D visualization detail and the design attention are the same package we would give a client in Salt Lake.
That division of labour is not us dodging responsibility, it is us being clear about where our expertise actually sits. Sumana Kumar, our principal architect since the studio's founding in 2014, has built deep process familiarity with Kolkata's NKDA, KMC and Bidhannagar sanction systems specifically, project after project, over more than a decade. That kind of familiarity does not transfer to Aizawl's approval process, and we are not going to imply that it does. What does transfer is the design thinking, the layout logic, the way we think about light, ventilation, structure and materials, because that is a craft, not a local permit relationship.
Cost, timeline and what to expect from the process
Design fees for a remote engagement follow the same structure we use for our Kolkata clients, scoped to project size and complexity rather than inflated because the client happens to be outside West Bengal. A typical residential brief runs through concept in two to four weeks, with the full drawing package following over the next several weeks depending on how many revision rounds you need on the 3D visualization stage, which tends to be where clients spend the most iteration time because it is the first point where the house actually looks real. We would rather you take longer at that stage and get it right than rush toward drawings you are not fully sure about.
If cost estimation is on your mind before you commit to a full brief, our architect fees guide walks through how we structure pricing, and it applies the same way to remote clients as it does locally. For a broader sense of how the studio thinks about client relationships that start entirely over video, our piece on working with a Kolkata architect as an NRI covers a lot of the same coordination questions that come up for any remote client, not only those living abroad.
Getting started from Aizawl
If you are weighing a Kolkata-based studio against a purely local option for a hillside home in Aizawl, the practical first step is a call, not a commitment. We will walk through your plot, your family's needs, and what a design partnership actually looks like given the distance, and you can decide from there whether the fit makes sense. We work in residential architecture and interior design both, and every remote project runs through the same 3D visualization and drawing discipline we use on our 330-plus Kolkata builds, adapted to your site's slope, climate and local execution reality. If you want to see how the studio approaches the fundamentals that carry into every project regardless of city, our guide on finding an architect in New Town Kolkata is a reasonable starting point, and if Vastu alignment matters to your brief specifically, our Vastu-compliant home guide explains how we build that into layouts from the concept stage onward. When you are ready, reach out to us directly and we will set up the first video consultation.