








Pan-India (Remote Design)
Studio Contour: Interior Design and Architecture Services in Bhopal
How our New Town, Kolkata studio designs homes for Bhopal clients remotely, from video consultation through digital drawing handoff to your local team.
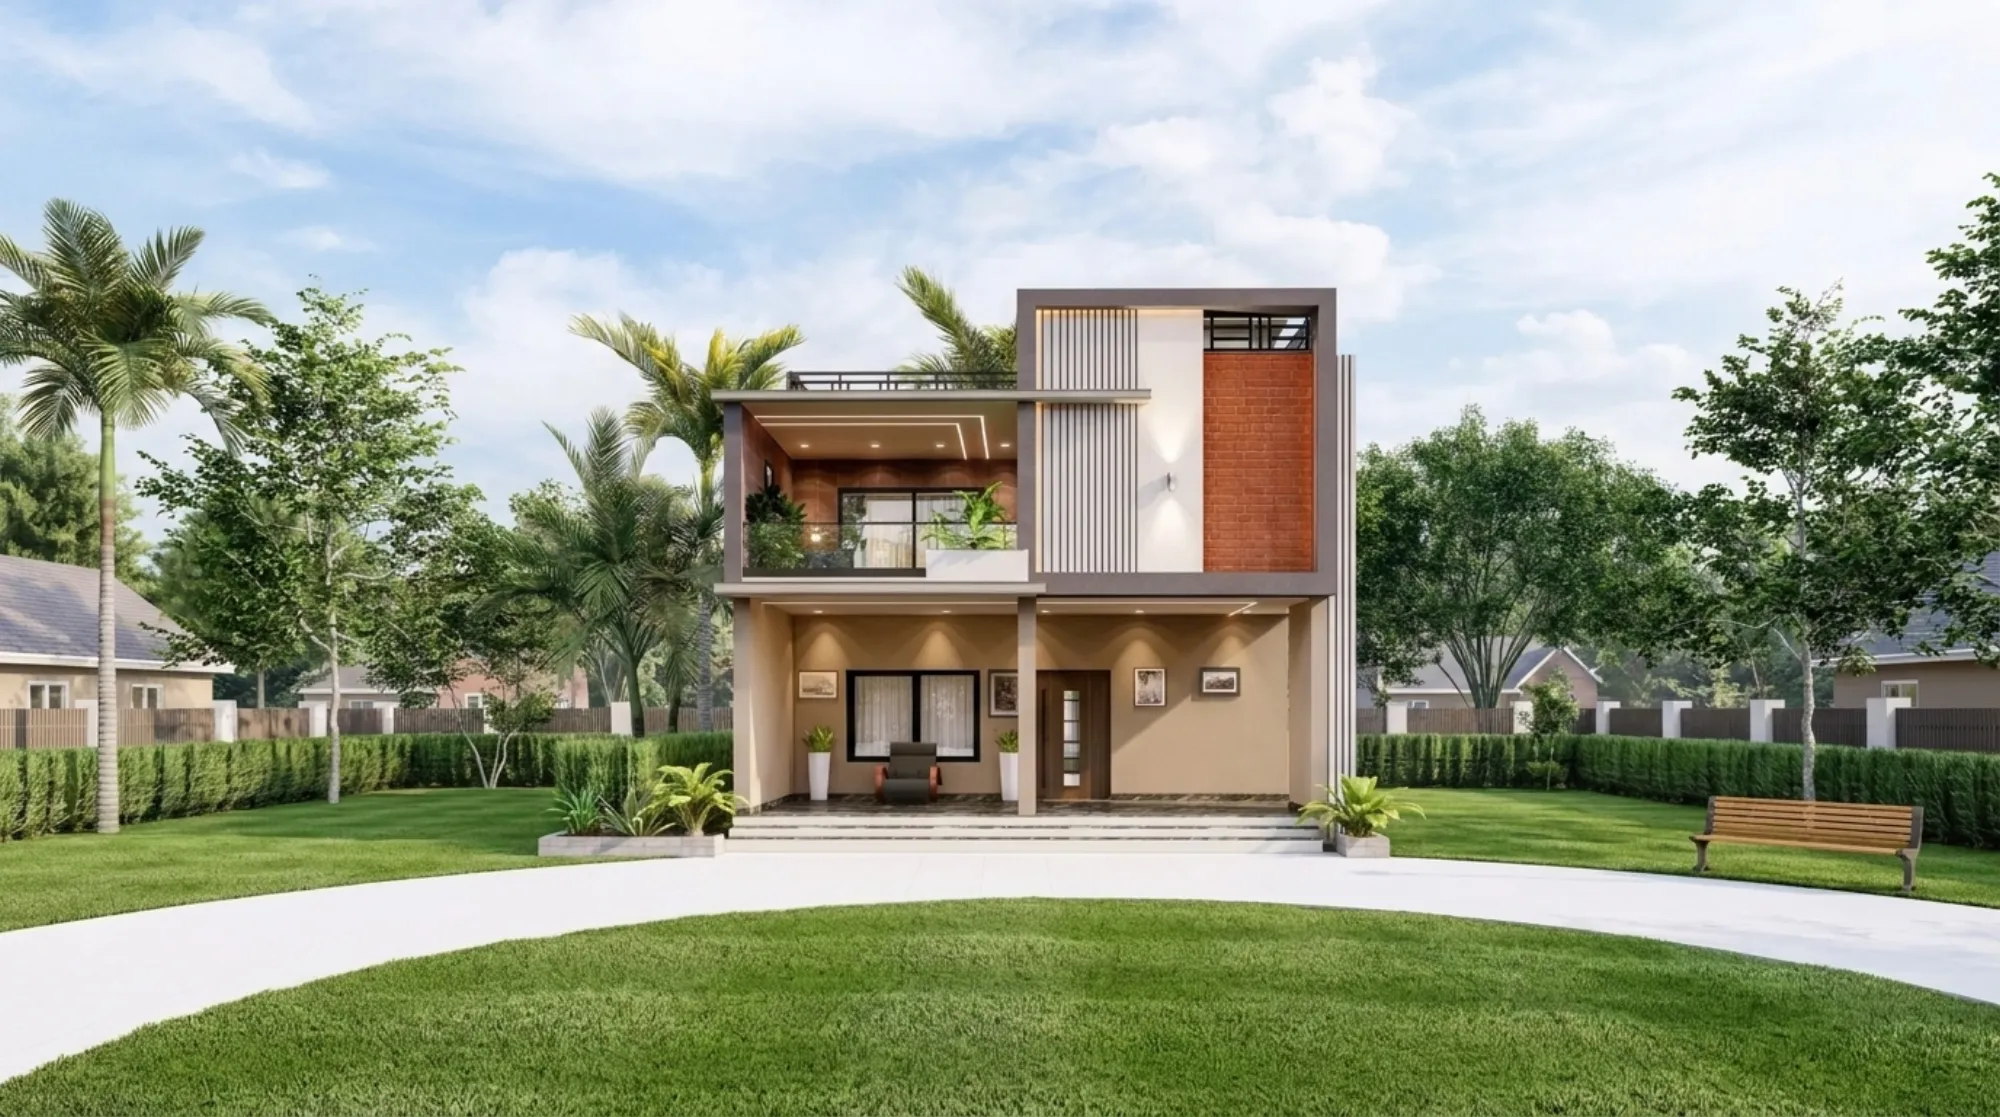
We get a version of the same question from almost every Bhopal client before they sign on, and it is a fair one: you are in Kolkata, we are here, so how does this actually work? The honest answer is that it works the same way a lot of skilled professional work has worked for a while now, which is that the design gets done wherever the design talent is, and the physical building gets done by people standing on the site. We are Studio Contour, an architect-led practice based in New Town, Kolkata, founded in 2014, and in that time we have delivered over 330 buildings, mostly across New Town, Salt Lake, Rajarhat and the greater Kolkata region. But a meaningful share of our work over the last few years has been for clients living outside West Bengal entirely, in places like Gurgaon, Jammu, Srinagar, Ahmedabad and other parts of Gujarat, Karnataka, Punjab, Goa, Gangtok, Ayodhya and Agartala. Bhopal fits the same pattern we have already proven out in those cities, and this page walks through exactly what that looks like for a Bhopal homeowner, what we deliver, what stays with your local team, and why a design studio 1,300-odd kilometers away is worth the conversation in the first place.
The short version, so it is on the table early: we design, your local team builds. That split sounds almost too simple to be the whole story, but it genuinely is the whole story, and everything else on this page is detail underneath that one sentence.
How the Remote Design Process Actually Works, Step by Step
This is the part people are most skeptical of until they have gone through it once, so we will be specific rather than vague about it. The process starts with a video consultation, the same kind of call you would use for any professional service now, where we walk through the plot, the brief, how the family actually lives day to day, budget range, and what a Bhopal home needs to handle that a Kolkata home might not, more on that in the next section. From there we move into concept layouts, then detailed architectural drawings, elevation design, and full 3D rendering so you are looking at a photorealistic version of the house before a single brick moves, which honestly changes how these conversations go because you are not squinting at a floor plan trying to imagine a room, you are looking at it. Every round of feedback happens over video conferencing and shared drawing reviews, and revisions get folded back into the drawing set in real time rather than waiting for a site visit that was never going to happen anyway.
- 01Video consultation and brief
- 02Concept layout and elevation options
- 03Detailed architectural drawings
- 043D visualization and material walkthrough
- 05Digital handoff to your local team
Once the design is locked, we hand over a complete digital package, structural coordination notes, layout drawings, elevation and material specification, and where relevant a building information modeling file your local architect-of-record or contractor can work from directly. That handoff is the point where the relationship shifts from us driving to your local team driving, and that is by design, not a limitation we are apologizing for. A contractor standing on your Bhopal plot needs to make daily calls on things a Kolkata-based studio has no business making calls on from a distance, so we do not pretend otherwise.
Designing for Bhopal, Not a Generic Template
One thing that genuinely bothers us about a lot of remote design work is when it is obviously the same floor plan with the city name swapped in the marketing copy. We do not work that way, and the design brief for a Bhopal home is not the same as one for a Kolkata home, even before you get into a client's individual taste. Bhopal sits on a plateau in central India, known for its lakes and a climate that swings harder than Kolkata's, hot and dry summers, a proper monsoon window, and cooler winters than the Bengal delta ever sees. That matters for material choice, for how much glazing makes sense on a west-facing wall, and for how we think about passive cooling and natural ventilation in the layout itself rather than leaning entirely on air conditioning to fix a design problem after the fact. Housing typology in Bhopal also runs a wider spread than what we see in New Town, older localities carry a strong stock of independent bungalows and larger plots, while newer development is pushing apartment and villa-township formats, and both show up in the briefs we get.
None of this means we are claiming local expertise we do not have, and we want to be direct about that boundary. We are not familiar with Bhopal's municipal building-plan approval process, and we do not pretend to be. What we bring is design judgement shaped by 330-plus buildings' worth of pattern recognition, applied to a brief that is genuinely built around Bhopal's climate, plot sizes and the way families there actually want to live, not a copy-paste of a Kolkata plan.
What We Deliver vs What Your Local Team Handles
This is probably the most useful table on this page, because it answers the question most Bhopal clients are actually asking under the surface, which is where does Studio Contour's responsibility end.
| Studio Contour delivers | Your local team handles |
|---|---|
| Architectural drawings and space planning | On-site construction supervision |
| Interior design and material specification | Structural execution and site safety |
| Elevation design and 3D visualization | Municipal building-plan sanction filing |
| Vastu-compliant layout planning | Coordination with local contractors and vendors |
| Digital handoff package (drawings, BIM where applicable) | Day-to-day site decisions during construction |
We want to flag the second row on the right side clearly, because it is the one point on this whole page we will not soften. Sanction filing, liaison with development authorities, and anything touching Bhopal's civic approval process sits entirely with your local architect-of-record or consultant. We are a Kolkata studio with deep, genuine familiarity with how NKDA, KMC and Bidhannagar Municipal Corporation processes work, because that is our home turf and we have filed through those bodies for years. We have no comparable familiarity with Bhopal's municipal authority, and rather than gesture vaguely at experience we do not have, we would rather just say that plainly and let your local team own that piece entirely.
Why a Bhopal Homeowner Considers a Kolkata Studio at All
The question worth asking honestly is why go through the extra step of a video-first relationship with a studio a thousand-plus kilometers away when there are architects and interior designers working locally in Bhopal. A few reasons keep coming up in conversations we have had with clients in similar remote-delivery cities, and they are worth stating rather than assuming.
The first is track record at scale. 330-plus buildings delivered since 2014 is not a portfolio of one-off projects, it is a body of work that has forced us to develop repeatable process discipline around layout planning, material coordination and revision handling, and that discipline travels with the team regardless of which city the client is in. The second is aesthetic. A studio that has spent a decade designing almost exclusively in and around New Town brings a particular sensibility, contemporary massing, generous natural light, a restrained material palette, that can read as genuinely fresh next to what a homeowner has already seen from three local firms pitching similar-looking mood boards. The third, and clients are usually candid about this one, is cost. Design fees for architecture and interior work in a Tier-2 metro-adjacent studio like ours tend to be structured differently than a premium Tier-A design house, and for a client comparing quotes, that gap is real and worth factoring in alongside quality.
None of that replaces the value of a good local architect, and we are not pitching this as a replacement for one, we are pitching it as a design partner that works alongside whoever your local team ends up being. Plenty of our remote clients run exactly that structure, our drawings and 3D visualization drive the design decisions, their local consultant handles the parts that require boots on the ground.
What a Bhopal Client Should Prepare Before the First Call
A first consultation goes faster and produces a sharper concept when a client walks in with a few basics ready, and we usually ask for these on the intake call anyway, so having them in hand saves a round trip.
- Plot dimensions, orientation and any survey documents you already have
- A rough budget range for construction and for design/interior work separately
- Photos or a video walkthrough of the existing site or structure, if any
- A list of who is on your local team already, architect-of-record, contractor, structural consultant
- Family requirements: room count, any multi-generational living needs, work-from-home space
- Any Vastu preferences or non-negotiables for the layout
On that last point, Vastu Shastra comes up often enough in briefs from across India that we treat it as a standard planning input rather than an add-on request, and our Vastu-compliant design approach folds orientation, entrance placement and room zoning into the layout from the concept stage rather than retrofitting it after the plan is set. It is a lot easier to get right early than to patch in after the drawings are locked.
Interiors, Visualization and the Rest of the Package
Architecture is usually where the conversation starts, but most Bhopal clients end up asking about interiors in the same call, and we handle both under one process rather than splitting them across separate teams. Our residential interior design work covers everything from spatial planning and furniture layout through to material and finish selection, and because it runs through the same 3D visualization pipeline as the architecture, a client gets a coherent look at the finished home, structure and interior together, rather than two disconnected drawing sets that someone has to mentally stitch together. That matters more than it sounds like it should, because a lot of design disappointment on real projects traces back to the interior and the architecture having been designed by two teams that never quite talked to each other.
For clients working with an older structure rather than a fresh plot, the same remote model applies to renovation work too, drawings and visualization from us, execution coordinated through the local team, with the added step of documenting the existing structure carefully before we start proposing changes.
A Studio Built Around One Person's Design Judgement
It is worth naming who is actually behind the drawings you would be reviewing on those video calls. Sumana Kumar, our principal architect, has led the studio since it was founded in 2014, and the 330-plus buildings behind Studio Contour's name reflect her design sensibility as much as the firm's process. Her deep process familiarity, the kind that comes from years of actually filing and coordinating through a specific authority, is specific to Kolkata's NKDA, KMC and Bidhannagar Municipal Corporation, and we are not going to stretch that into a claim about Bhopal's municipal process, because it would not be true and it is not the value we are actually offering a Bhopal client anyway. What she and the studio bring to a Bhopal project is design leadership, the same design leadership behind every one of those 330 buildings, applied to your plot, your climate and your family's brief.
If you want a sense of how that design thinking plays out on a specific project type, our guide on duplex house design walks through the planning decisions we make on multi-level homes, and the reasoning translates directly even though the examples are drawn from New Town projects. Similarly, if you are trying to figure out whether to bring in an architect or an interior designer first for a project like yours, our piece on who to hire first lays out the sequencing logic we use with clients regardless of where they are building.
Getting Started From Bhopal
The practical next step is the same one every remote client we have worked with has taken, a video call to walk through your plot, your brief and your timeline, followed by a proposal that lays out scope, deliverables and fee before anything is locked in. There is no obligation on that first call, and it usually runs somewhere between thirty and forty-five minutes once we have seen your site details ahead of time. If your project also needs modular kitchen design or false ceiling and lighting design worked into the same package, mention it upfront and we will fold it into the same drawing set rather than treating it as a separate add-on later.
We would rather have the constraints conversation now than have it surface halfway through your project, so to repeat it one more time plainly: we design, in detail, with real drawings and real 3D visualization behind every decision, and your local team in Bhopal executes and handles municipal sanction. That is the whole model, it has worked across ten-plus cities outside West Bengal already, and if it sounds like the right fit for what you are planning, reach out to us and we will set up the first call.