








Pan-India (Remote Design)
Studio Contour: Interior Design and Architecture Services in Dehradun
Remote architecture and interior design for Dehradun homes, from a Kolkata studio with 330+ buildings delivered since 2014.
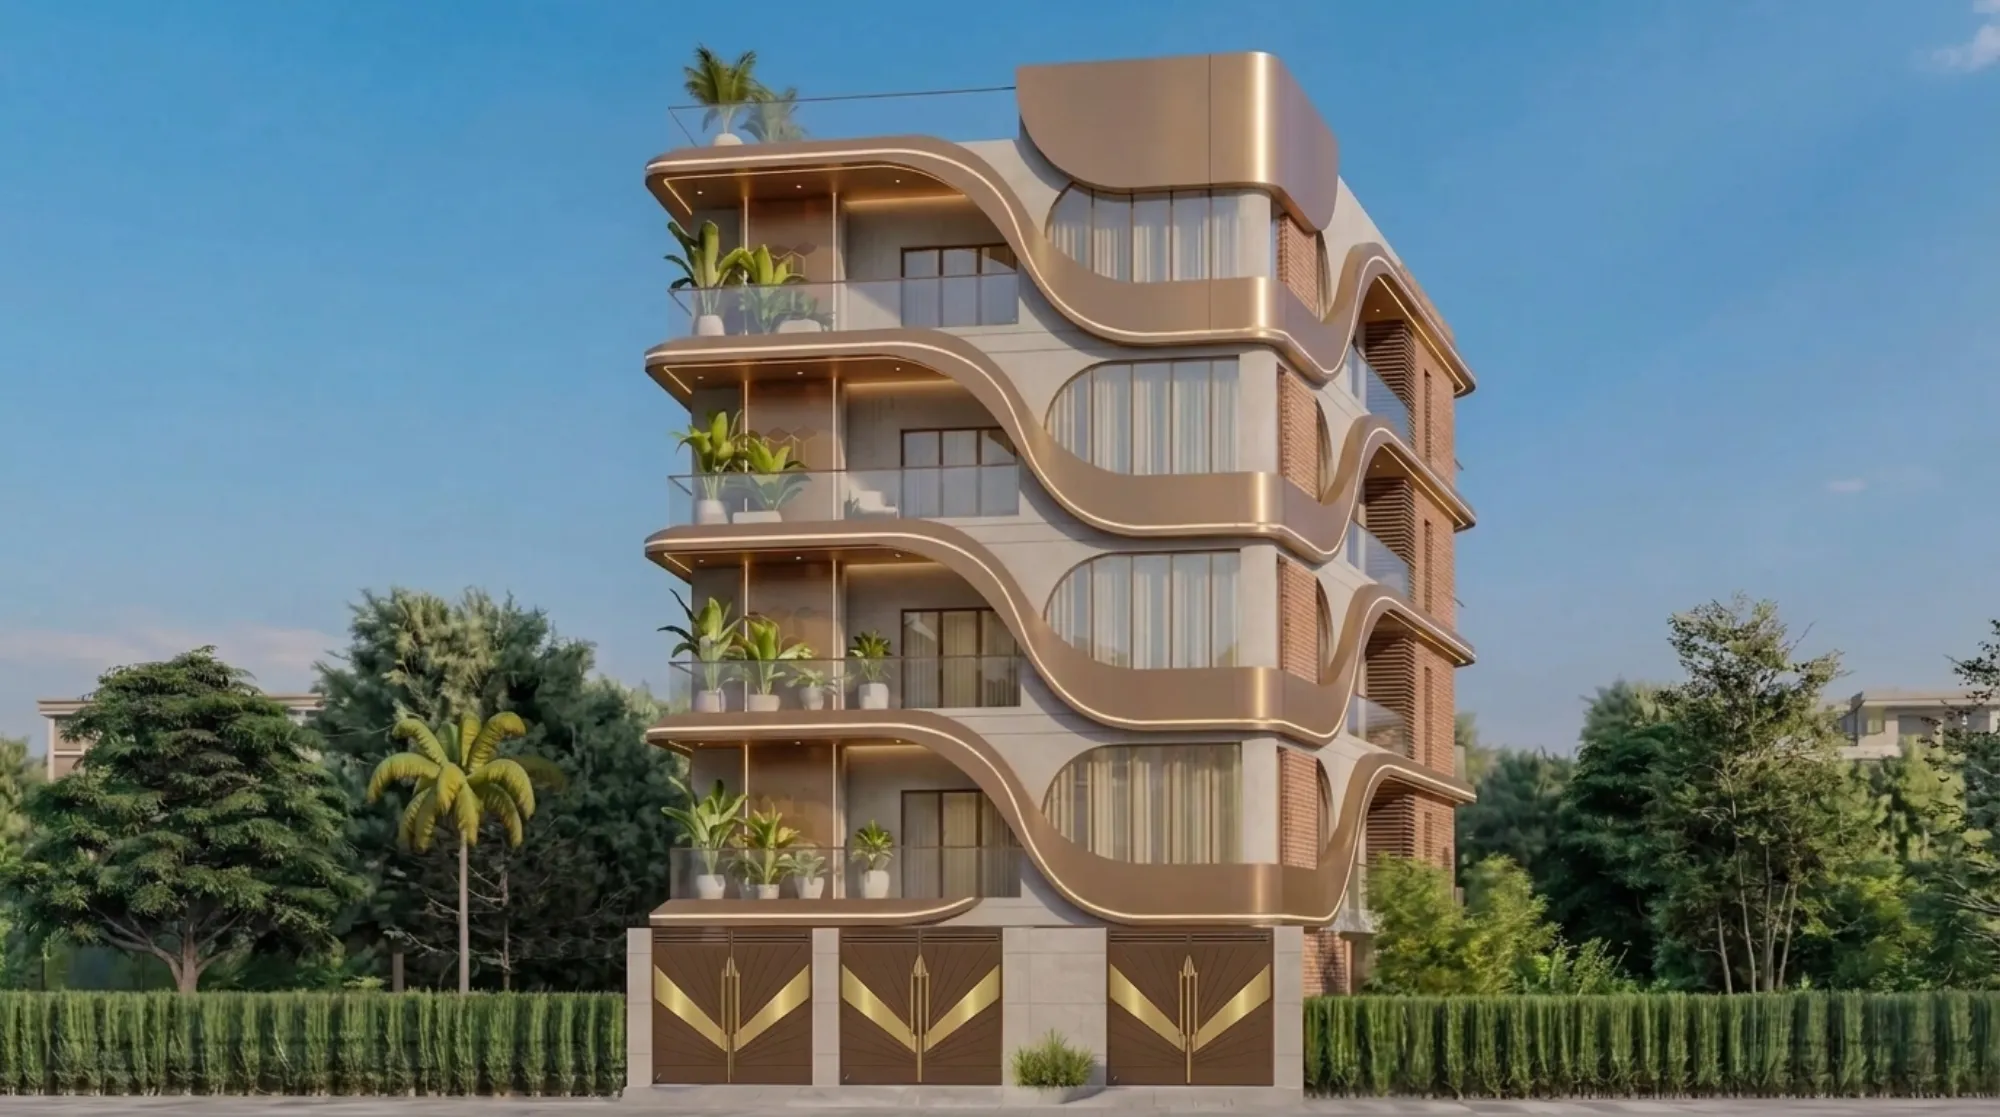
Designing a Dehradun home from a studio in Kolkata, and why that works
We get the skepticism upfront, because it is a fair question. If you are building or renovating a home in Dehradun, why would you even consider a design studio sitting eleven hundred kilometres away in New Town, Kolkata. The honest answer is that architecture and interior design, at the level of drawings, layouts, elevations and material decisions, do not actually require the designer to be standing on your plot every week. What they require is a rigorous process, clear communication and a local execution partner who can translate the drawing into a built wall. We have been running that exact model since 2014, and it is how we have delivered design work for clients in Gurgaon, Jammu, Srinagar, Ahmedabad and other parts of Gujarat, Karnataka, Punjab, Goa, Gangtok, Madhya Pradesh, Ayodhya and Agartala, alongside our home base of 330-plus buildings across New Town, Salt Lake, Rajarhat and greater Kolkata. Dehradun clients reach out to us for the same reason those clients did, which is that they want a design point of view that does not look like every other project on their street, and they are willing to run the design phase over video calls to get it.
So let us be precise about what we are offering here, because precision matters more than enthusiasm in this conversation. What Studio Contour delivers for a Dehradun project is the design layer end to end: space planning, residential architecture drawings, interior layouts, elevation design, material and finish selection, and 3D visualization that lets you walk through the house on screen before a single brick is laid. What we do not do, and are not claiming to do, is stand in for your local architect-of-record, your structural consultant, or your site supervisor. Dehradun has its own municipal approval process, its own local engineers who understand the soil and seismic considerations of that specific belt, and its own contractors who know how materials and labour actually move on a Dehradun site. That is their domain, and honestly, it should stay their domain. Our job is to hand them a design so complete and so clearly drawn that executing it becomes a matter of following instructions rather than guessing intent.
How the remote design process actually runs, step by step
The process is not some improvised video-call arrangement, it is a sequence we have refined over more than a decade of client work, and it looks the same whether the client is in New Town or in Dehradun. It starts with a detailed brief call where we go through your plot dimensions, your family's daily routines, your budget range and your aesthetic references, and this conversation usually runs longer than people expect because we are trying to understand how you actually live, not just what rooms you want. From there our team produces a preliminary floor plan and a rough massing study, and we walk you through it over video conferencing, sharing screen so you can point at a wall and say move this, or this bathroom feels cramped, right there in the call rather than in an email thread three days later.
Once the layout is approved, we move into detailed architectural drawings, structural coordination notes for your local engineer, and interior design development, which includes furniture layouts, false ceiling and lighting plans, and material boards. This is the stage where the 3D rendering work becomes genuinely useful, because a floor plan on paper and a photorealistic walkthrough of the same space read very differently to a client who is not trained to read architectural drawings. We have had Dehradun-style clients change a kitchen island shape or push back on a wall colour purely because seeing it rendered made the decision obvious in a way the 2D plan never did. Every drawing set, every rendering and every revision gets delivered digitally, and your local team downloads the final packet and takes it from there for site execution and any local sanctioning.
- 01Discovery call and brief
- 02Concept layout and 3D massing
- 03Detailed drawings and interiors
- 04Digital handoff to your local team
Dehradun's climate and housing character, and what that means for the design brief
Dehradun sits in a valley at the foot of the Himalayan foothills, which gives it a noticeably cooler and more temperate climate than most of north India, with a real monsoon season and winters that actually require thought about heat retention rather than just cooling. That single fact changes a design brief more than people assume. In a hot Gangetic-plain city, the instinct is to fight heat gain at every turn, but a Dehradun home benefits from capturing winter sun through orientation and glazing while still managing the monsoon months, when the same hill-adjacent climate that keeps summers pleasant also brings sustained heavy rain. We factor this into how we orient living spaces, size window openings and plan for natural ventilation that works with the valley's airflow rather than against it, so the house is not dependent on mechanical cooling for most of the year the way a plains home would be.
The housing typology in Dehradun also tends toward independent bungalows and low-rise plotted development more than the high-density vertical stock you see in metros, which actually plays to our strengths, because our own delivered portfolio in New Town and Rajarhat is heavily weighted toward independent houses, duplexes and low-rise residential work rather than large apartment towers. When a Dehradun client sends us a plot layout, we are working in a typology we already know well, just applied to a different climate and context. We are careful here, though, because knowing the typology is different from claiming site-level familiarity with Dehradun's terrain, soil behaviour or seismic zone requirements, and those are exactly the things your local structural consultant needs to own.
Why a Dehradun homeowner considers a Kolkata-based studio at all
This is the question we get most directly, usually phrased as some version of, there must be good architects in Dehradun, so why look elsewhere. There are, and for a purely local project with straightforward requirements, hiring locally is often the simpler path. Clients come to us instead for a specific reason, which is that they have seen a design language they like in our portfolio, usually through a referral or through the architect-in-New Town-Kolkata work we have done for a decade, and they want that specific aesthetic sensibility applied to their own home rather than settling for whatever is locally available. The other reason, and we will say this plainly because it is true, is cost structure. A studio operating out of New Town, Kolkata carries a different overhead base than a comparable design practice in a smaller premium market, and that often translates into a more competitive design fee for the same level of drawing detail and 3D visualization depth.
| Purely Local Studio | Studio Contour Remote Model |
|---|---|
| Design fees set to local market rates | Fees reflect our Kolkata cost base, often more competitive |
| May specialize in one regional style | 330+ project portfolio spanning independent houses, duplexes, interiors |
| Site visits are easy but design bandwidth may be limited | Deep design and 3D visualization focus, video-call cadence keeps pace with in-person meetings |
| Local approval familiarity built in | Approval filing stays fully with your local team, by design |
The catch here, and we would rather flag it than have you discover it mid-project, is that this model works best for clients who are comfortable making decisions over a screen and who trust their local execution partner to handle the build-side coordination competently. If you want your architect physically walking the site every week, that is a legitimate preference and it points you toward a local practice. What we offer instead is design depth, a portfolio built on hundreds of real projects, and a process that has already been stress-tested across states as different as Kashmir, Gujarat and Sikkim, so a hill-town climate like Dehradun's is well within what we have handled before.
What we design versus what stays with your Dehradun team
We want to be unambiguous about this division of labour because getting it wrong wastes everyone's time. Our scope covers the full design package, meaning architectural drawings, structural coordination notes prepared for your engineer's review, interior design and furniture layouts, false ceiling and lighting design, material specifications, and complete 3D visualization of both exterior and interior spaces. We also build in Vastu Shastra considerations where clients want them, aligning room placement and entry orientation with those principles alongside the practical planning, drawing on the same approach we use across our Vastu-compliant NKDA projects in New Town.
- Architectural drawings and elevation design
- Interior layouts, furniture plans and material boards
- Vastu-aligned space planning
- Full 3D visualization before construction begins
- Digital drawing packet ready for your local team
What stays entirely with your Dehradun-based team is anything touching the ground physically or administratively. That means site supervision during construction, coordination of local labour and contractors, structural engineering sign-off appropriate to local soil and seismic conditions, and the full municipal building-plan approval process specific to Dehradun. We are not familiar with that local sanctioning process and we are not going to pretend otherwise, because that kind of guesswork is exactly how projects run into delays. Your architect-of-record or empanelled local professional handles that filing, and we design our drawing packets to be clean and complete enough that handing them off to that professional is straightforward rather than a source of friction.
Materials, structure and the practical questions Dehradun clients ask
A recurring question from clients outside our home city is how we account for local construction realities we have not personally supervised. The honest answer is that our drawings specify performance requirements rather than assuming a single regional construction method, so a reinforced concrete frame, foundation depth and load specifications get worked out in direct coordination between our structural notes and your local engineer, who applies the actual soil report and seismic zone data for your specific plot. We are not guessing at Dehradun's ground conditions from a desk in New Town, we are handing our structural collaborator a design intent and load program, and they translate it into what the site actually needs. This is standard practice in any structural engineering workflow where design and site engineering are handled by different specialists, and it is honestly not that different from how large projects run even when the architect is local, because very few residential architects are also the structural engineer of record.
On the interiors side, we design with an eye toward what is realistically sourceable and buildable through a competent local contractor, so our material specifications include reasonable regional alternatives rather than insisting on a single exact product that might not be available outside Kolkata. If a Dehradun client's contractor cannot source a specific stone or laminate we have specified, our team works with them over video calls to identify a comparable substitute that keeps the design intent intact. This is part of why the 3D visualization work matters so much in a remote engagement, because it lets your contractor see exactly what visual and textural outcome we are going for, even when the exact product code differs from what was originally specified.
What the engagement actually costs and how long it runs
Design fees for a remote engagement like this typically scale with built-up area and scope, similar to how we price locally in New Town, and we walk through that in more detail on our architect fees in Kolkata breakdown, which applies whether the client is local or remote since the fee structure is tied to project scope rather than geography. What differs for a Dehradun client is mainly the payment and communication cadence, everything runs on scheduled video calls rather than in-person site visits, and drawing packets are shared digitally at each milestone rather than handed over on paper.
| Phase | What Happens | Typical Duration | ||
|---|---|---|---|---|
| Discovery and brief | Video call covering plot | budget | family needs | 1 to 2 weeks |
| Concept and 3D massing | Layout options with early visualization | 2 to 3 weeks | ||
| Detailed design | Full drawings | interiors | material boards | 4 to 6 weeks |
| Handoff | Digital packet delivered to your local team | Ongoing coordination as needed |
Timelines shift depending on how quickly decisions get made on your end and how many rounds of revision the interior selections go through, but the sequence itself does not change much whether the client is in New Town or in Dehradun. What we have found, honestly, is that remote clients sometimes move faster through the design phase precisely because the video-call format forces a decision in the room rather than letting it drift across weeks of site-visit scheduling. If you are curious about how our studio's process compares to hiring an architect versus an interior designer first, or whether to bring both on at once, our architect or interior designer, who to hire first piece covers that decision even though it was written with a New Town audience in mind, because the underlying logic travels well.
Who is actually designing your home
Every project, remote or local, runs through Sumana Kumar, our principal architect since 2014 and the person whose design sensibility has shaped all 330-plus of our delivered buildings. Her process expertise around navigating New Town's NKDA sanctioning is specific to that jurisdiction, and we are not extending that claim to Dehradun or anywhere else, but her design judgment on layout, light, material and spatial flow is what clients across every state we have worked in have actually been hiring. If you want more on her background and how she built the studio's design language, our piece on who is Sumana Kumar goes into that in detail, and for a broader sense of how we structure engagements for clients living outside our home city, the guide on working with a Kolkata architect as an NRI covers a lot of the same logistics that apply to any out-of-city client, whether they are overseas or simply in Dehradun.
At the end of the day, the case for working with us from Dehradun comes down to a straightforward trade. You get a design studio with a decade of delivered work, a process built specifically to run well over video and digital handoff, and a fee structure shaped by our Kolkata cost base rather than a premium local market rate, and in exchange you commit to running the design conversation on calls and screen-shares rather than site walkthroughs, while your local team handles everything that has to happen physically on the ground. For a lot of homeowners building or renovating in Dehradun, that trade has been worth it. If you want to talk through your specific plot and see whether our approach fits what you are planning, reach out to us directly and we will set up the first brief call.