








Pan-India (Remote Design)
Studio Contour: Interior Design and Architecture Services in Faridabad
We design homes and interiors for clients across India, including Faridabad, from our studio in New Town, Kolkata, through video consultation and complete digital handoff.
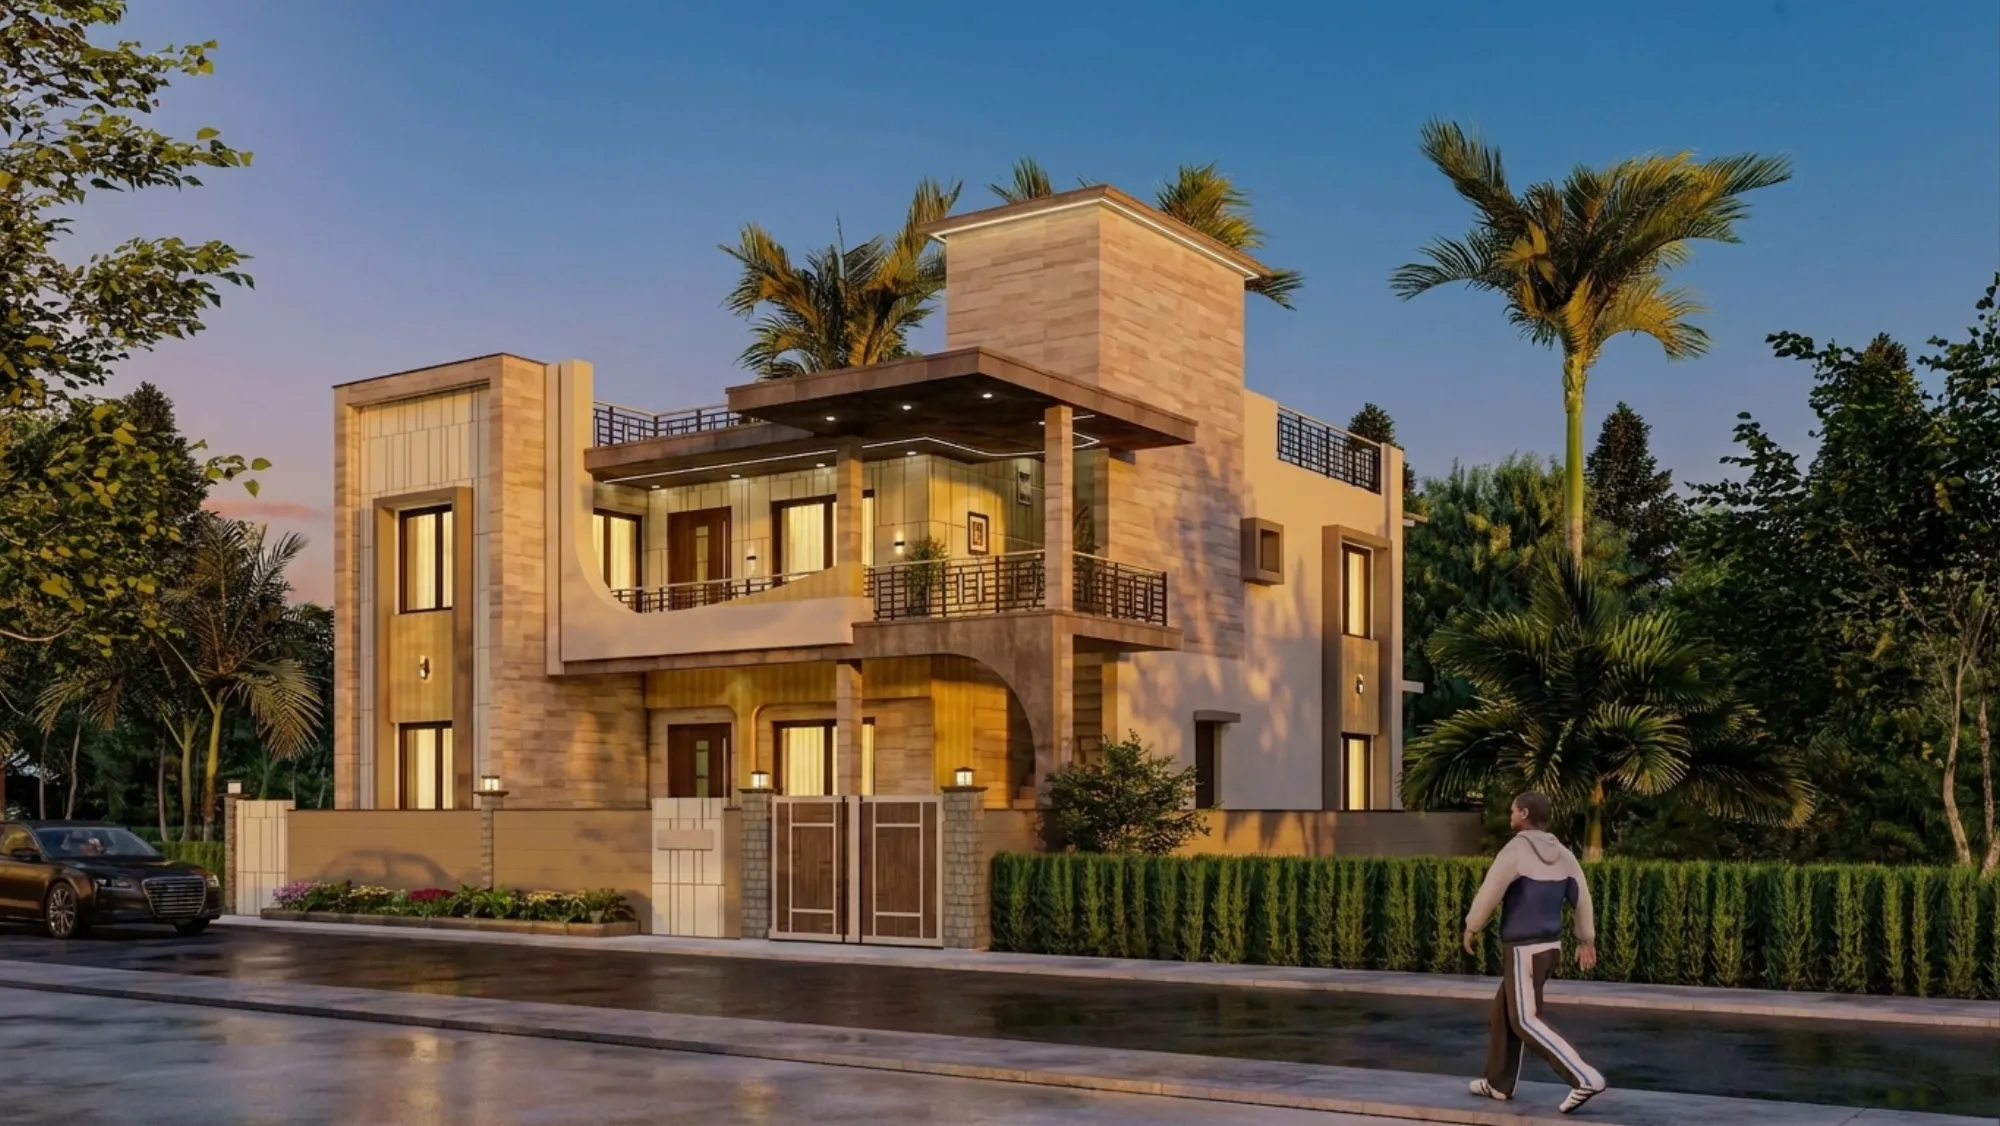
We get a version of the same question often enough that it is worth answering plainly up front, and it usually comes from someone sitting in Faridabad, phone in hand, looking at our completed projects and wondering why they should even consider a studio based over 1,400 kilometres away in Kolkata. It is a fair question, and the honest answer is that distance stopped being the constraint it used to be a long time ago, so what actually matters now is whether the studio doing your drawings understands proportion, light, material and how a family actually moves through a home, and whether the process for getting that design to you, reviewed by you and handed off cleanly to whoever builds it in Faridabad, is tight enough that nothing gets lost between a video call and a site.
Studio Contour is an architect-led architecture and interior design practice founded in 2014, based in New Town, Kolkata, and we have delivered 330-plus buildings, the bulk of them across New Town, Kolkata, Salt Lake, Rajarhat and the greater Kolkata region. That is where our physical presence and site-supervision work sits. But the practice has also genuinely designed for clients living well outside West Bengal, with completed work for clients in Gurgaon, Jammu, Srinagar, Ahmedabad and elsewhere in Gujarat, Karnataka, Punjab, Goa, Gangtok, Madhya Pradesh, Ayodhya and Agartala. Faridabad does not have a delivered Studio Contour project yet, and we are not going to pretend otherwise on this page, but the same remote design process that has worked for those other cities is available to a Faridabad client today, and this page is basically a walkthrough of what that process looks like, what we deliver, and where the line sits between what we do and what your local team on the ground handles.
What remote design with Studio Contour actually means
Here is what we actually deliver when a client is not in Kolkata, and it is worth being precise about this rather than vague, because vague is where trust breaks down later. We produce architectural drawings, interior design layouts, elevation design, 3D rendering visualization so you can see the space before a single brick moves, and layouts checked against Vastu Shastra principles when a client wants that. All of it moves through video conferencing consultation and digital handoff, PDFs, CAD files, walkthrough renders, shared drives, the whole documentation package a contractor or a local architect-of-record needs to actually build from.
What we do not do, and this is the part we want to be completely upfront about rather than let a client discover it three weeks in, is handle site supervision in Faridabad or file anything with Faridabad's local municipal or development authority. That side of the work, the on-the-ground supervision, structural sign-off where needed, and any local building-plan sanction filing, sits with your own local team, a local architect-of-record, a structural consultant, or your contractor, and we coordinate our drawing package to hand off cleanly to them. We are not familiar with how approvals work in Faridabad specifically, and we are not going to describe a process we have not run, so if that topic comes up in your planning, the honest answer is simply that it is handled locally, full stop.
Why the remote model actually works, step by step
The process is not some improvised version of a normal client relationship, it is a sequence we have run enough times now that it holds up whether the client is in Gurgaon or Srinagar or, going forward, Faridabad. It starts with a discovery call where we talk through the plot, the family, budget range and what the home or commercial space needs to do day to day, and this is where a lot of studios rush and we deliberately do not, because a floor plan that ignores how a family actually lives ends up being redrawn six months after handover anyway.
- 01Discovery call over video
- 02Concept layout + floor plan
- 033D visualization review
- 04Drawing package finalized
- 05Digital handoff to your local team
- 06Remote check-ins during execution
From there we move into concept layouts and floor plans, which get reviewed over another video call, changes get marked up, and we iterate until the plan actually fits the site and the floor area ratio constraints your local authority has set, since we work within whatever FAR figure your local team confirms rather than assuming a Kolkata number applies elsewhere. Once the layout is locked, we build out 3D visualization so you are looking at rendered rooms, not just lines on a page, and this is usually the stage where clients catch things they would never have caught from a 2D plan, a ceiling that feels low, a kitchen run that is one counter short, a window placement that misses the best light. Catching that on a screen costs nothing. Catching it after the wall is up costs a demolition.
Once everything is signed off, we finalize the drawing package, structural coordination notes where relevant, material specifications, elevation details, and hand all of it digitally to your local architect-of-record or contractor. We stay available through execution for remote check-ins, answering questions your site team has, reviewing progress photos against the drawings, adjusting details that only become obvious once construction starts, because a design process does not really end at handoff, it just changes shape.
A note on Faridabad's climate and housing character
We are not going to invent local expertise we do not have, but a few things about Faridabad are public knowledge and genuinely useful for design decisions regardless of who is drawing the plans. Faridabad sits in the broader climate of India's composite zone, meaning hot, dry summers, a real monsoon window, and cold winters, which is a very different thermal profile from Kolkata's humid subtropical pattern. That matters for material choices and orientation. A home designed for Faridabad's climate benefits from deliberate passive cooling strategy, thoughtful natural ventilation planning to manage the summer heat load, and daylighting that does not turn into unwanted solar gain through west-facing glass in May.
This is exactly the kind of thing that gets missed when a design is templated off a catalogue plan rather than actually thought through for the site, and it is also exactly the kind of thing our process is built to catch during the concept stage, because we are asking climate and orientation questions on the discovery call, not retrofitting them after the plan is drawn. The housing typology in a city like Faridabad, independent floors, builder floors, plotted development and increasingly gated apartment stock, also shapes how we approach layout, since a builder-floor brief needs a very different circulation strategy than a standalone plot.
Why a client in Faridabad might choose a Kolkata studio over a local one
This is the question underneath the question, and we think it deserves a direct answer rather than a sales pitch. The honest case for working with us from outside your city comes down to three things, and none of them require us to claim local presence we do not have.
The first is design quality built on volume and repetition. Three hundred and thirty-plus buildings is not a portfolio number we throw around for effect, it is what teaches a studio the difference between a floor plan that looks fine on paper and one that actually works once furniture, people and daily habits move into it. That kind of pattern recognition, knowing where a kitchen triangle breaks down, where a corridor feels cramped even though it measures fine, does not come from doing five projects a year, it comes from doing dozens.
| Local-only studio | Studio Contour remote model |
|---|---|
| Design shaped by one city's aesthetic norms | Cross-city design exposure from 330+ projects across varied climates and briefs |
| May have limited 3D visualization before build | Full 3D visualization and iteration before drawings finalize |
| Site presence but sometimes thinner design process | Rigorous remote design process, site execution stays with your trusted local team |
The second is cost structure. Design fees from a studio based in Kolkata, operating on Kolkata's cost base, are often meaningfully different from what a design-only engagement costs in a Tier-A market, and because our deliverable is the design package rather than a bundled design-plus-build markup, that difference tends to show up directly in what you pay for drawings and visualization. For a sense of how we structure fees generally, our architect fees breakdown walks through the logic, and while it is written with Kolkata clients in mind, the fee structure itself applies the same way to remote engagements.
The third is simply a fresh aesthetic perspective. A studio that has spent over a decade designing almost exclusively within one region's visual language, one that has grown up around New Town's mixed contemporary-and-traditional Bengali residential character, brings a different eye to a Faridabad brief than five other local studios who are all drawing from the same regional playbook. That is not a claim that our aesthetic is objectively better, it is a claim that it is different, and different is often exactly what a client wants when they feel like every local design firm is proposing the same three layouts.
What the engagement actually covers
For a Faridabad client, the practical scope typically spans a few core services, and we keep this list tight rather than padded, because knowing exactly what is in and out of scope from day one avoids the awkward mid-project conversation about what was assumed versus what was agreed.
- Architectural drawings and floor plans reviewed over video call
- Vastu-compliant layout adjustments where requested
- Full 3D visualization of interiors and elevations before finalization
- Elevation design and material specification documentation
- Digital handoff package for your local architect-of-record or contractor
- Remote coordination during execution, including progress-photo review
For homes, our residential architecture service covers the structural layout and elevation work, while residential interior design covers the space planning, material palette and furniture layout that turns a built shell into a livable home. If your project is renovation rather than new build, that changes the sequencing somewhat, since existing structure and services constrain what is possible in ways a blank plot does not, and our renovation and remodeling service is built around that constraint. For clients who want the 3D visualization rendering as a standalone deliverable, to use for contractor bidding or family sign-off before committing to full drawings, that is available on its own too.
Coordinating with your local team, without stepping on their scope
One thing we have learned running this model across enough cities now is that the handoff to a local architect-of-record or contractor works best when everyone understands the division of labour from the first call, not halfway through. We produce a documentation package built to be handed to a licensed local professional who takes responsibility for structural sign-off, any local sanctioning process, and site supervision. We are candid that this is not our domain outside Kolkata, and that candor actually makes the relationship with your local team smoother, because there is no ambiguity about who owns what.
In practice this means our drawings are prepared with enough detail, dimensions, material call-outs, reinforced concrete structural notes where relevant, that a local structural consultant can review and adapt them to whatever local code requirements apply, without needing us to explain intent over another six calls. We stay reachable throughout, so if your contractor has a question about why a particular wall was placed where it was, or wants a material substitution reviewed against the original design intent, that conversation happens quickly rather than sitting in a queue.
This division also protects you against a subtler risk, which is a design studio overreaching into approvals or supervision work it has no track record in, purely because the client engagement is already underway and it feels easier to say yes than to draw a boundary. We would rather draw that boundary upfront. If you are also weighing whether to bring on an architect or an interior designer first for a project like this, our piece on architect or interior designer, who to hire first lays out the sequencing logic, and it applies whether the project is in New Town or Faridabad.
What good design actually looks like on paper before it is built
It is worth spending a moment on why the 3D visualization stage matters as much as it does in a remote engagement specifically, because when you cannot walk a physical site model or stand in a mock-up room, the render is doing a job that a local studio's client might take for granted. We build out full interior and elevation visualization before drawings are locked, and we treat client sign-off on those renders as a real checkpoint, not a formality to rush past on the way to construction drawings.
This matters more in a remote relationship because the render is effectively your site walkthrough. If the ceiling height in a rendered living room looks tight in the visualization, that is information worth acting on before it becomes a structural decision baked into finalized drawings. We have caught proportion issues this way on other remote projects, a stair run that felt cramped on screen, a kitchen island that crowded the walkway, precisely because the client had a realistic 3D view to react to rather than a flat 2D plan that hides those problems. For homes where lighting is a major design lever, our false ceiling and lighting design service folds directly into this visualization stage, since layered lighting is one of the hardest things to judge from a plan and one of the easiest to get wrong without a proper render.
| Design Stage | What You Review | Format |
|---|---|---|
| Concept layout | Floor plan and space allocation | 2D drawings over video call |
| Design development | Full interior and elevation look | 3D visualization renders |
| Finalization | Material and structural detail | Documentation package for local team |
A grounded way to think about hiring us from outside Kolkata
At the end of the day, the decision to work with a design studio based hundreds of kilometres away comes down to trusting a process more than trusting proximity, and we think that trust has to be earned through specifics rather than reassurance. So here is the specific version one more time. We have delivered over 330 buildings since 2014, primarily in and around Kolkata, and we have also completed genuine remote-design work for clients in cities across the country, which tells you the video-consultation-to-digital-handoff model is not theoretical for us, it is how a meaningful share of our practice already runs. For Faridabad, that same model is available starting from a first discovery call, with design interior design and architectural work handled entirely by us and site execution handled by whoever you trust locally, coordinated cleanly through the documentation we hand off.
If you are weighing this against a purely local studio, the honest framing is not that one is universally better, it is that a Kolkata-based studio with our track record brings a different design sensibility and a different cost structure to the table, and for a homeowner who has looked at five local proposals and felt like they were all drawing the same plan, that difference can be exactly what tips the decision. Our founder and principal architect Sumana Kumar has led the practice since 2014, and if you want more background on how the studio thinks about design before you commit to a first call, our piece on who is Sumana Kumar is a reasonable place to start. When you are ready to talk through a Faridabad project specifically, reach out to us and we will set up that first discovery call.