








Pan-India (Remote Design)
Studio Contour: Interior Design and Architecture Services in Guwahati
How a Kolkata-based design studio builds drawings, interiors and 3D visuals for Guwahati homeowners, entirely over video and digital handoff.
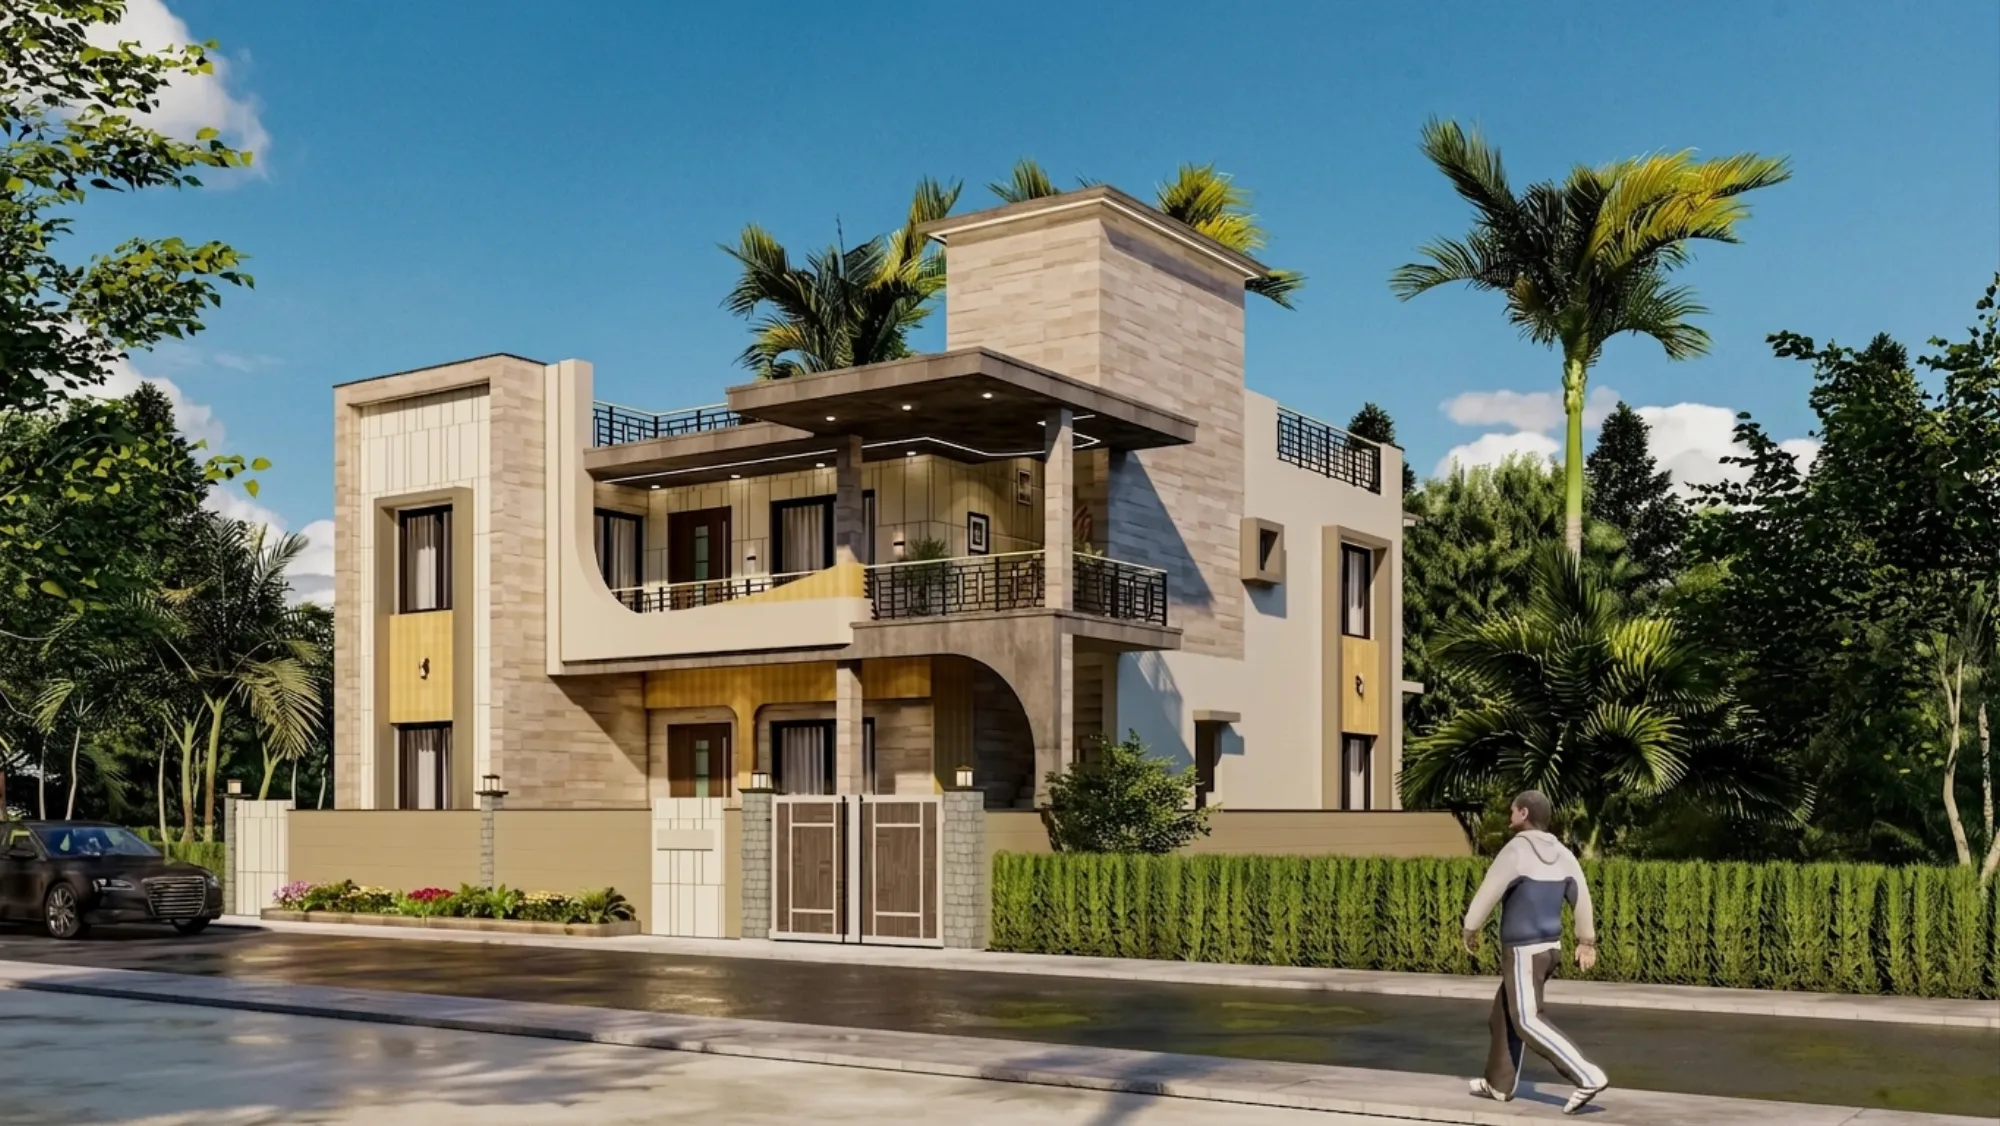
If you are in Guwahati and you have started looking around for someone to design your house, you have probably noticed the same thing most people notice, which is that the local options tend to cluster around a fairly narrow band of look and feel, and if you want something that reads a little different from what your neighbour just built, you end up widening the search radius whether you meant to or not. That is basically how a good number of our Guwahati conversations start. We are Studio Contour, an architecture and interior design practice based in New Town, Kolkata, running since 2014, and in that time we have delivered more than 330 buildings, most of them across New Town, Salt Lake, Rajarhat and the wider Kolkata region. But alongside that Kolkata core, we also design for clients well outside West Bengal, working remotely, and Guwahati is exactly the kind of city where that remote model tends to make sense, so let us walk through what that actually looks like in practice rather than just asserting it.
The honest starting point here is to be precise about what we are offering and what we are not, because we would rather a Guwahati client know exactly where our role ends than discover it midway through a project. What we deliver is the design, meaning residential architecture, interior layouts, elevation design, 3D rendering and visualization, and where a client wants it, a Vastu Shastra-compliant floor plan, all produced through video consultation and handed off digitally as drawing sets, material specifications and rendered walkthroughs. The on-ground part, meaning site supervision, structural sign-off and any municipal building-plan approval filing in Guwahati, sits with your own local team, whether that is a local architect-of-record, a structural consultant or your contractor. We are not going to pretend we know Guwahati's local sanctioning process, because we don't, and any studio that tells you otherwise about a city they have never filed a plan in is not being straight with you. Where that boundary comes up on this page, that is the line, and we are not going to blur it.
How a remote design engagement actually runs
The mechanics of working with a Kolkata studio while you sit in Guwahati are less exotic than they sound, and most of our long-distance clients tell us the process felt more organized than a purely local hire, if only because everything is documented as it goes rather than discussed once on-site and half-remembered later. It starts with a video call where we walk through the plot, the brief, the family's daily rhythm and the budget band, because a design that looks good on paper but ignores how a household actually moves through a day tends to get quietly undone during construction anyway. From there we move into concept layouts, and this is the stage where video conferencing genuinely earns its keep, because we can screen-share a plan, walk you through room adjacencies, and make live adjustments while you watch rather than mailing a PDF back and forth for two weeks. Once the layout is approved, we move to detailed architectural and interior drawings, structural coordination points, and full 3D rendering so you can see the house, the kitchen, the facade, before a single brick moves. Everything, drawings, renders, specification sheets, goes to you and your local execution team as a digital package, and we stay on video calls through construction to answer questions, review site photos and adjust details as they come up.
- 01Video consultation and brief
- 02Concept layout with live plan review
- 03Detailed drawings and 3D visualization
- 04Digital handoff to your local team
- 05Ongoing video coordination through build
One thing worth saying plainly, because clients ask it directly more often than you'd think, is that this model is not a downgrade from having someone physically present. A significant share of design decision-making, the actual thinking about proportion, light, material and flow, happens at a desk with drawing software open, not while standing on a half-built slab. Where the physical presence matters is supervision and quality control on site, and that is precisely the piece we hand to your local team, because they are there every day and we are not pretending to be. The design brain and the site hands are two different jobs, and splitting them cleanly, rather than one firm trying to stretch across both from four hundred kilometres away, is honestly the more sensible way to structure it.
Designing for Guwahati's climate and building stock
We are not going to claim local project experience in Guwahati that we don't have, but we can talk about the city in the same way any architect would talk about a region they are designing for using publicly known facts, because that is standard practice and it genuinely shapes design decisions. Guwahati sits in a high-rainfall belt within India's broader monsoon system, with a long, heavy wet season and humidity that stays elevated for a good stretch of the year, and that alone changes a handful of decisions before you get anywhere near finishes. Roof drainage, sill detailing, external waterproofing, and the choice of exterior material all have to account for sustained moisture exposure rather than the occasional shower, and a design that ignores this in favour of a purely aesthetic facade tends to show staining and seepage within a couple of monsoons, which is a maintenance headache nobody wants to inherit. Housing typology in Guwahati also leans toward a mix of standalone plots and mid-rise apartment stock, often on sites with real elevation change given the city's hilly pockets, which is a different design problem from the flat New Town plots we work with constantly in Kolkata, and one we find genuinely interesting to solve for, because it opens up section-driven design, split levels and terraces that a flat site simply does not offer.
Given that humidity and rainfall profile, natural ventilation and passive cooling stop being nice-to-have ideas and start being load-bearing parts of the brief, right alongside actual structure. Cross-ventilated room layouts, generously sized openings on the windward face, and daylighting strategies that pull light deep into a plan without pulling in direct heat gain all reduce how hard the household leans on air conditioning later, which matters more in a climate like this than in a drier one. We fold these into the concept stage from day one for any client outside Kolkata, Guwahati included, precisely because retrofitting ventilation logic after a layout is locked is far more expensive than designing for it up front. None of this requires us to know Guwahati's approval process. It requires us to know how to design for humid, high-rainfall conditions with real elevation on the plot, which is squarely architectural and interior design work, the kind we do daily.
Why a Guwahati homeowner picks a Kolkata studio
The question we get asked most directly, usually somewhere in the first call, is some version of why go outside the city at all when there are local architects right there. It's a fair question and the honest answer has three parts. The first is design range. Ten years and 330-plus buildings in one of India's more architecturally dense metros gives a studio a wider visual vocabulary to draw from than a smaller regional practice typically builds up, and clients who have seen a lot of local work sometimes want a layout and material palette that reads differently from what's already common on their street. The second is cost structure. Running a practice out of Kolkata rather than a metro with a higher overhead base generally means our design fees land at a more accessible point without cutting corners on drawing depth or render quality, and for clients comparing our fee against a big-city studio's, that gap tends to be one of the deciding factors. The third, and this is the one clients mention most after the fact, is that a remote design engagement forces documentation discipline. Every decision is on a call recording, a drawing revision, or a written spec sheet, because there is no whiteboard conversation that only two people remember. That discipline tends to produce cleaner handoffs to the execution team and fewer disputes about what was actually agreed.
| Purely Local Studio | Studio Contour (Remote Model) |
|---|---|
| Design range shaped by regional visual norms | Ten years, 330+ buildings across a dense metro market |
| Site visits happen informally, less documented | Every decision recorded on video, drawing revision or spec sheet |
| Fee structure tied to local metro overhead | Kolkata-based fee structure, generally more accessible |
| On-ground supervision and design under one roof | Design from us, supervision from your trusted local team |
The services we actually deliver for Guwahati clients
Breaking the offering down into its parts helps most clients see where the value sits. For a full house build, we handle the complete residential architecture package, floor plans, elevations, structural coordination drawings, and the concept-to-construction drawing set your local execution team will build from. For interiors, whether that's a full house or a single apartment fit-out, our residential interior design service covers space planning, material and finish selection, furniture layout and lighting design, all presented through detailed drawings and renders so nothing is left to on-site interpretation. Every project, architectural or interior, goes through 3D visualization before finalization, because a rendered walkthrough catches proportion and material issues that a 2D plan simply cannot show, and for a remote client this stage matters even more since it's the closest thing to walking through the finished space before it exists. Where a client wants layouts checked against Vastu Shastra principles, room placement, entrance orientation, kitchen and puja positioning, we build that into the plan from the concept stage rather than trying to retrofit it later, which almost always produces a better result than a Vastu correction applied after the layout is already locked.
- Architectural drawings and elevation design
- Interior space planning and material selection
- 3D visualization and walkthrough renders
- Vastu-aligned layout planning
- Coordination calls with your local execution team
- Digital handoff of full drawing and specification package
For clients renovating rather than building fresh, which comes up often with older Guwahati apartment stock, our renovation and remodeling approach starts the same way, with a video walkthrough of the existing space using photos and measurements you send over, followed by a redesign that works within the existing structural shell rather than assuming a blank plot. This tends to be a faster engagement than new construction, and it's often where the remote model proves itself fastest to a skeptical client, because the turnaround from brief to finished drawing set is usually a matter of a few weeks rather than months.
A grounded look at cost and timeline
Every remote client asks about cost and timeline early, reasonably so, and the honest answer is that both depend heavily on scope, so we'll speak in the structure rather than pretending we can quote a number without seeing the brief. Design fees for a full residential project are typically structured as a percentage of estimated construction value or as a fixed fee tied to built-up area, and our Kolkata-based cost structure tends to sit below what a large metro studio would quote for comparable drawing depth, which is one of the practical reasons out-of-state clients come to us in the first place. If you want the specific fee mechanics we use, our architect fees in Kolkata breakdown covers the same structure we apply to remote clients, since the fee logic doesn't change with geography, only the site-visit component does, and that component simply isn't part of a remote engagement. Timeline-wise, concept design typically takes two to three weeks from the first brief call, detailed drawings and 3D visualization another three to five weeks depending on project size, and then we stay engaged through construction on an as-needed call basis for as long as your local team is building. None of that timeline depends on distance, since design work happens the same way whether the client is forty minutes away or four states away, and if anything the remote clients tend to be more responsive on video calls than in-person clients are at squeezing in a site visit.
Getting the brief and the working relationship right from the start
The single biggest predictor of whether a remote engagement goes smoothly is how clearly the brief gets nailed down in that first call, so we push harder on this than clients sometimes expect. We want to know the household composition, how many people will actually use each space and how often, the budget band before design starts rather than after, and crucially, who your local execution partner is or will be, because we like to loop them into the coordination calls early rather than handing over a finished drawing set cold. If you don't have a local architect-of-record or contractor locked in yet, that's fine and common, we can proceed through the design phase and you can bring your local team in once drawings are ready for their review, though we'd recommend having at least a structural consultant identified before ground actually breaks. Our principal architect Sumana Kumar has led the studio since 2014 and reviews every project brief personally before the design team starts concept work, and while her deep process familiarity is specifically built around New Town, Salt Lake and the Bidhannagar Municipal Corporation area within Kolkata, the design judgment, material knowledge and space-planning discipline that comes with ten years and 330-plus buildings travels perfectly well to a Guwahati brief, because good architecture is good architecture regardless of which authority eventually stamps the plan.
For NRI or long-distance clients specifically, and we get a fair number of Guwahati enquiries that come with an added layer of the client being based abroad while family manages the site locally, our guide on working with a Kolkata architect as an NRI covers the practical setup, time zones, document sharing, payment structuring, that applies just as well to a domestic remote client managing a project from a different city as it does to someone managing it from overseas. The underlying logic is the same either way: clear documentation, scheduled video check-ins, and a local point of contact who can walk the site when a physical presence is actually needed.
| Stage | What We Deliver | Who's Involved |
|---|---|---|
| Concept | Layout options and space planning | You + our design team on video call |
| Detailed Design | Drawings and 3D renders | Our architects and 3D visualization team |
| Handoff | Full digital drawing package | Sent to your local execution team |
| Construction | Ongoing design coordination | Us on call + your local contractor/architect |
We should also be clear that not every Guwahati brief needs the full architecture-plus-interiors package. Some clients come to us with a house already built by a local architect and just want the interiors reconsidered, in which case we start straight at the interior design stage using your existing floor plan. Others are early enough in the process that we're helping shape the massing and elevation before a local architect-of-record even gets involved for approvals. Either entry point works, and figuring out which one fits your situation is usually the first ten minutes of that opening call, not something you need to have pre-decided.
If any of this sounds like the kind of process that would work for your Guwahati project, the most useful next step is a first video call where we look at your plot or existing space, talk through the brief honestly including budget, and tell you plainly whether a remote design engagement makes sense for what you're building. You can reach out through our contact page to set that up, and there's no pressure to commit to anything on that first call, it's mainly us listening and being straight with you about what we can and can't do for a project four states away.