








Pan-India (Remote Design)
Studio Contour: Interior Design and Architecture Services in Jamshedpur
How our New Town, Kolkata studio designs homes for Jamshedpur clients remotely, from concept drawings to 3D visualization, while your local team handles the site.
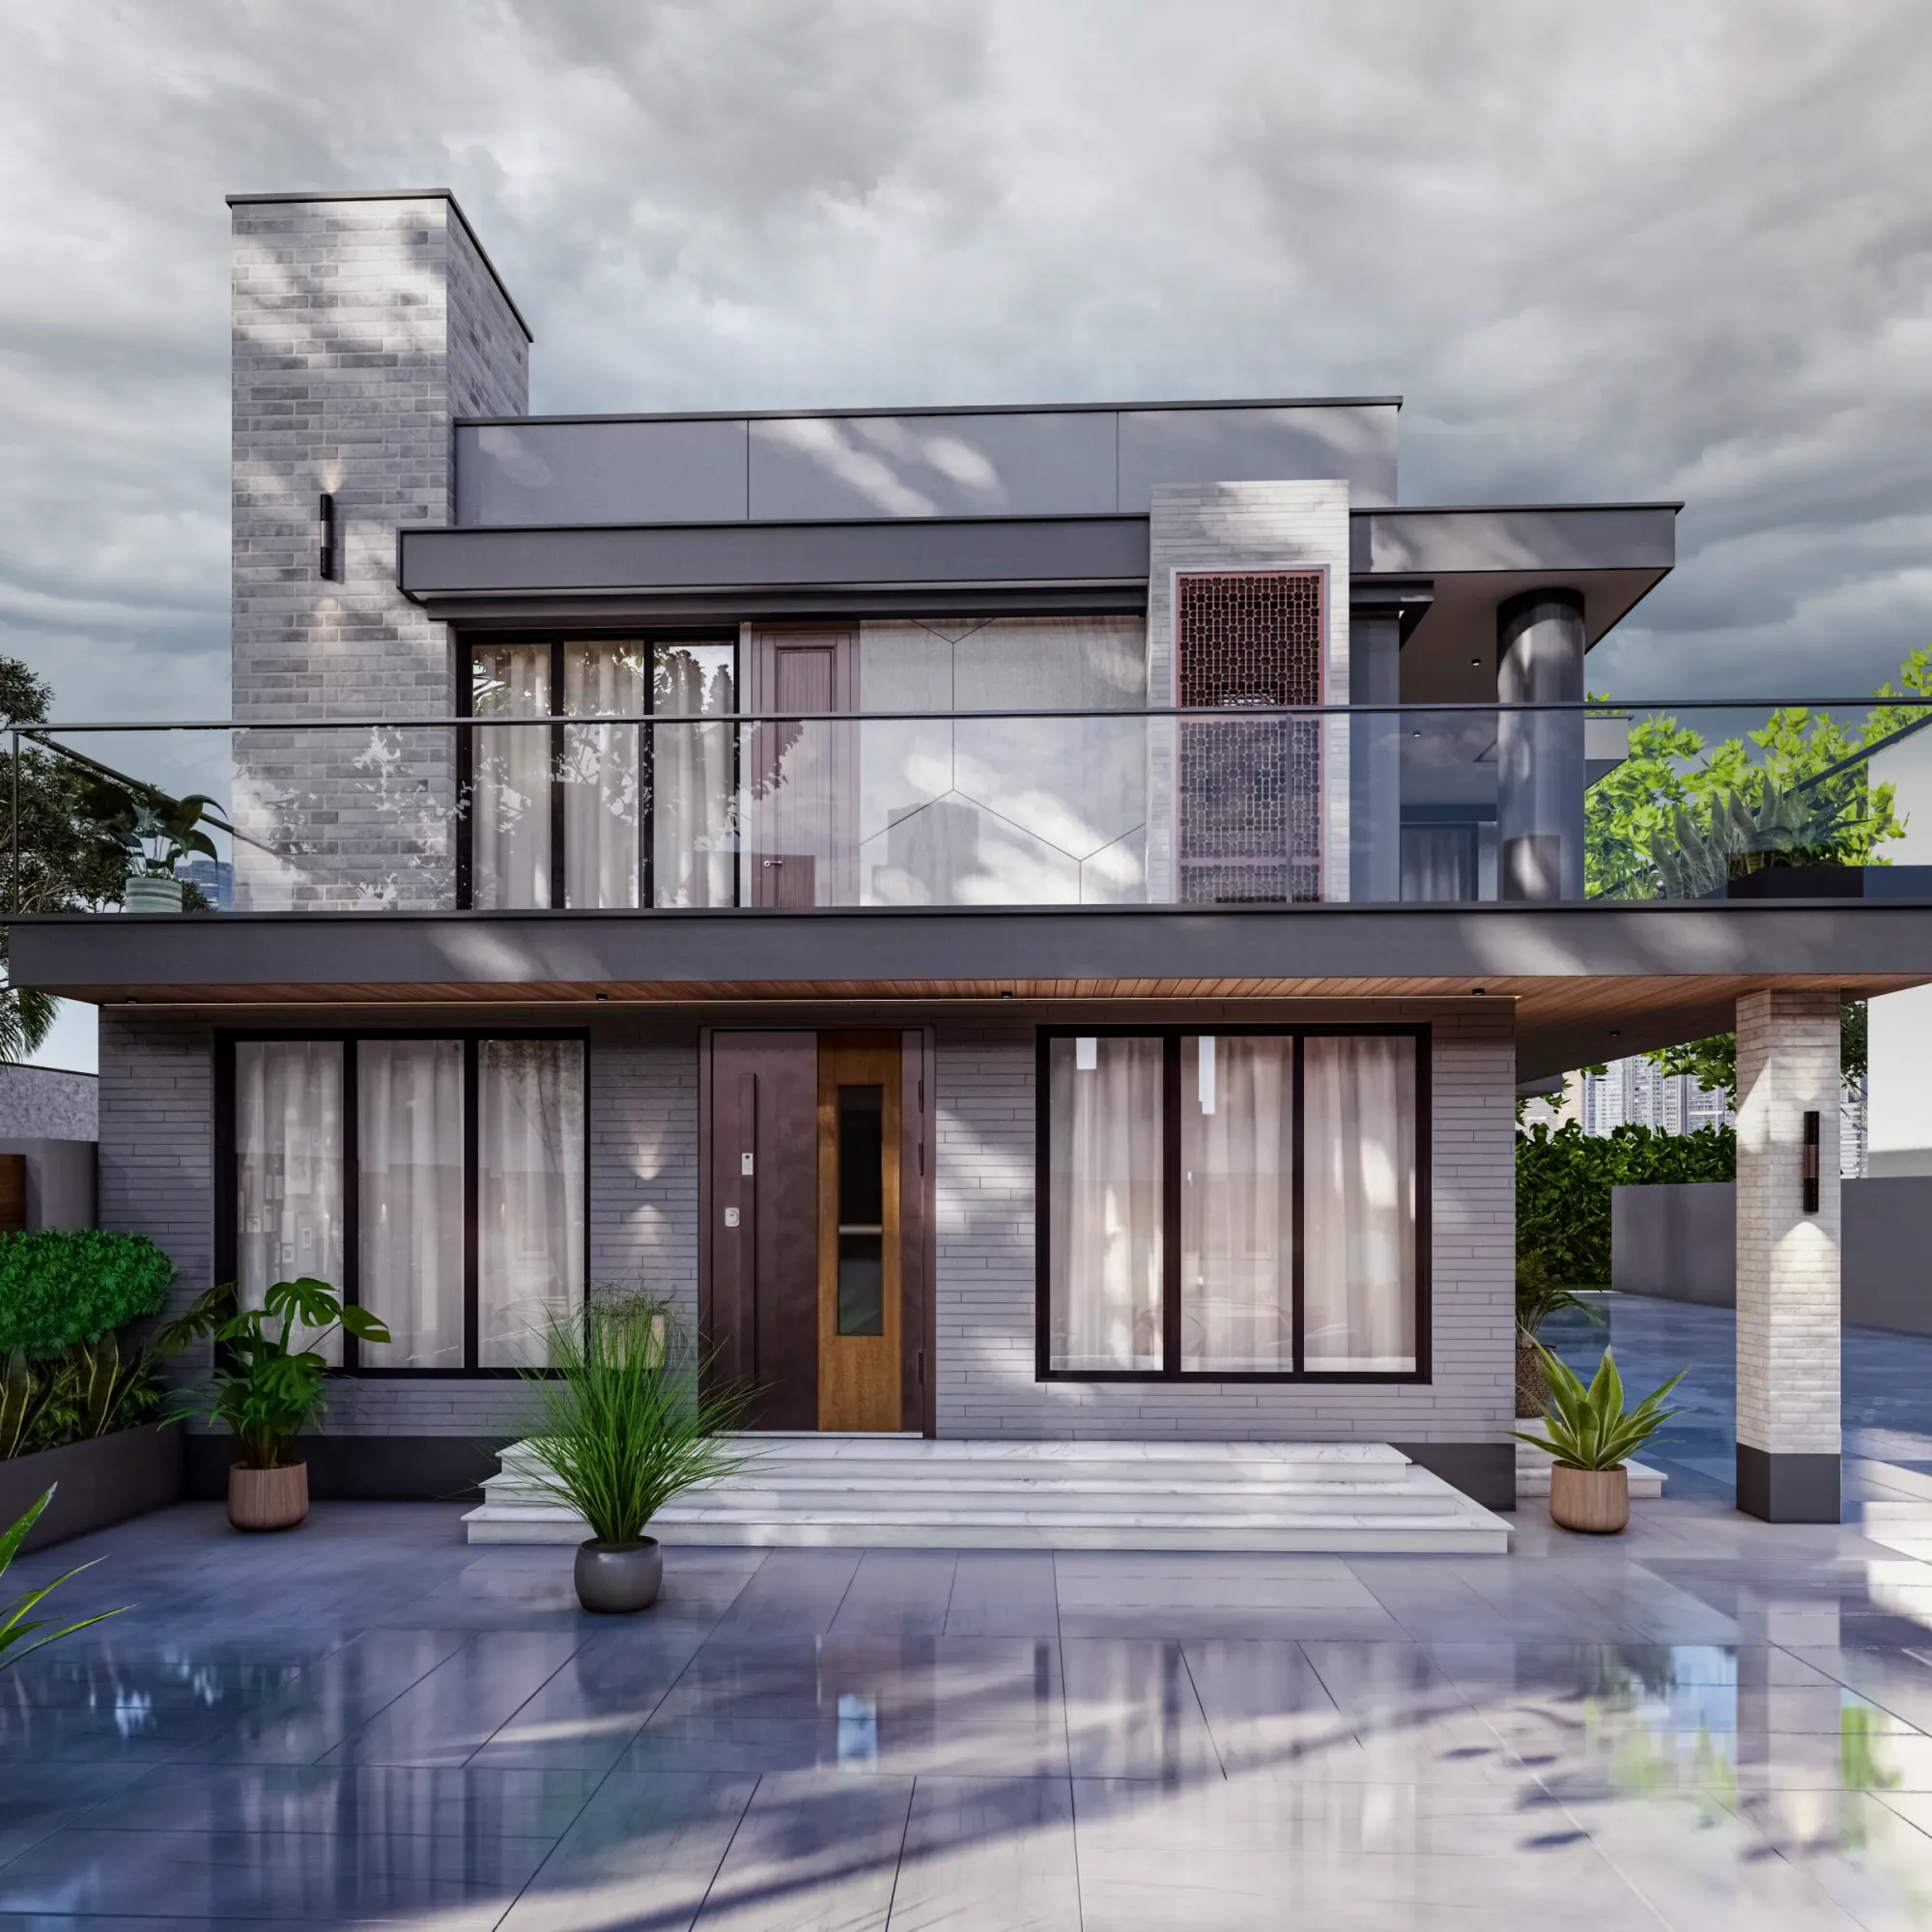
Why a Jamshedpur homeowner even looks at a Kolkata studio
If you're building or renovating in Jamshedpur and you've started looking around for an interior designer or architect, you've probably noticed the same thing most homeowners notice at this stage, which is that the local options tend to cluster into two buckets, contractors who can execute but don't really design, and design firms that are stretched thin across a dozen projects with very little of the principal's actual attention going into any single one of them. That gap is exactly why homeowners in cities like Jamshedpur, Gurgaon, Ahmedabad and further afield have started reaching out to studios based elsewhere, and it's why we've ended up designing for clients well outside our home base of New Town, Kolkata over the last several years. We are Studio Contour, an architecture and interior design practice founded in 2014, and in that time we've delivered more than 330 buildings, the large majority of them across New Town, Salt Lake, Rajarhat and the greater Kolkata region, but a meaningful and growing share delivered remotely for clients in places like Gurgaon, Jammu, Srinagar, Ahmedabad and elsewhere in Gujarat, Karnataka, Punjab, Goa, Gangtok, Madhya Pradesh, Ayodhya and Agartala.
The honest starting point for this page is to be clear about what that remote relationship actually looks like, because the phrase "we design for clients across India" can mean very different things depending on who's saying it. For us it means design, full stop, meaning architectural drawings, interior layouts, elevation design, 3D visualization and Vastu-informed planning, produced through video consultation and handed off digitally as a complete, buildable package. It does not mean we're on site in Jamshedpur pouring concrete or standing in front of a local sanctioning desk, and we want that distinction sitting right at the top of this page rather than buried somewhere you'd have to dig for it.
How the remote design process actually runs, start to finish
The mechanics of working with a studio that isn't physically in your city matter more than most homeowners think going in, and honestly it's the first thing we walk new clients through, because the process needs to feel as tight as an in-person relationship even though nobody's shaking hands in a site office. Here's roughly how it unfolds for a Jamshedpur client working with us.
- 01Discovery call over video, where we walk through the plot, the family's needs and the budget range
- 02Concept layouts and elevation studies shared as drawings and 3D visuals for review
- 03Revision rounds over video until the plan, elevation and interior direction are locked
- 04Full construction drawing set, structural coordination notes and material specifications handed off digitally
- 05Your local architect-of-record, structural consultant or contractor takes the package and executes on site, with us available for ongoing design coordination calls
The first call is usually the longest, because we're trying to understand not just square footage and room counts but how the family actually lives, whether there's a joint family structure that needs privacy zoning, whether the plot orientation is workable for good natural ventilation, and what the budget realistically allows for versus what it's being asked to stretch toward. From there our team works up initial floor plans and massing studies, and this is where 3D visualization earns its keep, because a floor plan on paper and a photorealistic render of the same living room are two very different conversations to have with a client who's five hundred kilometers away and can't walk the site with us. Seeing the space rendered before a single brick is laid catches problems early, a window that's going to feel wrong at that height, a kitchen island that's going to crowd the walkway, a staircase that eats more volume than the plan drawing let on, and it's a lot cheaper to fix on screen than mid-construction.
Once the design is locked, what we hand off is a complete drawing package, working drawings, elevation sheets, electrical and plumbing layout intent, material and finish schedules, the same depth of documentation we'd produce for a project we're physically supervising in New Town. The difference for a Jamshedpur project is what happens next, which is that this package goes to your local team rather than to our own site staff.
What we deliver, and what your local team handles
This is probably the single most important section on this page, and we'd rather over-explain it than leave any ambiguity, because getting this wrong is expensive for a homeowner in ways that go beyond money.
| Studio Contour delivers | Your local team handles |
|---|---|
| Architectural drawings and floor plans | Site supervision and day-to-day execution |
| Interior design and space planning | Structural execution and quality checks on site |
| Elevation design and material palette | Municipal building-plan sanction and approval filings |
| 3D visualization before construction | Local labour, vendor and contractor coordination |
| Vastu-informed layout guidance | Any inspection or liaison with the local development authority |
The reason this split works, and works well, is that it plays to what each side is actually good at. Design quality doesn't have much to do with geography, a well-proportioned room, a smart material choice, a floor plan that solves circulation problems, these travel fine over a video call and a good drawing set. Sanction and site execution, on the other hand, are deeply local, they depend on relationships with the local authority, familiarity with that specific jurisdiction's documentation quirks, and a physical presence to answer questions on the ground the day they come up. Trying to be everything to everyone across every city in India is how design quality quietly erodes, so we've chosen to stay focused on the half of the job we can genuinely vouch for and let your local team own the half that needs boots on the ground.
Designing with Jamshedpur's climate and housing patterns in mind
Even working remotely, good design has to respond to where the building actually sits, not just what the client says they want. Jamshedpur falls within eastern India's broader tropical climate band, part of the wider pattern the climate of India covers, with a hot, humid pre-monsoon stretch, a genuinely wet monsoon season, and winters mild enough that heating is rarely the design priority cooling is. That's a climate profile close enough to what we design for every day in New Town and greater Kolkata that the underlying design instincts transfer directly, even without us standing on the plot.
In practical terms that shapes a handful of decisions we push on early in the concept stage, regardless of which city the project sits in.
- Orient primary living spaces to catch cross-ventilation and reduce dependence on mechanical cooling
- Use deep overhangs and shading devices on east and west faces to cut direct summer heat gain
- Detail terraces, parapets and roof drainage carefully against monsoon water pooling
- Choose exterior finishes and waterproofing systems suited to a genuinely wet season, not a token one
- Plan daylighting so interior rooms don't rely on artificial light through most of the day
Jamshedpur also has its own housing character worth naming plainly, a city that grew up around planned industrial-township layouts alongside newer independent plots and apartment development, which means plot sizes and setback patterns vary more than in a purely organic old city. That variety actually plays to a remote-design strength, because we're not walking in with one template we apply everywhere, we're working plot by plot from the survey and photographs the client sends over, the same way we'd approach a New Town plot with an unusual shape or a Salt Lake corner site with tricky sightlines. A well-detailed residential architecture brief handles that variation fine whether the plot is in Rajarhat or Jamshedpur.
Why choose a Kolkata studio over a purely local one
This is a fair question to sit with before committing to anyone, remote or local, and we'd rather answer it directly than dance around it.
The first reason is track record at volume. Three hundred and thirty-plus buildings is enough repetition that our team has genuinely seen most of the ways a residential project can go sideways, awkward staircases, kitchens that don't work with the family's actual cooking habits, elevations that look fine on paper and flat in real light, and has built habits around avoiding those failure modes before they happen rather than fixing them after. A newer local firm, however talented, simply hasn't run that many projects yet.
The second reason is cost structure. Operating out of New Town rather than a metro like Gurgaon or Bangalore keeps our overheads lower than a comparably experienced studio based in a higher-cost city, and that shows up in the fee a Jamshedpur client actually pays for the same depth of design work. We're not the cheapest option on the market and don't try to be, but the value equation tends to favour a studio like ours precisely because we're not paying Tier-1-metro rent.
The third reason is simply a different visual language. A studio that's only ever designed within one city's dominant aesthetic tends to produce work that looks like everyone else's work in that city. Because we design across such a range of geographies now, from coastal Goa to hill-town Gangtok to a plains city like Jamshedpur, our team brings reference points that a purely local firm, working only within one market's prevailing taste, usually doesn't have on hand. That cross-pollination shows up in material choices, in how we handle light, in small proportion decisions that add up to a house that doesn't look like a template.
Interiors, layouts and the Vastu question
A meaningful share of our Jamshedpur inquiries come in specifically for interior design rather than a ground-up build, families who've bought an apartment or inherited a house and want the interiors reworked properly rather than patched room by room. That work translates over video just as cleanly as architecture does, arguably more cleanly, since interior decisions are almost entirely about layout, material and light rather than structural coordination. Our residential interior design process for a remote client runs through the same discovery-concept-revision-handoff rhythm as a full architectural project, just compressed, because there's no structural design or municipal sanction stage to coordinate around.
Vastu comes up in nearly every one of these conversations too, and we treat it the way we'd treat it for a Kolkata client, as a genuine input into the layout rather than an afterthought bolted on at the end. Vastu Shastra principles around room placement, entry orientation and the positioning of the kitchen or the pooja space get folded into the concept stage from day one, alongside the practical constraints of the actual plot, so the client isn't choosing between a Vastu-compliant home and a well-designed one, they get both worked out together. For families who want this as a structured, documented part of the brief rather than a set of verbal suggestions, we build it directly into the drawing package.
Getting started from Jamshedpur
If you're at the stage of comparing a few names before committing, the practical next step is a video call, no different from how architect fees and scope conversations start with any client, local or remote. We'll walk through your plot or your existing space, talk budget honestly, and outline what a drawing and visualization package would look like for your specific project before either of us commits to anything further. Our principal architect, Sumana Kumar, has led the studio's design direction since founding it in 2014, and she's the one setting the standard that every remote project, Jamshedpur included, gets held to.
One question we get early from clients evaluating a remote setup for the first time is how to sequence the local half of the project, when to bring in a local architect-of-record or contractor, how much of the local sanction process to get moving before design is even finalized. We've written up how that coordination generally works for clients setting up a similar arrangement, which is worth a read if you haven't worked with a remote design team before, alongside a broader look at who to hire first between an architect and an interior designer if you're still deciding how to structure the project team. If cost planning is where you're stuck, our breakdown of what drives construction cost is written for a Kolkata build but the underlying cost drivers, material grade, floor area, finish level, translate directly to how you should be thinking about a Jamshedpur budget too.
At the end of the day, the pitch here isn't that we're pretending to be a Jamshedpur firm, because we're not, and pretending otherwise would set the wrong expectations from the first call. The pitch is that good architectural and interior design travels well when it's documented properly, visualized before it's built, and handed to a competent local team to execute, and that's exactly the system we've built and refined across dozens of projects outside West Bengal. If that sounds like the right fit for your project, get in touch and we'll set up a first call.