








Pan-India (Remote Design)
Studio Contour: Interior Design and Architecture Services in Ludhiana
Architectural drawings, interior design and 3D visualization for Ludhiana homes, delivered by video consultation from our Kolkata studio.
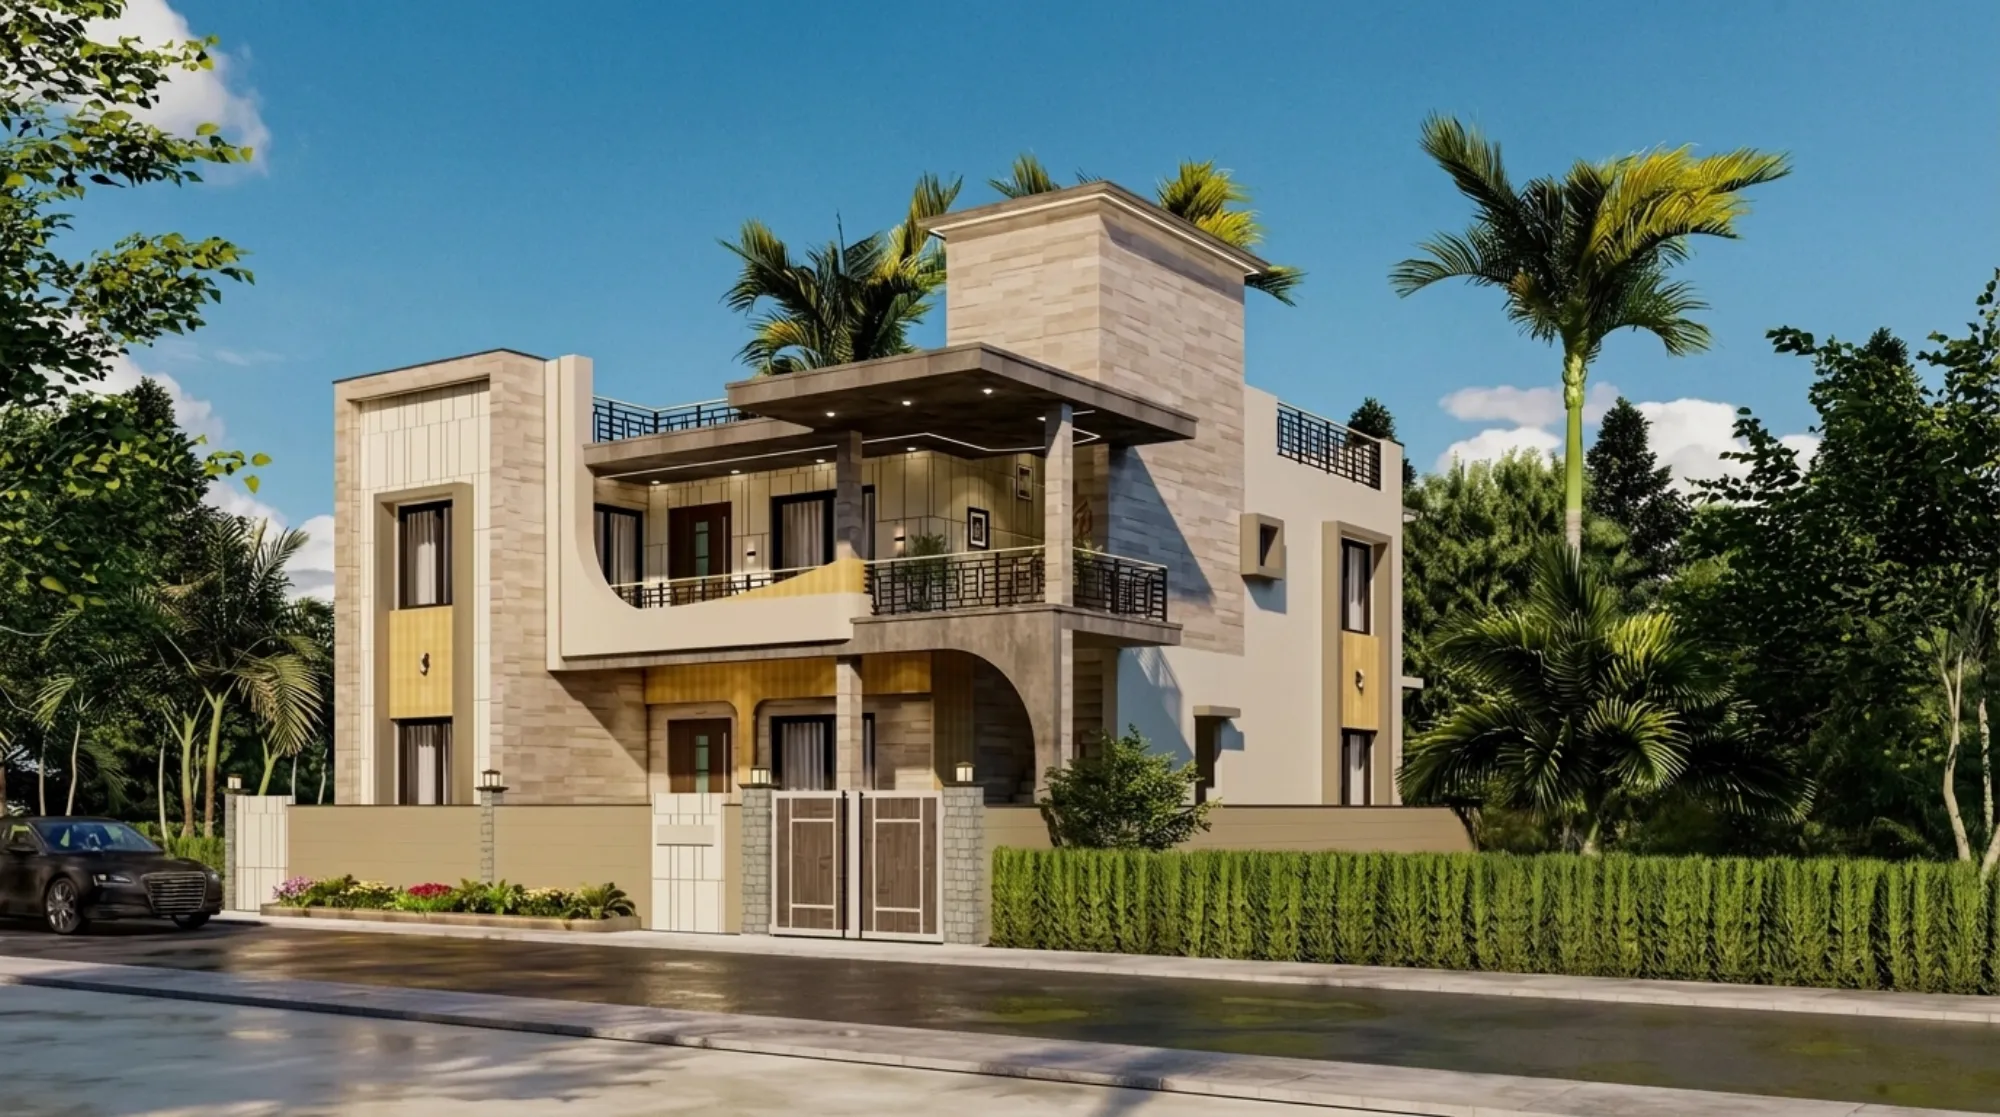
Type "architect near me" into a search bar in Ludhiana and you mostly get local firms, which makes sense, that is how this business has worked for decades and there is nothing wrong with it. But we still get calls from Ludhiana anyway, and the reason is usually one of three things, someone saw a project of ours online and liked the way it read, or a local quote felt out of proportion to the scope of work, or they simply could not find a design sensibility in their own city that matched what they wanted for their home. We are Studio Contour, an architecture and interior design practice based in New Town, Kolkata, running since 2014, and we have delivered more than 330 buildings, primarily across New Town, Salt Lake, Rajarhat and greater Kolkata. We also design for clients well outside West Bengal, and this page is about what that looks like if you are in Ludhiana.
We want to be precise about this rather than vague, because vague is where most "pan-India design studio" pages fall apart under a bit of scrutiny. We have delivered real projects for clients in Gurgaon, Jammu, Srinagar, Ahmedabad and elsewhere in Gujarat, Karnataka, Punjab, Goa, Gangtok, Madhya Pradesh, Ayodhya and Agartala, all coordinated remotely from our Kolkata studio. We do not currently have a completed project specifically in Ludhiana to point to, and we are not going to pretend otherwise just to make this page sound more persuasive than it should. What we can tell you honestly is how the remote design process actually works, what it has produced for clients in comparable situations elsewhere in the country, and why that might be worth a conversation before you commit to a purely local option.
Why a homeowner in Ludhiana would even consider a Kolkata studio
This is the fair question and we would ask it too if we were sitting where you are. The honest answer has three parts, and none of them involve us pretending to know Ludhiana better than a Ludhiana firm would, because we do not and would not claim to. The first part is design quality. We have been doing this since 2014 and 330-plus completed buildings is a body of work most single-city firms take much longer to build, so what you are buying into is a design language that has been tested across a lot of real households, not a first attempt. The second part is cost. Running a design studio out of New Town, Kolkata carries a different overhead structure than running one out of a premium commercial address in a Tier-1 city, and that difference tends to show up in what we can charge for the same level of drawing detail and 3D visualization, without cutting corners on either. The third part is aesthetic. Punjab's residential market leans heavily toward a certain look, heavy stone cladding, ornate facades, a particular idea of what a "good house" signals to the street, and that is a legitimate choice for plenty of families. But if what you actually want is something calmer, a house that reads as considered rather than loud, a fresh set of eyes from outside that market can be useful precisely because it is not replicating the same three templates every other builder on your street is offering.
None of this means the process is identical to hiring locally, and we would rather you know the shape of it upfront than discover it halfway through.
How the remote design process actually works
Every non-Kolkata project we take on runs through roughly the same sequence, and it has been refined over enough projects in Gurgaon, Jammu, Ahmedabad and elsewhere that we are confident in it as a method, even without a Ludhiana project yet on the list.
- 01Discovery call over video, where we walk through your plot, your family's routines and your budget range
- 02Concept layouts and elevation studies shared as drawings and renders for your review
- 03Refined [residential architecture](/service-pages/residential-architecture) drawing set covering plans, elevations and sections
- 04Detailed [interior design](https://en.wikipedia.org/wiki/Interior_design) package, materials, fixtures and modular layouts
- 05[3D visualization](/service-pages/3d-visualization-rendering) walkthroughs so you see the space before anyone breaks ground
- 06Digital handoff of the full drawing set to your local architect-of-record or contractor for execution
The video consultation part deserves a bit more detail because it is the part people are most skeptical of before they try it and most comfortable with afterward. We are not asking you to describe your plot over the phone and hope for the best. You share site photos, plot dimensions and orientation, and where useful a short walkthrough video of the site itself, and we build the drawings from that. Every major decision, a wall moved, a window resized, a kitchen layout flipped, gets reviewed with you live over a call before it is locked, using the same video conferencing tools most people already use for work. The 3D rendering stage in particular tends to be where clients relax, because it is the point where an abstract floor plan turns into something you can actually walk through on a screen and say "that door should swing the other way" before it is real.
| What we deliver | What your local team handles |
|---|---|
| Architectural drawing set and elevation design | Municipal building-plan sanction filing |
| Interior design and modular layouts | On-ground site supervision |
| 3D visualization and walkthroughs | Structural execution and contractor coordination |
| Vastu-compliant layout planning | Local material sourcing and labor management |
That second column is not a gap in our service, it is the correct division of labor. A local architect-of-record or a structural consultant who has actually stood on your Ludhiana plot, checked the soil, and dealt with the relevant civic process before is doing a job that has to be done in person, and we are not going to pretend a video call replaces that. What we hand over is a complete, buildable drawing set your local team can take straight into execution, produced to a level of detail that makes their job easier rather than adding ambiguity for them to resolve on site.
Designing for Ludhiana's climate and housing typology
We have not built in Ludhiana yet, but we are not designing blind either. Punjab sits well inside the belt the climate of India classifies as having sharp seasonal extremes, hot, dry summers running into a short but genuinely cold winter, which is a very different brief from what we design for around New Town's more humid, monsoon-heavy climate. That contrast is actually useful in the design conversation, because it forces real decisions about orientation, glazing and insulation rather than defaulting to a template. Ludhiana's residential stock also leans toward independent kothis and plotted row houses more than the high-rise apartment typology that dominates much of New Town, which changes how we think about elevation design, courtyard placement and where the staircase sits relative to the street-facing facade.
- Deep-set windows and shading devices sized for a hot, dry summer sun angle
- Thermal mass and material choices that help even out the winter-to-summer swing
- [Natural ventilation](https://en.wikipedia.org/wiki/Natural_ventilation) paths that work with cross-breezes rather than relying purely on mechanical cooling
- [Passive cooling](https://en.wikipedia.org/wiki/Passive_cooling) strategies layered in at the elevation stage, not bolted on afterward
- [Daylighting](https://en.wikipedia.org/wiki/Daylighting) planned room by room so interiors do not depend entirely on artificial light through the day
We also build in Vastu Shastra alignment as a standard layer for clients who want it, which is a common request regardless of which state a project is in, and our Vastu-compliant design service folds that directly into the floor plan rather than treating it as an afterthought bolted onto a finished layout.
What this typically costs and how it compares
Cost is the part people are usually most guarded about asking outright, so we will just put rough shape on it. Remote design work is priced on the same drawing-and-visualization scope as our Kolkata projects, scaled to plot size and the level of interior detail you want, and it tends to land lower than what a comparable full-service local firm in a premium Tier-1 market charges for the design phase alone, mainly because our overhead sits in New Town rather than in a metro commercial district. Where the cost genuinely shifts is execution, which is entirely your local team's line item and something we have no visibility into or control over.
That last figure is not marketing gloss, it reflects the actual footprint of projects in Gurgaon, Jammu, Srinagar, Ahmedabad, Gujarat, Karnataka, Punjab, Goa, Gangtok, Madhya Pradesh, Ayodhya and Agartala, and it is the track record we are asking a Ludhiana client to trust rather than any specific claim about Punjab itself.
Services we deliver remotely
The full set of what we design carries over identically whether the client is in New Town or a thousand kilometers away, because the deliverable is always drawings, renders and specifications, not physical labor.
| Service | What it covers | Delivery format | |
|---|---|---|---|
| [Residential architecture](/service-pages/residential-architecture) | Full plan | elevation and section drawing set | Digital drawing files |
| [Residential interior design](/service-pages/residential-interior-design) | Room-by-room layout | material and fixture specification | Digital spec sheets and renders |
| [3D visualization and rendering](/service-pages/3d-visualization-rendering) | Photorealistic walkthroughs before construction starts | Rendered images and video | |
| [Vastu-compliant design](/service-pages/vastu-compliant-design) | Layout planning aligned to Vastu principles | Integrated into the base plan | |
| [Renovation and remodeling](/service-pages/renovation-remodeling) | Redesign of an existing structure or interior | Drawing set based on shared site survey | |
| [Modular kitchen design](/service-pages/modular-kitchen-design) | Kitchen layout | storage and finish planning | Detailed shop drawings |
One category worth flagging separately, because it comes up more than people expect once floor plans firm up, is false ceiling and lighting design, which we treat as its own pass rather than an afterthought layered on once the interior scheme is otherwise locked. Lighting decisions made early tend to save a fair amount of rework later, and that is true whether the site is in New Town or Ludhiana.
Cost, timelines and the questions we actually get asked
Two questions come up in nearly every first call regardless of where the client is based, so it is worth addressing them plainly here rather than making people ask. The first is how reinforced concrete framing and structural detailing get validated without us on site, and the answer is that structural sign-off and detailing for local seismic and soil conditions is exactly the kind of thing your local structural consultant handles, using our architectural drawing set as the base to build from. The second is how building code compliance gets checked, and here again the honest answer is the same one we keep repeating on this page, that is your local team's responsibility, because building codes vary by city and we would rather say that plainly once than dress it up differently each time it comes up.
If you have read cost to build a house or looked into how floor area ratio affects what you can actually build on a given plot, the underlying logic transfers to Ludhiana even though the specific multiplier your municipal body applies will differ, and that number is one more thing your local architect-of-record will confirm for your plot.
Who is actually behind the drawings
Sumana Kumar has led Studio Contour as principal architect since the studio's founding in 2014, and the 330-plus buildings behind this practice have largely run through her design process. Her deepest process familiarity, the kind that comes from years of filing and revising plans, is with New Town, Kolkata's own NKDA and KMC framework, and we are not extending that experience into a claim about Ludhiana's civic process, because that would not be honest and it is not necessary for the value we actually offer a remote client. What does transfer directly is the design judgment itself, how a plan reads at 1:100 scale, how a facade holds up against a north Indian sun rather than a Bengal one, how a kitchen triangle actually works once a family moves in. If you want more background on how she approaches a project brief, our piece on who she is and how the studio came together covers that in more depth than we can here.
For NRIs and clients who have handled a build from a distance before, whether from abroad or from another Indian city, our guide on working with a Kolkata architect from outside the city walks through the practical mechanics of file sharing, review calls and payment milestones in more detail, and most of what applies there applies to a Ludhiana engagement just as directly.
Where this actually leaves you
If you are early in the process and still deciding whether design and interiors should come from the same team or two separate ones, our comparison of hiring an architect versus an interior designer first lays out the tradeoffs plainly, and the reasoning holds regardless of which city the project sits in. And if the bigger question for you right now is simply whether a first-time build is worth the stress of managing from a distance at all, our first-time homeowner's guide to hiring an architect was written for exactly that stage of decision-making.
At the end of the day, what we are offering a Ludhiana client is not a promise that we know your city's municipal process, because we do not and will not claim to. It is a design process built on 330-plus completed buildings, run entirely over video and digital handoff, that leaves your local team with a drawing set clean enough that their job gets easier, not harder. If that sounds like the right fit for where you are in the process, get in touch with us and we can walk through your plot and your timeline on a first call, no obligation either way.