








Pan-India (Remote Design)
Studio Contour: Interior Design and Architecture Services in Mysore
A Kolkata-based architecture and interior design studio working with Mysore homeowners over video, drawings, and 3D visuals, from concept to a construction-ready set.
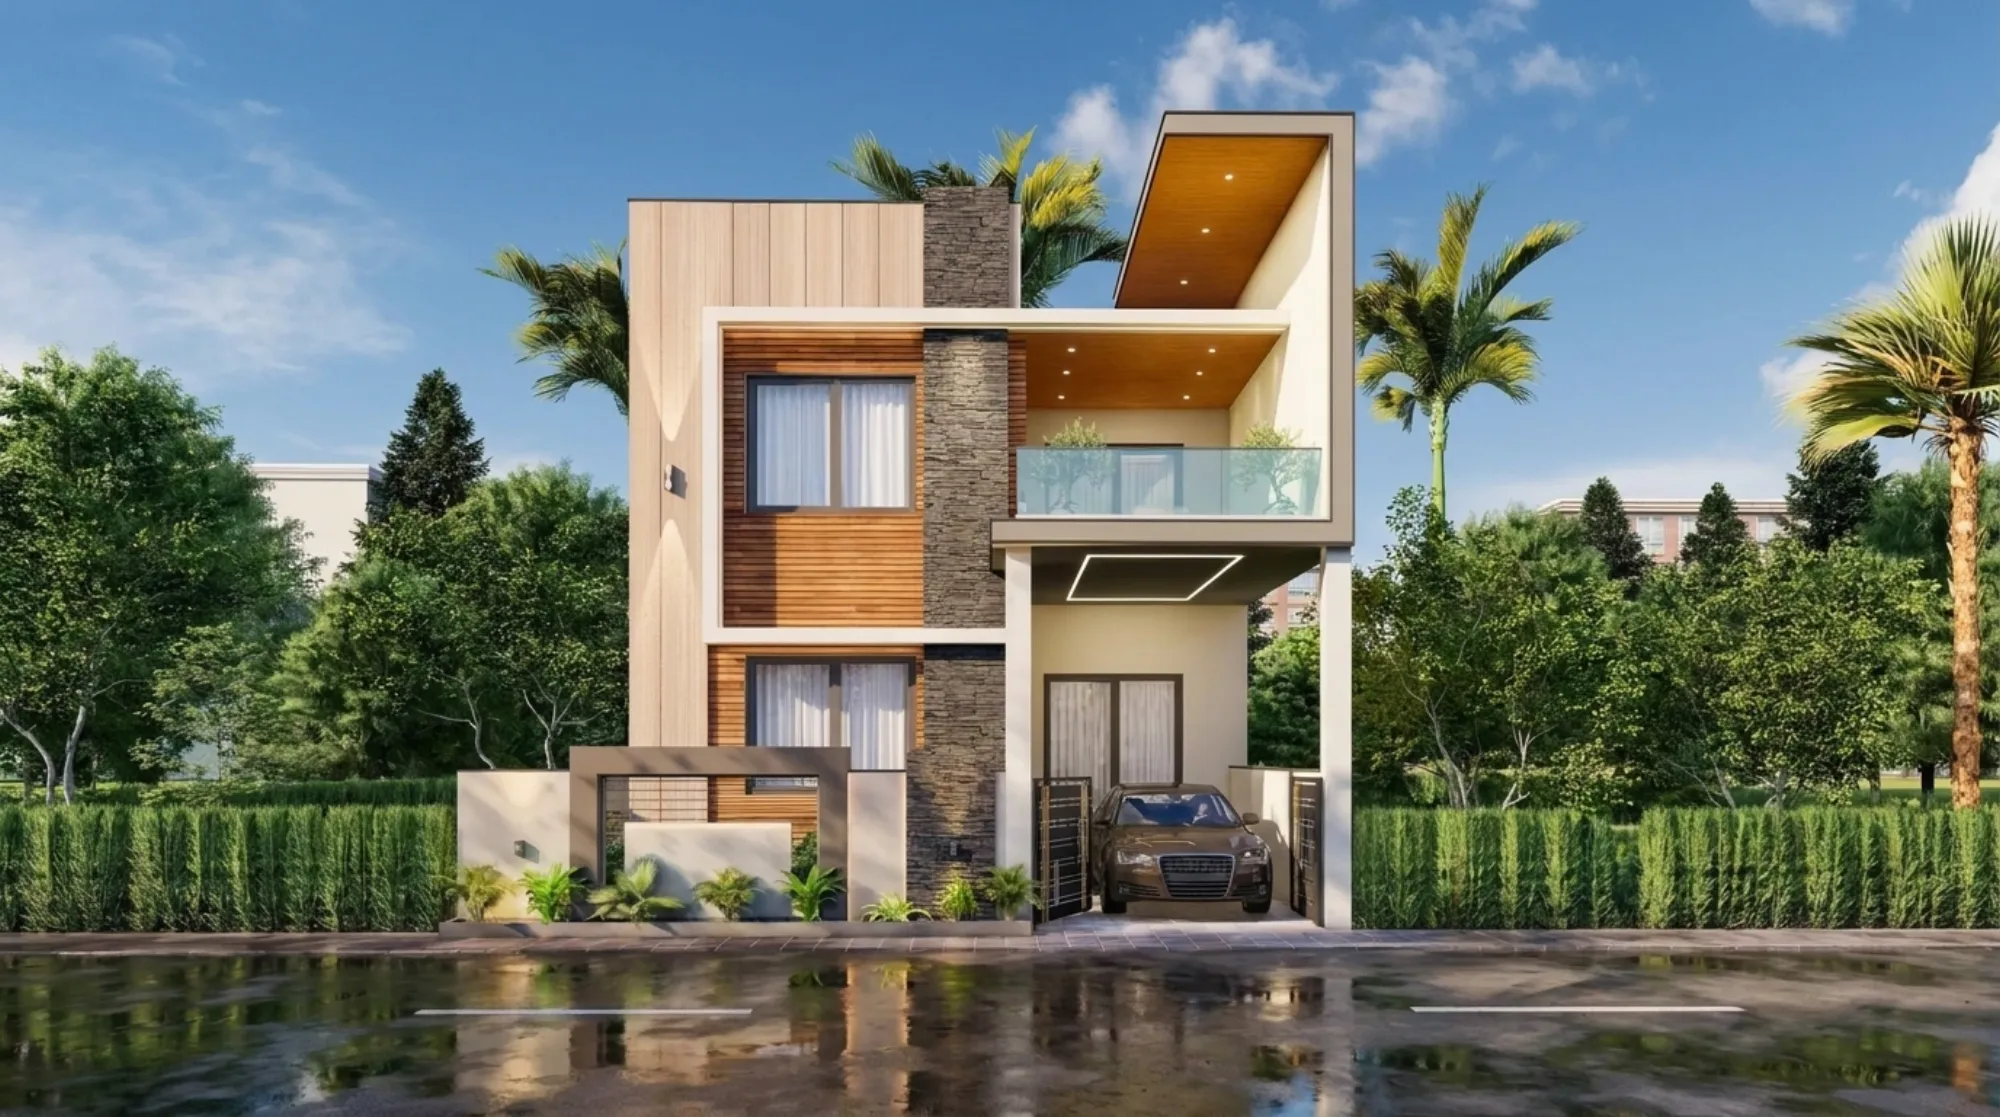
Designing for a Mysore home from outside Mysore
If you searched for an interior designer or architect in Mysore and landed here, you are probably already sensing what a lot of homeowners in this city figure out eventually, which is that the pool of architecture and interior design studios doing genuinely considered, non-templated work in Mysore is smaller than you would expect for a city this size, and so people start looking outward, at studios in other cities who are willing to design remotely and hand off drawings that a local team can build from. That is exactly the work we do. We are Studio Contour, an architecture and interior design practice based in New Town, Kolkata, running since 2014, and in that time we have delivered over 330 buildings, mostly across New Town, Salt Lake, Rajarhat and the wider Kolkata region, but not only there. We have also designed for clients living in Gurgaon, Jammu, Srinagar, Ahmedabad and elsewhere in Gujarat, Karnataka, Punjab, Goa, Gangtok, Madhya Pradesh, Ayodhya and Agartala, all of it produced remotely, over video calls and digital drawing handoff, with the client's own local team handling the part that has to happen on the ground. Mysore fits that same pattern, and this page is about what that actually looks like in practice, not a generic pitch.
What we actually mean by remote design
The honest way to put this is that design and construction are two different jobs, and only one of them requires us to be standing on your site. Design, the part where someone sits with your floor plan, your elevations, your material choices, your lighting layout and your interior design decisions and actually thinks them through, can be done from anywhere, and at this point we have run that process enough times with clients outside West Bengal that it is not an experiment for us, it is just how a meaningful share of our current work happens. Construction supervision, structural sign-off, municipal plan sanction and daily site coordination are a different job entirely, one that has to be local, and for Mysore projects that job belongs to your architect-of-record, structural consultant or contractor on the ground, full stop. We are not going to pretend otherwise or dress up a claim we can't back, so let's be plain about it here and move on to what we do control, which is the design itself.
- 01Discovery call over video, where we walk through your plot, your family's routines, and your budget range
- 02Concept layout and elevation options, shared as drawings and [3D rendering](https://en.wikipedia.org/wiki/3D_rendering) for you to react to
- 03Refinement rounds on plan, elevation, and interior detailing until the design is locked
- 04Construction-ready drawing set handed off digitally to your local architect or contractor
- 05Ongoing video check-ins through the build, so the design intent doesn't drift on site
That sequence is basically the same one we run for a client in New Town who walks into our studio, minus the walking in, and honestly the drawing set at the end has to be more precise for a remote handoff, not less, because we are not going to be standing next to the mason to correct a detail on the spot, so the documentation has to do that job on paper. We lean on building information modeling style coordination between the architectural, structural and interior layers of a drawing set specifically because of that, so your local team receives something that is already resolved rather than something they have to interpret.
Where the line sits, and why we're direct about it
| What Studio Contour delivers | What your local Mysore team handles |
|---|---|
| Architectural drawings, floor plans, elevations | Municipal building-plan sanction filing with local authorities |
| 3D visualization and material palettes | Day-to-day site supervision and quality checks |
| Vastu-compliant layout planning | Structural execution and contractor coordination |
| Interior design, false ceiling and lighting layouts | Local approvals, inspections and compliance sign-off |
We want to be very specific about one thing here, which is approvals. We know the NKDA, KMC and Bidhannagar Municipal Corporation processes in and around Kolkata closely, because that is where we file plans every week, but we have no comparable familiarity with Mysore's municipal planning process, and we are not going to claim otherwise just to sound more complete on this page. If you need a plan sanctioned locally, that is a job for a Mysore-based architect-of-record or a structural consultant who works with the relevant local authority routinely, and we would rather point you there directly than pretend we can walk you through a process we haven't actually navigated ourselves.
A city with its own material logic
Mysore has a fairly distinct residential character, a lot of independent houses and low-rise plots rather than dense high-rises, a climate that stays warm through most of the year with a real monsoon season, and a general cultural pull toward courtyards, verandahs and open, breathable layouts that predates modern architecture by a long way. None of that is us claiming local project experience, it's just publicly known about the climate of India in that part of Karnataka, and it genuinely shapes how we approach a brief from a Mysore client. A house built for that climate wants natural ventilation worked into the plan from the start rather than bolted on later as extra fans, it wants roof and wall detailing that manages heat gain, and it wants outdoor-facing rooms that don't turn into ovens by mid-afternoon. We design that way as a matter of habit, because Kolkata's own climate, hot, humid, monsoon-heavy, has taught us the same lessons the hard way over 330-plus buildings, so a lot of that thinking transfers cleanly.
Why a homeowner picks an outside studio at all
The honest reasons people go outside their own city for design are usually some mix of three things, and we hear all three from clients regularly. The first is aesthetic fatigue, where every local studio seems to be running variations of the same three living room layouts and the same handful of elevation styles, and a client wants something that doesn't look like the house two doors down. The second is cost, where a studio in a smaller metro or a different city can offer design fees that are meaningfully lower than what a comparable studio would charge in a bigger design market, without cutting corners on the actual thinking that goes into the drawings, and Kolkata's design fee structure tends to sit below what similar work costs in several other major Indian cities. The third is simply that people have seen our work, through a referral, through photos of a completed project, through architect recommendations from someone who used us for a Kolkata home, and they decide the distance doesn't matter if the design quality is there and the process is genuinely built for remote clients rather than treated as an afterthought.
What the deliverables actually look like
- Detailed floor plans and layout options for your Mysore plot
- Elevation designs with material and finish specifications
- Interior design drawings covering every room, from [residential architecture](https://en.wikipedia.org/wiki/House) basics like room adjacencies to final finish selection
- 3D visualization renders so you see the space before anything is poured in [reinforced concrete](https://en.wikipedia.org/wiki/Reinforced_concrete)
- Vastu-aligned layout adjustments, where the placement of entrances, kitchens and bedrooms follows [Vastu Shastra](https://en.wikipedia.org/wiki/Vastu_shastra) principles you specifically ask us to work into the plan
- Modular kitchen and false ceiling detailing, coordinated so your local contractor has exact dimensions to build from
- A drawing package structured to hand directly to your Mysore-based architect-of-record or contractor for execution
For interiors specifically, we treat 3D visualization and rendering as a non-negotiable step rather than an add-on, because a floor plan on paper genuinely does not communicate what a finished room feels like, and the gap between what a client imagined and what got built is usually where remote projects go wrong when a studio skips this step to save time. We don't skip it. If Vastu compliance matters to your family, our Vastu-compliant design process runs in parallel with the layout work from day one rather than as a correction pass at the end, and for the architectural core of the project our residential architecture approach stays the same whether the plot is in New Town or in Mysore, structural logic, spatial planning and material honesty first, decoration second.
What this costs and how the numbers actually work
That split is a general pattern we see across projects, not a Mysore-specific quote, and it will shift depending on your finish level and plot size, but it's useful for setting expectations, because the design fee is a meaningful decision but it is not where most of your budget goes, the build itself is. We've written more on how these numbers typically break down for a Kolkata-based project in our guide on cost to build a house, and while the local construction rates in Mysore will differ from Kolkata's, the proportional logic of where money goes in a build tends to hold across cities.
How a first conversation actually goes
Most Mysore clients start the same way, with a short video call where we ask about the plot, the family, how many people will actually live in the house day to day, what the budget range looks like, and what's driving the decision to build or renovate now rather than later. We are not trying to sell anything on that first call, we're trying to figure out honestly whether this is a project we're a good fit for, and for a straightforward residential brief the answer is almost always yes, because that's the core of what we've been doing since 2014. Our principal architect Sumana Kumar has led the studio's design direction across all 330-plus of those projects, and while her deepest process fluency is with Kolkata's own approval bodies, the design judgment she brings, spatial planning, material selection, how a house should actually feel to live in, is the same judgment applied to every brief we take on, wherever the client happens to be. If you're weighing whether to bring in an architect or an interior designer first for a Mysore project, our piece on who to hire first walks through that decision in more general terms that apply outside Kolkata too, and if you're specifically trying to understand how a remote client-studio relationship works day to day, our note on working with a Kolkata architect from outside the city covers the practical mechanics, video cadence, drawing review, sign-off points, even though it was written with NRI clients in mind, the setup is functionally identical for any client working with us over video conferencing instead of in person.
A note on what we don't claim
We haven't delivered a project in Mysore yet, and we're not going to pretend we have or dress up general remote-design capability as local project history, because that kind of overreach is exactly what makes people distrust studios that work outside their home city. What we can point to honestly is 330-plus completed buildings anchored in New Town and greater Kolkata, a genuine and growing track record of remote design work across more than ten other states and union territories, and a process that has been stress-tested enough times outside Kolkata that a first Mysore project would not be us figuring out remote delivery on the fly. You can read more about the studio's own background and how Sumana Kumar built the practice since 2014, or look at how we approach architecture for clients closer to home in our piece on choosing an architect in New Town, which covers the same underlying design philosophy we bring to every project regardless of where the client lives.
Getting started from Mysore
If a remote design relationship sounds workable for your project, the practical next step is a short call, not a commitment, just a conversation about your plot, your budget and what you're trying to build, so we can tell you plainly whether this is a good fit before either of us invests more time in it. Reach out through our contact page and we'll set up a time that works across the distance, video call, drawing review, the whole process, built for exactly this kind of client from the ground up.