








Pan-India (Remote Design)
Studio Contour: Interior Design and Architecture Services in Patna
A New Town, Kolkata studio designing homes for Patna clients remotely, through video consultation, full drawings and 3D visualization, handed off digitally.
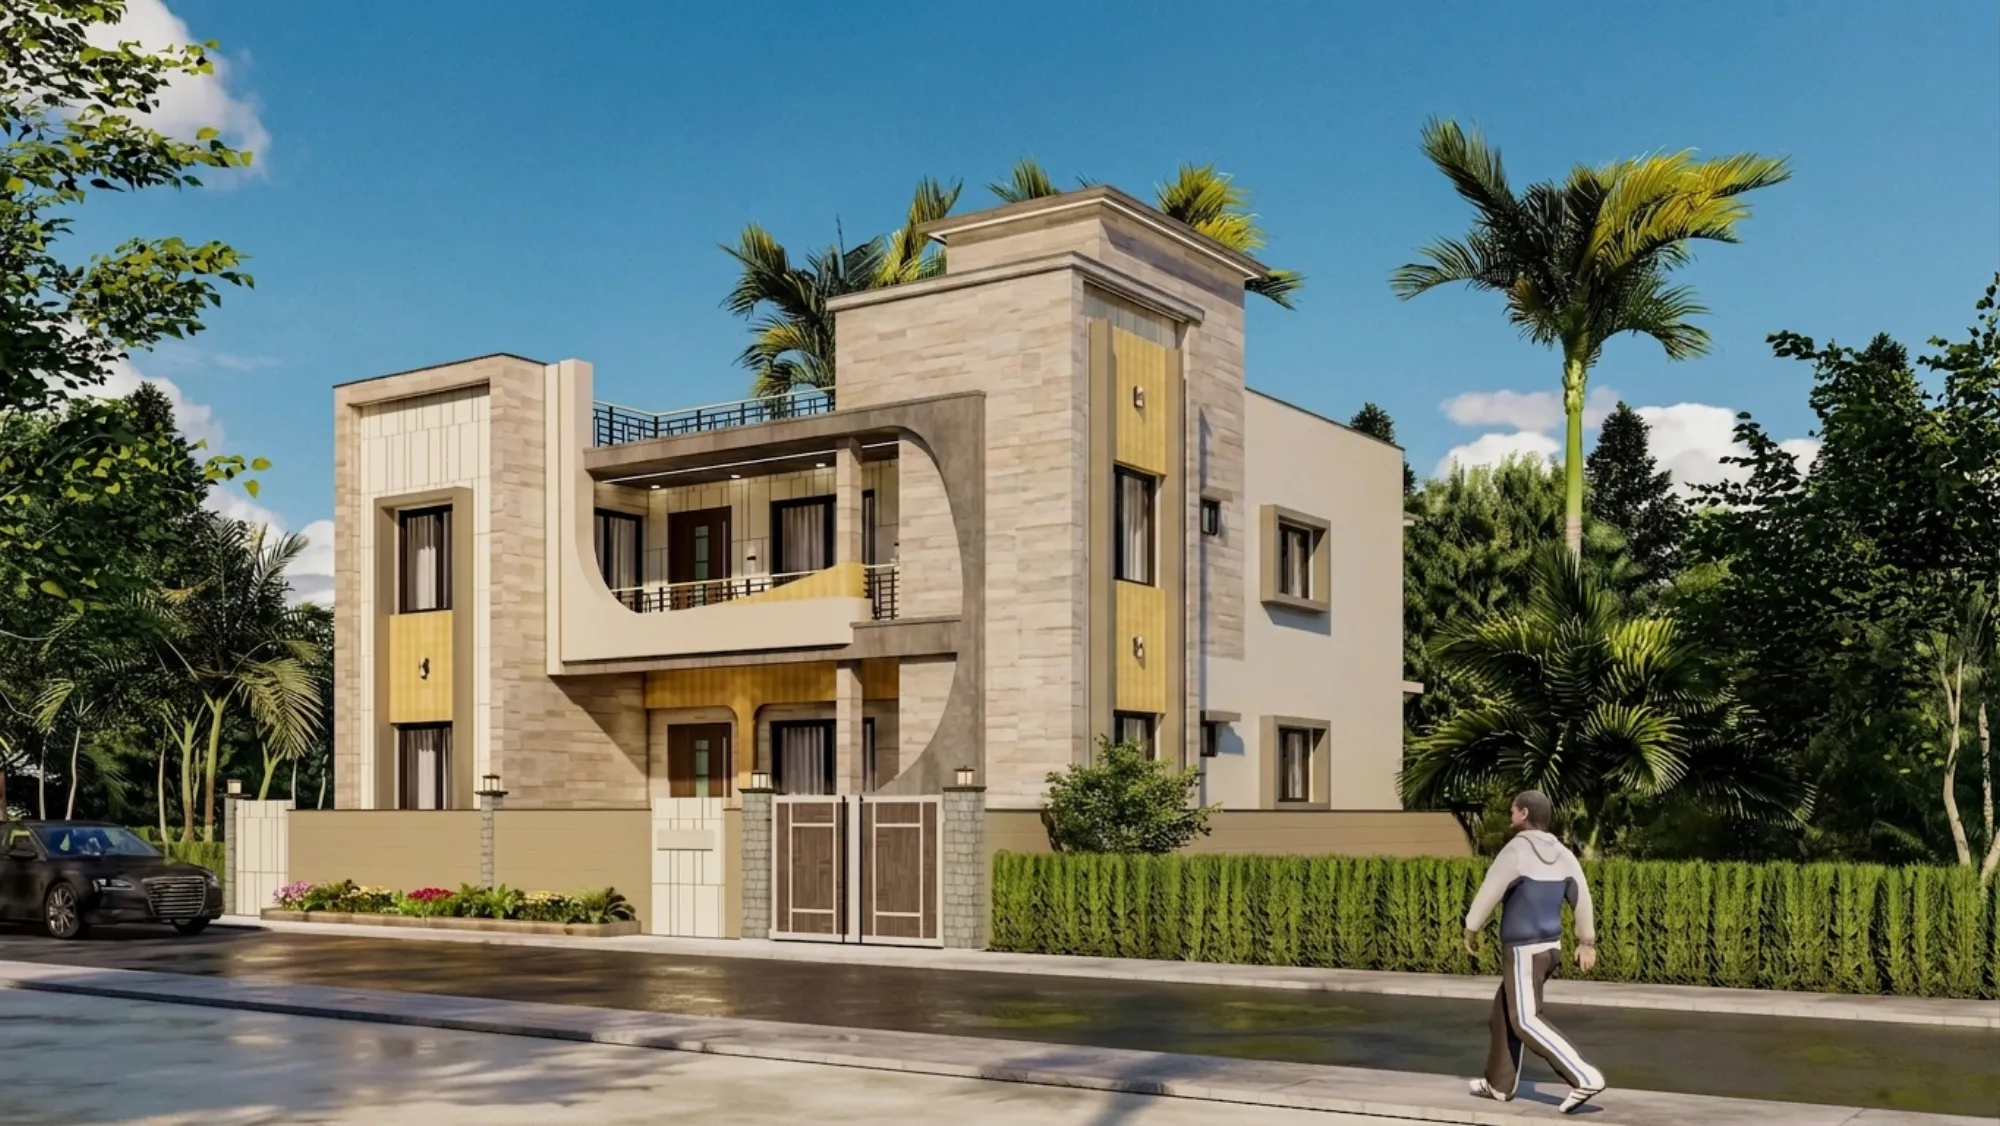
Why a Patna Homeowner Ends Up Talking to a Studio in Kolkata
We get this question a lot, so let's just answer it plainly. If you're building or renovating a home in Patna, the obvious move is to hire someone local, and for site supervision and municipal filing that's still exactly what you should do. But design, the actual thinking that decides how your home looks, flows and feels once it's built, doesn't have to be sourced from whoever happens to have an office nearby. We are Studio Contour, an architecture and interior design practice based in New Town, Kolkata, founded in 2014, and we've delivered 330+ buildings, the majority of them across New Town, Salt Lake, Rajarhat and greater Kolkata. What's changed over the last several years is that a growing share of our clients aren't in Kolkata at all. We've designed for people in Gurgaon, Jammu, Srinagar, Ahmedabad and other parts of Gujarat, Karnataka, Punjab, Goa, Gangtok, Madhya Pradesh, Ayodhya and Agartala, all remotely, all through video consultation and digital drawing handoff, and the reason clients in those cities came to us wasn't proximity, it was that they wanted a design sensibility they weren't finding at home.
Patna fits this pattern well. It's a city with a fast-growing residential market, a lot of new construction in areas like Kankarbagh, Boring Road, Danapur and the newer developments off the Patna-Buxar and Patna-Gaya corridors, and, honestly, a housing typology that still leans heavily on a fairly conventional, contractor-led approach to layout and finishing. That's not a criticism of Patna, it's just the reality of a market where architecture-first design is still catching up to demand. So when a Patna client comes to us, what they're usually looking for is a fresh spatial plan, a materials and finish palette that doesn't look like every third apartment on the same street, and a set of drawings precise enough that their local contractor can execute it without guessing. That's the gap we fill, and we fill it the same way we fill it for a client in Ahmedabad or Gangtok, through a structured remote process rather than a site visit.
We should be upfront about the boundary here too, because it matters. What we deliver for a Patna project is design: architectural drawings, interior design, elevation design, 3D rendering, and Vastu-compliant layouts where the client wants them. What we don't do, and won't claim to do, is handle sanction filing or municipal approvals in Patna. That work sits with your local architect-of-record or a local structural consultant, and it should, because those relationships and that process knowledge live in the city, not in a drawing set. More on how that split actually works further down.
How the Remote Design Process Actually Works, Start to Finish
This is usually the first real question a Patna client asks, and it's a fair one: if you're 700 kilometers away in New Town, Kolkata, how does the design actually get made and how do I know it'll fit my site? The honest answer is that remote design isn't a compromised version of in-person design, it's just a different sequencing of the same steps, and for a lot of clients it's actually faster because nobody's waiting on travel schedules.
We start with a video consultation, usually more than one, where we walk through your site details, the plot dimensions, orientation, any existing structure, your family's routine, how many people will actually live in the home, and what you're trying to fix or achieve. You send us your site survey, plot boundaries and any structural inputs your local engineer has, along with photos and video walkthroughs of the site or existing structure if there is one. From there we build a base layout, and this is where a lot of the back-and-forth happens over calls and shared screens, because getting the zoning and flow right before a single elevation is drawn saves everyone weeks later.
Once the layout is approved, we move into detailed architectural drawings, floor plans, elevations, and where it's a full residential project, structural coordination notes that your local structural engineering consultant can build on. In parallel, or right after, we produce 3D visualization so you can actually see the home before anything is poured in concrete, walk through rooms virtually, check how light falls at different times of day, and catch things that never show up clearly on a 2D plan, like a corridor that feels tighter than expected or a kitchen window that faces the wrong way for your cooking hours.
- 01Video Consultation & Site Inputs
- 02Base Layout & Zoning
- 03Architectural Drawings & 3D Visuals
- 04Local Team Executes On Site
The drawing package we hand off is built to be buildable by someone else, which is the whole point of remote design done properly. That means dimensioned plans, elevation details, material specifications and, for interiors, layouts detailed enough that your local contractor or interior execution team isn't left interpreting anything. We stay available through the build for clarification calls, but the physical supervision, quality checks on site, and coordination with your Patna-based contractor is handled by your local team throughout.
Designing for Patna's Climate and a North Indian Home
A design that ignores climate is just decoration, and Patna's climate is distinct enough that it should shape real decisions. Patna sits in the Gangetic plains, which means long, genuinely hot summers where temperatures regularly climb into the low-to-mid forties, a sharp and often intense monsoon season with significant rainfall concentrated over a few months, and winters that, while short, bring a real dip in temperature and heavy morning fog. That combination changes what a good floor plan looks like compared to, say, a coastal city or a hill town.
For summer heat, we lean on orientation and passive cooling principles wherever the plot allows it, positioning living spaces to avoid direct west-facing sun exposure in the afternoon, using verandas or overhangs to shade openings, and planning natural ventilation paths so cross-breezes actually move through the home instead of getting trapped in a single room. Daylighting matters here too, not just for energy reasons but because a home that relies on artificial light all day in a city with this much sun is a design failure, plain and simple.
The monsoon intensity is the other big variable. Waterproofing detailing at terraces, roof slabs, parapet junctions and ground floor levels needs to be specified correctly at the drawing stage, because retrofitting a leak after the fact is far more expensive and disruptive than getting the detailing right up front. We build this into every drawing set we produce, regardless of which city the home is in, and for a Patna project we're accounting for the same rainfall intensity and drainage considerations we'd plan for in Kolkata, since both cities deal with a serious, sustained monsoon rather than scattered showers.
What We Design, and What Your Local Team Handles
We want to be completely clear about this, because vague claims here help nobody and honestly they're the kind of thing that causes real problems mid-project. Studio Contour's process familiarity, the kind that comes from years of filing and negotiating sanction plans, is specific to Kolkata's own development authorities, NKDA, KMC and Bidhannagar Municipal Corporation. We do not have that same process familiarity with Patna's municipal building-plan approval system, and we're not going to pretend otherwise. If your project needs local sanction, that's work for your Patna-based architect-of-record or a local consultant who works with that authority regularly, and we'd tell you that upfront rather than let you assume it's covered.
What we do own, end to end, is the design itself.
| What Studio Contour Delivers | What Your Local Team Handles |
|---|---|
| Architectural drawings, floor plans, elevations | Municipal sanction filing and approvals |
| Interior design and space planning | Site supervision and quality checks |
| [3D visualization](/service-pages/3d-visualization-rendering) before construction | Contractor coordination on the ground |
| [Vastu-compliant](/service-pages/vastu-compliant-design) layout planning | Local material sourcing and vendor management |
| Material and finish specifications | Structural execution and RCC pours |
This division actually works well in practice, and it's not a workaround, it's just how good remote projects are structured. Your local architect-of-record or structural consultant reviews our drawings, confirms they meet Patna's local building code requirements, and files whatever needs filing. We stay in the loop for design clarifications throughout, but we're not claiming, and won't claim, any expertise in how Patna's approval process works, because we genuinely don't have it, and inventing that knowledge would be a disservice to a client whose home actually needs to get built and passed.
Vastu, Layouts and the Kolkata Track Record Behind It
A lot of our Patna inquiries specifically ask about Vastu Shastra-compliant layouts, and that's not surprising, Vastu principles are deeply embedded in home-buying and home-building decisions across North India, Patna very much included. Vastu compliance isn't something we bolt onto a finished plan, it's a constraint we design against from the earliest layout stage, working out entrance orientation, room placement, kitchen and pooja room positioning and the overall directional flow of the home alongside the practical requirements of light, ventilation and family routine. Getting this right from the start avoids the awkward compromises that show up when Vastu gets treated as an afterthought.
Our principal architect, Sumana Kumar, has led the studio since it was founded in 2014, and her design process, balancing traditional Vastu principles with contemporary spatial planning, is the same one applied across every project we take on, whether it's a bungalow in New Town or a remote residential project for a client outside West Bengal. Her deep process familiarity with sanction procedures is specific to Kolkata's NKDA, KMC and Bidhannagar authorities, as we've said, but the design methodology itself, how a home is zoned, how Vastu and livability get balanced, how a floor plan actually works for a real family's daily routine, travels with every project we do.
The track record behind that methodology is 330+ buildings, most concentrated in New Town, Salt Lake, Rajarhat and greater Kolkata, a body of work that's given the studio a clear point of view on residential design that isn't tied to any single city's aesthetic conventions. If you want to see how that experience shows up in practice, our guide on duplex house design in New Town walks through the layout thinking we apply, and it's the same thinking, adapted for site and climate, that goes into a Patna project.
The Services We Actually Deliver Remotely
For a Patna client, the remote engagement typically covers a defined set of deliverables, and it helps to see them laid out plainly rather than as a vague promise of "full design services."
- Architectural drawings and floor plans, dimensioned for local execution
- Elevation design and exterior massing
- [Residential interior design](/service-pages/residential-interior-design), room by room
- 3D visualization and walkthrough renders
- [Vastu-compliant](/service-pages/vastu-compliant-design) layout planning
- Modular kitchen and storage design
- False ceiling and lighting design plans
- Material and finish specifications for your local contractor
| Deliverable | Format | Purpose |
|---|---|---|
| Floor plans & elevations | Dimensioned CAD drawings | Handed to your local architect and contractor |
| 3D visualization | Rendered walkthroughs | Approve the design before construction starts |
| Interior layouts | Detailed drawings + specs | Guide your local execution team |
| Material specification sheet | Written document | Sourcing reference for your contractor |
For residential architecture work specifically, we treat the drawing package as the single source of truth for the build, which matters even more on a remote project because there's no informal site conversation to fill gaps. Everything a contractor needs, room dimensions, structural notes coordinated with your local engineer, material call-outs, has to be in the drawings themselves. That discipline is honestly good practice regardless of distance, but it becomes non-negotiable when the designer isn't walking the site every week.
Cost, Timelines and What a Patna Client Should Expect
Cost is usually the second question after process, and it's a reasonable one to ask upfront rather than discover midway. Remote design engagements are typically structured in phases, consultation and layout, detailed drawings, 3D visualization, and interior detailing, with fees scoped against the project's size and complexity rather than a flat citywide rate, since a compact apartment interior and a full ground-up residence involve very different amounts of design work.
What tends to surprise Patna clients, in a good way, is that remote engagement doesn't stretch timelines the way they expect. Because everything runs on scheduled video consultations and digital handoffs rather than waiting for a designer to be physically available in the city, projects often move at a comparable pace to a fully local engagement, sometimes faster, because there's less downtime between design decisions and drawing revisions. Our cost to build guide, while written with New Town figures, gives a useful sense of how we break down phase-wise costing, which is the same methodology applied to a remote project, just recalibrated for your local material and labour rates, which your contractor will confirm on the ground.
One thing worth flagging honestly, if you're weighing a local Patna designer against a remote studio like ours purely on cost, the comparison isn't always in our favor on a like-for-like basis, and we won't pretend it is. What we'd argue for instead is value, a design process shaped by 330+ delivered buildings and a decade of refining how spaces actually get used, applied to your specific site and family, with 3D visualization built into the process so you're not guessing what you're paying for.
Is Remote Design the Right Fit for Your Patna Project
At the end of the day, remote design works best for clients who value the design outcome enough to invest a bit more coordination effort upfront, video calls instead of site visits, digital drawing reviews instead of walking a model home, in exchange for a design sensibility that isn't limited to what's locally available. It works less well for someone who wants a designer physically present at every site milestone, and if that's your priority, a local Patna designer who can be on-site weekly is genuinely the better fit, and we'd say that to your face rather than oversell what we do.
If you're an NRI or Patna-based family coordinating a build from elsewhere, or simply someone in Patna who's looked at the local design options and wants something different, the remote model tends to work well precisely because it forces clarity, every decision gets documented in a drawing or a call recording, nothing gets lost in an informal site conversation. For a deeper look at how we structure that first engagement, our guide on hiring an architect for the first time covers the questions worth asking any designer, local or remote, before you commit.
If this sounds like the right fit for your Patna project, the next step is simple, get in touch with us and we'll set up an initial video consultation to talk through your site, your timeline and what you're trying to build.