








Pan-India (Remote Design)
Studio Contour: Interior Design and Architecture Services in Rajkot
How our New Town, Kolkata studio designs homes for Rajkot clients remotely, from first video call to final drawings.
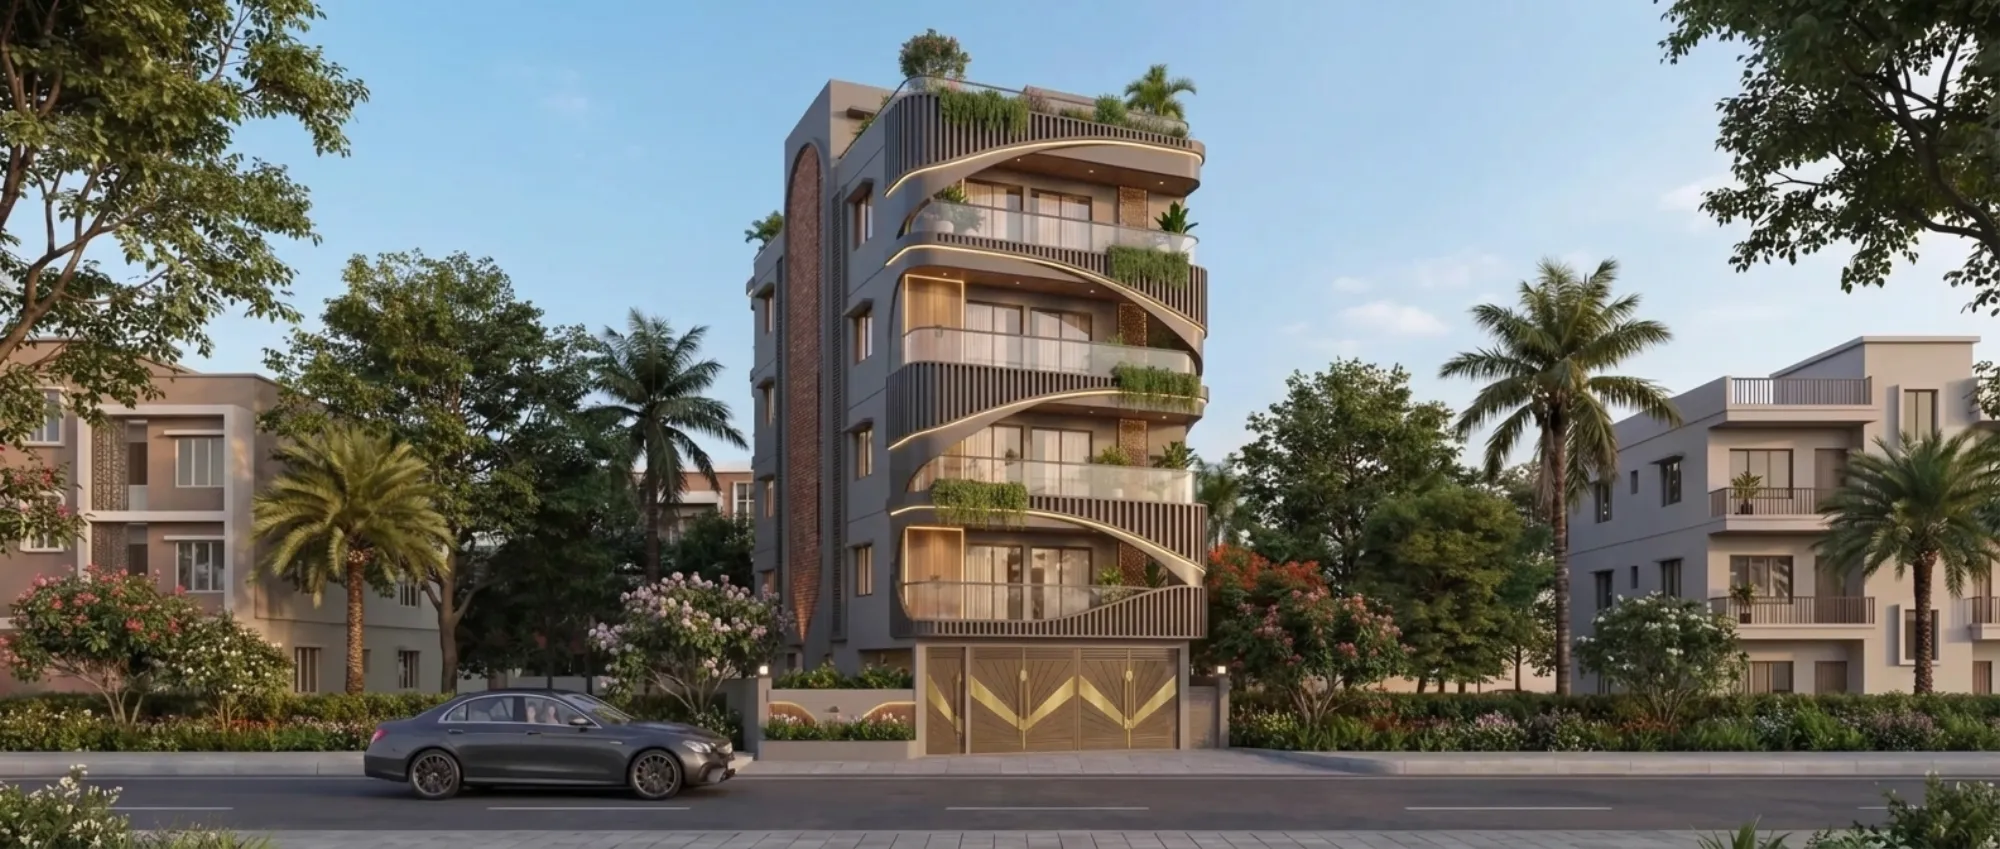
Rajkot homeowners who come looking for us usually start with a specific frustration, which is that the design they got locally looked like the design every other house on the street got, and they wanted something that actually felt considered. We're an architecture and interior design studio based in New Town, Kolkata, running since 2014, and in that time we've delivered more than 330 buildings, most of them across New Town, Salt Lake, Rajarhat and the greater Kolkata region. What's changed over the last several years is that a meaningful share of our work now comes from clients who live nowhere near Kolkata at all. We've designed for families in Gurgaon, Jammu, Srinagar, Ahmedabad and elsewhere in Gujarat, plus Karnataka, Punjab, Goa, Gangtok, Madhya Pradesh, Ayodhya and Agartala, all delivered remotely through video consultation and digital handoff. Rajkot fits that same pattern, right, a city we haven't built a physical office in but one we can absolutely design for, using the same process that's already worked for clients scattered across half the country.
This page exists to walk through exactly how that works for a Rajkot project specifically, what we take on and what stays with your local team, why the arrangement makes sense economically and aesthetically, and what a homeowner here should actually expect before signing on with a studio that's fifteen hundred kilometers away.
How the Remote Design Process Actually Works
The honest answer to "how do you design a house you'll never physically visit" is that most of the meaningful design decisions on any residential project happen at a desk anyway, in drawings and renders and material boards, long before anyone breaks ground, and that part of the process doesn't actually require us to be standing on your plot. What it requires is good information going in and clear communication throughout, so here's the sequence we actually follow.
- 01Discovery call over video, covering plot dimensions, orientation, family needs and budget
- 02Concept layouts and elevation options shared as drawings and 3D visuals
- 03Revision rounds over [video conferencing](https://en.wikipedia.org/wiki/Videotelephony) until the plan and interiors are locked
- 04Full construction drawing set and material specifications handed off digitally
- 05Your local architect-of-record or contractor executes on site, with us available for design queries
The discovery call is where we get the plot survey, the orientation, any existing structural constraints, and a real conversation about how the family actually lives, because a floor plan that looks good on paper and a floor plan that survives three years of actual daily use are not automatically the same thing. From there our team produces layout options and elevation studies, and this is where 3D visualization and rendering earns its keep, because a client in Rajkot looking at a flat 2D plan on a screen genuinely cannot picture volume, light, and material the way a rendered walkthrough shows it. We'd rather a client push back hard on a render than discover three weeks into construction that the living room felt smaller than they imagined.
Revisions happen over the same video calls, usually two to four rounds depending on how decisive the client is, and once the plan is locked we produce the full construction drawing package, structural coordination notes, and interior specifications, all handed off as digital files your local team can build from directly. We stay reachable through construction for design clarifications, which in practice means a WhatsApp message with a site photo and a quick call, not a formal escalation process. It's a workflow we've now run enough times across enough different cities that the friction points are mostly solved.
Rajkot's Climate and Housing Character, and What It Means for Your Design
We're not going to pretend to know Rajkot's streets the way we know New Town's, but the broader design-relevant facts about the city are public knowledge and genuinely useful to factor in. Rajkot sits in Saurashtra with a hot, dry Gujarat climate profile, long stretches of intense summer heat before the monsoon breaks it, and that single fact shapes a lot of decisions before a single wall goes up. Orientation matters more than usual here, deep overhangs and shaded openings on the western face do real work against afternoon heat gain, and a plan that leans on natural ventilation and cross breezes reduces how hard the mechanical cooling has to work for the rest of the year. This is standard passive design thinking rather than anything Rajkot-specific, but it's the kind of thing that gets skipped when a design is rushed, and it's exactly the kind of thing we build in from the concept stage rather than bolting on afterward.
Housing typology in a city like Rajkot also tends to run toward independent bungalows and mid-rise apartment living rather than the high-density vertical stock you'd see in a metro, which actually plays to our strength, because a large share of our 330-plus Kolkata projects are exactly that category, standalone residential homes and duplex bungalows where the client owns the plot outright and wants a design that reflects their own taste rather than a builder's template. The design thinking transfers cleanly. What doesn't transfer, and we'll say this plainly rather than dance around it, is site-specific knowledge of Rajkot's local approval process, so we're not going to pretend otherwise.
What We Deliver, and What Your Local Team Handles
This is the part worth being precise about, because vague promises are exactly what leads to confusion six months into a project. When you work with us on a Rajkot home, what we're producing is the design itself: residential architecture drawings, interior layouts and finishes, elevation design, structural coordination in partnership with an engineer, Vastu-compliant planning where the family wants it, and complete 3D visualization so you can see the house before it exists. All of that gets produced through video consultation and handed off as a digital drawing set.
| What Studio Contour Delivers | What Your Local Team Handles |
|---|---|
| Concept design, layouts, elevations | Site supervision and day-to-day execution |
| Interior design and material specification | Structural site conditions and soil-specific engineering sign-off |
| 3D visualization and walkthroughs | Municipal building-plan sanction filing |
| Vastu-compliant layout planning | Local contractor coordination and labour |
On-the-ground execution is where your local architect-of-record, structural consultant or contractor takes over, and that includes anything to do with local municipal building-plan sanction and approval, which we do not touch and won't claim familiarity with, because that process is genuinely local and best handled by someone who works with that authority regularly. If the topic of Rajkot's specific approval process comes up in your planning, that's a conversation for your local team, full stop. What we bring instead is design quality backed by a track record built across more than a decade and 330-plus completed buildings, produced in a way that hands your local team a clean, buildable set of drawings rather than a rough sketch they have to interpret and fill gaps in themselves.
Why Homeowners in Rajkot Choose a Kolkata-Based Studio
The obvious question is why anyone in Rajkot would look outside the city for this at all when there are local architects and interior designers right there, and the honest answer we hear most often from clients in other cities comes down to three things: design quality, cost, and wanting an aesthetic that doesn't look like the neighbourhood default.
On design quality, a studio that's produced 330-plus buildings develops a design vocabulary and a level of process discipline that's hard to replicate at a smaller scale, and clients who've looked at portfolios from both local and outside options tend to notice the difference in how spaces are resolved, not just how they're rendered. On cost, remote design work strips out a layer of overhead that a full-service local firm carries, since we're not maintaining a site office or supervisory staff in Rajkot, and that difference shows up in the fee structure, which is a fair trade given the client is separately paying their local team for execution and supervision anyway. And on aesthetic, there's something to be said for a design perspective that isn't shaped by what every other house on your street already looks like, which is often exactly what a client wanting something different is chasing.
None of this is a knock on local architects, some of whom are excellent, it's just that the calculation for a specific homeowner sometimes lands on wanting a studio's particular design sensibility badly enough that the distance stops mattering, especially once they see how mechanical the digital handoff process actually is in practice.
Vastu, Structure and the Practical Details of a Remote Build
A large share of the clients we work with, in Rajkot as much as anywhere else, want their home planned around Vastu Shastra principles, and this is a place where remote design actually works cleanly, because Vastu compliance is fundamentally a question of orientation, room placement and proportion relative to the plot's cardinal directions, all of which is fully knowable from a survey drawing and doesn't require a site visit to resolve. We build Vastu compliance into the concept stage rather than retrofitting it onto a finished plan, which produces a cleaner result than trying to nudge an already-drawn layout into alignment after the fact.
Structural coordination works similarly. We develop the architectural intent, the load paths, the reinforced concrete framing logic and the general structural scheme, and that gets handed to a structural engineer, ideally one on your local team who understands Rajkot's soil and seismic conditions specifically, because that kind of local geotechnical knowledge is exactly the category of thing that shouldn't be designed from a distance. We coordinate closely with that engineer during the drawing stage so the architecture and the structure are speaking the same language before anything is finalised, but the sign-off on soil-specific structural decisions sits with someone local, by design.
- Plot survey and orientation shared before the first design call
- Vastu preferences discussed at concept stage, not after
- Local structural engineer identified early for soil-specific sign-off
- 3D visuals reviewed and approved before construction drawings begin
- Local architect-of-record confirmed for site supervision and any sanction filing
This division isn't a compromise we settled on reluctantly, it's actually the right way to split responsibility on a remote project, because it puts each piece of the work with whoever is genuinely best positioned to get it right, us on the design side with over a decade of concentrated residential and interior work behind us, and your local team on everything that depends on being physically present in Rajkot.
What to Expect: Timeline and Getting Started
A realistic timeline for a full residential design package, from the first discovery call to a finished construction drawing set, usually runs somewhere between six and twelve weeks depending on the scale of the home and how many revision rounds the client wants, and that's roughly consistent whether the client is in New Town or in a city we've never physically worked in before. Interior design and modular specifications can run in parallel with the later stages of architectural drawing rather than waiting for construction to start, which is worth knowing if you're trying to compress the overall project calendar, and it's also why clients often bring us in for modular kitchen design and interior finishing at the same time as the architectural package rather than as a separate later engagement.
If you're earlier in the process and still deciding whether to bring in an architect first or an interior designer first, or whether it's even the right moment to formalise a budget, our guide on hiring an architect in New Town and our breakdown of what it actually costs to build a house both cover ground that applies just as much to a remote client as a local one, since the underlying logic of sequencing decisions and budgeting phases doesn't really change with geography. We've also written specifically about what working with a Kolkata architect looks like for clients living elsewhere, which walks through the practical mechanics of remote collaboration in more detail than we've got room for here, and if you're curious about who's actually behind the design decisions, our piece on Sumana Kumar, the studio's principal architect covers her background and design approach since founding the practice in 2014.
Sumana Kumar leads design on every project the studio takes on, remote or local, and her approach has been shaped by more than a decade of residential and interior work across a wide range of plot conditions and client briefs. That consistency of design leadership is part of what a client in Rajkot is actually buying into when they choose a studio this far away, the same hand guiding the design regardless of which city the house is going up in.
If a Rajkot home is somewhere in your near-term plans and you want to see what a remote design engagement with us would actually look like for your specific plot, the most useful next step is a video call where we can look at your survey together and talk through what you're picturing. Reach out through our contact page and we'll set that up.