








Pan-India (Remote Design)
Studio Contour: Interior Design and Architecture Services in Shillong
A Kolkata studio designing homes for Shillong families remotely, through video consultation, 3D visualization and digital handoff to your local team.
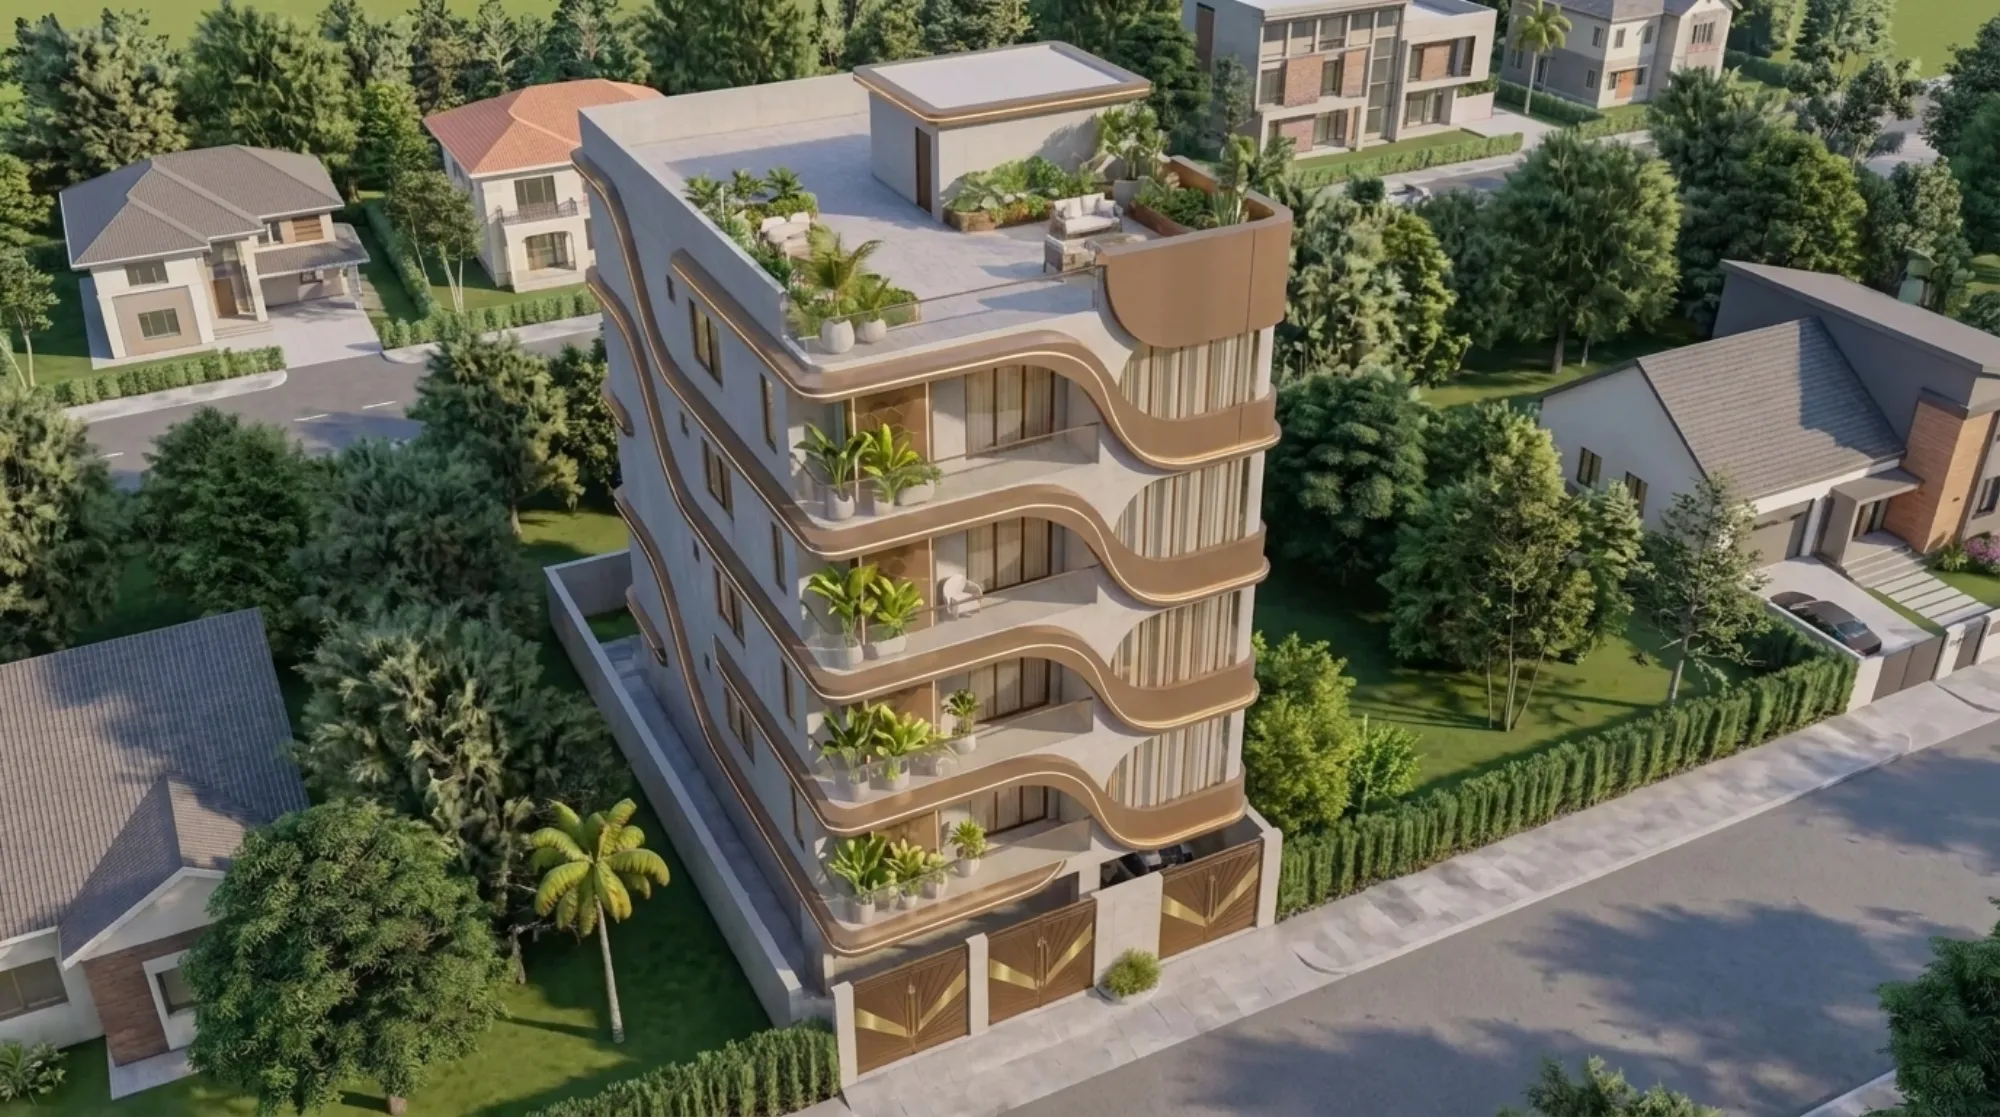
Shillong sits at close to five thousand feet, wrapped in pine and mist for a good part of the year, and if you have lived there or grown up there you already know that a house built the way Kolkata builds a house does not really work in that climate, right. We are Studio Contour, an architecture and interior design practice based in New Town, Kolkata, and we have been doing this since 2014, with 330+ buildings delivered across New Town, Salt Lake, Rajarhat and the greater Kolkata region. This page is not about us pretending to have a Shillong office or a Shillong project history we don't have. What we do have is a working, tested way of designing for clients who live outside West Bengal entirely, and Shillong is exactly the kind of city that model was built for.
What we actually mean by "remote design"
The honest version of this, because we would rather you know it upfront than find out later, is that Studio Contour designs. We do not lay bricks in Shillong and we are not going to claim we do. What we deliver is the architecture and interior work itself, meaning drawings, layouts, 3D rendering visuals, material specifications and Vastu Shastra-aligned planning where a client wants it, and we produce all of that through video consultation and digital handoff. The building itself, the actual construction, the site supervision, the structural sign-off, that runs through your own local team on the ground in Shillong, whether that is an architect of record, a structural consultant, or a contractor you already trust. We hand them drawings they can build from. That division of labour is not a limitation we are apologizing for, it is basically how any serious remote design engagement works, and being upfront about it is the whole point of this page.
- 01Video consultation to understand site, brief and budget
- 02Concept design and 3D visualization shared for review
- 03Detailed architectural and interior drawings finalized
- 04Digital handoff to your local architect or contractor
- 05Periodic video check-ins during construction
Why a homeowner in Shillong even considers a Kolkata studio
The honest answer is usually one of three things. Either the local design options felt thin for what the client wanted, or the client compared quotes and found that a Kolkata-based studio doing the design work costs meaningfully less than what a boutique local firm quotes for the same scope, or the client simply saw work Studio Contour had done and wanted that particular aesthetic sensibility applied to their own house. None of these are unusual reasons, and at the end of the day a lot of design work in India now happens this way, especially for clients who are comfortable on a video call and who care more about the quality of the drawing set than about the studio's postal address.
| Local design-only firm | Studio Contour remote |
|---|---|
| Smaller portfolio to draw from | 330+ buildings delivered since 2014 |
| Design fees often benchmarked to a thinner local market | Kolkata-based fee structure, generally more competitive |
| Site visits easy but design bandwidth may be limited | Structured process built specifically for remote clients since day one |
| Aesthetic shaped by one regional market | Cross-city portfolio spanning Gurgaon, Jammu, Srinagar, Ahmedabad, Karnataka, Punjab, Goa, Gangtok, Madhya Pradesh, Ayodhya and Agartala |
Designing for Shillong's climate and housing stock
Shillong's weather is one of the few genuinely useful pieces of context we can build into a design brief without ever having walked the site ourselves, because it is public, well-documented, and it changes real decisions. It is cool through most of the year, gets a long and heavy monsoon, and the region as a whole sits well outside the hot, humid stretch that defines most of the climate of India. That changes how we think about a house from the first sketch. Passive cooling strategies that matter enormously in Kolkata, where the whole point is keeping heat out, get replaced by a focus on heat retention, insulation and getting daylighting into rooms during shorter winter days. Waterproofing detailing gets more attention too, because a monsoon that runs long and heavy punishes a roof or a terrace that was detailed casually. We are not claiming local expertise on Shillong's soil or its specific building traditions, we are saying that a competent design process starts by asking these questions honestly rather than copy-pasting a Kolkata floor plan and shipping it north-east.
What stays firmly with your local team
We want to be direct about this because vague promises are how design engagements go wrong later. Every city in India has its own building sanction authority, its own building code interpretation, its own local approval process, and Studio Contour's deep, hands-on familiarity with sanction procedure is specific to New Town, Kolkata, where we have run that process repeatedly for over a decade. For a Shillong project, the municipal approval and sanction filing is handled entirely by your local architect of record or the local professional you engage for that purpose. We hand over a complete, buildable drawing set for that person to carry forward, and we are not going to pretend to know Shillong's specific sanction process, because we don't, and inventing that would only set you up for a bad surprise mid-project.
How the design conversation actually runs
Most clients we work with outside Kolkata start with a single video call, and honestly that is enough to get moving. We talk through the plot or the existing structure, the household's routine, budget range, and what the finished home is supposed to feel like. From there our team builds an initial concept, usually a floor plan alongside early massing, and we walk through it on a follow-up call with screen share so nothing gets lost in translation. Once the layout is approved we move into detailed drawings covering residential architecture elements, structural coordination points for your local engineer, and interior detailing, all shared as PDF sets and, where useful, 3D rendering walkthroughs so a client who has never read an architectural drawing in their life can still see exactly what the finished space will look like before a single wall goes up.
- Site photos, a rough survey or existing plan, and plot dimensions shared upfront
- A clear budget range so the design stays realistic from the first sketch
- Local team identified early, even if just a name, for eventual handoff
- Comfort with video calls as the primary review format
- Patience for one or two rounds of revision before drawings lock
Where this has actually worked before
We are not going to invent a Shillong project we haven't done, because that helps no one once the drawings arrive and don't match a story we told upfront. What we can say plainly is that this remote model is not theoretical for us, it has real completed work behind it in Gurgaon, Jammu, Srinagar, Ahmedabad and elsewhere in Gujarat, Karnataka, Punjab, Goa, Gangtok in Sikkim, Madhya Pradesh, Ayodhya in Uttar Pradesh and Agartala in Tripura. Clients in those cities went through the same video-consultation-to-digital-handoff process described above, coordinating with their own local execution teams the same way a Shillong client would. That track record is the reason we are comfortable offering this to Shillong clients even without a project there yet, the process itself has been tested repeatedly, just not in that particular city so far.
Services relevant to a Shillong home
Most Shillong enquiries land in one of two buckets. Either it is a full house from the ground up, which usually pulls in our residential architecture work alongside structural coordination for the local engineer, or it is interiors for a home that is already built or under construction, which runs through residential interior design. A good number of clients also ask for 3D visualization and rendering specifically so family members who cannot join every call can still see the design clearly, and for clients who want the layout checked against Vastu-compliant design principles we build that into the plan from the concept stage rather than retrofitting it later, which is always the harder and more expensive way to do it.
A note on cost and expectations
One thing worth saying plainly, because it comes up in almost every first call: a remote engagement like this is priced around the design scope, meaning drawings, visualization and interior detailing, and it does not include the local team's supervision fees or the contractor's execution cost, which stay separate and get arranged directly with your Shillong-based professionals. Clients sometimes assume one number covers everything end to end, and it is better to clear that up in the first conversation than in the middle of a build. If you want a sense of how architects generally structure fees for this kind of engagement, our piece on architect fees in Kolkata walks through the logic even though the specific numbers there are calibrated to our home market rather than Shillong.
The people behind the drawings
Studio Contour is led by Sumana Kumar, our principal architect since the studio's founding in 2014. Her process familiarity with sanction procedure, the kind that comes from filing and refiling plans over and over, is built specifically around Kolkata's development authorities, and we are careful not to stretch that into a claim about any other city, Shillong included. What does travel well across every city we work in is the design judgment itself, the sense of proportion, material honesty and how a family actually moves through a home, built over a decade of running a studio that has delivered more than 330 buildings. If you want the fuller story of how the studio and her practice came together, that is covered in who is Sumana Kumar, the principal architect behind Studio Contour.
Materials and structure, handled properly even at a distance
Drawing a house is one thing, specifying it so it actually stands up correctly in a place with Shillong's rainfall and terrain is another, and this is where our coordination with your local structural consultant matters most. We work through load calculations and detailing conceptually using standard reinforced concrete and structural engineering principles, and then hand that over for your local engineer to verify against actual soil conditions, seismic zoning and any regional structural code your area follows, because that verification has to happen on the ground, not over a video call. Where a client asks for it, we also build in natural ventilation strategy and general green building thinking at the layout stage, things like orientation, cross-ventilation paths and window placement, which cost nothing extra to plan for correctly the first time and cost quite a lot to retrofit later.
| Design element | Who leads it | Who verifies locally |
|---|---|---|
| Floor plan and elevation | ||
| Studio Contour | ||
| Client's local architect | ||
| Structural detailing | ||
| Studio Contour | conceptual | |
| Local structural consultant | ||
| Interior layout and finishes | ||
| Studio Contour | ||
| Site contractor | ||
| Municipal sanction filing | ||
| Not handled by us | ||
| Client's local team entirely |
If you are weighing this against building later
A fair number of Shillong enquiries come from families who are still a year or two out from actually breaking ground, and that is genuinely a good time to start the design conversation, not a bad one. Getting the floor area ratio math and the room layout settled early, well before a contractor is booked and before your local team is under pressure to start digging, gives everyone more room to get the design right rather than rushed. Clients relocating from a metro also sometimes ask us to weigh in on general house-design decisions the way a first-time homeowner would in Kolkata, and while every city's specifics differ, the underlying discipline, our guide for first-time homeowners hiring an architect, covers a lot of ground that applies regardless of which city the house is actually going up in.
Getting started
If you are in Shillong and thinking about building or renovating, the first step is simple, get on a call with us and walk us through the site, the household and the budget honestly, and we will tell you plainly whether this remote model fits what you are trying to do or whether you would be better served finding someone local from day one. We would rather have that conversation upfront than take on a project that is not a good fit for a distance engagement. You can reach the studio through our contact page and we will set up that first call.