








Pan-India (Remote Design)
Studio Contour's Kashmir Project: Bedroom & Wardrobe Interiors in Srinagar
How a New Town, Kolkata studio designed a bedroom and wardrobe interior for a client in Srinagar, entirely over video calls and drawings.
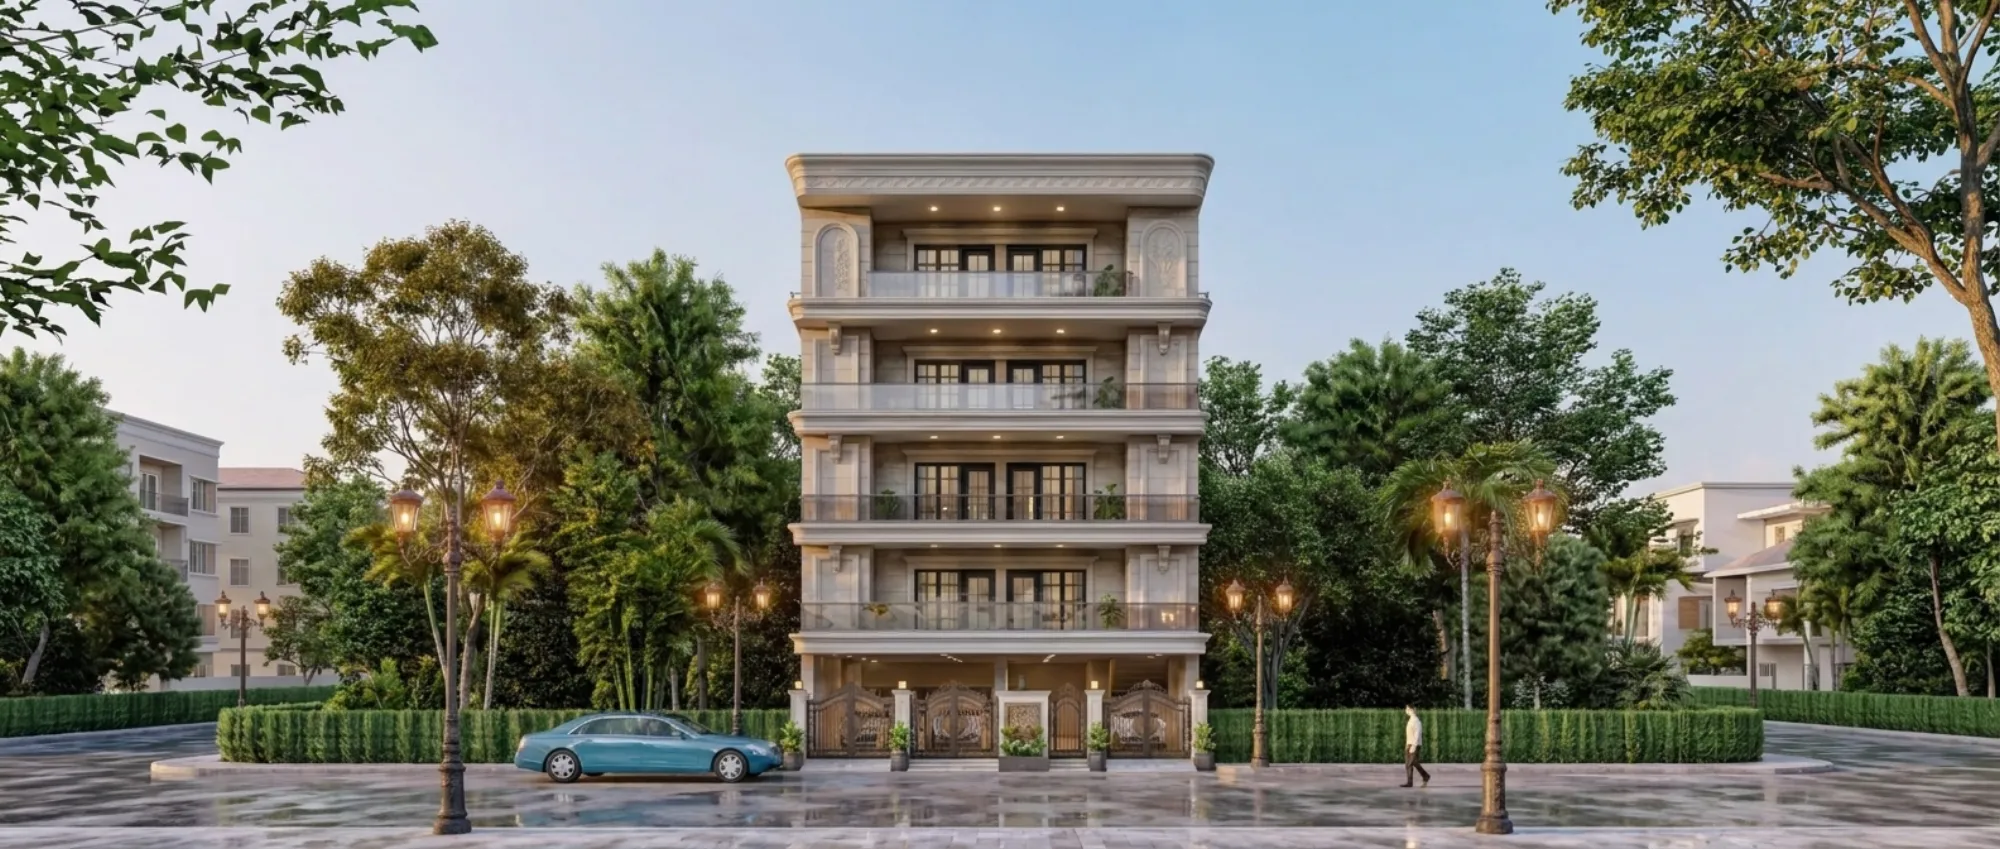
Most of our enquiries from outside West Bengal start the same way. Someone in Delhi or Bangalore finds us online, likes what they see, and then asks the obvious question: how does an architecture practice based in New Town, Kolkata actually design a home in a city it has never physically visited. The honest answer is that we have already done it, more than once, and one of the clearer examples sits in our portfolio as a bedroom and wardrobe interiors project in Srinagar. This page walks through what that project involved, what we decided and why, and what it tells you about how we work when the site is a few thousand kilometres from our studio.
We are Studio Contour, founded in 2014, and in a little over a decade we have delivered upward of 330 buildings, most of them across New Town, Salt Lake, Rajarhat and the wider Kolkata metropolitan region. That is where our name is known and where our process is deepest. But design work does not actually require us to be standing in the room, and over the years we have taken on interior and architectural projects for clients in Gurgaon, Jammu, Srinagar, Ahmedabad, and scattered locations across Gujarat, Karnataka, Punjab, Goa, Sikkim, Madhya Pradesh, Uttar Pradesh and Tripura. The Srinagar bedroom and wardrobe project is one of the cleanest examples of what that remote model looks like in practice, so we are using it here as the anchor for the whole page.
The Brief: A Kashmir Bedroom and Wardrobe Project
The project that became our Kashmir bedroom and wardrobe engagement came to us the way most of our non-Kolkata work does, as a focused interior brief rather than a ground-up build. The client already had the shell of the home in place and needed the bedroom and its attached wardrobe reworked into something that actually functioned for the way a Srinagar household lives day to day, through cold winters, through the specific storage demands of layered clothing across seasons, and through a general dissatisfaction with a room that had been furnished rather than designed. That distinction matters to us. A furnished room is one where pieces got placed. A designed room is one where every dimension, every material, and every sightline was decided against how the space is actually used, and that is the standard we hold ourselves to whether the client is five minutes from our New Town office or on a video call from the Kashmir valley.
The scope stayed tight and deliberate, the bedroom itself and the wardrobe system built into it, rather than sprawling into a whole-home renovation. We find that projects with a clearly bounded scope like this one tend to produce the sharpest results, because the design energy goes into getting one or two spaces genuinely right instead of spreading thin across a dozen rooms. For a bedroom specifically, that means resolving bed placement against natural light and door swing, working out a wardrobe layout that matches the client's actual wardrobe volume rather than a generic module count, and choosing finishes that will hold up to the local climate without needing to be second-guessed later. Our residential interior design practice is built around exactly this kind of room-level precision, whether it is a single bedroom in Srinagar or a full apartment in Rajarhat.
Why Bedroom and Wardrobe Design Gets Complicated in Srinagar
A bedroom in Srinagar is not solving the same problem as a bedroom in Kolkata, and that is worth being direct about, because it shapes every decision that follows. Kashmir's climate runs cold for a large part of the year, so a wardrobe there has to accommodate a genuinely different wardrobe, heavier woollens, layered winter wear, and seasonal storage that a Kolkata brief would rarely have to plan for at all. That single fact changes hanging heights, shelf depth, and the ratio of hanging space to folded storage in ways a generic modular wardrobe catalogue simply will not get right if it is applied without adjustment.
It also changes how we think about the room's relationship to daylight and warmth. Kolkata's residential architecture, and ours by extension, leans heavily on cross-ventilation and shading against heat, the kind of thinking you will find in our guide on natural ventilation strategies for New Town homes. A Srinagar bedroom is often solving close to the opposite problem, holding warmth, catching whatever daylight is available in a shorter winter day, and avoiding materials or layouts that feel cold underfoot or visually. We do not pretend to have grown up designing for that climate the way we have for Bengal's monsoon and heat, so on a project like this we lean harder on the client's own description of how the room feels through the year, and we ask more questions before committing to a material palette than we would on a home three kilometres from our office.
| Kolkata bedroom brief | Srinagar bedroom brief |
|---|---|
| Wardrobe sized for tropical wear, lighter layering | Wardrobe sized for heavy winter layering, seasonal rotation |
| Ventilation-first material choices | Warmth-retention and daylight-first material choices |
| Studio has direct site familiarity | Studio relies on client-described conditions and reference imagery |
| Local sanction knowledge in-house (NKDA/KMC) | Local approvals, if any, routed entirely through client's own team |
Spatial Planning and Material Choices We Made
Once the brief was clear, the actual design work followed a sequence we use on most interior-only engagements, Kolkata or otherwise. We started with the room's footprint and fixed points, window positions, door swing, any structural elements that could not move, and worked the bed and wardrobe placement around those constraints rather than around a preconceived layout. For the wardrobe specifically, we built the internal configuration around the client's stated storage needs rather than a standard module, more hanging length than a typical Kolkata brief would call for, dedicated shelving for folded winter wear, and a layout that kept frequently used items at an accessible height through the colder months when getting dressed happens faster and with less patience for digging through drawers.
Material selection followed the same logic. We favoured finishes that read warm rather than cold, both visually and to the touch, since a bedroom in a cold climate benefits from surfaces that do not amplify the chill the way a high-gloss or stone-cold finish can. Storage carcasses were specified for durability and moisture stability rather than for the tropical-humidity concerns that dominate our Kolkata material choices, since the climate risk profile in the Kashmir valley is a different one entirely. We also paid close attention to lighting layers within the room, a topic we go deep on in our false ceiling and lighting design work, because a room with a shorter daylight window in winter needs its artificial lighting to do more of the work of making the space feel warm and lived-in rather than clinical.
Before any of this reached a finish schedule, we produced full visualization of the proposed layout so the client could see the wardrobe interior, the bed wall, and the material palette rendered before a single panel was fabricated. That step is not optional for us on any remote project, and it is where our 3D visualization and rendering practice earns its keep, because a client on a video call cannot walk into a mocked-up room the way a Kolkata client can drop by our studio, so the rendering has to carry that entire burden of confidence on its own.
How the Remote Design Process Actually Works
The mechanics of a project like the Srinagar bedroom are worth spelling out plainly, because this is the part people are usually most curious about when they first find us from outside Bengal. We do not travel to site for a project of this scope, and we are upfront about that from the first conversation. What we deliver is the design itself, architectural and interior drawings, material and finish specifications, elevation detailing where relevant, and the full visualization package, produced entirely through structured video conferencing sessions and digital handoff of files. The client walks us through the existing room on camera, shares dimensions and photographs, and we work from that the same way we would work from a site visit, just compressed into fewer, more deliberate touchpoints.
- 01Initial brief call and room documentation
- 02Concept layout and material direction shared for review
- 03Detailed drawings and 3D visualization delivered
- 04Client's local team executes fabrication and installation
- 05Studio available for design clarifications through execution
What we do not do, and want to be direct about, is claim any hand in the on-the-ground execution or in any local approval process. For a project like this, execution sits with the client's own contractor or fabricator, and any structural or municipal considerations specific to Jammu and Kashmir sit with whatever local professional the client engages for that purpose. Our process familiarity with sanction procedures is specific to New Town's development authority and Kolkata's municipal bodies, built over more than a decade of working those channels directly, and we are not going to pretend that experience extends to a city we have never filed a drawing with. If a remote client ever asks us about local approvals in their city, our answer is always the same, that piece belongs with their local team, full stop.
- Design drawings and specifications, delivered digitally
- 3D visualization of key rooms before fabrication begins
- Material and finish schedule matched to local climate as described by the client
- Video consultation at each major design stage
- Local execution and any approvals handled entirely by the client's own team
This is also where our Vastu-compliant design work becomes relevant for clients who want it, since Vastu Shastra principles around room orientation and placement travel reasonably well across regions even when the climate and construction context change, and several of our remote clients have asked us to weave those principles into layouts the same way we would for a New Town home.
What the Client Received
By the time this project closed, the client had a bedroom that was designed rather than furnished, a wardrobe sized against real seasonal storage needs rather than a generic module, and a full set of drawings and renders that their local contractor could execute against without ambiguity. That last point matters more than it might sound. A design package that only exists as a mood board or a rough sketch puts too much interpretation in the hands of whoever builds it, and interpretation is exactly what goes wrong on a remote project if the drawings are not tight. So our deliverable on this project, as on any interior engagement, was detailed enough that execution could proceed with minimal back-and-forth, with us remaining available through the build for clarification calls rather than disappearing after handoff.
The result is a room that reflects both the client's actual life in it and a level of spatial discipline that comes from treating a bedroom and wardrobe brief with the same rigour we would bring to a much larger commission. That is really the throughline across every remote project we take on, the scope might be one room, but the process behind it is not a scaled-down version of what we do in Kolkata, it is the same process, just run through a screen instead of a site visit.
Bedroom and Wardrobe Design Beyond Kashmir
The Srinagar project is not an isolated case for us, it is one instance of a pattern that shows up across our remote client base. Bedroom and wardrobe work in particular travels well as a remote engagement because it is spatially contained and because the core questions, how much storage does this household actually need, how should the room feel to wake up in, where should light fall, are questions we can resolve through conversation and reference imagery just as thoroughly as we could in person. We have carried similar interior-focused briefs for clients well outside our home base, and in each case the working method stays consistent, detailed documentation from the client, a layout and material direction shared for review, full visualization before anything is fabricated, and a handoff package precise enough for a local team to build from without guessing.
What changes from city to city is the climate logic and the cultural context the design has to respond to, not our process discipline. A Srinagar wardrobe and a Goa wardrobe are solving almost opposite storage and material problems, one built around winter layering and warmth retention, the other around humidity resistance and ventilation, and we treat that difference seriously rather than pushing the same specification sheet across every city we work in. If you are weighing whether a design studio outside your own city is worth the friction of remote coordination, our answer is that the coordination is manageable when the process is structured properly, and the friction is far smaller than the cost of settling for a locally furnished room that never quite gets the details right.
Working With Studio Contour From Outside Kolkata
If you are reading this from Srinagar, or from anywhere outside West Bengal, the practical setup looks the same regardless of where you sit. We start with a video consultation to understand the room, the household, and what is not working about the current layout. From there we move into concept design, material direction, and full visualization, all shared digitally for your review before anything moves toward fabrication. Throughout, we are candid about where our expertise ends, our design and planning knowledge is thorough and portable, but anything involving local site supervision, structural sign-off, or municipal filing in your city needs to sit with a professional local to you, and we will say so plainly rather than overstating what we can cover from Kolkata.
For readers weighing whether to bring on an architect first or an interior designer first for a project like this, our blog on who to hire first for a home project walks through that decision in more depth, and if you are curious about the studio's own background, our post on who is Sumana Kumar, our principal architect since founding the practice in 2014, covers her approach to residential work. For clients coordinating a project from outside India entirely, our guide on working with a Kolkata architect as an NRI covers much of the same remote-coordination logic that applied on the Srinagar project, since the mechanics of video conferencing-based design do not change much whether the client is in Srinagar or overseas.
At the end of the day, the Kashmir bedroom and wardrobe project is a useful reference point precisely because it is modest in scope and clear in outcome. It shows what our interior design process looks like when stripped down to a single room, and it is honest about where our involvement starts and stops. If you have a similar brief, whether it is one room or a full home, and you are located anywhere in India outside our home base, get in touch with Studio Contour and we will walk you through what a remote engagement with our studio, led by Sumana Kumar and the design team, would actually look like for your space.