








Pan-India (Remote Design)
Studio Contour's Remote Architecture Services for Bhubaneswar Homeowners
How a Kolkata studio designs full homes for Bhubaneswar clients through video calls, drawings, and 3D visuals, without ever needing to be on-site.
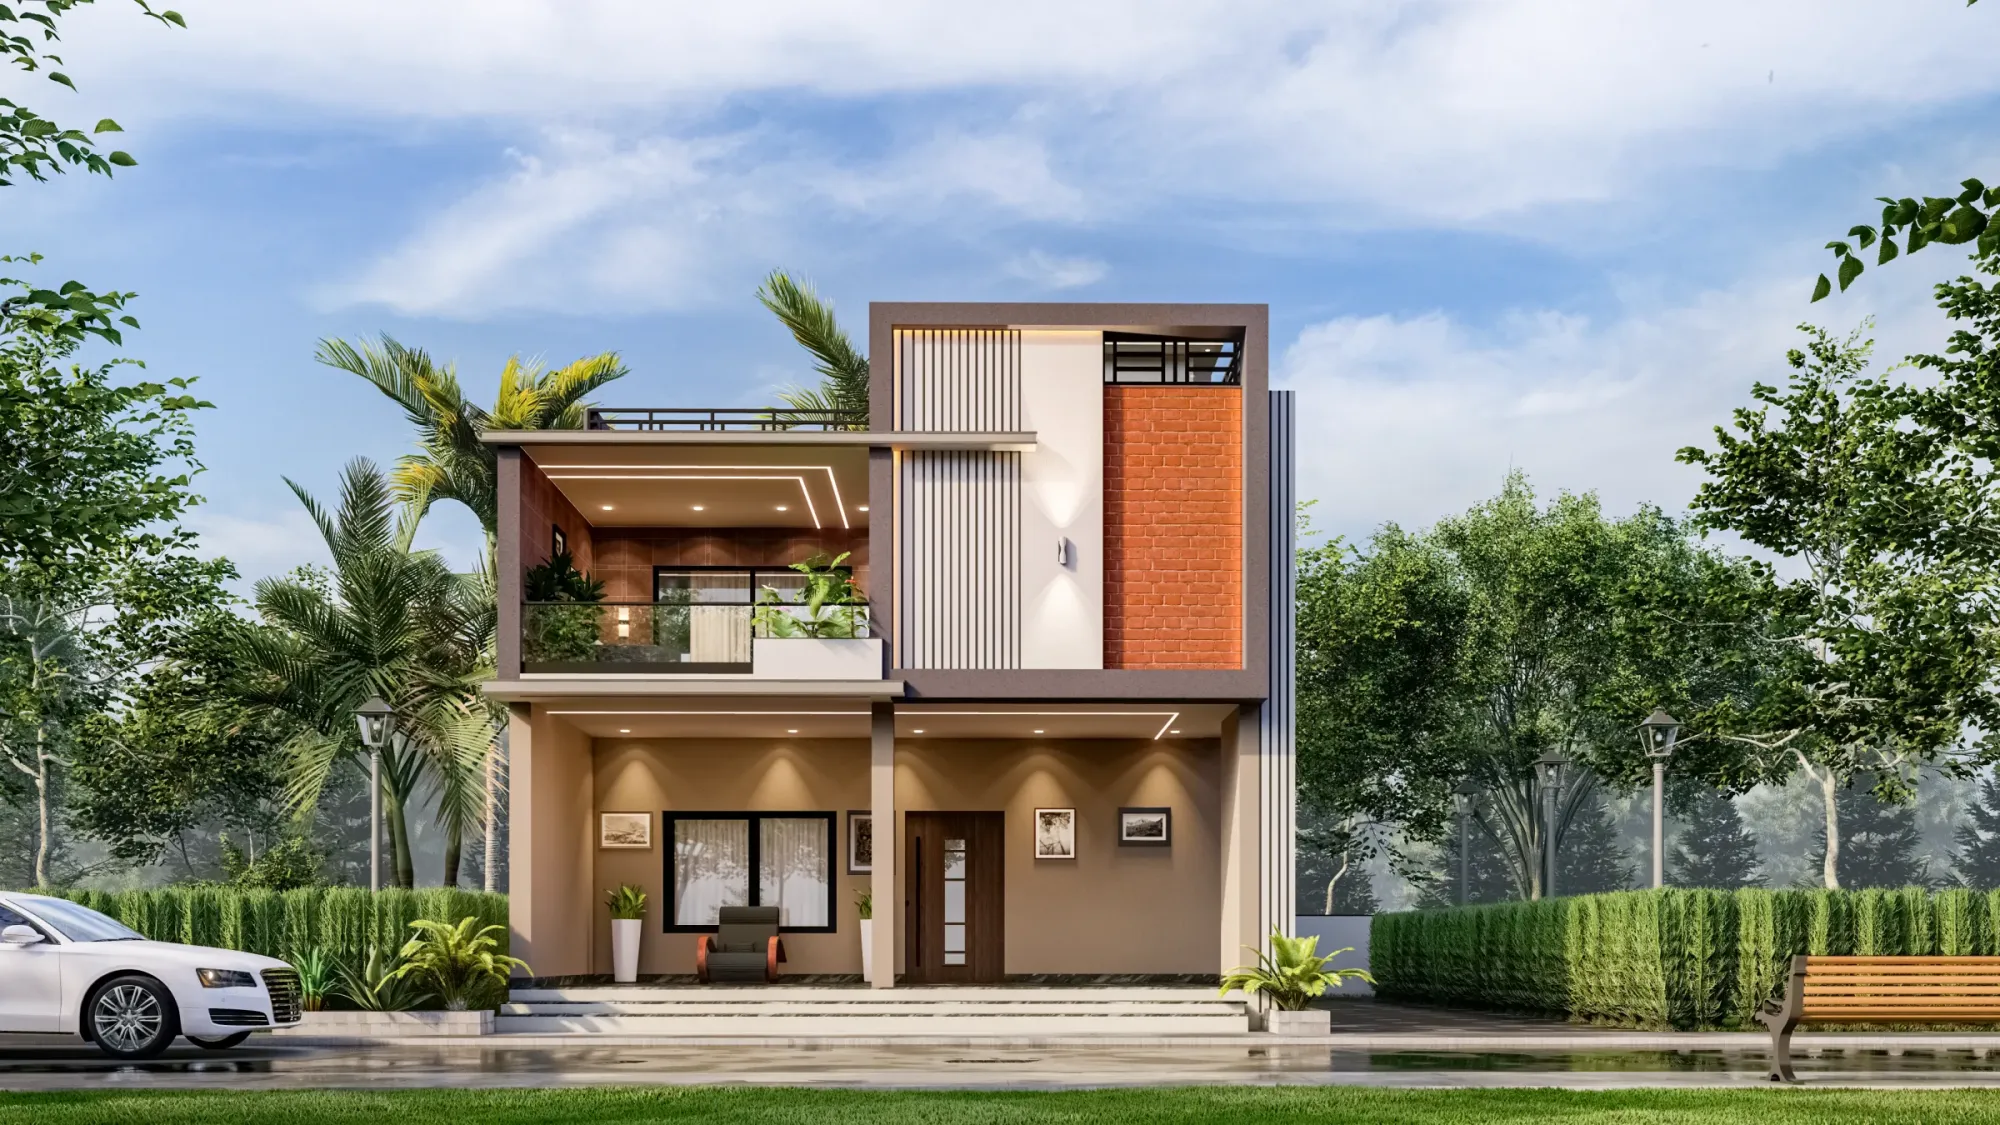
Bhubaneswar homeowners searching for an architect usually start local, and that makes sense on paper, right up until they sit through a few portfolio reviews that all look the same. Temple-city motifs recycled into every elevation, interiors that default to the same laminate palette, and a design conversation that never quite gets past floor plans into how the house should actually feel to live in. That gap is exactly why a growing number of families in Bhubaneswar are working with us instead, and we want to be straightforward about what that actually means before you read another word.
We are Studio Contour, an architecture and interior design practice based in New Town, Kolkata, and we have delivered 330+ buildings since 2014, the large majority of them across New Town, Salt Lake, Rajarhat and greater Kolkata. We also design for clients well outside West Bengal, and this is not a marketing claim dressed up to sound bigger than it is, we have completed remote projects for clients in Gurgaon, Jammu, Srinagar, Ahmedabad and elsewhere in Gujarat, Karnataka, Punjab, Goa, Gangtok, Madhya Pradesh, Ayodhya and Agartala. What we deliver for those clients, and what we would deliver for a Bhubaneswar client, is the design itself: architectural drawings, interior design, elevation design, 3D visualization, and Vastu-compliant layouts, produced through video consultation and digital handoff. The execution on the ground, and any local approval process, sits with your own local team, and we will get into exactly why that split works well a bit further down.
What remote design with Studio Contour actually looks like
The word "remote" makes people nervous, and honestly it should, because a lot of remote design arrangements are just a local firm emailing PDFs back and forth with no real process behind them. Ours is more structured than that, mostly because we have now run this same workflow across a dozen states and had to fix every weak point in it the hard way. The short version is that nothing about the design quality changes because you are three states away, the only thing that changes is how information moves between us and you.
- 01Discovery call over video, covering site, brief, budget and lifestyle
- 02Concept design and space planning shared as drawings and 3D views
- 03Revision rounds until the layout and elevation are locked
- 04Detailed working drawings, structural coordination inputs and interior specifications handed off digitally
- 05Your local team executes on site, with us available for design queries through construction
That first call matters more than people expect. We are trying to understand not just square footage and budget but how a Bhubaneswar household actually uses a home day to day, whether that is a joint family needing separated wings, a young couple wanting an open kitchen that faces the living area, or parents who want a ground-floor room for ageing relatives. None of that requires us to have walked your plot in person, it requires us to ask the right questions and to have designed enough homes that we know which questions matter. What does require a site visit is measurement and levels, and that is exactly the piece we hand to your local architect or engineer, because trying to fake that from 500 kilometres away would be irresponsible and we are not going to pretend otherwise.
Once the brief is set, the process runs almost entirely through drawings and visuals rather than long written descriptions, because a floor plan and a rendered elevation communicate far more accurately than a phone call ever could. We build the concept in stages, share it, take your feedback, revise, and keep repeating that loop until you are looking at a plan and elevation you are genuinely excited about, not one you have settled for because the process dragged on too long.
Why Bhubaneswar's climate should shape your design brief
Bhubaneswar sits in a hot, humid coastal-influenced part of eastern India, with summers that run long and a monsoon that arrives with real intensity, and that single fact should be steering more design decisions than it usually does. A house that is beautiful in a rendering but ignores how the sun moves across a Bhubaneswar plot through the day is a house that will run its air conditioning constantly and still feel uncomfortable in the rooms that matter most, typically the kitchen and the west-facing bedrooms. This is the kind of detail we push on in the concept stage regardless of which city a project sits in, because it is basic design discipline, not a Kolkata-specific idea.
Orientation, overhangs, window placement and material choice all interact with climate of India patterns in ways that a generic floor plan pulled off a template site simply does not account for. We think in terms of natural ventilation and passive cooling from the earliest concept sketches, not as an afterthought added once the layout is fixed, because retrofitting a cross-ventilation strategy into a plan that was never designed for it rarely works well. The same goes for waterproofing detailing at roof and terrace junctions, which matters enormously given how hard eastern India's monsoon can hit a building that was detailed carelessly at the design stage.
None of this requires local Bhubaneswar-specific knowledge that only a Bhubaneswar firm could have, it requires an architect who takes climate seriously as a design input rather than a decoration problem, and that is a habit built over hundreds of projects in a similarly humid Kolkata climate, not something tied to a particular city's building department.
Why a homeowner in Bhubaneswar picks a Kolkata studio over someone local
This is the honest question, and we would rather answer it directly than dance around it. There is nothing wrong with hiring locally, plenty of good architects work in Bhubaneswar, but the decision usually comes down to three things once a homeowner has actually compared options.
| Working with a Kolkata studio remotely | Working with a purely local firm |
|---|---|
| Design portfolio built across 330+ diverse projects since 2014 | Portfolio often shaped by whatever a smaller local practice has repeatedly built |
| 3D visualization and detailed drawings as standard practice, so you see the home before it exists | Visualization sometimes offered as a paid add-on or skipped entirely |
| Design fees set by a studio with a decade of process discipline behind it, often comparable to or lower than premium local firms | Premium local firms can charge a comparable or higher fee for a similar scope |
| Fresh aesthetic influenced by a wider client base across many states | Aesthetic can lean heavily on what is locally familiar and repeated |
The honest catch here is that this arrangement only works if the design process itself is airtight, because you are trusting drawings and video calls to carry weight that an in-person studio visit normally would. That is exactly why we lean so heavily on 3D rendering at every stage rather than handing over flat 2D plans and asking you to imagine the rest. A client in Gurgaon or Ahmedabad should never feel like they got a lesser version of what a Kolkata client gets sitting across the table from us, and the way we protect against that is by making the digital handoff as detailed and visual as the in-person one.
What you actually receive from us
It helps to be specific about deliverables rather than leaving this vague, because "we'll design your house" means very different things depending on the firm. For a Bhubaneswar client, our scope typically covers the same package we would build for any client, adjusted to the specific brief and building type.
- Concept design and space planning drawings
- Detailed architectural working drawings for your local team to build from
- Elevation design with material and finish specifications
- Full [3D visualization](/service-pages/3d-visualization-rendering) of exteriors and key interior spaces
- [Vastu Shastra](https://en.wikipedia.org/wiki/Vastu_shastra)-compliant layout adjustments where the client wants them
- [Interior design](https://en.wikipedia.org/wiki/Interior_design) plans for kitchen, living and bedroom spaces
- Structural coordination inputs for your local structural consultant to build on
That last point deserves a bit more explanation because it is where a lot of remote-design horror stories come from. We are not structural engineers and we do not pretend to size a beam or a footing from a distance, what we provide is an architectural design that has been thought through with structural logic in mind, spans that make sense, load paths that are not fighting the layout, and then we hand that off cleanly to a local structural consultant who runs the actual structural engineering calculations and coordinates reinforced concrete detailing with your contractor. This handoff works because our drawing sets are built to a standard that a competent local engineer can pick up and run with, not a rough sketch that leaves them guessing.
If you already have a local architect-of-record lined up for site supervision and approval filing, we coordinate directly with them, and if you don't yet, we can still start the design process while you sort that out locally, since concept design and working drawings don't require that piece to be in place on day one.
The video-first workflow, and why it holds up over distance
A fair amount of skepticism about remote architecture comes from people picturing a single WhatsApp thread and a PDF sent once a month, and if that were the reality, the skepticism would be completely justified. Our process runs on scheduled video conferencing sessions at each major milestone, concept review, elevation lock, interior specification, and working drawing handoff, so you are looking at drawings together with us on screen rather than trying to interpret them alone over email. Between those calls, we share drawing sets and renders through a shared digital folder so you always have the current version in front of you, and revision notes go back and forth as marked-up drawings rather than long paragraphs trying to describe a change in words.
This is also the same setup we use for non-resident Indian and person of Indian origin clients building a home in Kolkata from overseas, so the workflow itself has been stress-tested against a genuinely difficult version of the distance problem, a nine-and-a-half or twelve-hour time difference, and it holds up fine there, which means the far smaller distance and zero time difference between Kolkata and Bhubaneswar is, frankly, the easy case.
Budget, sequencing and where the money actually goes
Homeowners often assume a design fee from an out-of-state studio must cost more, and that is usually not how it plays out once you compare like for like. Design fees are typically structured as a percentage of build cost or as a fixed scope fee, and neither of those numbers changes because the studio sits in a different state, what changes is only travel cost, which we minimise by doing almost everything over video and drawings rather than site trips that a purely local firm would build into their fee anyway.
The design and architecture line is genuinely the smaller share of the overall build, and it is also the decision with the longest tail, because a layout that wastes space or ignores climate will cost you in comfort and energy bills for decades, long after the fee itself is forgotten. This is the argument we make to every client regardless of city, spend the attention where the leverage actually is, on the plan and the elevation, before the cement truck ever shows up.
For homeowners weighing floor area against floor area ratio limits that your local Bhubaneswar authority sets, that calculation is one your local architect-of-record will run against local norms, since building code compliance and FAR limits are locally administered and we don't carry that specific local knowledge. What we bring instead is the design skill to make the most of whatever buildable envelope your local team confirms, so the two pieces work together rather than in isolation.
Who is actually behind the drawings you'll receive
Every project that comes through our studio is led under the direction of Sumana Kumar, our principal architect since founding Studio Contour in 2014. Her design sensibility, the emphasis on light, proportion and honest material use over decorative excess, is the throughline across all 330+ of our delivered buildings, whether that building sits in New Town or in a state we have never had an office in. What travels with distance is the design thinking, not the local process knowledge, and we want to be exact about that boundary rather than blur it for the sake of sounding more capable than we are.
If you are curious about how she approaches a project brief and what shaped the studio's design language, our piece on who leads Studio Contour's design work goes into more detail than we can fit here. And if you are weighing this remote arrangement against hiring locally in Bhubaneswar, our guide on what the practical setup looks like for out-of-state and NRI clients walks through the same questions from a slightly different angle, worth a read if you are still deciding.
Getting started from Bhubaneswar
The practical first step is the same whether you are in New Town or 450 kilometres away in Bhubaneswar, a conversation about your site, your brief and your budget, over video, at a time that works for you. From there we scope the project, agree a fee and timeline, and start the concept design phase, with your local team brought in for site measurement and, eventually, execution and approval filing. We also work across residential architecture and residential interior design as a combined offering if you want the full house designed as one coherent project rather than architecture and interiors handled by two separate firms that never quite agree on the details, which happens more often than it should.
If your project is a renovation of an existing Bhubaneswar home rather than new construction, the same remote-design logic applies, and our renovation and remodeling work follows the identical video-first, drawings-and-3D-visualization process. For homeowners who want the layout checked against Vastu Shastra principles alongside the architectural plan, that review sits inside our standard Vastu-compliant design process rather than as a separate add-on tacked on at the end.
At the end of the day, distance is a logistics problem, and logistics problems get solved with a good process, which is what we have spent a decade building. The design decisions, orientation, proportion, material honesty, how a home actually feels to move through, those are not tied to a postal code, they are tied to how much care goes into the drawings before anyone breaks ground. If that is the kind of process you want behind your Bhubaneswar home, reach out to us and we will set up that first video call.