








3D Exterior Rendering for Atlanta Architects and Builders, From Studio Contour
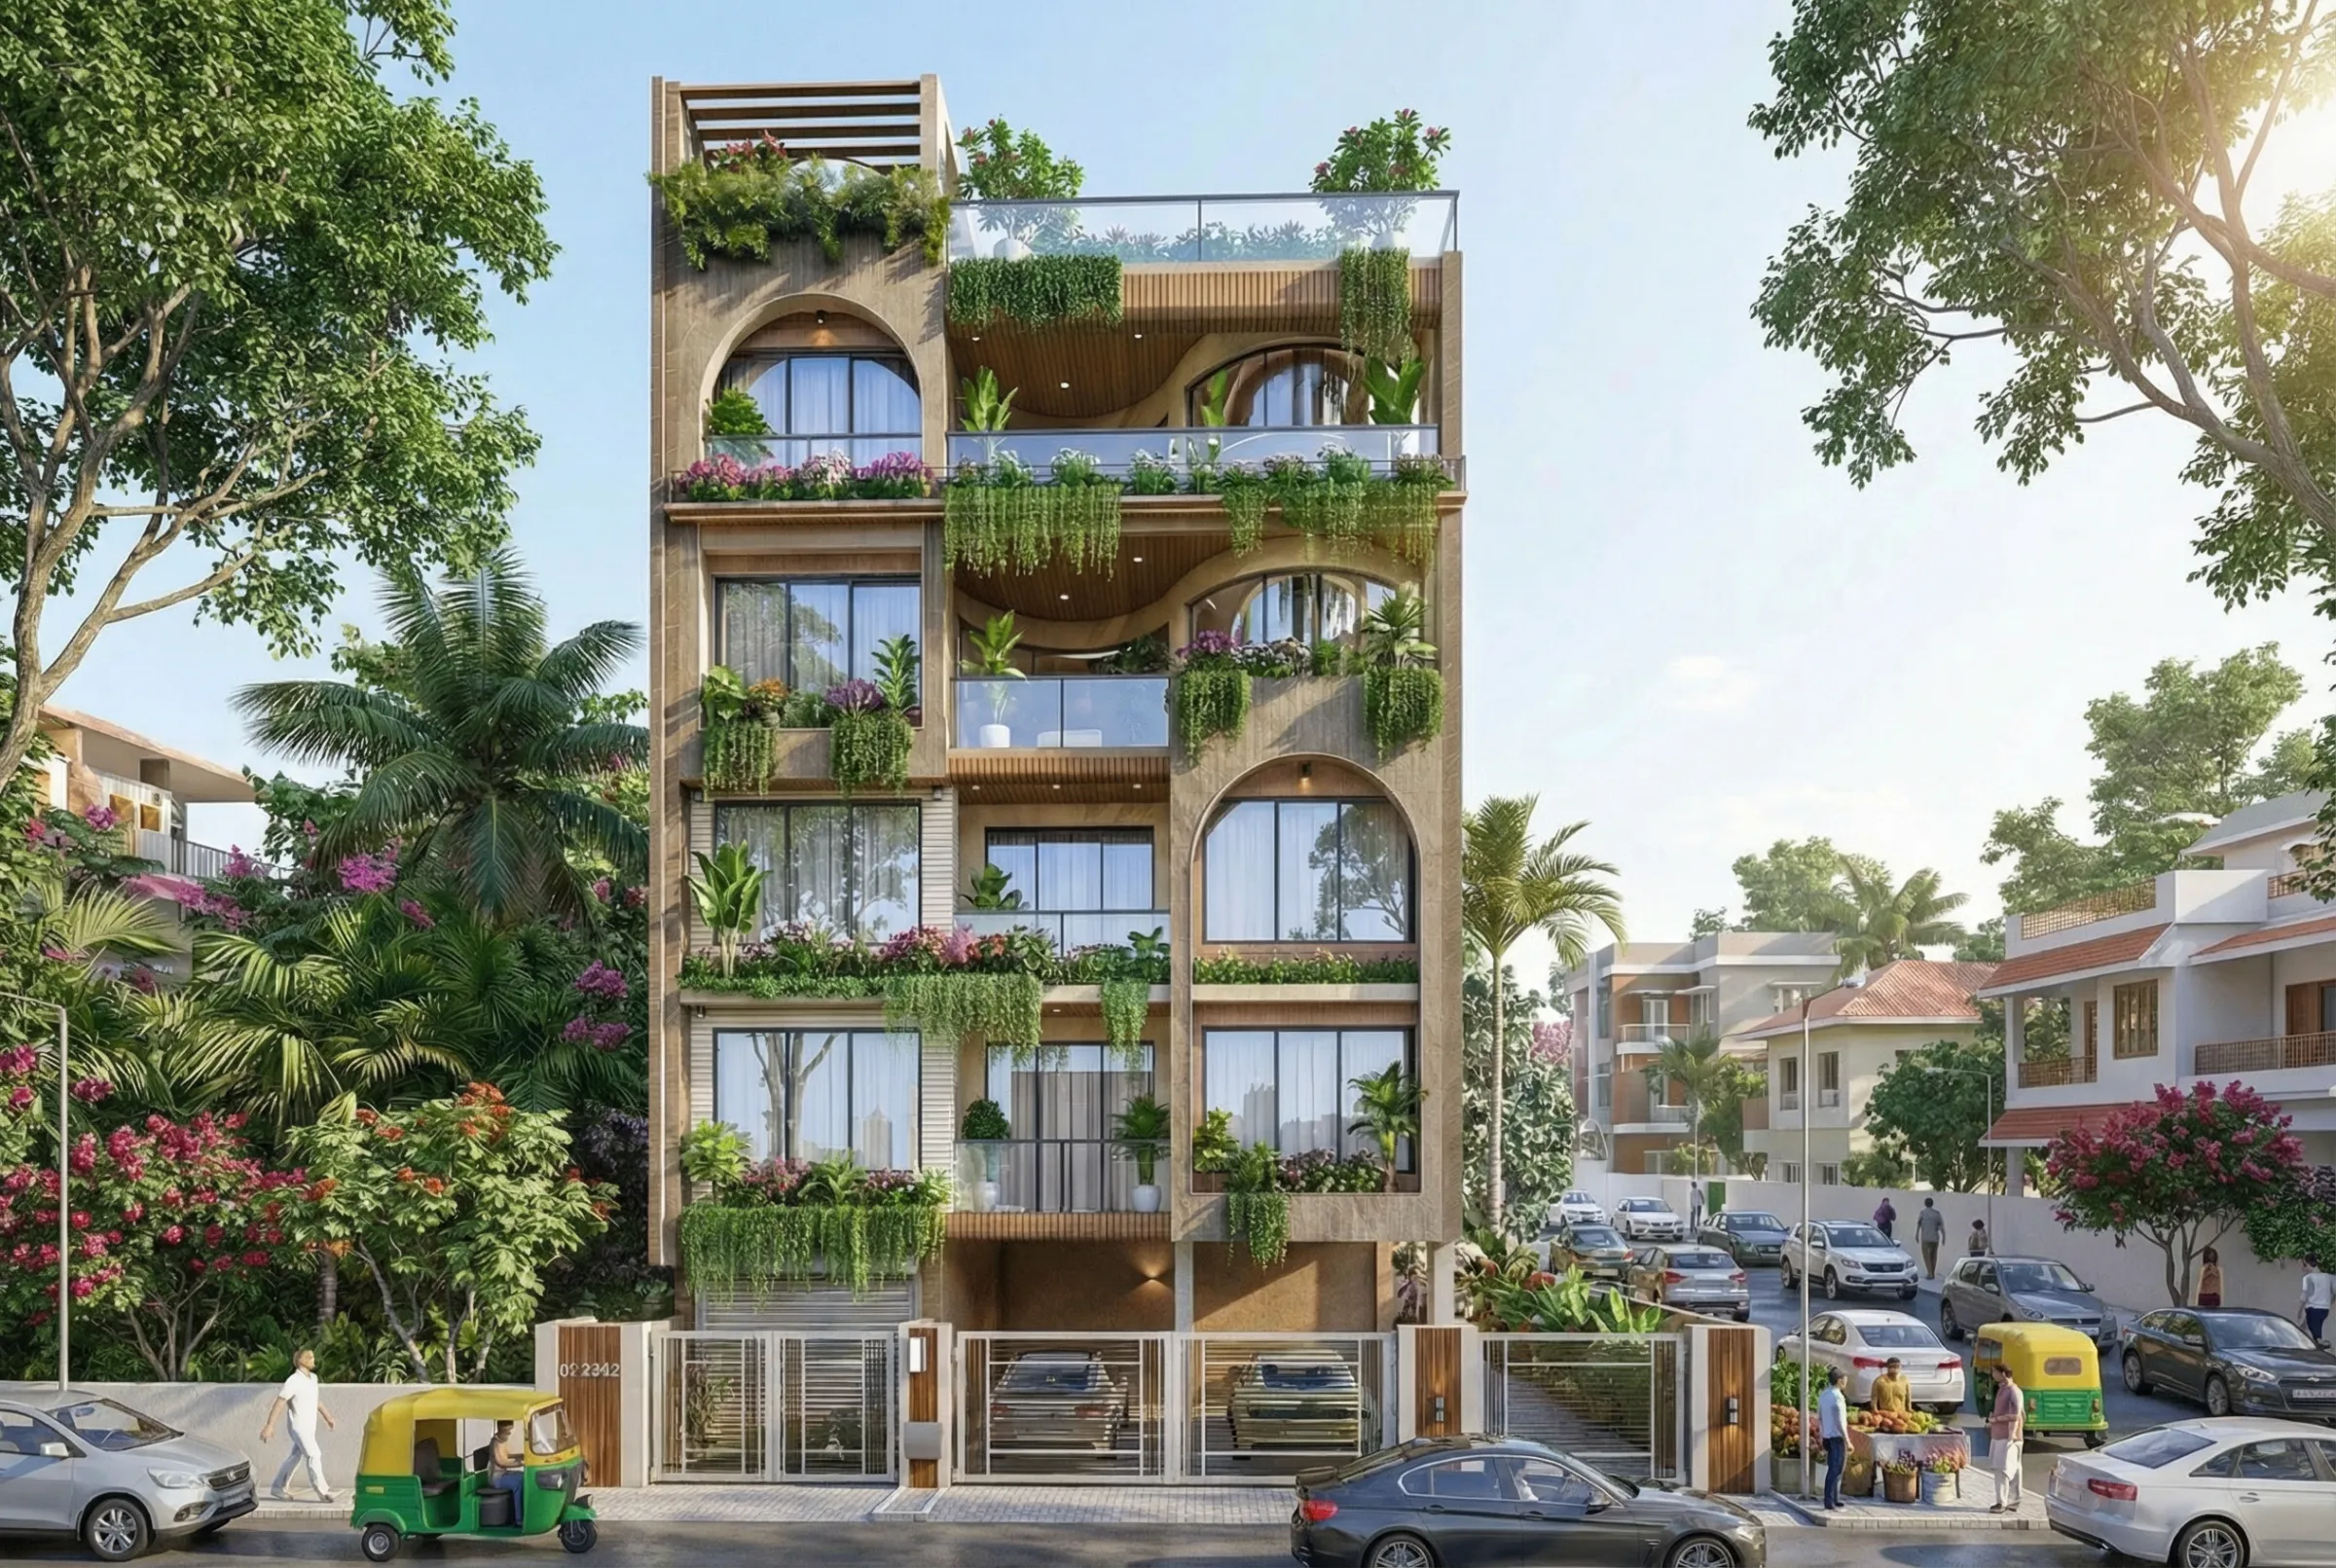
3D Exterior Rendering for Atlanta Architects and Builders, From Studio Contour
If you are looking for exterior rendering for a project in Atlanta, you probably already have developed drawings, a material schedule and a date by which a client, a buyer or a review meeting needs to see the building as it will actually stand, so the real question is who can make a rendering that people in Atlanta will believe. That is harder than it sounds, because anyone who lives under the city's tree canopy knows how red brick looks on a humid August afternoon and how much of a typical lot falls away behind the house, and a rendering that gets those things wrong gives itself away almost immediately.
We are Studio Contour, an architecture, interior design and 3D visualization studio based in New Town, Kolkata, led by principal architect Sumana Kumar, and we have been designing and delivering buildings since 2014. Any project outside India runs remotely, from the drawings, specification and references the client sends us, and we have no office, no representative and nobody on the ground in Atlanta, so everything we offer rests on what we can do from your documents, which is basically a route we think suits a great deal of exterior work.
Exterior work comes down to the outside of buildings, the facades, materials, streetscape, sky and planting that a rendering has to get right to look true in Atlanta, and if you would like the wider picture of how we approach remote visualization first, Outsourcing Architectural Rendering to Studio Contour: A Guide for US Architects sets it out in full.
The image above comes from our own portfolio rather than from any building in Atlanta, and it is here to show the standard we work to, where brick coursing, reflections in glazing and the shadow under an overhang all hold up when somebody looks closely.
The facades Atlanta builds, and why the details give a rendering away
Atlanta's residential fabric is layered, so a rendering has to understand which tradition a new building is speaking to before anyone chooses a texture. Inman Park and Grant Park have Victorian houses with turned porch posts, patterned shingles in the gables and tall narrow windows, while Virginia-Highland, Candler Park, Kirkwood and East Atlanta are full of Craftsman bungalows with low-pitched roofs, exposed rafter tails and tapered columns on brick piers. Ansley Park and Buckhead lean toward Georgian, Tudor and Neoclassical revival houses in brick, stone and painted trim, and threaded through all of these neighborhoods is newer infill in a modern farmhouse vocabulary of painted brick or white lap siding, black window frames, board and batten gables and standing seam metal over the porch.
Brick is the material that most often decides whether a rendering reads as Atlanta or as anywhere at all, since the local stock runs to warm reds and orange browns with real variation from unit to unit, and painted brick is just as common on renovations and new builds. The catch here is that a perfectly even brick texture with crisp gray mortar looks like a catalog swatch rather than a wall, so we build the coursing to the brick size in your specification, vary the units, set the mortar color and joint profile you have chosen and let the light do the rest, and we give the same care to the exposure and shadow line of fiber cement lap siding, to shutters sized as though they could close, and to the stone veneer that so often turns up on a chimney or a base course.
On larger projects, the mid-rise apartment and mixed-use buildings around Midtown, the Old Fourth Ward and West Midtown, the vocabulary shifts to brick bases, panel cladding, metal balconies and large areas of glazing, so a rendering has to handle sky and reflections in the glass with the same care it gives the masonry at street level.
Matching the Piedmont sky and the light over Atlanta
Light is where most exterior renderings of Southern cities go wrong, because the default sunny sky that comes with a lot of imagery is a dry, saturated blue that belongs to a desert rather than to a humid city in the Georgia Piedmont. Atlanta's summer sky is softer, often a pale and slightly milky blue with haze low on the horizon and tall cumulus building toward afternoon thunderstorms, so shadows are a little less hard and whites a little less brilliant than a clear-sky default suggests. In autumn and on clear winter days the air dries out and the blue deepens, and the lower winter sun throws long raking shadows across brick that reveal texture a high summer sun flattens.
Before we light a scene we set the sun to the real orientation of your lot from the north arrow on your site plan, because a porch that faces west sits in shade through the morning and in hard sun late in the day, and anyone who knows the street will notice if the rendering reverses it. Then we calibrate white balance and color temperature so the white trim reads as the white you specified and the brick sits at its true red rather than drifting toward pink or orange. That calibration is basically the difference between a material that matches your sample board and one that looks like a guess, and we go further into why it matters in 3D Interior Visualisation Services in New Town Kolkata.
Trees, red clay and rolling ground around the building
Atlanta is widely known as a city in a forest, and its canopy is the largest single piece of context around most low-rise buildings there, so a few generic deciduous trees on a flat green lawn will never look like a street in Druid Hills or Decatur. People expect tall loblolly pines, willow oaks and water oaks over the road, Southern magnolias with their dark glossy leaves, dogwoods, crape myrtles and azaleas massed along the foundations, and the season changes every one of them, so spring brings dogwood bloom and a yellow film of pine pollen, summer is dense and dark, and winter leaves the oaks bare and turns warm-season lawns a tan straw color that many renderings forget about entirely.
Ground is the other half of the context, because the Piedmont is rolling country and many Atlanta lots slope, sometimes steeply, so houses often sit above the street on a stepped walk or a steep driveway, with the back of the house opening at basement level onto a lower yard. We build the grade and any retaining walls from the survey or site plan you send, so foundation exposure, step counts and porch heights come out right, and we add the smaller cues of the Southern yard, pine straw in the beds, red Georgia clay at the edges of a fresh build and sidewalks lifted by roots, while the overhead utility lines along many older streets stay or go at your call, since we always ask before leaving anything out.
Who commissions exterior renderings in Atlanta, and why
Exterior renderings tend to be commissioned by a handful of roles, and each one asks the rendering to do a slightly different job. An architect usually needs views that help a client commit to a design, and sometimes views that support a design review or a neighborhood presentation, where the architect makes the call on what is submitted and takes responsibility for it entirely, so our job is to show the design faithfully without flattering it. A homebuilder needs presale images of a house that does not exist yet, often one plan in two or three finish packages, and because the buyer will later stand in front of the finished house and compare it with the picture, the materials have to be the ones in the specification.
Developers of townhome rows and infill, where a new building will sit beside bungalows and Victorians, want to show how its massing and rooflines relate to the neighbors, while apartment and mixed-use developers want street-level views of storefronts and entries for a marketing launch, sometimes with a short walkthrough of the arrival, and renovation contractors use exterior views to show a second story addition or a new wraparound porch before anything is demolished. In each case the rendering is a promise about a finished building, which is why we treat it as a design document, and our page on 3D visualization sets out the stills and walkthroughs we deliver, while Photorealistic Interior Rendering for Atlanta Designers and Developers is worth reading too if your commission takes in the interiors as well.
How an Atlanta exterior project runs from New Town, Kolkata
The working process is simple, and Choosing Furniture and Finishes Remotely: How Studio Contour Runs It walks through it for anyone who has not commissioned remote work before. You send plans, elevations and sections as DWG files, PDFs or even sketches, together with the material schedule, the site plan and any street photos you have. We build an accurate 3D model, raise the questions the drawings leave open, agree camera positions with you, apply materials matched to your specification, calibrate lighting and white balance, set the sun to the lot's real orientation and your chosen season, and deliver photorealistic stills and, where the project calls for them, walkthroughs.
- 01Drawings and specification received
- 02Model built and cameras agreed
- 03Materials, light and sun calibrated
- 04Stills and walkthroughs delivered
The time difference is part of how this works rather than a hurdle. Kolkata keeps India Standard Time, which runs nine and a half hours ahead of Atlanta in summer and ten and a half hours ahead in winter, so markups you send as your office winds down for the evening are waiting for us when our morning begins. How we keep comments organized across that gap is covered in Video-Call Design Reviews: How Studio Contour Runs a Remote Project, and each brief is quoted individually once we have seen the drawings, because the number of views, the complexity of the site and whether a walkthrough is needed all change the work involved.
Why exterior renderings are stronger when architects make them
Our case for Studio Contour rests on something structural rather than on adjectives, which is that we are an architecture and interior practice first, and the people modeling your building are people who draw, detail and see buildings through construction. That matters most on exteriors, because a facade is where drawings most often leave things unresolved, such as how a hipped porch roof ties into the main roof, where brick veneer turns a corner and meets siding, or how deep a window sits in a brick wall. A render-only pipeline tends to settle those gaps with a modeling assumption so the job keeps moving, whereas we raise them with you as design questions, because at the end of the day a rendering is only useful if the builder can build what it shows.
| Studio Contour | A render-only pipeline |
|---|---|
| Model built by people who design and build | Model built by imagery specialists |
| Open details raised as design questions | Open details resolved inside the modeling brief |
| Principal architect involved from brief to final | Views passed between several artists |
Sumana Kumar stays involved from the first read of your drawings to the final images, so the person checking whether a porch beam or a cornice return looks right is an architect who has resolved those details on real buildings, and the people who run our architecture and interior design work are the same people modeling your facade. Since 2014 the studio has delivered 330+ buildings, and two examples of the detail we bring to a project are Filigree House project in New Town and Drawing-cum-Dining Interiors project in Madhya Pradesh, while our project portfolio shows the wider range.
When another kind of provider will suit you better
We would rather you hire the right provider than the nearest one or the first one you find, and there are Atlanta projects where a studio in Kolkata is not the right fit. If you need someone to walk the site, photograph the street from a particular spot or sit in on a client meeting in person, a local visualization studio is the natural choice. If your submission calls for verified views or survey-based photomontages, those depend on survey-grade photography and a specialist methodology, and that is a service we do not claim to provide, so commission a specialist for that part of the work.
If you are running in-person workshops with a community group, or you want to sit beside a renderer and change the porch columns three times in an afternoon, the same-hours rhythm of a local studio or an in-house junior will serve you better than one that crosses time zones. And if the design is still changing every day and the drawings are some way from developed, it is often worth waiting until they settle before commissioning anyone, because exterior renderings earn their keep once the decisions behind them have been made, a point Pre-Construction Renderings for Atlanta Developers: Marketing Visuals That Sell comes at from another angle.
| Provider type | Fits best when | What to weigh |
|---|---|---|
| A local visualization studio | You need site visits or in-person meetings | Shares your working hours |
| A freelance renderer | You need one or two quick views | Capacity rests on one person |
| A large high-volume render studio | You have many repeat views on a program | Work moves through a production queue |
| An in-house junior | The design changes daily | Time comes out of your own team |
| Studio Contour | Drawings are developed and accuracy matters | Feedback crosses a time-zone gap |
What to send us, and what to ask any studio
Whoever you choose, an exterior rendering is only as good as the information behind it, so it helps to gather a few things before you ask for a quote. Developed elevations and a site plan with grades and a north arrow matter most, followed by a material schedule naming the brick, mortar, siding, trim color, roofing and window frames, a note of the season and time of day you want, and photos of the street and the houses either side, which we use as reference only for neighbors, canopy and slope.
It is also worth asking any studio, ours included, who will actually model your building, how they handle details the drawings leave open, and how markups are tracked between rounds, since those three answers tell you more about the finished images than a gallery does. Exterior Visualization for Phoenix Projects: Why Studio Contour goes into more of this, and the checklist below is a sensible place to start.
- Send DWG files or PDF plans with elevations and a site plan
- Confirm the north arrow and the season you want shown
- Check that the material schedule names every exterior finish
- Get the agreed views and walkthrough path in writing before work starts
Start an Atlanta exterior brief with Studio Contour
If you have drawings for an Atlanta house, a townhome row, an addition or a mixed-use building and you want renderings that respect the brick, the canopy and the Piedmont light, send them over and we will read them as architects before we model anything. You can get in touch with your drawings and specification, and we will come back with our questions, a proposed set of views and an individual quote.