








Pre-Construction Renderings for Atlanta Developers: Marketing Visuals That Sell
Pre-Construction Renderings for Atlanta Developers: Marketing Visuals That Sell
If you are developing in Atlanta and the building you are selling is still a set of drawings and a cleared lot, the renderings are basically the product your buyers, brokers and lenders get to look at until the building is real, so the question is less whether to commission them and more how to commission a set that holds up from the first reveal through to the last unit sold. We are Studio Contour, an architecture, interior design and 3D visualization practice in New Town, Kolkata, that works with developers abroad remotely and from their own drawings, so what follows is specific about what a full marketing set contains, how it stays consistent while the design keeps moving, and where the images actually end up doing their work.
It is worth saying plainly at the start that we have no office, representative or team in Atlanta or anywhere in the US, and nobody from the studio will visit your site, so everything we produce is built from the plans, DWG files, sketches, specification and reference photos your team sends us, and the quality of the set depends on that information being current. If that arrangement suits how you already work with consultants, it can give you a consistent, architect-built set without anyone needing to be on site, and if it does not, another kind of provider may well be the better call, which is worth knowing now rather than discovering halfway through a brief.
The wider ground of commissioning visualization from a studio overseas is covered in Pre-Construction Renderings for US Real Estate Developers, and for an Atlanta developer the images that basically matter most are the marketing ones, the images that go on the sales center wall, the project website and the investor deck rather than the drawings that circulate inside the design team.
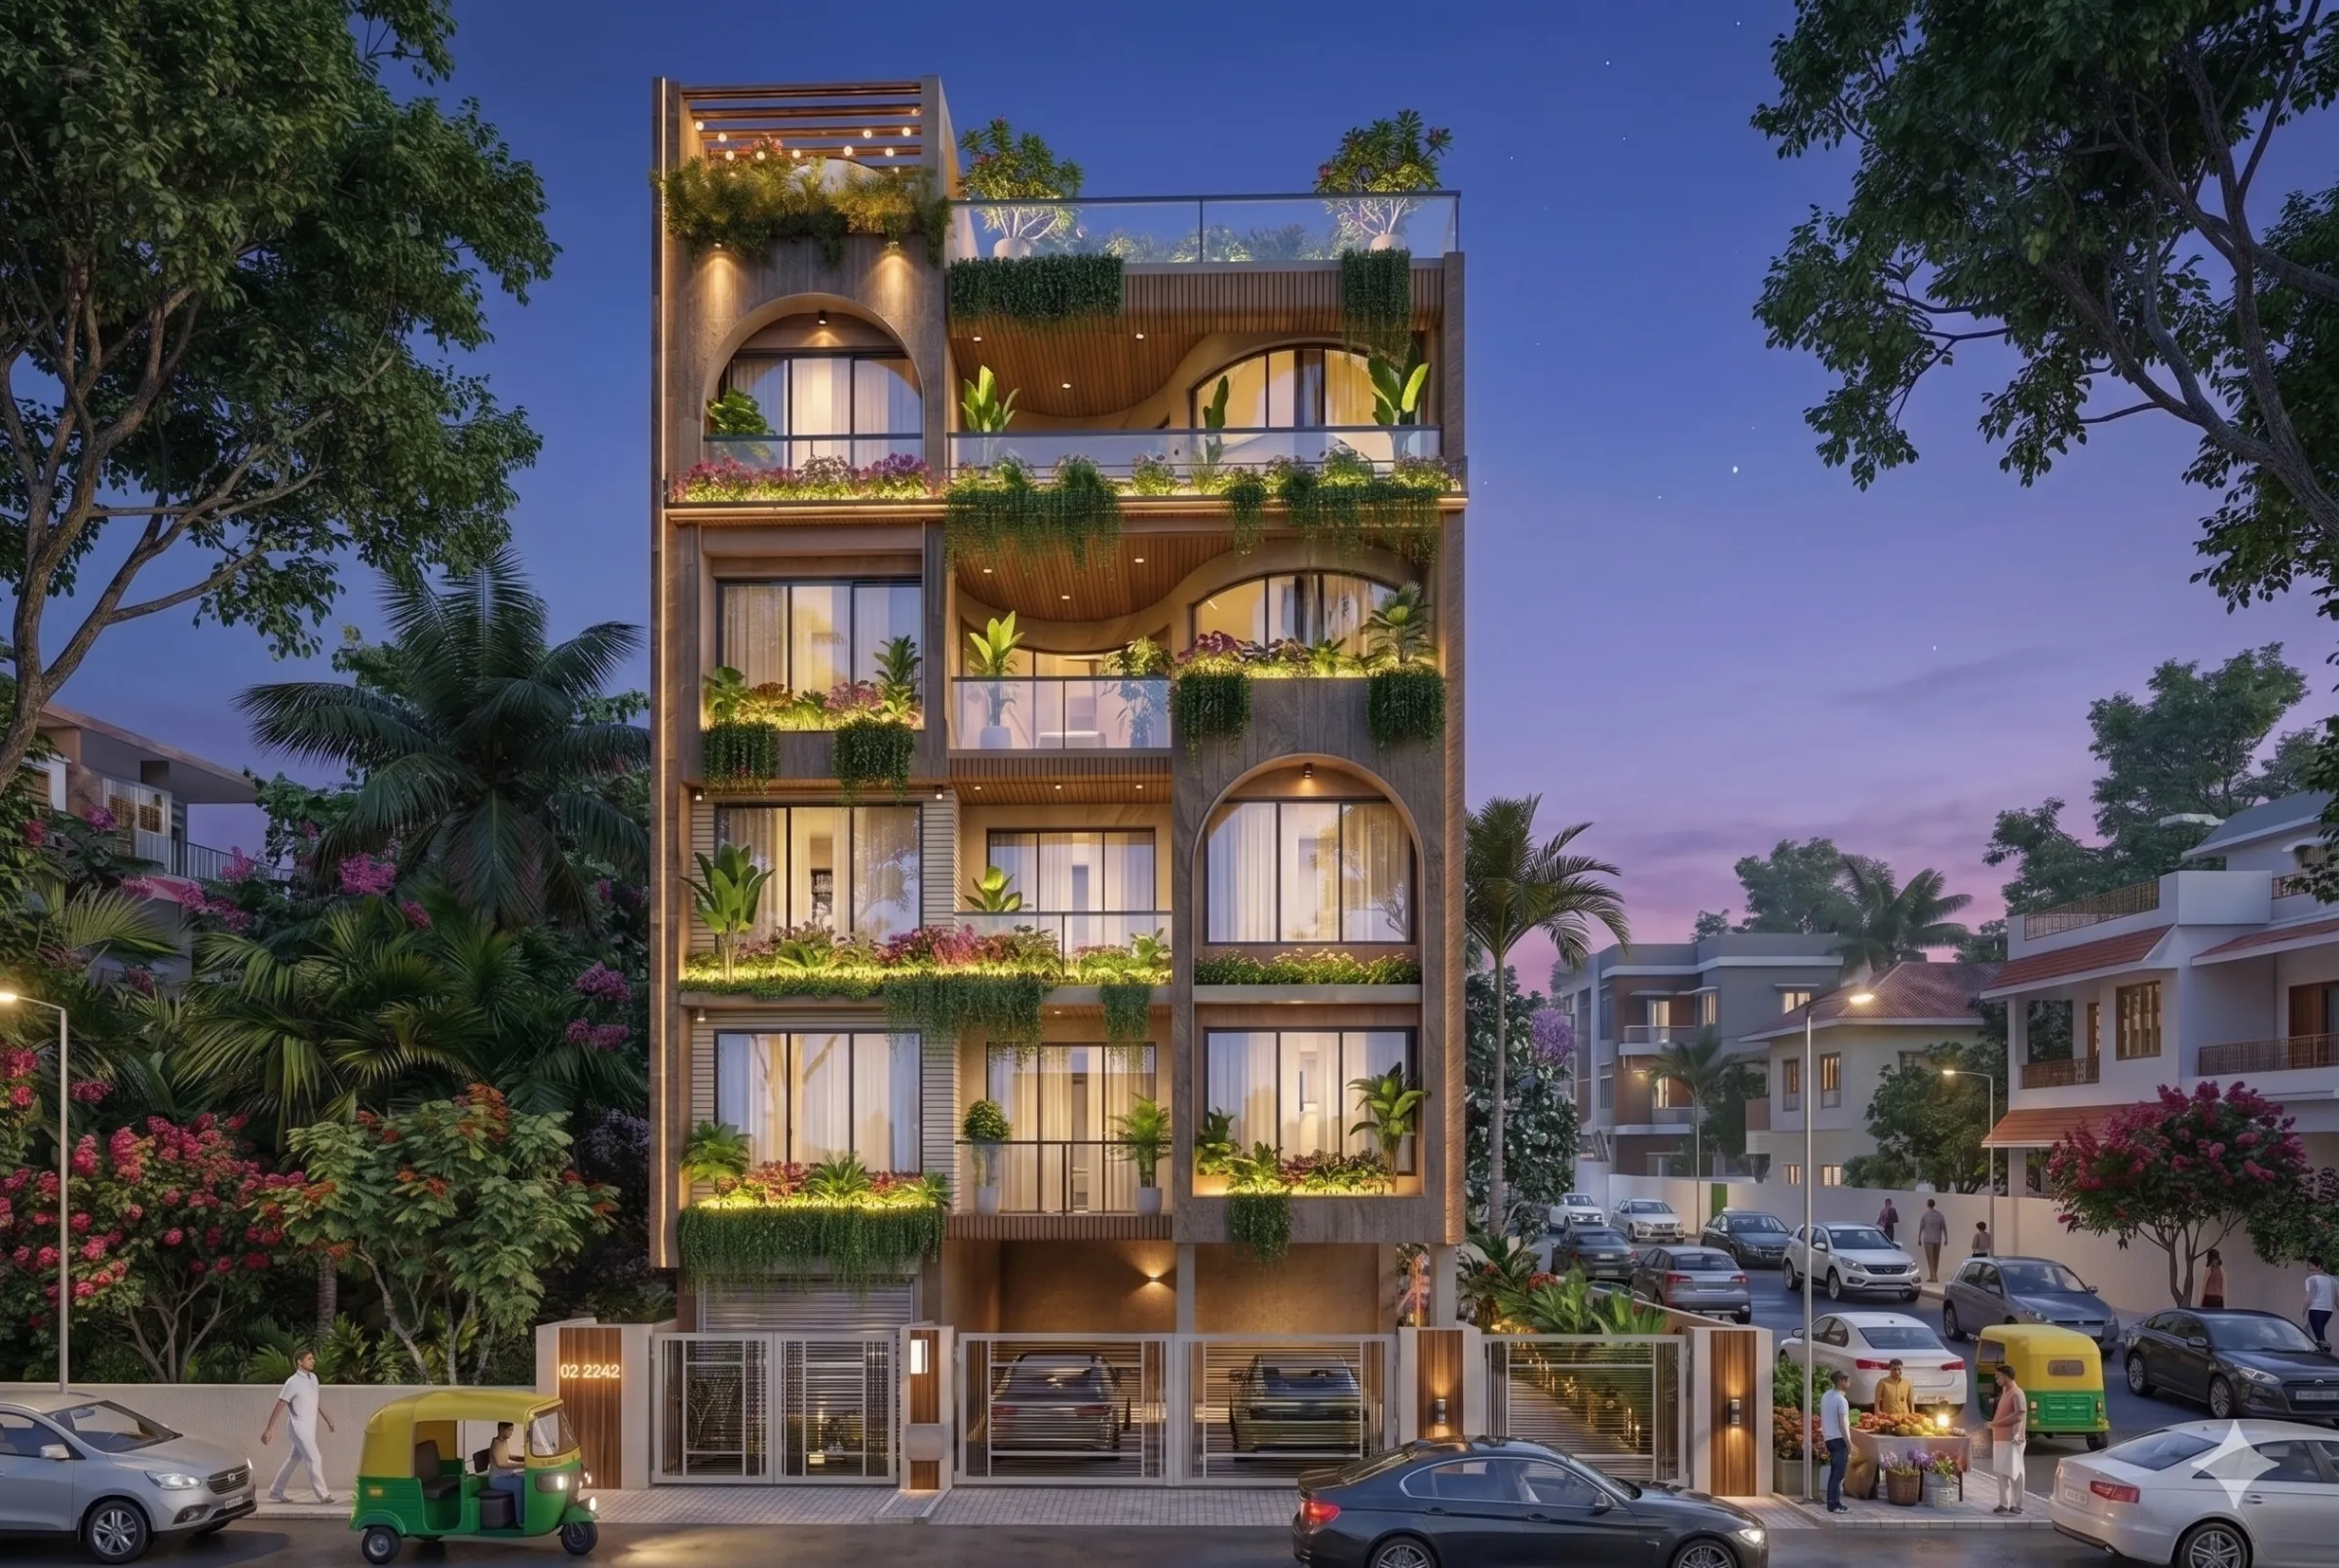
The image above comes from our own portfolio and does not show an Atlanta building, so read it as a sample of the finish and lighting a marketing still should reach rather than as a picture of the city.
What a complete pre-construction sales set includes
A developer's marketing set is a family of views rather than one beautiful image, and each view answers a different question a buyer or investor is quietly asking, so when one is missing the sales team ends up stretching another image to cover a job it was never framed for. The hero exterior is the image that carries the name of the project, usually an eye-level or slightly raised view from the street corner that shows the entry, the massing and the ground floor uses, and it has to be composed so it still works cropped to a wide fence banner and to a tall phone screen, which means leaving deliberate space around the building rather than filling the frame edge to edge.
The aerial context view lifts the camera so a buyer can understand where the building sits on its block, how it meets the street and what lies around it, and we build that surrounding context as simple, honest massing from the site plan and the references you provide rather than pretending to a precision nobody has surveyed. Model unit interiors are the views that sell individual homes, typically the open living and kitchen space, the primary bedroom and the primary bath, furnished and finished to the specification package your interior designer has set out, while amenity views cover the shared spaces that justify the building's positioning, the lobby, the pool deck, the fitness room, the rooftop terrace or the courtyard. The walkthrough ties all of this together in motion, a camera path that moves from arrival through the lobby and into a unit, so a buyer gets the sequence of the building and how one space leads to the next, not only its best angles.
| View | What it answers | Where it usually lands |
|---|---|---|
| Hero exterior | What the building looks like from the street | Site fencing and the website header |
| Aerial context | Where the building sits on its block | Investor and lender presentations |
| Model unit interiors | How it feels to live there | Sales center boards and the brochure |
| Amenities | What the shared spaces offer | Listing pages and social channels |
| Walkthrough | How the spaces connect in sequence | Sales center screens and the website |
Getting Atlanta light, canopy and materials right
Atlanta has a few characteristics that a generic preset will miss, and they matter because a buyer who knows the city reads them instantly, even without putting it into words. The first is the tree canopy, because the city is well known for how much of it sits under mature hardwoods, so a residential street rendered with a few token saplings under an open blue sky looks like somewhere else entirely, and in established neighborhoods such as Inman Park, Virginia-Highland or Grant Park the dappled shade falling across brick, painted siding and deep porches is a large part of what makes those streets feel like themselves. The landscape plan deserves real attention for the same reason, since in a city this green a new building sitting on open lawn with a row of young trees reads as unfinished, so we model the planting your landscape architect has drawn at a believable maturity and tell you plainly that this is what we have done.
The second is the light itself. A humid subtropical climate gives long, hot summers with a sun that rides high and a haze that softens shadows through the afternoon, while winter light comes in lower and clearer, so a single default sky across a whole set flattens out the very thing that makes a spring evening or an October afternoon view feel like the place. Materials carry the same risk, because the city's building stock runs from older red brick warehouses and industrial buildings converted into lofts, through Craftsman bungalows and Victorian houses, to the glass and precast towers of Midtown and Buckhead and the mid-rise mixed-use buildings along the main corridors, and each of those palettes reacts to light differently, so warm brick under a warm late sun drifts orange if the white balance is off, and a cool curtain wall goes blue and lifeless.
We calibrate lighting and white balance per scene and set the sun and shadows to the real orientation of your lot from the north point on the site plan, which means the hero view shows the facade the sun actually reaches at the time of day you choose, and the pool deck sits in shade when it will genuinely be in shade. The catch here is that accurate light sometimes works against flattering light, and a developer may want the main elevation glowing at golden hour when the drawings say it faces north, so we tell you what the true orientation gives you and then compose for the most flattering honest moment rather than quietly rotating the sun. There is more on why we hold that line in Best 3D Visualisation and Walkthrough Studio in Salt Lake, which goes into how accuracy and render quality connect.
Keeping the set consistent while the design keeps moving
Pre-construction marketing almost always starts before the design is frozen, so the set you launch with will need to absorb changes, a revised facade color, a swapped flooring spec, a reworked amenity floor, and the real risk is not the change itself but the set drifting apart, with the hero showing one balcony railing and the walkthrough another. We handle this by keeping one master model for the whole project rather than separate scenes for each image, so a change made once flows into every view that can see it, and by locking the camera position, lens and crop for each approved view so a revised hero matches the original framing exactly and can be swapped on the website without anyone having to redo a layout.
Materials sit in a single library matched to your specification and named the way your spec names them, so when your interior designer changes a countertop from one stone to another we change one material and re-render the affected views, and every delivered file carries a version that ties it back to the drawing revision it was built from. That last point sounds administrative, but at the end of the day it is what lets your sales team say with confidence that the brochure, the fence banner and the website all show the same building, and it is the first thing worth asking any studio about. We have written more about running revision rounds without a set falling apart in Photorealistic Interior Rendering for Atlanta Designers and Developers.
- 01Drawings and specification received
- 02Model built and materials agreed
- 03Draft views marked up by your team
- 04Final stills and walkthrough delivered
Where the finished visuals do their work
It helps to know where each image is going before it is framed, because a view built for a construction fence banner has very different needs from one built to be seen on a phone. Hero exteriors tend to live on site fencing, the website header and the brochure cover, so they need room in the composition for a logo and a headline and enough resolution to print large without falling apart at close range. Aerial context views go into investor and lender presentations, where the point is to show the relationship to streets, parks and transit rather than to dazzle, and interiors and amenities carry the brochure, the listing pages and the social channels, where they are usually seen small and in a fast scroll, so the composition has to read at a glance with one clear focal point.
The walkthrough usually runs on a loop on the sales center screens and sits on the project website, and some developers cut short clips from it for social posts, which is worth planning for at the brief stage so the camera path includes moments that can stand on their own. Visuals are also commonly used to support a design review presentation or a public launch, and in that case your architect or planning consultant decides what goes in and is responsible for the submission entirely, while our part is to render the design they have drawn as faithfully as we can. There is a longer look at matching views and formats to each channel in 3D Exterior Rendering for Atlanta Architects and Builders, From Studio Contour.
Why renders from an architecture practice read differently
Studio Contour is an architecture and interior design practice first, founded in 2014 with 330+ buildings delivered, and our visualization work comes out of the same practice that draws and details buildings, which shows up in places a marketing audience feels without being able to name. A window set into a brick wall has a reveal and a sill, a balcony slab has a drip edge and a soffit, a parapet has a coping, a kitchen island has a believable overhang and a toe kick, and when those details are wrong or missing a render starts to look like a model rather than a building, even to a buyer who has never read a drawing in their life.
We work from your own drawings and specification, whether that is a full DWG set, PDF plans or early sketches, and we build an accurate 3D model from them, so when we spot a conflict, a stair that does not clear the floor above or a column landing in the middle of a model unit's living room, we raise it as a question rather than quietly fudging it in the image. Our 3D visualization and architectural rendering work sits in the same practice as our interior design, so model unit interiors are furnished and lit by people who plan rooms for a living, and Sumana Kumar, our principal architect, stays involved in reviewing the views rather than handing the job off once it is won.
For a sense of how that looks in practice, Marigold Residency project in Action Area I, New Town is one example of how we carry a design from drawings through to finished images, and Restaurant Interior project in Ayodhya, Uttar Pradesh shows the same approach on a different brief, and you can browse the rest in our project portfolio. None of those projects is in Atlanta, and we would rather you judge the craft from the work itself than take any claim of local experience on trust, because we have none to offer.
How the work runs between Atlanta and Kolkata
Atlanta keeps US Eastern time while our studio runs on India Standard Time, which sits nine and a half hours ahead during the summer and ten and a half hours ahead once the US clocks go back in the fall, so a marked-up PDF your team sends as the Atlanta working day winds down reaches us just as our own morning begins. In practice that means your comments are worked on during the hours your office is closed, which suits a rhythm of clear written mark-ups very well, but it also means the overlap in the working day is thin and there is little room for live back and forth during your business hours, and that is worth being clear about before anything starts.
The process itself is short to describe. You send the drawings, the specification, reference images for mood and any brand guidance, we build the model and agree the material palette with you, we share draft views with their camera positions for your team to mark up, and once those are settled we produce the final stills and the walkthrough. Each brief is quoted on its own merits once the drawing set reaches us, since the number of views and how settled the design is change the work a great deal. The mechanics of file sharing, mark-ups and review calls are covered in two of our guides, 3D Visualization Before You Build, From Anywhere in India and Choosing Between a Local Architect and a Remote Design Studio, if you want the detail before committing.
When another kind of provider suits you better
A remote studio on the other side of the world is not the right answer for every developer, and it is better to say so plainly before a brief starts than after it has started. If your project needs survey-based verified views or accurate visual representations for a design review submission, that is a specialist service built on survey-grade photography and a documented methodology, and we do not claim to provide it, so you want a specialist firm that does. If you need someone to walk the site, photograph the existing context, or sit in an in-person workshop with your architect and brokers, a local visualization studio in Atlanta will serve you better, simply because it can be in the room.
The same goes if your process depends on same-day iteration, where your team wants to change a material in the morning and see it rendered later that afternoon inside your own working hours, because the time difference works against that pattern. A freelance renderer can suit a single image on a tight scope, a large high-volume render studio can suit a developer running many projects who wants one standardized product across all of them, and an in-house junior can suit a stream of small updates where being down the hall matters more than design input. Where we fit is the developer who wants a coherent set built by architects and interior designers from their own drawings, and who is comfortable working through written mark-ups across the time difference. There is a broader comparison of these routes in The Interior Rendering Studio for Phoenix Projects, Delivered Remotely.
| Studio Contour | A local Atlanta visualization studio |
|---|---|
| Built remotely from your drawings and specification | Can visit the site and photograph existing context |
| Model and interiors handled by an architecture and interior practice | Can join in-person workshops with your architect and brokers |
| Written mark-ups worked through across the time difference | Can iterate live inside your own working hours |
What to send us and what to ask any studio
Whoever you commission, a few questions will tell you quickly whether the set will hold together over a long sales campaign, and they apply to us as much as anyone else. The useful ones are less about sample images, which every studio curates carefully, and more about how revisions, versions and source information are handled once the job is live and the design starts to move.
- Ask whether one master model drives every view in the set
- Confirm which drawing revision each image is built from
- Check that sun and shadows follow the real orientation of the lot
- Agree crops and formats for each channel before rendering starts
- Get the revision process and version naming in writing
On our side, the most useful starting package is the current architectural set as DWG or PDF, the interior and exterior specification with product names where you have them, a site plan with north marked, the landscape plan, photos of the surrounding streets taken by your team, and your brand guidelines if the images will carry a logo. If the design is still early, sketches and a massing study are enough to begin the exterior views, and the interiors can wait until the unit plans settle, which saves your team reviewing rooms that are about to change.
Starting a brief with Studio Contour
If you are planning a pre-construction launch in Atlanta and want a marketing set built by an architecture and interior practice from your own drawings, send us what you have, tell us which views you need and where they will be used, and we will come back with our questions and an individual quote once we have seen the set. The simplest way to begin is to get in touch with the drawings attached.