








Photorealistic Interior Rendering for Atlanta Designers and Developers
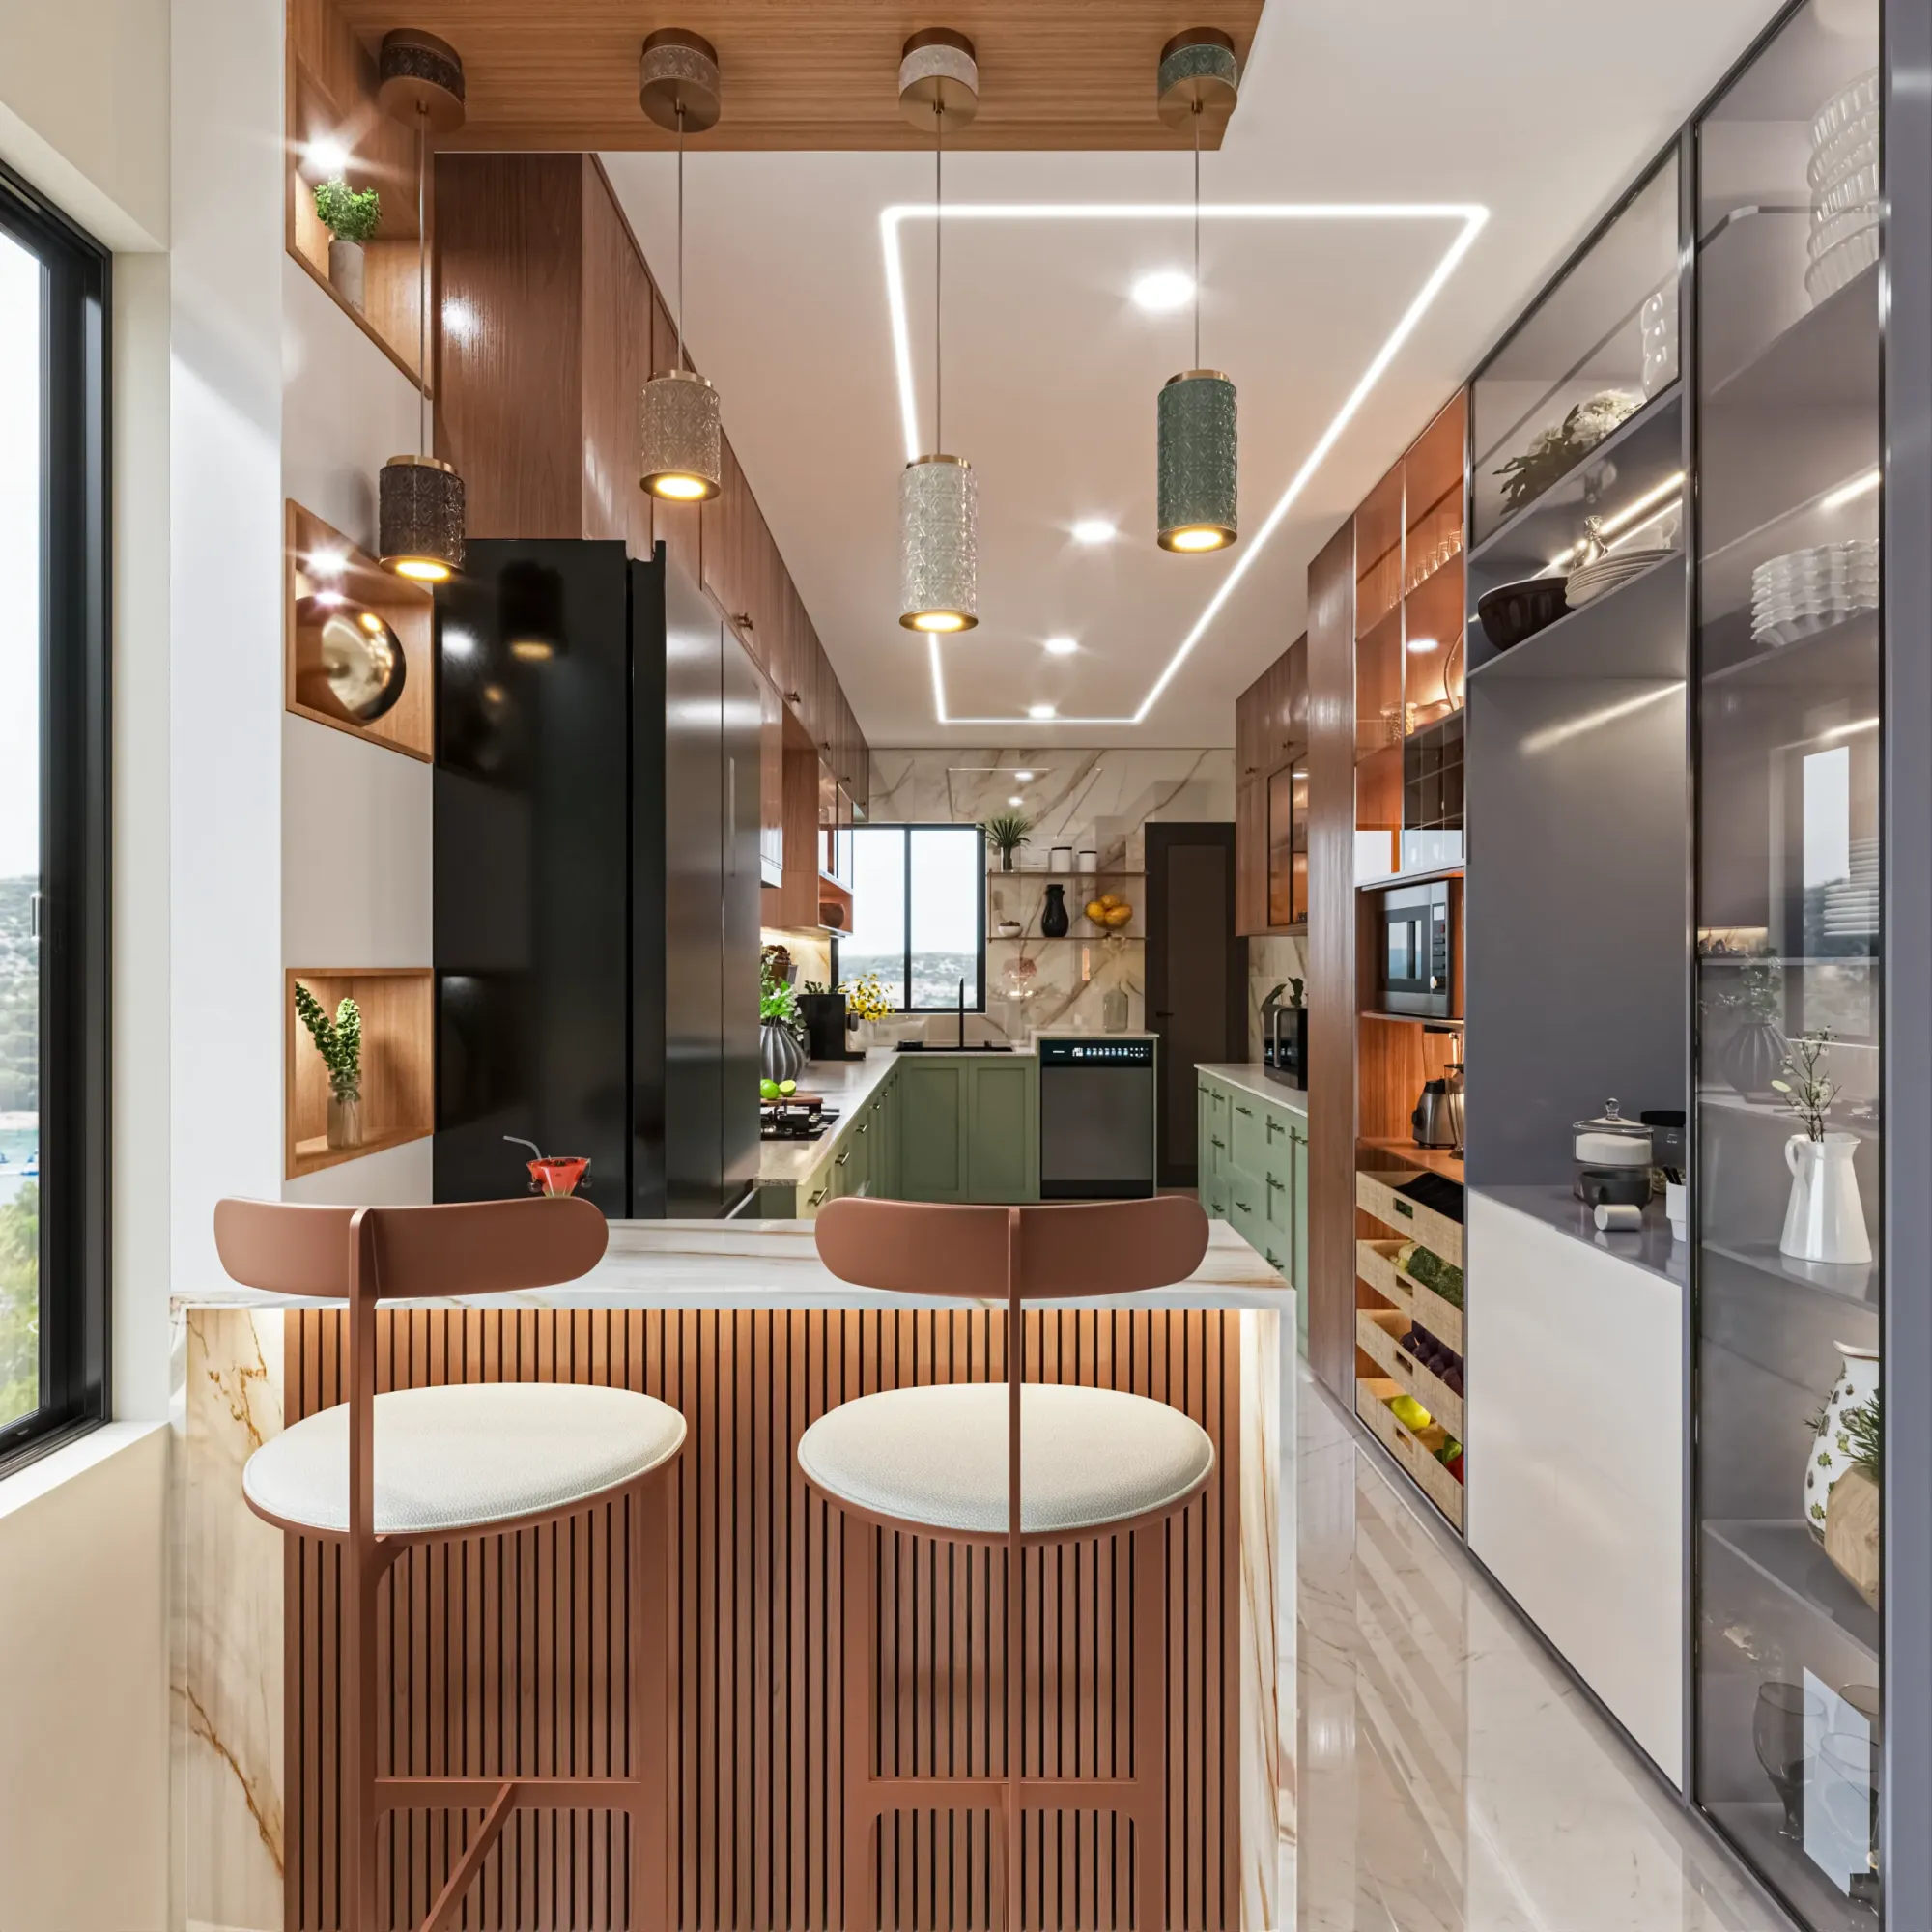
Photorealistic Interior Rendering for Atlanta Designers and Developers
If you are an interior designer in Atlanta getting ready to walk a homeowner through a new kitchen for a Kirkwood bungalow, or a developer who needs the lobby, the clubroom and a typical unit to look finished long before the drywall goes up, you have probably already decided that you need photorealistic renderings, and the real question now is who should make them and how much of your design will survive the trip from drawing to image. Studio Contour is an architecture, interior design and 3D visualization studio based in New Town, Kolkata, and we take on interior rendering remotely, working from the plans, elevations and finish schedules you already have, so the rooms in our images are the rooms in your drawings rather than someone's loose impression of them.
Atlanta is a particular city to render interiors for, because its housing and commercial stock runs from heart pine bungalows and Victorian parlors to glass-walled condo towers and brick warehouse lofts, and the daylight reaching those rooms is shaped by a humid subtropical climate, a high southern sun and a tree canopy extensive enough that the city is often called a city in a forest. An interior render that ignores those conditions tends to look like a room from somewhere else entirely, and the people who live and work in these spaces feel that straight away, even when they could not tell you exactly what is off.
What follows covers the interiors themselves, the way light enters them, the material palettes that keep recurring, who commissions interior visuals in the city and why, and how we run the work from India, and it sits inside our broader guide, Hotel, Restaurant and Retail Rendering for US Hospitality Projects, which covers remote visualization end to end. Facades and streetscapes belong to a separate exterior page, so this one stays indoors, and 3D Exterior Rendering for Atlanta Architects and Builders, From Studio Contour makes a good companion read if you are still weighing the wider questions.
What Atlanta interiors are actually like
The intown neighborhoods east of downtown, places like Inman Park, Virginia-Highland, Candler Park, Grant Park and Kirkwood, are full of early twentieth-century Craftsman bungalows and older Victorian houses, and their interiors follow a familiar pattern, with a deep front porch opening into a living room, a dining room behind it through a cased opening, a fireplace with a painted mantel, built-in shelving, tall double-hung windows and original pine floors running all the way through. Many of these houses have been renovated by keeping the front rooms close to original and opening the back of the house into a large kitchen and family room, often through a rear addition, so a typical interior brief is really two rooms in conversation, an older and more enclosed front with a brighter and more open back, and the rendering has to make the move from one to the other feel deliberate rather than accidental.
Druid Hills and Ansley Park carry Tudor, colonial revival and other period homes with paneled studies, arched openings and formal stair halls, while the postwar suburbs are full of ranch houses with low ceilings and long horizontal windows that owners are opening up into single living spaces. Newer intown townhouses tend to stack vertically, with a garage at ground level, the main living floor on the second story and bedrooms above, sometimes topped by a roof terrace, so the living floor takes its light from the front and back and almost nothing from the shared walls on either side.
At the taller end, Midtown and Buckhead hold the high-rise condos and office towers, with open plans, exposed concrete columns and floor-to-ceiling glass looking out over the skyline and the treetops, and in Castleberry Hill, the Old Fourth Ward and West Midtown, former industrial and warehouse buildings have become lofts, offices, restaurants and bars, with exposed brick, heavy timber or concrete structure, polished floors and big steel-framed windows. Each of these types asks something different of a render, which is why we begin every interior by pinning down exactly what kind of room we are dealing with before a single material goes on.
How daylight reaches an Atlanta room
Atlanta sits far enough south that in summer the sun rides high and steep, and much of it is caught by eaves, porch roofs and trees before it ever reaches the glass, while in winter the lower sun reaches further into south-facing rooms and lays long patches of light across the floor. That seasonal swing matters for daylighting in a render, because a living room under a deep porch roof can read dim and cool even at midday in July, with most of its light bouncing up off the porch boards and the yard, and a render that floods that room with crisp direct sun will look wrong to anyone who has actually sat in one.
The tree canopy adds its own layer, right, because in leafy neighborhoods a great deal of daylight arrives filtered through oaks and pines, dappled and faintly green, and on humid summer days the sky goes hazy and bright, which softens shadows and flattens contrast in a way that is very different from the hard, clean light of a drier climate. West-facing rooms take the heat of the late afternoon, which is why so many Atlanta homes live with their shades half drawn, and high-rise units face almost the opposite problem, with unobstructed glass, strong direct light, reflections pooling on the floor and a bright view outside that will blow out entirely unless exposure is handled with care.
| Interior type | How light arrives | What we watch in the render |
|---|---|---|
| Intown bungalow front room | Under a deep porch roof and through trees | Dim cool light and warm pine that must not turn orange |
| Midtown or Buckhead high-rise condo | Through floor-to-ceiling glass with open sky | Glare and a skyline view that stays readable |
| Warehouse loft conversion | Large factory windows on one or two walls | Steep falloff across brick and concrete toward the back |
| New intown townhouse | Front and rear only with blank shared walls | A bright living floor without a dark middle |
Material palettes that define Atlanta rooms
In older Atlanta houses the palette usually starts with heart pine, the dense, amber-toned pine that floors and trims so many Southern homes of that period, and builds out from there with painted millwork in warm whites and soft grays, crown molding, painted brick fireplaces, grasscloth in the dining room and brass or aged bronze hardware. New construction and renovations lean toward wide-plank white oak, painted shiplap and board and batten, white or greige cabinetry, quartz or marble counters, matte black or brass fixtures and black-framed windows, a combination closely tied to the modern farmhouse and transitional styles, while lofts and restaurants work with exposed red brick, polished concrete, blackened steel, reclaimed timber and plenty of warm, low lighting, and Pre-Construction Renderings for Atlanta Developers: Marketing Visuals That Sell looks at a closely related brief from another angle.
Every one of those materials is sensitive to the color of the light falling on it, which is where a lot of interior renders quietly go wrong, because heart pine and white oak turn orange the moment the white balance drifts warm, white shiplap slides blue or yellow depending on the sky and the bulbs, and old brick drifts toward pink, so we calibrate the lighting and white balance in every scene and match each material to your specification until the pine reads as pine and the white paint reads as the exact white you chose. The catch here is that a material can only read true when it is lit the way the real room will be lit, which is why we set sun and shadow to the property's real orientation from the north arrow on your drawings instead of picking a flattering angle and hoping nobody checks.
Who commissions interior visuals in Atlanta, and why
Interior designers are the most obvious audience, because a homeowner in a Virginia-Highland bungalow or a Buckhead colonial is being asked to sign off on finishes, furniture and lighting before anything is ordered, and a photorealistic still of the finished room settles those decisions far more reliably than a mood board and a pile of samples. Renovation architects and design-build remodelers use interior renderings in much the same way, especially for the rear additions and opened-up kitchens that define so much intown remodeling, where the homeowner needs to see how the new back of the house meets the original front rooms before the wall between them comes down.
Residential developers commission interiors for a different reason, which is that condos, townhouses and apartment buildings are often marketed before the units exist, so the typical unit, the kitchen, the primary bath, the lobby, the fitness room and the rooftop lounge all have to be shown finished for a pre-construction launch. Hospitality and restaurant designers use interior visuals to bring owners and investors along before a converted warehouse becomes a dining room, and commercial designers use them to show tenants what a refitted office floor or lobby will feel like. Interior images also sometimes accompany a design review or a marketing launch, and in that case your architect or consultant decides what goes in and is responsible for the submission, while our job is to make sure the images are faithful to the drawings they come from.
Why renderings should come from people who design buildings
Studio Contour is an architecture and interior practice first, with 330+ buildings delivered since 2014, so the people modeling your rooms are people who design and build them, and that shows up in the details that matter most when someone has to answer for how a room actually goes together. When we read a set of interior drawings we are checking that the ceiling heights, beam drops, soffits, window heads and cabinet runs agree with each other, that a range hood clears the window beside it, and that a stair in a three-story townhouse has the headroom the section promises, and when something in the drawings does not close we raise it with you rather than quietly fudging it in the model, which is the difference between an image that decorates a room and an image that represents one.
Sumana Kumar, our principal architect, stays involved through the project instead of handing it off after the first call, so the design judgment behind our building work runs through our visualization as well. Sleek Modular Kitchen project in Kolkata is one example of the interior work this produces and Kanchan House project in New Town is another, while the wider range sits in our project portfolio, though none of those images depict Atlanta and we show them for the method rather than the location. If you want the longer argument for why accuracy should come before polish, Studio Contour vs a Firm Without In-House 3D Visualisation goes into it properly.
How this compares with the other routes
There are several sensible ways to get interior renderings made, and each one trades something for something else. A local visualization studio can visit the property and turn small changes around inside your own working day, which is a real advantage while a brief is still moving. A freelance renderer gives you a single point of contact, though one person's capacity sets the pace of the whole job. A large high-volume render studio is organized for throughput across many projects at once, which suits standardized marketing sets, while the people producing the images usually sit some distance from the design decisions behind them, and an in-house junior knows your standards but has rendering competing with everything else on their desk.
| Studio Contour | A local visualization studio |
|---|---|
| Rendered by an architecture and interior practice that checks how each room goes together | Rendered close to you by a team that can visit the property and meet in person |
| Review runs across the time difference through written mark-ups | Changes can happen inside your own working day in the same room |
Our own trade-off is that you get an architecture practice reading your drawings and a principal architect who stays involved, in exchange for working across time zones and through written comments rather than across a table, and at the end of the day the right choice depends on whether your brief is limited more by accuracy or by proximity.
How a remote interior brief runs between Atlanta and Kolkata
The working method itself is simple to describe, because you send whatever you have, which can be 2D plans, DWG files or even hand sketches, along with elevations, the finish schedule, fixture and furniture selections, reference images and a north arrow, and we build an accurate 3D model from it, apply materials matched to your specification, calibrate the lighting and white balance, and set the sun and shadows to the property's real orientation. Draft views come back for your comments, you mark them up, we refine until the stills are right, and any walkthrough is produced on the same model so the camera moves through rooms you have already approved. Nobody from the studio visits the property, so the drawings and photographs you supply are the foundation of everything we make.
Kolkata keeps India Standard Time, which runs nine and a half hours ahead of Atlanta while daylight saving time is in force and ten and a half hours ahead through the winter months, so comments you send as your working day winds down arrive just as our morning begins in New Town. That rhythm suits a lot of designers, because the daytime goes to clients, showrooms and job sites and the evening is often when the mark-up actually gets written.
- 01Drawings and specification arrive
- 02Model built and checked against the plans
- 03Materials, lighting and orientation set
- 04Stills and walkthrough refined and delivered
You can read more about the work itself on our 3D visualization page and on our rendering and walkthrough services, and What a Remote Client Actually Gets in a Studio Contour Drawing Set and How Remote Architecture Actually Works With Studio Contour walk through how our remote projects run in more detail, from the first file transfer to the final review. Before sending a brief for an Atlanta interior, it helps to have a few things settled on your side.
- Send plans or DWG files with a north arrow
- Confirm the finish schedule and fixture selections
- Check which rooms and camera views matter most
- Get the walkthrough path agreed in writing
When a different kind of provider is the better call
If you need someone to come to an occupied house and photograph or measure the existing rooms, we are the wrong choice, because we never visit a property and depend entirely on the drawings and photographs you send. If your process leans on in-person workshops, with the homeowner or the sales team gathered around a screen while finishes change live, a studio in your own city will serve you better, and the same goes for a sales center that wants tweaks between appointments on the same afternoon, because same-day iteration inside your working hours is exactly what an overnight rhythm cannot give you.
Where we fit best is the brief that is driven by drawings, where the design is resolved or close to it and what you need is a set of interior stills and walkthroughs that show that design faithfully, lit the way Atlanta light actually behaves. If your work is weighted toward other cities or other building types, The Interior Rendering Studio for Phoenix Projects, Delivered Remotely may sit closer to what you need.
Getting an Atlanta interior brief started
If you have plans, a finish schedule and a clear sense of which rooms matter most, that is enough to begin, and each brief is costed separately after we have read through the drawings, because a single bungalow kitchen and a full amenity floor are very different pieces of work. The simplest next step is to get in touch with your drawings attached and a note on what the images are for, and we will come back with questions, a proposed set of views and a clear picture of how the project would run.