








Exterior Visualization for Chicago Projects: Why Studio Contour
Exterior Visualization for Chicago Projects: Why Studio Contour
If you are searching for exterior visualization for a Chicago project, you are probably past the question of whether you need renderings at all, and you are now trying to work out who can make a building that only exists in your drawings look as though it already stands on a real block in Chicago, under a real Chicago sky, with brick that reads like the brick next door rather than a texture that came out of a generic library. That is a narrower and harder job than it sounds, because this is a city people know through its materials and its light, so a rendering that gets either one slightly wrong looks wrong to anyone who has walked those streets, even when they cannot quite say why.
Studio Contour is an architecture, interior design and 3D visualization practice based in New Town, Kolkata, and we work with US clients remotely, from their drawings, their specification and the photographs they send us. We have no office or representative in Chicago and we do not claim a Chicago track record, so what follows is about how we actually approach a Chicago exterior, what we watch for on the facade, the street and the sky, and why a studio that designs and delivers buildings for a living tends to produce renderings that hold up when an architect, a lender or a future buyer looks closely.
Our wider guide, Outsourcing Architectural Rendering to Studio Contour: A Guide for US Architects, covers the whole process of working with us, while the focus here is the outside of the building, the facade, the street it faces and the light that falls on it.
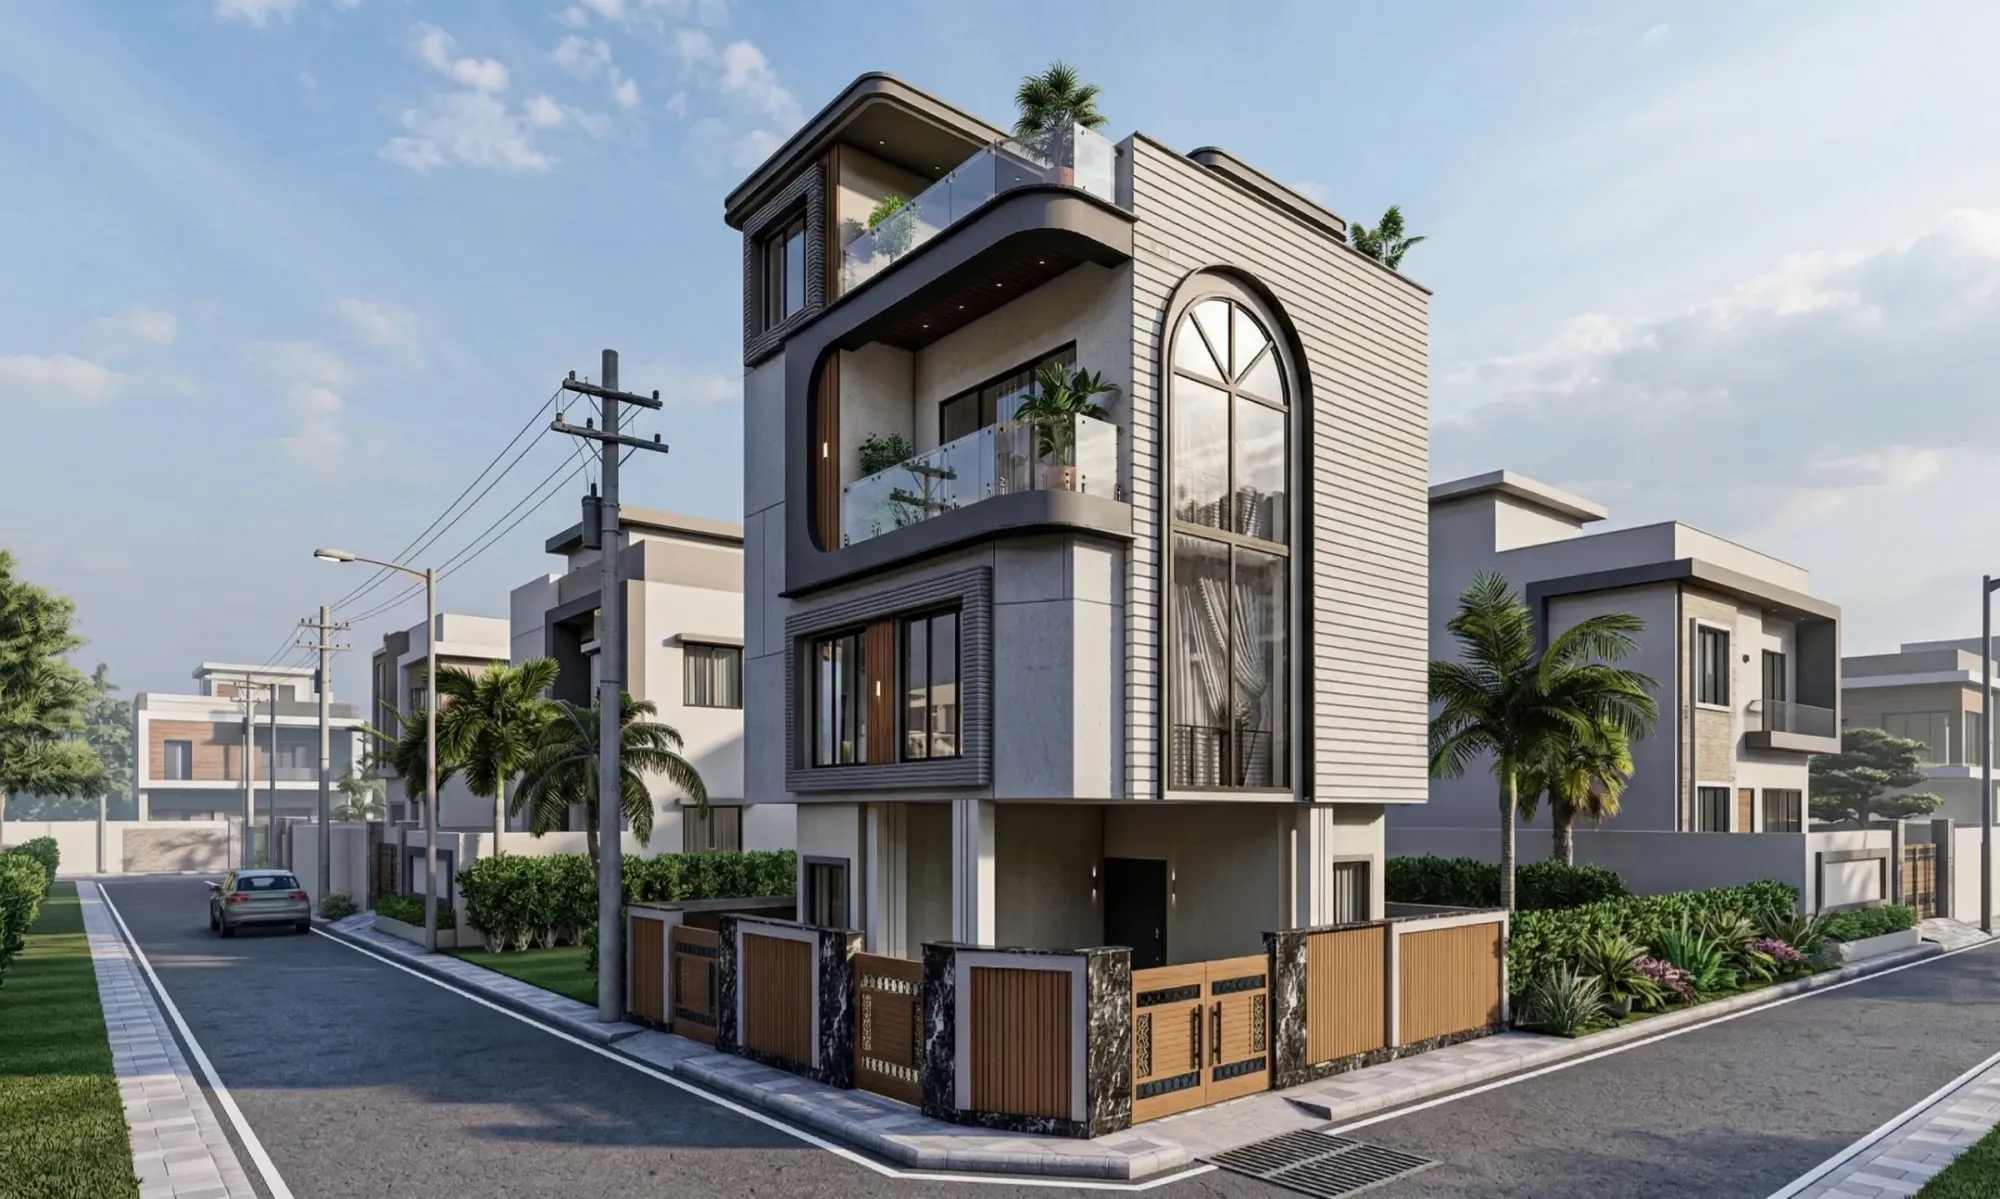
The rendering above comes from our own portfolio and it is not a Chicago building, so please read it as a sample of finish, material handling and lighting rather than of place.
The facade materials a Chicago rendering has to get right
Chicago facades are unusually honest about what they are made of, and that is exactly what makes them hard to fake. On older residential streets you see the soft, uneven common brick in salmon, buff and pinkish tones that so many side and rear walls are built from, while the street fronts of bungalows tend to carry harder, darker face brick in browns, deep reds and blended tapestry tones, often with limestone trim at the sills and the parapet. The two-flats and three-flats that line neighborhoods like Logan Square, Pilsen and Hyde Park frequently wear a full front of Indiana limestone, rusticated at the base and carved around the bay, and that stone weathers in streaks below every sill and cornice, so a rendering that shows it as one flat, clean beige surface gives itself away immediately. Downtown and along the older commercial streets you meet terra cotta, glazed and unglazed, cast iron storefronts, and the broad three-part window with a large fixed center pane between two narrower operable sashes that the city gave its name to.
New infill is a different vocabulary again, usually face brick or a modern blend laid tight with dark metal window frames, metal or fiber cement panels, deep balconies and a lot of glass, and the catch here is that a great deal of new Chicago infill sits directly beside a neighbor that has stood there for a century. The rendering has to let the new brick read as new, crisp and even in color, without making the old building next door look like a painted stage flat, so we model the older context with its real weathering, its soot on the cornice and its slightly irregular mortar, because the contrast is the whole point of the image.
Sky, season and the quality of Chicago light
Chicago sits nearly twenty degrees of latitude further north than Kolkata, and that single fact changes the way we set up every exterior for the city. The winter sun stays low across the southern sky and throws long shadows the full width of a street, the summer sun climbs high and the evenings run late, and the presence of Lake Michigan softens and hazes the light near the lakefront in a way that inland cities do not get. Through much of the late autumn and winter the city sits under long runs of flat gray overcast, where brick turns muted, limestone reads cooler and almost no shadow forms, while the clear days that follow a cold front give a hard, saturated blue sky with crisp shadows that make every reveal and cornice line stand out.
What we do with this is choose one honest condition per image rather than inventing a generic blue sky with a golden glow that never happens on a Chicago street in February. The color temperature of a cold overcast morning, a humid July afternoon and a clear October evening are very different, and we calibrate white balance against the condition we have chosen so that your specified brick, stone and metal read as the colors you actually picked rather than drifting warm or cool. We have written about why that calibration decides whether a rendering is believable in 3D Interior Visualisation Services in New Town Kolkata, and it matters even more for exteriors, where the whole facade is lit by the sky.
| Condition | What the light does | What the rendering must show |
|---|---|---|
| Winter overcast | Soft and even with almost no shadow | Muted brick and cool gray stone |
| Clear winter day | Low sun and long hard shadows | Deep reveals and shadow across the street |
| Humid summer afternoon | High sun with a hazy warm sky | Short shadows and full tree canopy |
| Autumn evening | Warm low light from the west | Glowing facades on west faces only |
The grid, orientation and why the sun cannot be guessed here
Most of Chicago is laid out on a street grid that runs close to true north, south, east and west, apart from a handful of diagonal avenues such as Milwaukee, Lincoln, Ogden and Archer, and that makes orientation unusually predictable and unusually unforgiving. A building facing north onto an east-west street gets almost no direct sun on its front for much of the year, a building on a north-south street catches morning light on one face and afternoon light on the other, and anyone who knows the block will notice at once if a north elevation is shown bathed in sunshine. So we set the sun and shadow to the real orientation taken from your site plan, at a date and time you agree with us, and we do not rotate the sun to flatter the facade.
Narrow city lots also mean side elevations are mostly in shade from the neighbors, with a slim gangway between buildings, so we model the neighboring masses well enough to cast the right shadows onto your walls. Then there are the alleys, which give almost every Chicago block a second, working face of garages, coach houses and the stacked wooden rear porches with their stairs, and for a multi-unit building that rear view is often what buyers care about most, because it is where their parking, their deck and their view really are.
Streetscape, parkways and vegetation
A Chicago residential street has a particular rhythm that a rendering needs to respect, starting with the grassy parkway strip between the sidewalk and the curb, planted with street trees such as honey locust, linden, maple and oak, then the sidewalk, a shallow front yard often edged with a low iron fence, and the raised stoop that lifts the first floor above a garden unit set half below grade with its window wells. On commercial streets you may have the steel structure of the elevated train running overhead and striping the street with shadow, and on the boulevards there are broad landscaped medians that change the scale of the whole view.
Vegetation is where a studio far from the site can quietly go wrong, and we are honest that our own home climate is tropical, which is exactly why we are disciplined about it. That means temperate species only, bare branches in a winter image that actually reveal more of the facade, full canopy in a summer one, no palms, no lush evergreen shrubs that would not survive a Chicago January, and snow handled as real snow with its bright bounce light lifting soffits and the undersides of balconies. We ask for street photographs from your side, from roughly standing height, so the trees, poles and parked cars in the rendering resemble the street the building will actually join, and we have written about a related side of this in Photorealistic Interior Rendering for Chicago Designers and Developers.
Who commissions exterior visuals in Chicago, and what each needs
Exterior commissions for Chicago buildings usually fall into a few groups, and each needs something different from the same model. A developer bringing a multi-unit or mixed-use building to market usually wants a street-level hero still, a dusk image with the windows lit and a walkthrough of the approach and the entrance for a launch or presales campaign. An architect preparing for a design review or a community presentation usually wants calm, honest daylight with the real neighbors in place, and in that case the client's architect makes the call on what is submitted and takes responsibility for it entirely, because we make the images and do not advise on approvals.
Homeowners planning a rear addition, a dormer on a brick bungalow or a new front on a frame workers' cottage often want two or three options in different brick or cladding, shown in the same light, so the choice is about the material and nothing else. Builders and contractors pitching a renovation want something a client can understand at a glance, and owners of a storefront building want to see how a new storefront and signage band will sit in a row of older facades. A related post, Pre-Construction Renderings for Chicago Developers: Marketing Visuals That Sell, covers another angle of this kind of brief.
How a Chicago exterior runs from Kolkata
You send us whatever you have, which can be 2D plans, DWG files, elevations or even sketches, along with the facade specification, product names where you have them, and photographs of the site and street. We build an accurate 3D model from those drawings, send you plain, uncolored check views from the camera positions we propose so you can confirm the massing and the framing before anything else happens, then apply materials matched to your specification, calibrate the lighting and white balance, set the sun to the real orientation and deliver photorealistic stills and, where the project needs it, a 3D walkthrough.
India Standard Time sits ten and a half hours ahead of Chicago in summer and eleven and a half in winter, because the US changes its clocks and India does not, so when you send a mark-up as your working day closes in Chicago it is already waiting for us when our morning begins in Kolkata. Our guide Choosing Furniture and Finishes Remotely: How Studio Contour Runs It sets out how we organize a remote project from first drawings to final images, and Video-Call Design Reviews: How Studio Contour Runs a Remote Project covers the same process from the client's side.
- 01Drawings and specification arrive
- 02Model and camera check views
- 03Materials and calibrated light
- 04Stills and walkthrough delivered
Why renderings from an architecture practice look different
At the end of the day an exterior rendering is a drawing of how a building goes together, and we read your drawings the way people who design and build buildings read them. That shows up in small things that add up, for instance the depth of a window reveal in a brick wall, the steel lintel or the soldier course over an opening, the coping on a parapet, the sill that projects and throws a thin shadow line, the brick coursing that should line up with window heads, and the downspout that has to go somewhere. A rendering made without that understanding often sets glazing flush with the brick face and loses all the shadow that makes masonry look heavy, and no amount of lighting fixes it afterwards.
We work from your specification rather than swapping in a stock material that looks close enough, and our principal architect, Sumana Kumar, stays involved and reviews the work rather than handing it off once the brief is in. Since 2014 we have delivered 330+ buildings, and Meander House project in Salt Lake is one example of that category of work from our own portfolio, while Warm Modern 2BHK Interiors project in Agartala, Tripura shows a different kind of project handled with the same care, and you can see more in our project portfolio, none of which are Chicago buildings. The service itself is described on our architectural 3D visualization page, and the rendering and walkthrough service page explains what each deliverable includes.
| Studio Contour | A local visualization studio |
|---|---|
| Exteriors modeled by a practice that designs and builds | A specialist team focused on imagery |
| Works from your drawings and street photos | Can walk the block and photograph it directly |
| Your evening mark-up is waiting at our morning start | Live revisions inside your own working day |
| Principal architect stays on the project | Team structure varies from studio to studio |
When a different kind of provider suits you better
There are Chicago briefs we are not the right fit for, and it is better to say so plainly. If a design review or a consultant asks for verified views or survey-based accurate visual representations, those need survey-grade photography and a specialist methodology, and that is a specialist service this studio does not claim to provide, so you should go to a firm that does it. If you need someone on site to photograph the street, measure an existing building or walk the block with you, we cannot do that, because we work remotely and nobody from our side will visit the property.
The same goes for in-person workshops with a community group, a board or a buyer, which a local studio can sit in on and we cannot, and for projects where you want same-day iteration inside your own working hours, sitting in a live session and changing the brick while you watch. A local visualization studio or a freelance renderer in your own time zone will usually serve those needs better, and we would rather you choose them for that reason than discover the mismatch halfway through.
What to send us, and what to ask any studio
Whoever you choose, a few questions up front spare you a lot of rework later, and they are the same ones we ask ourselves at the start of every exterior. Make sure your drawings carry a north arrow, because without one the sun is a guess, decide the season and the time of day you want shown before the light is set, and confirm who will check the plain model views before any material goes on, since most errors are far easier to fix at that stage than after the materials and light are in. A related post on this site, Architectural Rendering for Miami: Exteriors That Match the Real Street, is worth reading alongside this one if you are still shaping the brief.
- Send drawings with a north arrow
- Name the facade products in the specification
- Share street photos from standing height
- Agree the season and time of day
- Ask who reviews the plain model views
- Get the deliverables list in writing
Starting your Chicago exterior with us
If you have drawings for a Chicago building and want exterior renderings that respect its brick, its stone, its street and its light, send them over along with your specification and a few photographs of the block, and we will look at them properly before saying anything about scope. Every brief is quoted on its own merits once the drawing set reaches us, so the simplest first step is to get in touch and tell us what the images are for.